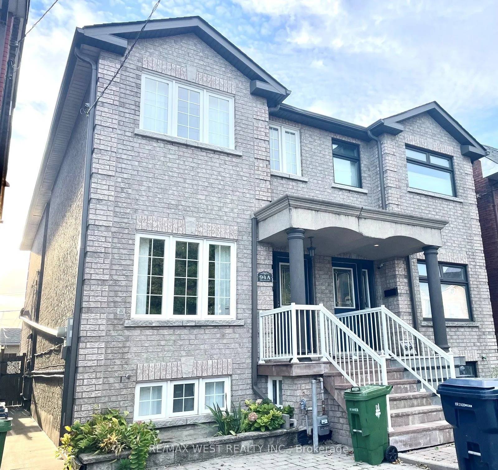
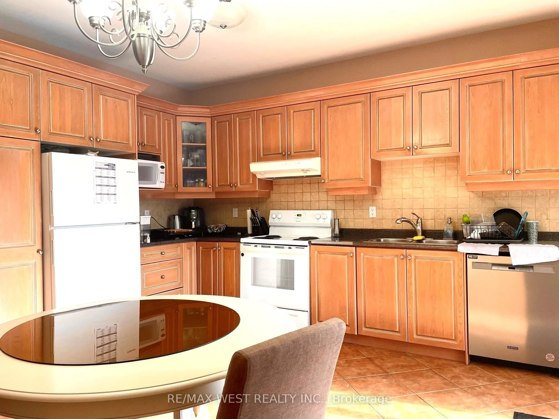
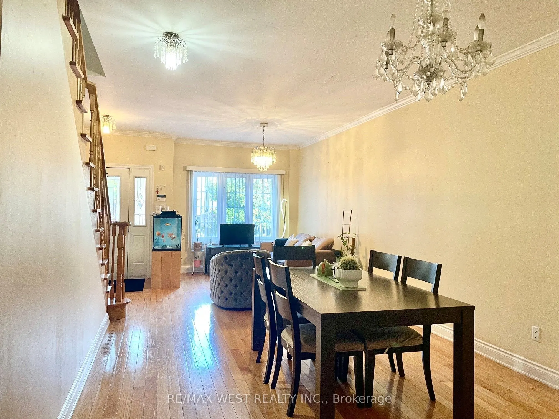
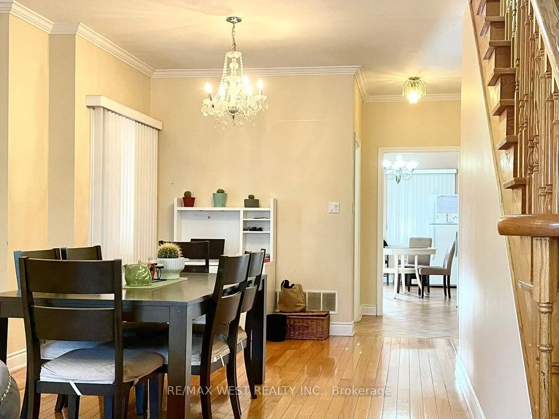
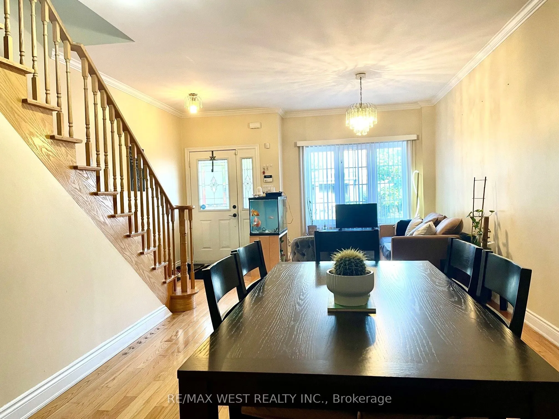
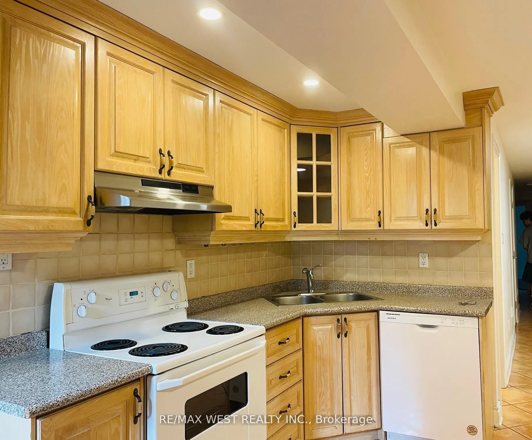
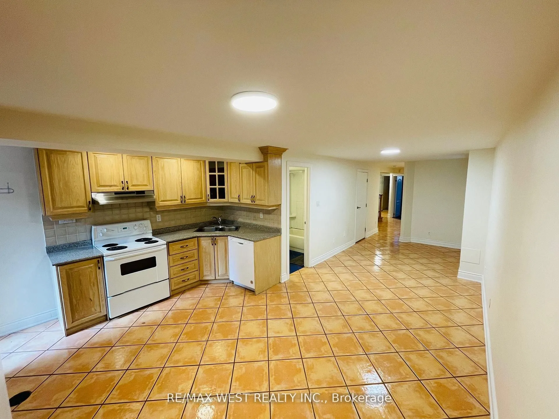
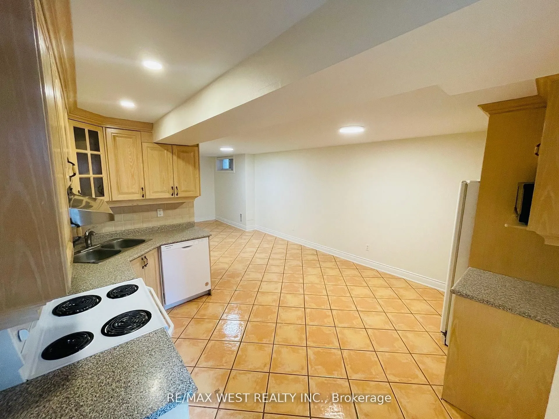
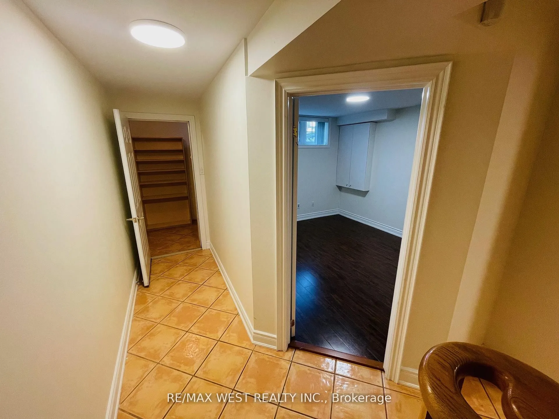
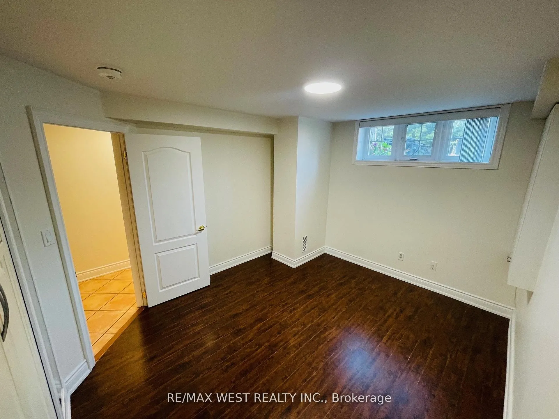
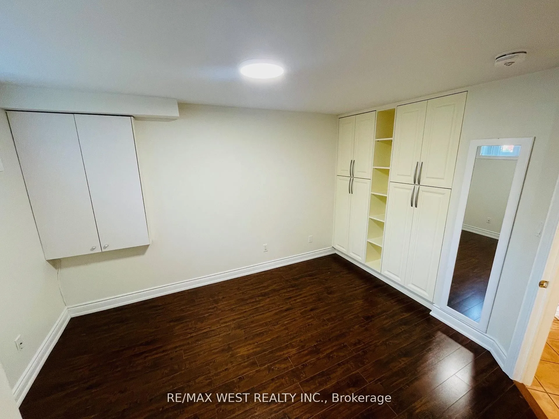
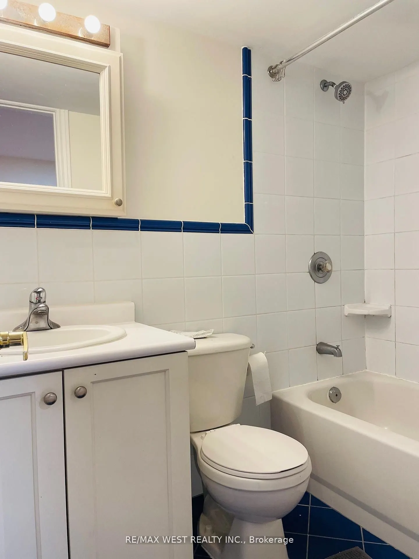
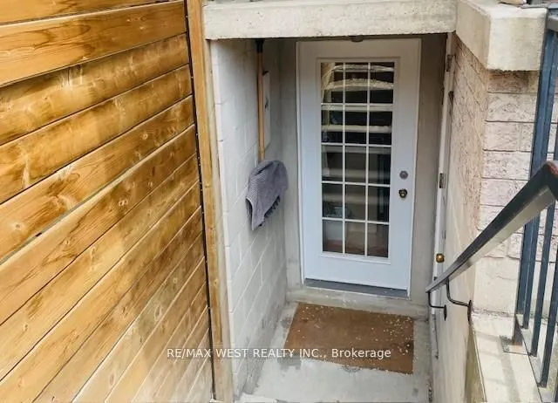
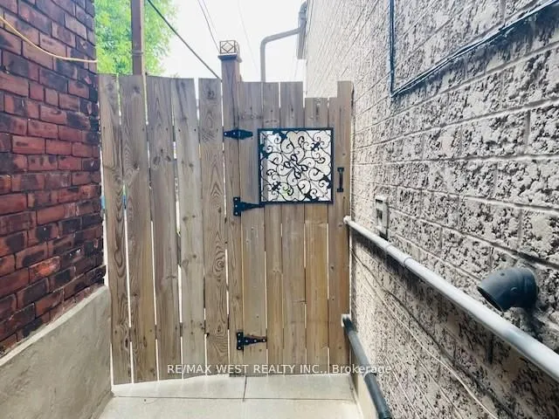
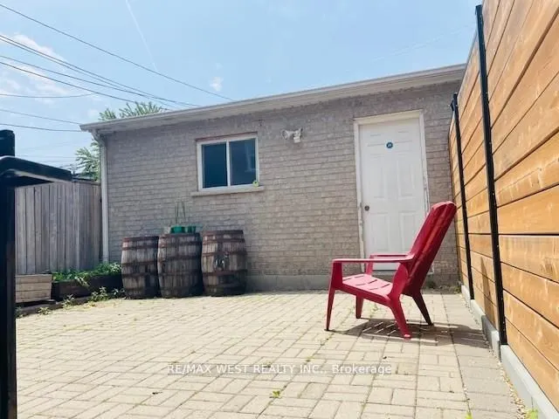
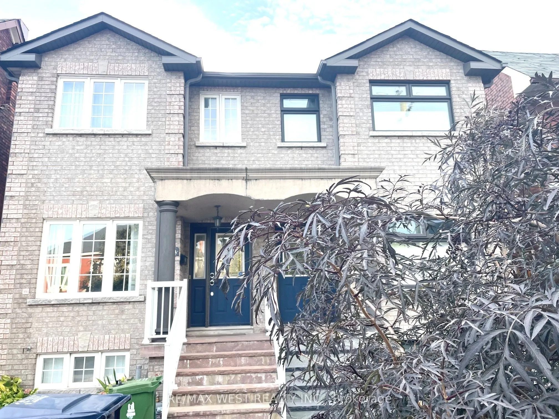
JUNCTION OPPORTUNITY WITH INCOME POTENTIAL! Beautiful 3-bedroom, 3-bath semi-detached home in one of Toronto's most vibrant and sought-after neighbourhoods. Bright, spacious and thoughtfully laid out, this home offers the perfect blend of family living and investment potential. The finished basement... features a 1-bedroom apartment with separate entrance - ideal for rental income to help with the mortgage, extended family, in-laws or a private guest suite. Enjoy the rare convenience of a detached garage plus front-yard parking, Plus Lots of Storage space. Fantastic location just steps to the Stock Yards, Junction cafés, restaurants, shops and boutiques along Dundas, with beautiful High Park nearby. A wonderful opportunity to live in, generate income and enjoy the very best of The Junction. Come see why this one deserves to be on your list!
Full Property Details
Interior
Bedrooms
3
Bedrooms Plus
1
Total Bedrooms
4
Washrooms
3
Square Footage
1500-2000 sqft
Basement
Apartment,Finished with Walk-Out
Heating Source
Gas
Heating Fuel
Forced Air
Air Conditioning
Central Air
Family Room
No
Kitchens
2
Total Kitchens
2
Fireplace Features
No
Bedrooms
3
Bedrooms Plus
1
Total Bedrooms
4
Washrooms
3
Square Footage
1500-2000 sqft
Basement
Apartment,Finished with Walk-Out
Heating Source
Gas
Heating Fuel
Forced Air
Air Conditioning
Central Air
Family Room
No
Kitchens
2
Total Kitchens
2
Fireplace Features
No
Exterior
Depth
120.0
Front
18.0
Driveway
Front Yard Parking
Lot Size
18 x 120.0 ft
Pool
None
Parking Spaces
1
Total Parking Spaces
3.00
Parking Description
Detached
Garage Spaces
2
Depth
120.0
Front
18.0
Driveway
Front Yard Parking
Lot Size
18 x 120.0 ft
Pool
None
Parking Spaces
1
Total Parking Spaces
3.00
Parking Description
Detached
Garage Spaces
2
Building Description
Style
2-Storey
Home Type
House
Subtype
Semi-Detached
Property Orientation
West
Exterior Finish
Brick
Sewers
Sewers
Water Supply
Municipal
Possession Date
No Data
Style
2-Storey
Home Type
House
Subtype
Semi-Detached
Property Orientation
West
Exterior Finish
Brick
Sewers
Sewers
Water Supply
Municipal
Possession Date
No Data
Community
Community
Junction Area
Community
Junction Area
Taxes & Fees
Taxes
$6,729.32 /yr
Tax Year
2026
Occupancy
Tenant
Taxes
$6,729.32 /yr
Tax Year
2026
Occupancy
Tenant
Room Types
Bedroom
Laminate, B/I Closet, Above Grade Window
Dimensions 10.83 x 10.66 feet
115.45 sqft
Bedroom 2
Hardwood Floor, Closet, Window
Dimensions 12.8 x 12.14 feet
155.39 sqft
Bedroom 3
Hardwood Floor, Closet, Window
Dimensions 14.44 x 10.5 feet
151.62 sqft
Dining Room
Hardwood Floor, Combined w/Living, Open Concept
Dimensions 14.6 x 14.6 feet
213.16 sqft
Kitchen
Ceramic Floor, W/O To Porch, Eat-in Kitchen
Dimensions 15.75 x 14.6 feet
229.95 sqft
Kitchen
Ceramic Floor, W/O To Patio
Dimensions 19.69 x 11.15 feet
219.54 sqft
Living Room
Ceramic Floor, Open Concept, Above Grade Window
Dimensions 11.15 x 10.66 feet
118.86 sqft
Living Room
Hardwood Floor, Combined w/Dining, Open Concept
Dimensions 14.6 x 14.6 feet
213.16 sqft
Primary Bedroom
Hardwood Floor, His and Hers Closets, Window
Dimensions 14.76 x 11.15 feet
164.57 sqft
Similar Properties(No results)
Mortgage Calculator
Calculate your estimated monthly mortgage payment
Price
$1,199,900
$
%
%
Total cost of mortgage
$0
Monthly payment
By clicking Save, we will calculate your estimated mortgage for all properties using the saved values (down payment percentage, interest rate, and amortization).
The accuracy and applicability of this calculator are not guaranteed.