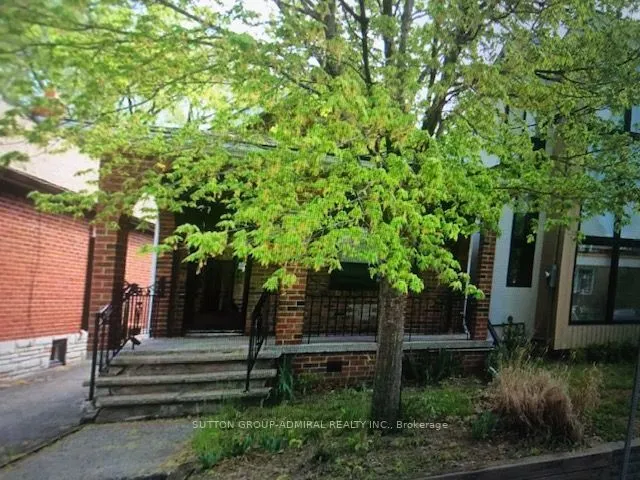
Sign In or Create a Free Account to see full details of this property
Key Facts
Key facts for 703 Willard Avenue
Property Type
House, Bungalow
Parking
None 0 garage, 0 parking
MLS #
W13862896
Size
< 700 sqft
Basement
Partially Finished
Listed on
2026-10-05
Lot size
22 x 81.0
Tax
$4,713 /yr
Days on Market
8
Approximate Age
51-99
Maintenance Fee
-
Description
Builders/Investors/Visionaries-Prime Upper Bloor West Village Opportunity! Approved and signed City plans for a two-storey addition, interior redesign, and basement underpinning are ready to go - permits submitted. The existing structure is boarded and sold for land value, offering a clean slate fo...r redevelopment. Enjoy a rare 25-ft lot steps from TTC, parks, top schools, and the cafés of The Junction and Bloor West Village. A solid site for a custom build or full renovation in one of Toronto's most sought-after pockets. Buyer to verify all municipal requirements, permits, and engineering. Property sold as-is/where-is with no representations or warranties.
Full Property Details
Interior
Bedrooms
1
Total Bedrooms
1
Washrooms
1
Square Footage
< 700 sqft
Basement
Partially Finished
Heating Source
Gas
Heating Fuel
Forced Air
Air Conditioning
Central Air
Family Room
No
Kitchens
1
Total Kitchens
1
Fireplace Features
No
Bedrooms
1
Total Bedrooms
1
Washrooms
1
Square Footage
< 700 sqft
Basement
Partially Finished
Heating Source
Gas
Heating Fuel
Forced Air
Air Conditioning
Central Air
Family Room
No
Kitchens
1
Total Kitchens
1
Fireplace Features
No
Exterior
Depth
81.0
Front
21.75
Lot Size
22 x 81.0 ft
Pool
None
Parking Spaces
0
Total Parking Spaces
0.00
Parking Description
None
Garage Spaces
0
Zoning
RM
Depth
81.0
Front
21.75
Lot Size
22 x 81.0 ft
Pool
None
Parking Spaces
0
Total Parking Spaces
0.00
Parking Description
None
Garage Spaces
0
Zoning
RM
Building Description
Style
Bungalow
Home Type
House
Subtype
Detached
Year Built
51-99
Property Orientation
East
Exterior Finish
Brick,Vinyl Siding
Sewers
Sewers
Water Supply
Municipal
Possession Date
No Data
Style
Bungalow
Home Type
House
Subtype
Detached
Year Built
51-99
Property Orientation
East
Exterior Finish
Brick,Vinyl Siding
Sewers
Sewers
Water Supply
Municipal
Possession Date
No Data
Community
Community
Runnymede-Bloor West Village
Community
Runnymede-Bloor West Village
Taxes & Fees
Taxes
$4,713 /yr
Tax Year
2025
Occupancy
Vacant
Taxes
$4,713 /yr
Tax Year
2025
Occupancy
Vacant
Similar Properties(No results)
Mortgage Calculator
Calculate your estimated monthly mortgage payment
Price
$599,999
$
%
%
Total cost of mortgage
$0
Monthly payment
By clicking Save, we will calculate your estimated mortgage for all properties using the saved values (down payment percentage, interest rate, and amortization).
The accuracy and applicability of this calculator are not guaranteed.