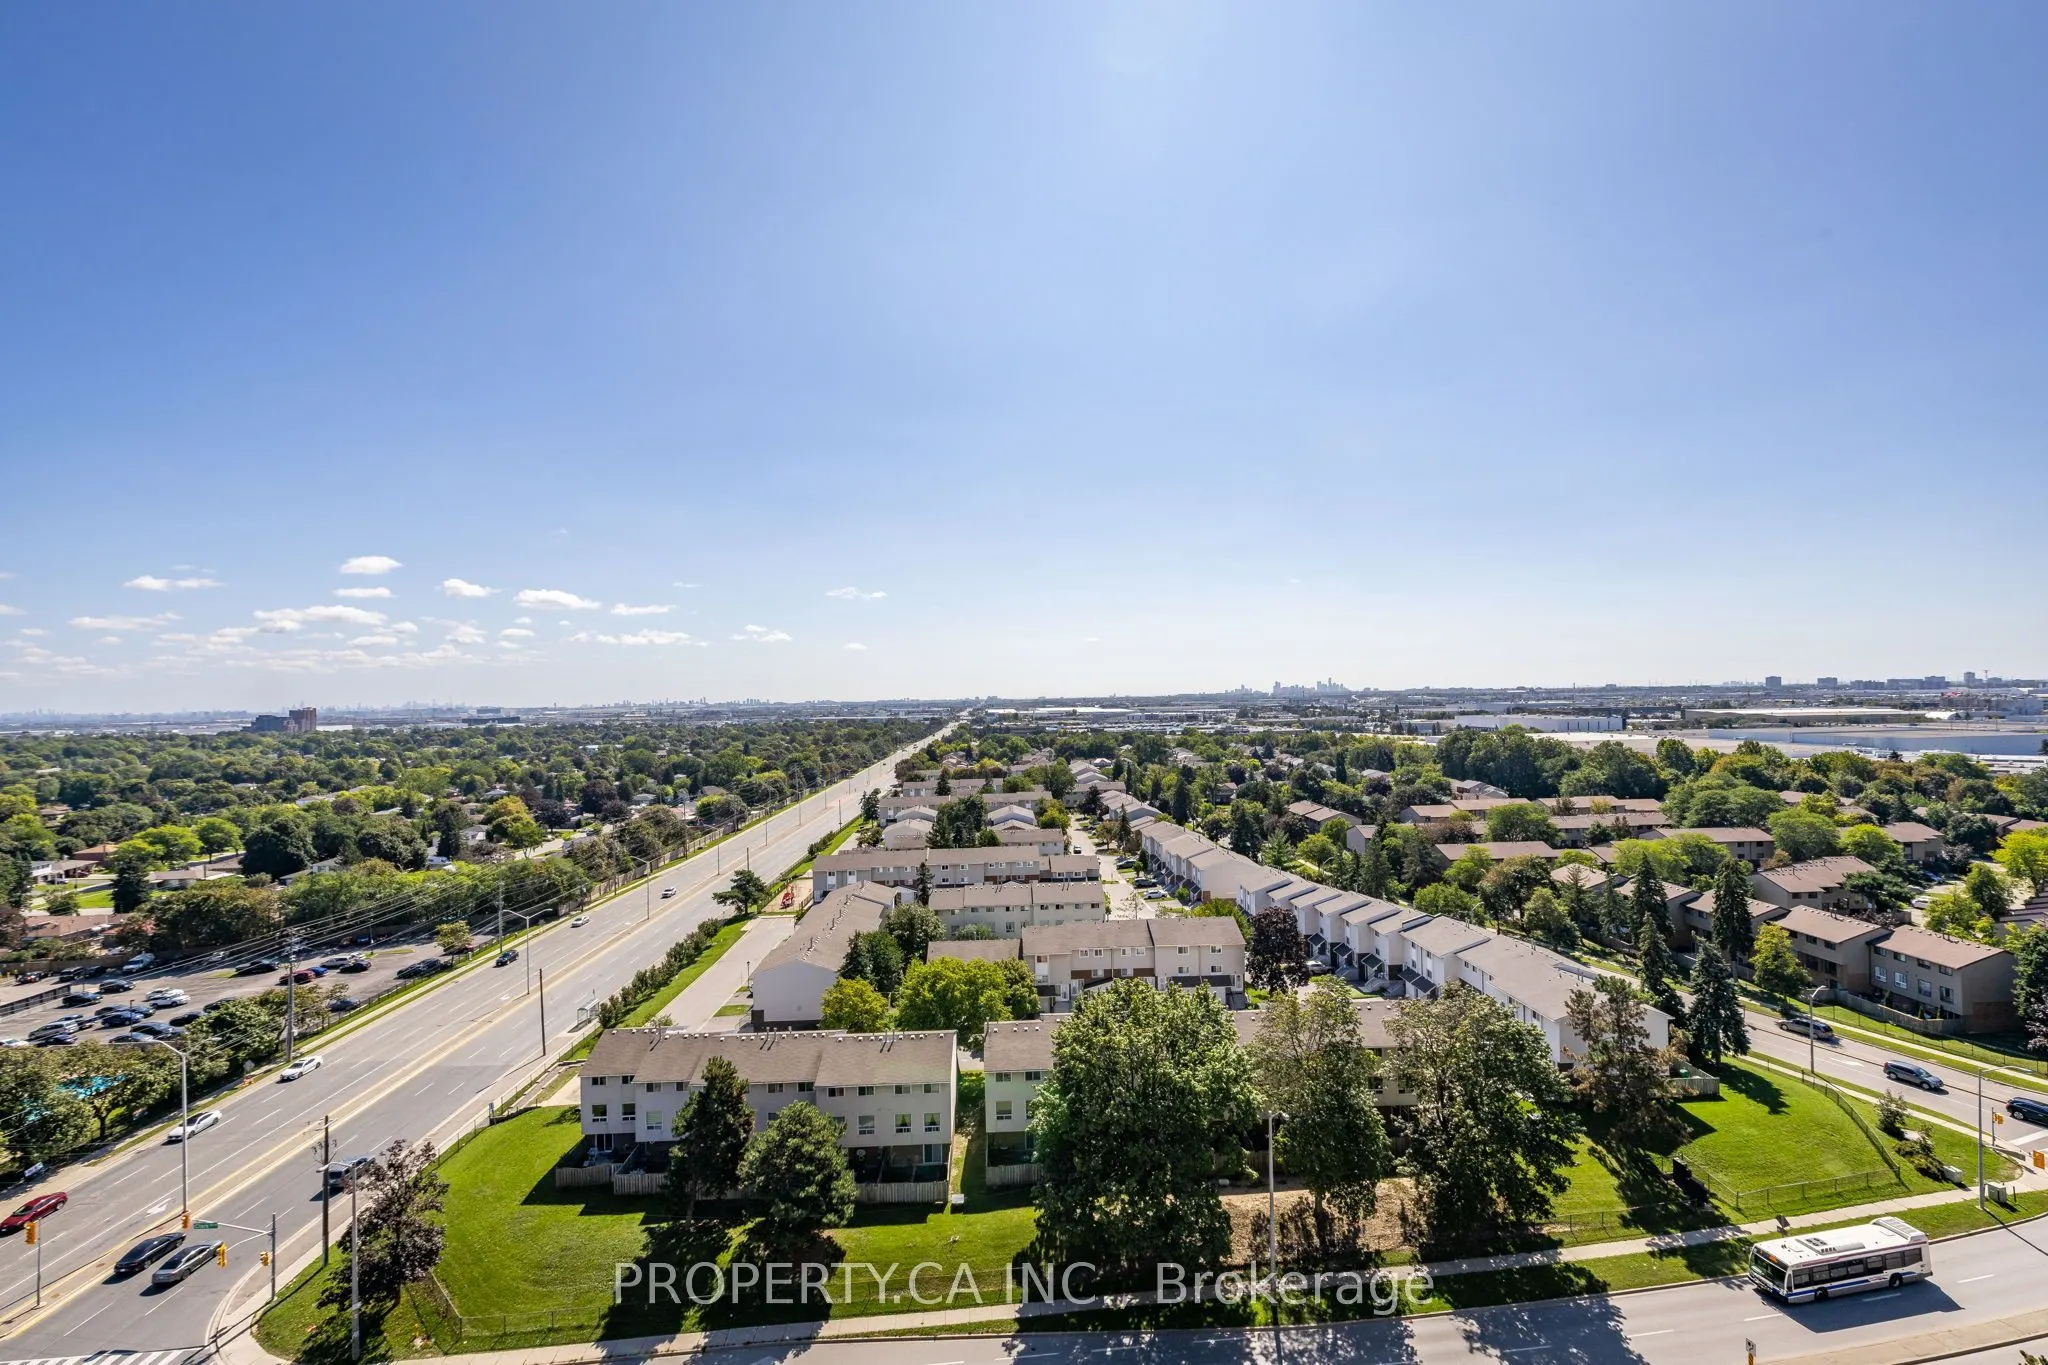
Penthouse Corner Suite With Unobstructed City Views! Welcome To This Spacious And Well Maintained 3 Bedroom, 2 Bathroom Condo In The Heart Of Brampton. This Bright Corner Unit Offers An Impressive Layout With Generous Principal Rooms, Laminate Flooring Throughout, And Plenty Of Space For The Entire ...Family To Live, Work And Entertain. The Spacious Eat In Kitchen Flows Seamlessly Into The Formal Dining Area, While The Expansive Living Space Opens Directly To A Large Balcony. The Perfect Place To Entertain, Relax Or Enjoy Your Morning Coffee While Taking In The Stunning Southeast Facing, Unobstructed Views Of The Toronto Skyline. To Add Even More Value, The Maintenance Fees Include All Utilities. Enjoy An Impressive Selection Of Building Amenities, Including An Outdoor Pool, Tennis Court With Pickleball, Fitness Room, Sauna, Social/Hobby Rooms, Children's Playground, 24 Hour Concierge Service And Visitor Parking. Perfectly Located Across Bramalea City Centre, With Easy Access To Shopping, Public Transit, Schools, Parks, Recreation, Major Highways And Everyday Conveniences.
Full Property Details
Interior
Bedrooms
3
Total Bedrooms
3
Washrooms
2
Square Footage
1200-1399 sqft
Basement
None
Heating Source
Gas
Heating Fuel
Forced Air
Air Conditioning
Central Air
Family Room
No
Kitchens
1
Total Kitchens
1
Fireplace Features
No
Bedrooms
3
Total Bedrooms
3
Washrooms
2
Square Footage
1200-1399 sqft
Basement
None
Heating Source
Gas
Heating Fuel
Forced Air
Air Conditioning
Central Air
Family Room
No
Kitchens
1
Total Kitchens
1
Fireplace Features
No
Exterior
Driveway
Underground
Pool
Outdoor Pool
Parking Spaces
1
Total Parking Spaces
1.00
Parking Description
Underground
Garage Spaces
1
Balcony
Open
Driveway
Underground
Pool
Outdoor Pool
Parking Spaces
1
Total Parking Spaces
1.00
Parking Description
Underground
Garage Spaces
1
Balcony
Open
Building Description
Style
Apartment
Home Type
Condo
Subtype
Condo Apt
Year Built
16-30
Property Orientation
South
Exterior Finish
Brick
Possession Date
No Data
Locker
Ensuite
Style
Apartment
Home Type
Condo
Subtype
Condo Apt
Year Built
16-30
Property Orientation
South
Exterior Finish
Brick
Possession Date
No Data
Locker
Ensuite
Community
Community
Queen Street Corridor
Community
Queen Street Corridor
Taxes & Fees
Taxes
$2,895.31 /yr
Tax Year
2026
Occupancy
Owner
Maintenance Fee
$942.12/mo
Cable TV
Included
Central Air Conditioning
Included
Common Elements
Included
Heating
Included
Hydro
Included
Parking
Included
Water
Included
Building Insurance
Included
Taxes
$2,895.31 /yr
Tax Year
2026
Occupancy
Owner
Maintenance Fee
$942.12/mo
Cable TV
Included
Central Air Conditioning
Included
Common Elements
Included
Heating
Included
Hydro
Included
Parking
Included
Water
Included
Building Insurance
Included
Other
Pets
No
Pets
No
Room Types
Bedroom 2
Laminate
Dimensions 12.8 x 10.01 feet
128.13 sqft
Bedroom 3
Laminate
Dimensions 11.71 x 8.99 feet
105.27 sqft
Dining Room
Laminate, Picture Window
Dimensions 10.01 x 8.01 feet
80.18 sqft
Kitchen
Ceramic Floor, Eat-in Kitchen, Window
Dimensions 15.26 x 8.99 feet
137.19 sqft
Laundry
Ceramic Floor
Dimensions 5.77 x 4.92 feet
28.39 sqft
Living Room
Laminate, W/O To Balcony, South View
Dimensions 18.6 x 12.73 feet
236.78 sqft
Primary Bedroom
Laminate
Dimensions 18.04 x 11.02 feet
198.8 sqft
Similar Properties(No results)
Mortgage Calculator
Calculate your estimated monthly mortgage payment
Price
$459,000
$
%
%
Total cost of mortgage
$0
Monthly payment
By clicking Save, we will calculate your estimated mortgage for all properties using the saved values (down payment percentage, interest rate, and amortization).
The accuracy and applicability of this calculator are not guaranteed.