Sign In or Create a Free Account to see full details of this property
Key Facts
Key facts for 45 Weston Road #10
Property Type
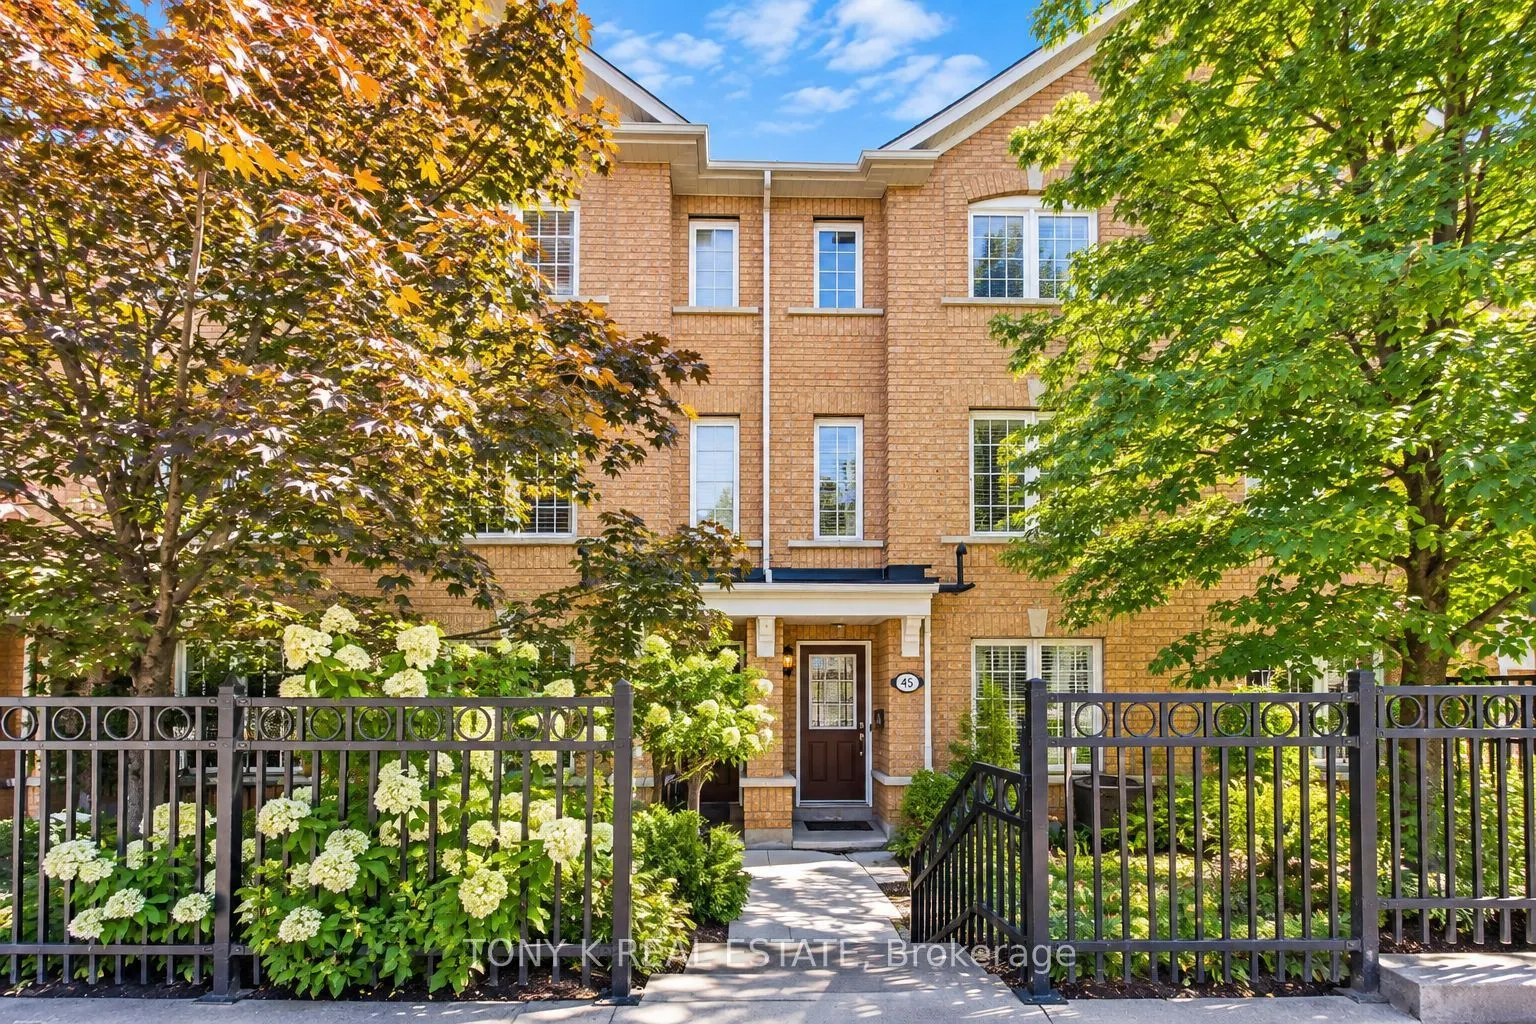
Condo, 3-Storey
Parking
Private 1 garage, 2 parking
MLS #
W13774822
Size
1400-1599 sqft
Basement
None
Listed on
2026-09-11
Lot size
-
Tax
$3,801 /yr
Days on Market
32
Approximate Age
-
Maintenance Fee
$395/mo
Common Elements
Description
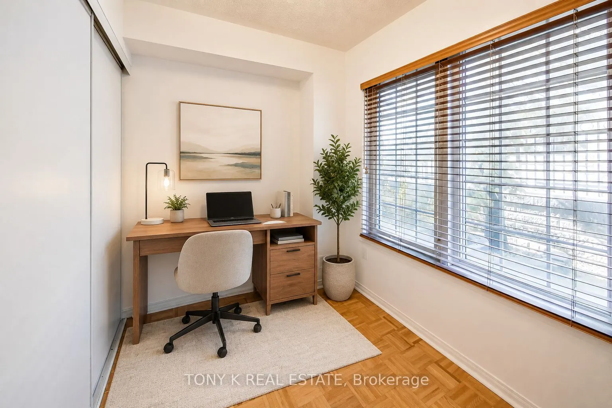
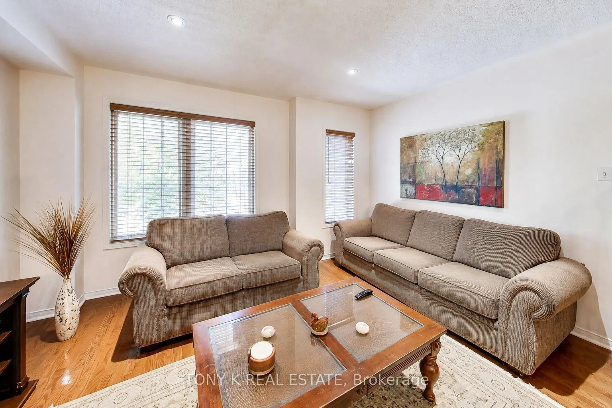
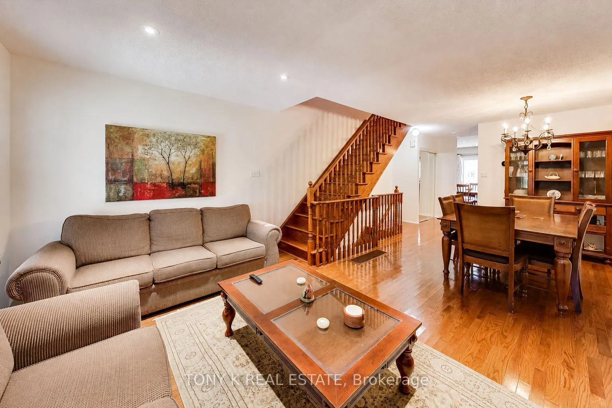
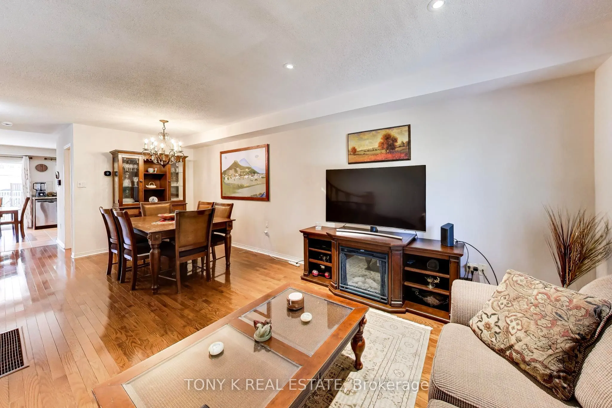
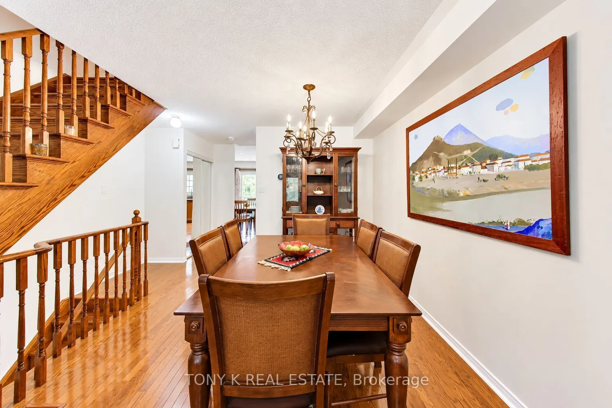
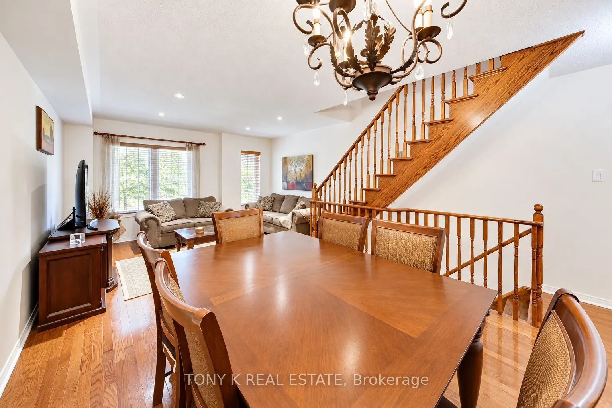
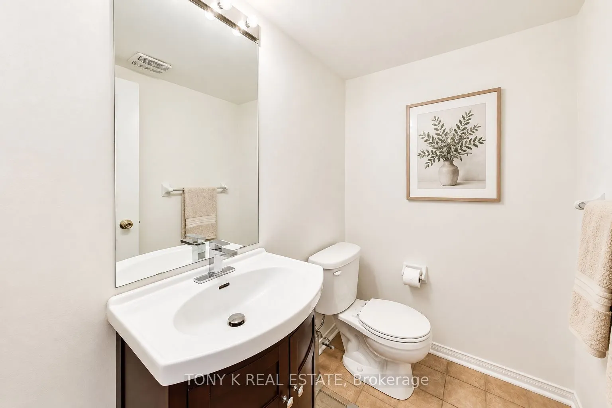
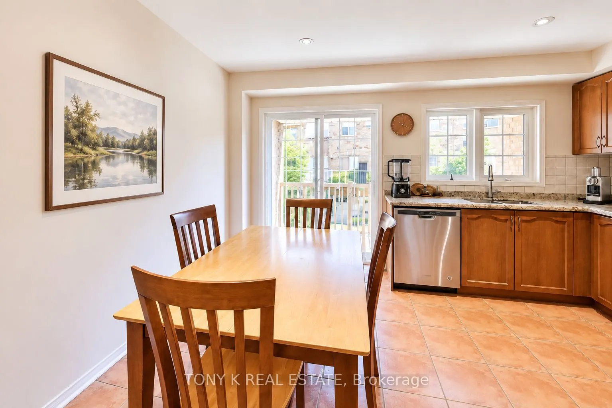
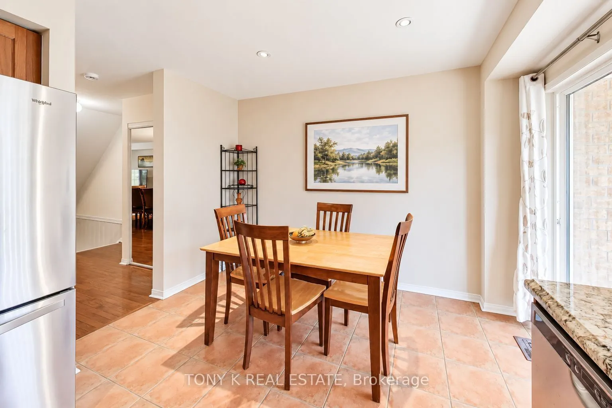
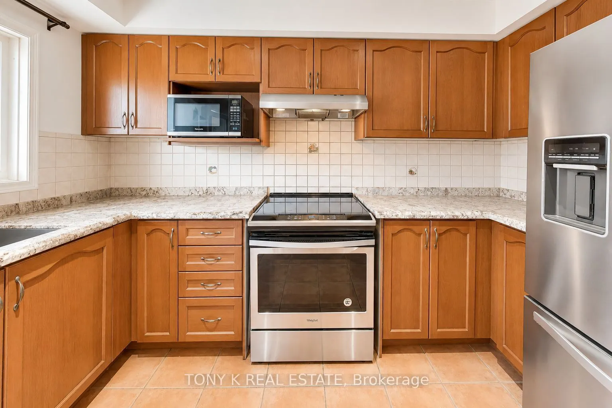
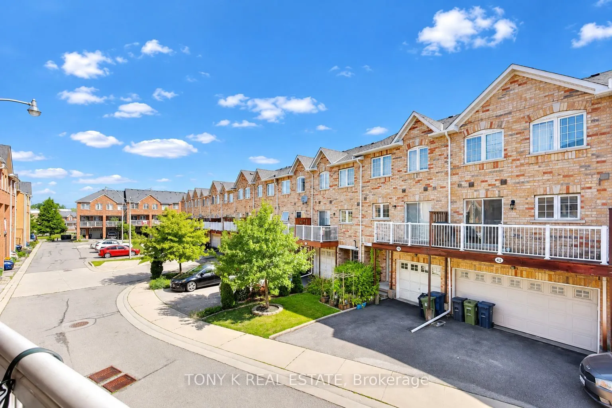
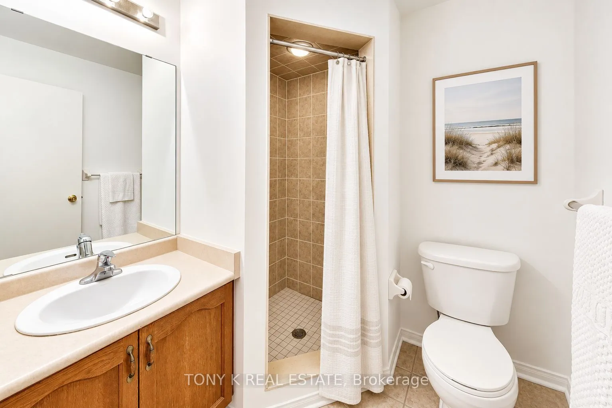
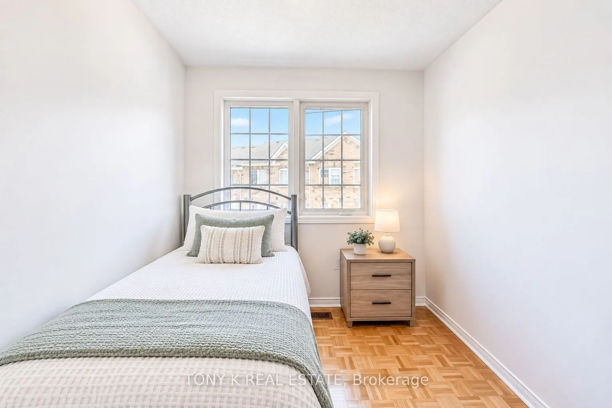
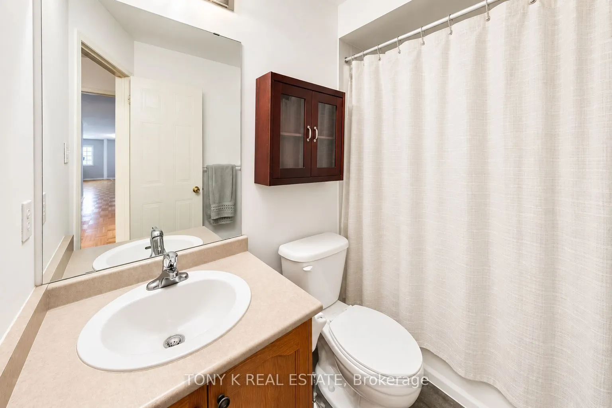
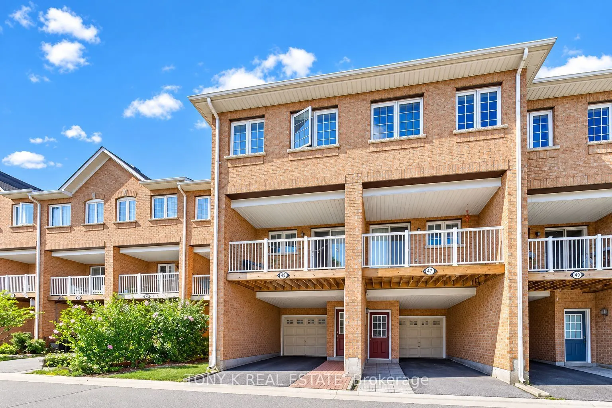
Welcome to this well-maintained, one-owner condo townhouse in the heart of Toronto's sought-after Junction neighbourhood. Offering three comfortable bedrooms and a practical, family-friendly layout, this inviting home is an excellent choice for growing families, first-time buyers, or anyone looking ...for added space without the upkeep of a traditional freehold property. The low maintenance fees are a standout for the area, providing excellent value while allowing residents to enjoy a welcoming and connected community. At the north end of the complex, a shared playground provides a gathering place where children can play and neighbours regularly come together for barbecues, birthday parties, and casual get-togethers, creating a warm community atmosphere. The location is exceptionally convenient, with Stock Yards Village directly across the street for easy access to shopping, dining, groceries, and everyday essentials. Commuters will appreciate being situated at a three-way transit hub with streetcar service and two separate bus routes connecting directly to Keele Subway Station, including one with a stop just steps from the home.
Full Property Details
Interior
Bedrooms
3
Total Bedrooms
3
Washrooms
3
Square Footage
1400-1599 sqft
Basement
None
Heating Source
Gas
Heating Fuel
Forced Air
Air Conditioning
Central Air
Family Room
No
Kitchens
1
Total Kitchens
1
Fireplace Features
No
Bedrooms
3
Total Bedrooms
3
Washrooms
3
Square Footage
1400-1599 sqft
Basement
None
Heating Source
Gas
Heating Fuel
Forced Air
Air Conditioning
Central Air
Family Room
No
Kitchens
1
Total Kitchens
1
Fireplace Features
No
Exterior
Driveway
Private
Parking Spaces
2
Total Parking Spaces
2.00
Parking Description
Private
Garage Spaces
1
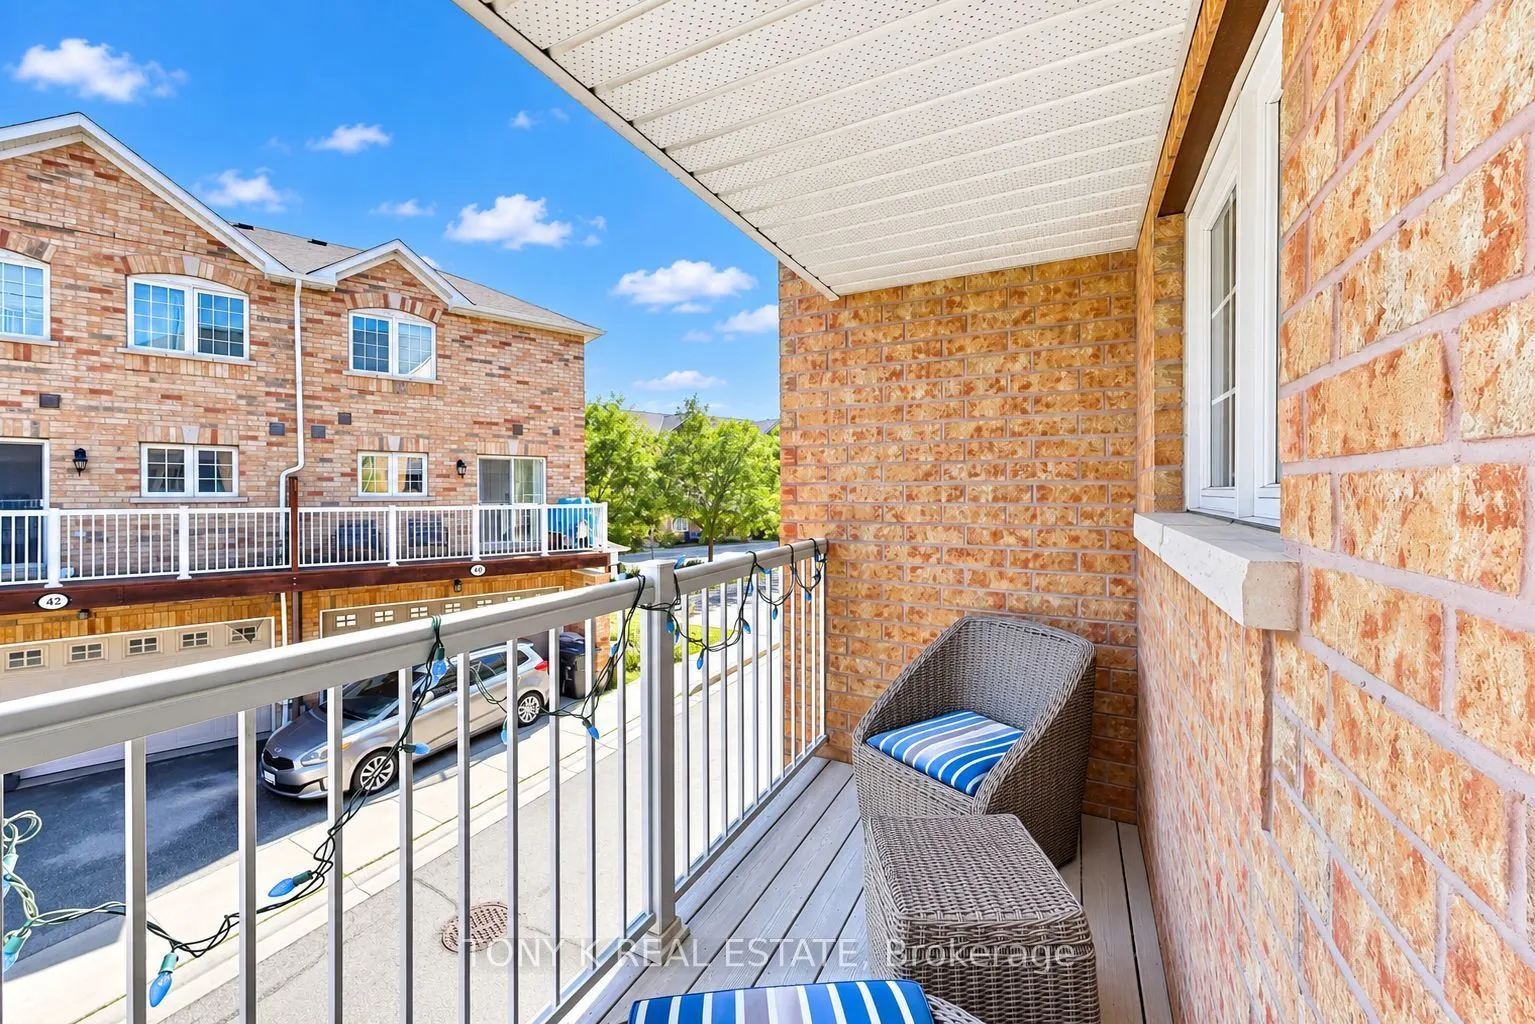
Balcony
Terrace
Driveway
Private
Parking Spaces
2
Total Parking Spaces
2.00
Parking Description
Private
Garage Spaces
1
Balcony
Terrace
Building Description
Style
3-Storey
Home Type
Condo
Subtype
Condo Townhouse
Property Orientation
South West
Exterior Finish
Brick
Possession Date
No Data
Locker
Ensuite
Style
3-Storey
Home Type
Condo
Subtype
Condo Townhouse
Property Orientation
South West
Exterior Finish
Brick
Possession Date
No Data
Locker
Ensuite
Community
Community
Junction Area
Community
Junction Area
Taxes & Fees
Taxes
$3,801 /yr
Tax Year
2025
Occupancy
Owner
Maintenance Fee
$395/mo
Common Elements
Included
Taxes
$3,801 /yr
Tax Year
2025
Occupancy
Owner
Maintenance Fee
$395/mo
Common Elements
Included
Other
Pets
Yes-with Restrictions
Pets
Yes-with Restrictions
Room Types
Bedroom
-
Dimensions 7.64 x 8.56 feet
65.4 sqft
Bedroom
-
Dimensions 7.81 x 14.99 feet
117.07 sqft
Breakfast
-
Dimensions 5.91 x 11.48 feet
67.85 sqft
Dining Room
-
Dimensions 10.33 x 12.5 feet
129.12 sqft
Foyer
-
Dimensions 6.23 x 3.81 feet
23.74 sqft
Kitchen
-
Dimensions 7.48 x 11.48 feet
85.87 sqft
Living Room
-
Dimensions 13.32 x 10.14 feet
135.06 sqft
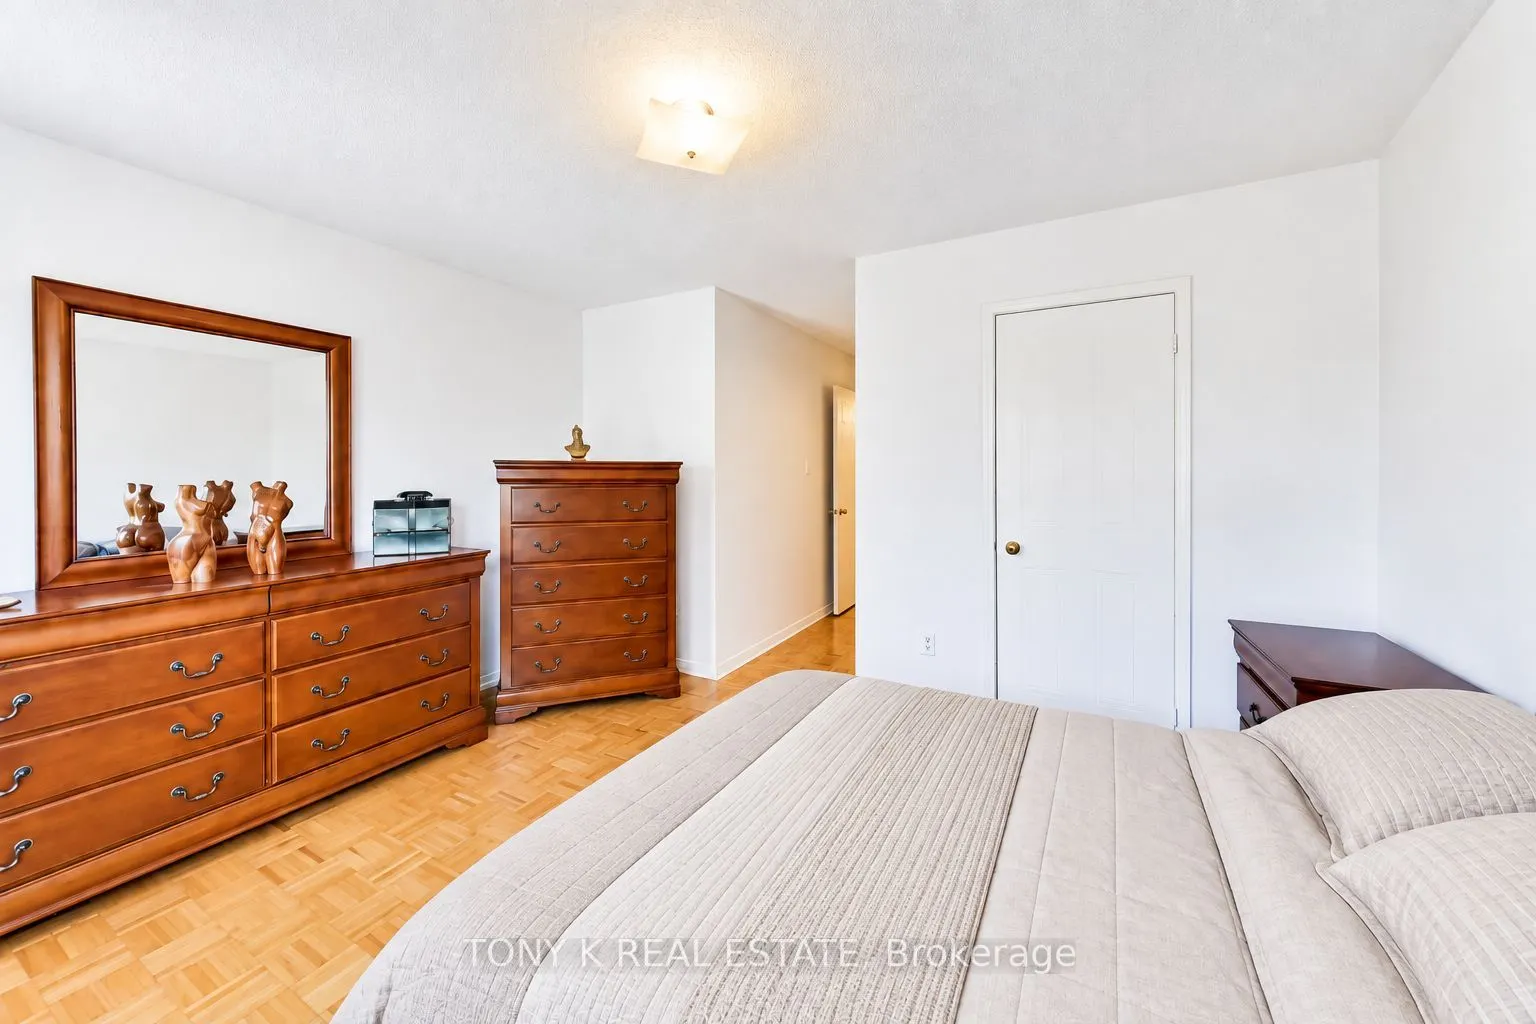
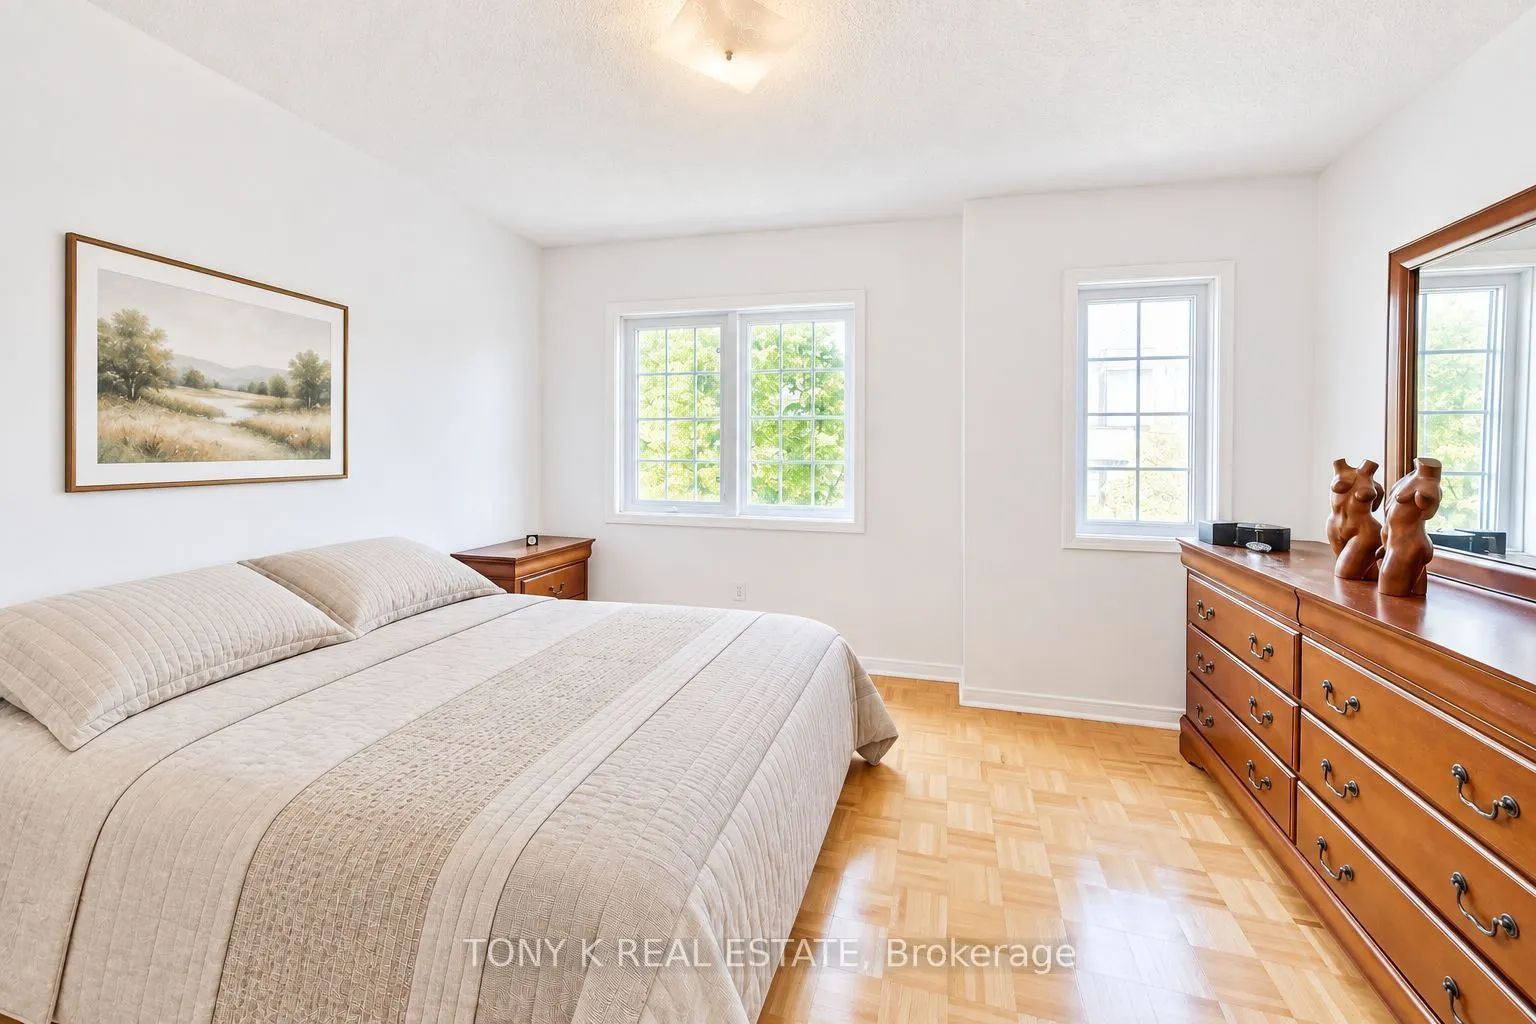
Primary Bedroom
-
Dimensions 13.39 x 10.83 feet
145.01 sqft
Sitting
-
Dimensions 8.66 x 6.17 feet
53.43 sqft
Similar Properties(No results)
Mortgage Calculator
Calculate your estimated monthly mortgage payment
Price
$799,900
$
%
%
Total cost of mortgage
$0
Monthly payment
By clicking Save, we will calculate your estimated mortgage for all properties using the saved values (down payment percentage, interest rate, and amortization).
The accuracy and applicability of this calculator are not guaranteed.