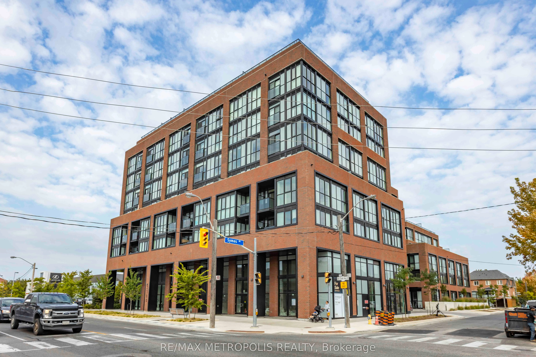
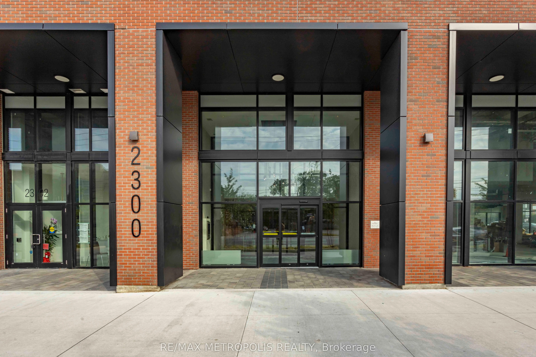
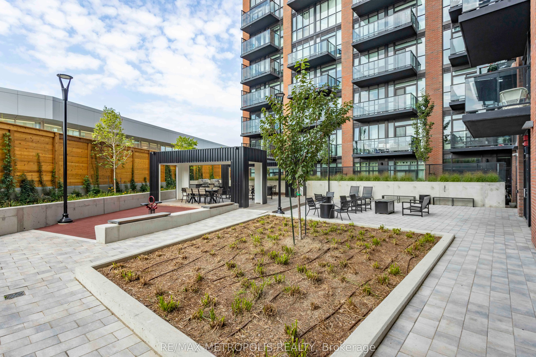
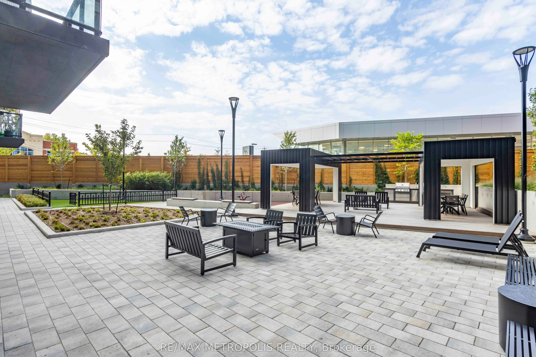
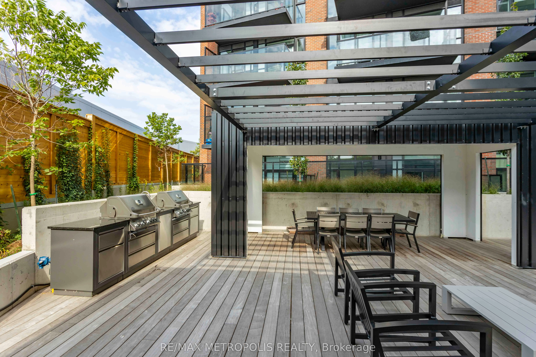
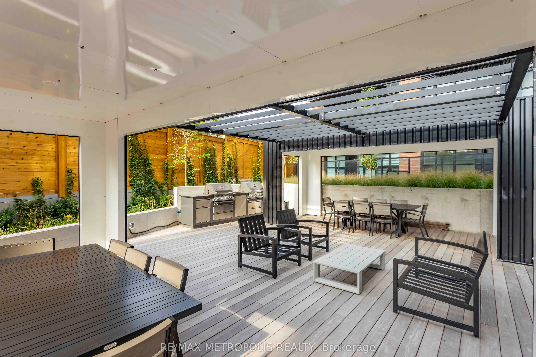
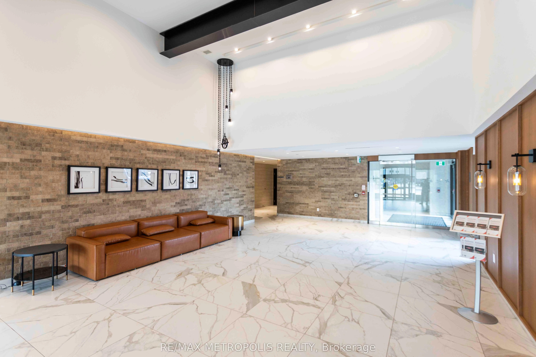
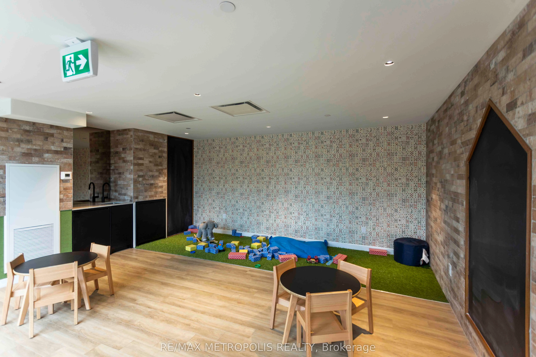
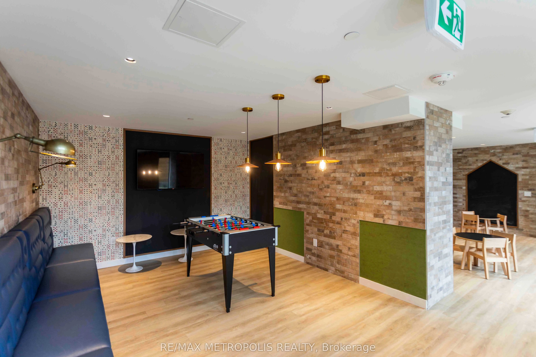
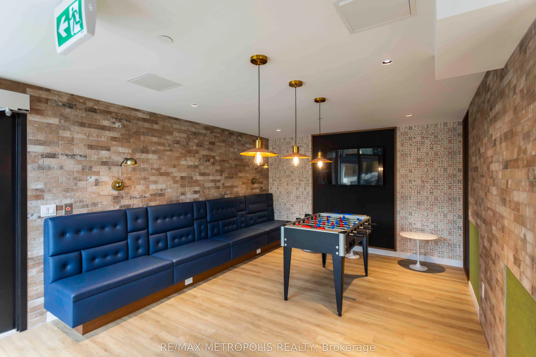
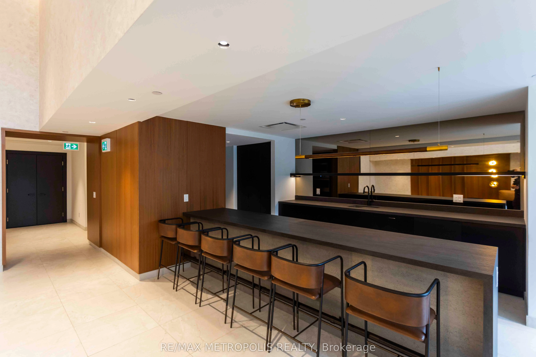
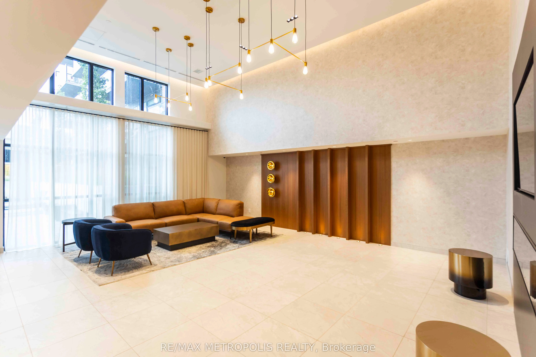
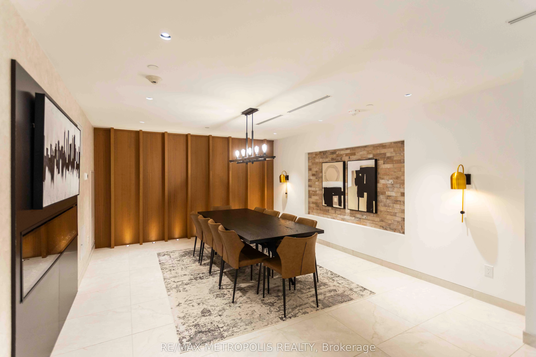
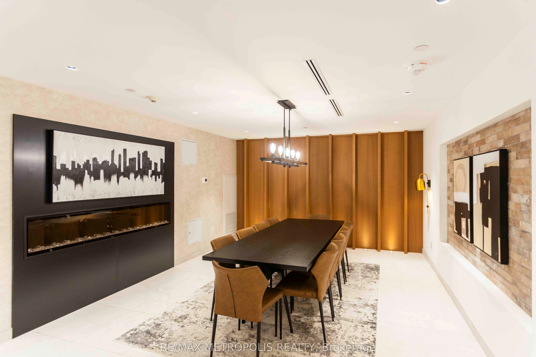
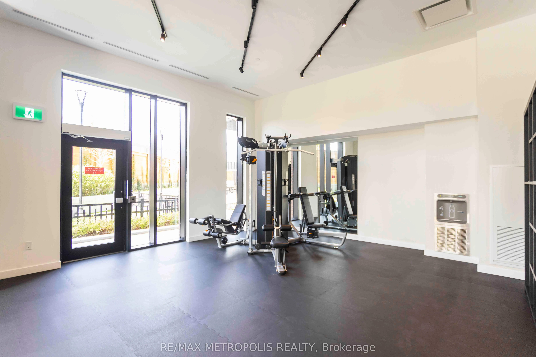
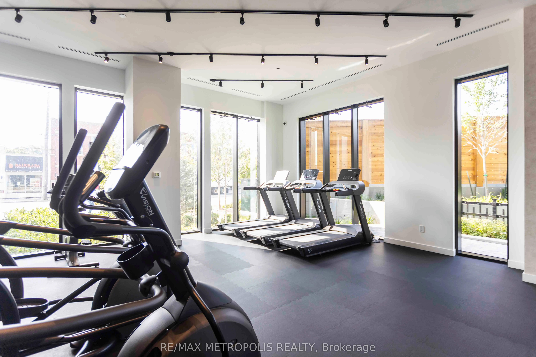
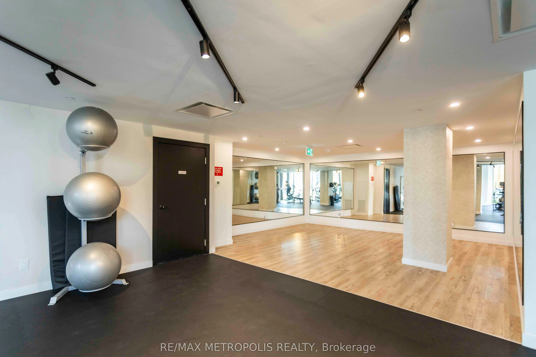
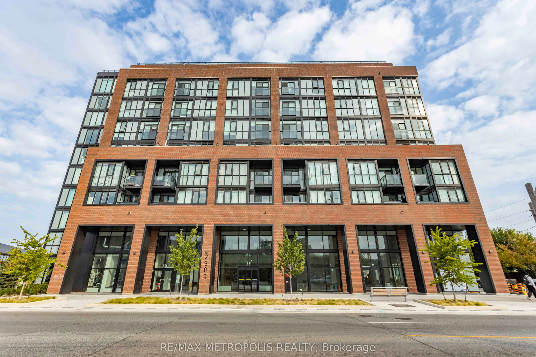
Welcome to Stockyard Condos by Marlin Spring Developments located in the heart of The Junction a prestigious Toronto neighbourhood. Located on the 6th floor with a North exposure, this spacious 2 bedroom 2 washroom suite offers 626 sq ft of living space, tons of natural light, modern finishes, lamin...ate flooring throughout, ensuite laundry and with a large terrace. The inviting open-concept living and dining areas are perfect for relaxation and entertainment. Enjoy the chef's kitchen that's equipped with contemporary stainless steel appliances, quartz countertops, and a stylish backsplash. The spacious bedroom features a sizeable closet and a walk out to balcony. The second bedroom features sliding doors and convenient closet space. Building amenities include a 24-hr concierge, gym/exercise room, party/meeting room, outdoor terrace with BBQ area, visitors parking, electric car charging stations, games room and more. Conveniently located near TTC public transit, Stockyards Village, grocery & shopping plazas, restaurants, cafes, parks, banks & other local area amenities. Building allows short-term rentals.
Full Property Details
Interior
Bedrooms
2
Total Bedrooms
2
Washrooms
2
Square Footage
600-699 sqft
Basement
None
Heating Source
Gas
Heating Fuel
Forced Air
Air Conditioning
Central Air
Family Room
No
Kitchens
1
Total Kitchens
1
Fireplace Features
No
Bedrooms
2
Total Bedrooms
2
Washrooms
2
Square Footage
600-699 sqft
Basement
None
Heating Source
Gas
Heating Fuel
Forced Air
Air Conditioning
Central Air
Family Room
No
Kitchens
1
Total Kitchens
1
Fireplace Features
No
Exterior
Driveway
None
Parking Spaces
0
Total Parking Spaces
0.00
Parking Description
None
Garage Spaces
0
Balcony
Terrace
Driveway
None
Parking Spaces
0
Total Parking Spaces
0.00
Parking Description
None
Garage Spaces
0
Balcony
Terrace
Building Description
Style
Apartment
Home Type
Condo
Subtype
Condo Apt
Property Orientation
North
Exterior Finish
Brick
Possession Date
No Data
Locker
None
Style
Apartment
Home Type
Condo
Subtype
Condo Apt
Property Orientation
North
Exterior Finish
Brick
Possession Date
No Data
Locker
None
Community
Community
Junction Area
Community
Junction Area
Taxes & Fees
Taxes
$2,647 /yr
Tax Year
2025
Occupancy
Partial
Maintenance Fee
$435.81/mo
Common Elements
Included
Heating
Included
Building Insurance
Included
Taxes
$2,647 /yr
Tax Year
2025
Occupancy
Partial
Maintenance Fee
$435.81/mo
Common Elements
Included
Heating
Included
Building Insurance
Included
Other
Pets
Yes-with Restrictions
Pets
Yes-with Restrictions
Room Types
Bedroom 2
Separate Room, Sliding Doors, Laminate
Dimensions - feet
0 sqft
Dining Room
Combined w/Living, Combined w/Kitchen, Laminate
Dimensions - feet
0 sqft
Kitchen
Stainless Steel Appl, Backsplash, Quartz Counter
Dimensions - feet
0 sqft
Living Room
Window Floor to Ceiling, W/O To Terrace, Laminate
Dimensions - feet
0 sqft
Primary Bedroom
3 Pc Ensuite, Large Closet, Laminate
Dimensions - feet
0 sqft
Similar Properties(No results)
Mortgage Calculator
Calculate your estimated monthly mortgage payment
Price
$585,000
$
%
%
Total cost of mortgage
$0
Monthly payment
By clicking Save, we will calculate your estimated mortgage for all properties using the saved values (down payment percentage, interest rate, and amortization).
The accuracy and applicability of this calculator are not guaranteed.