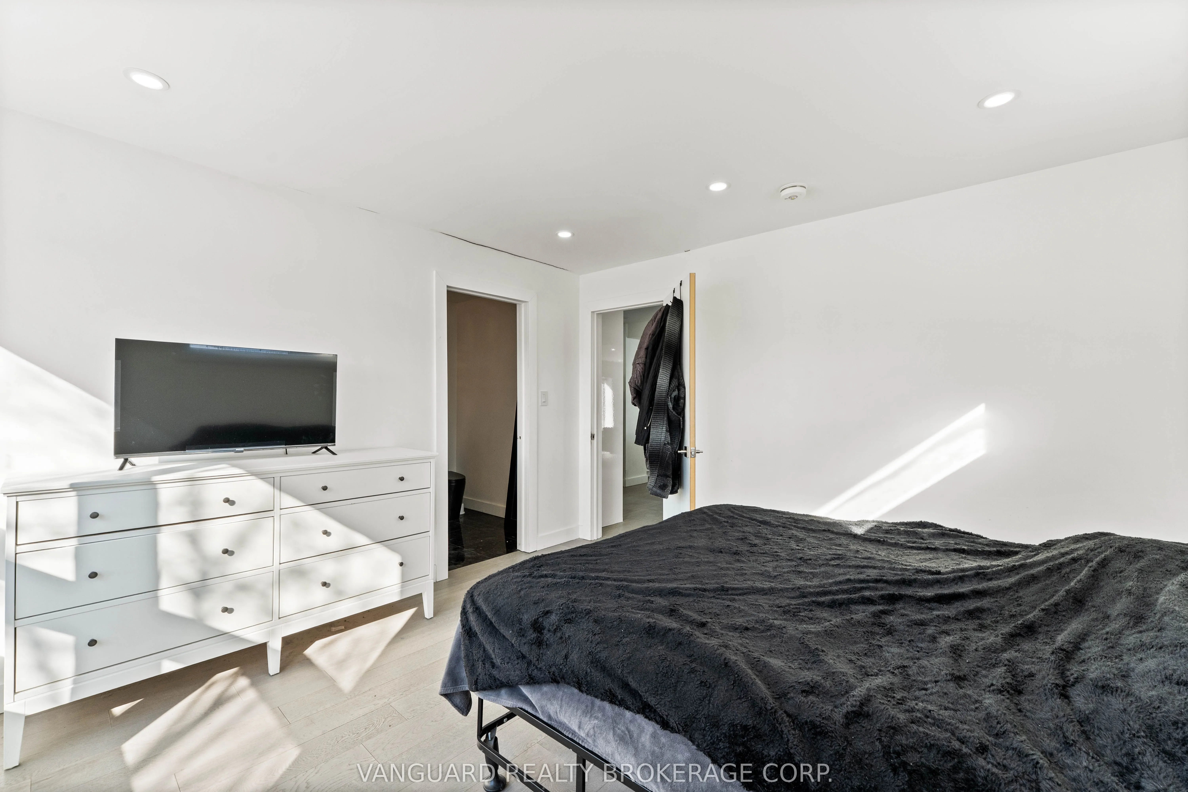
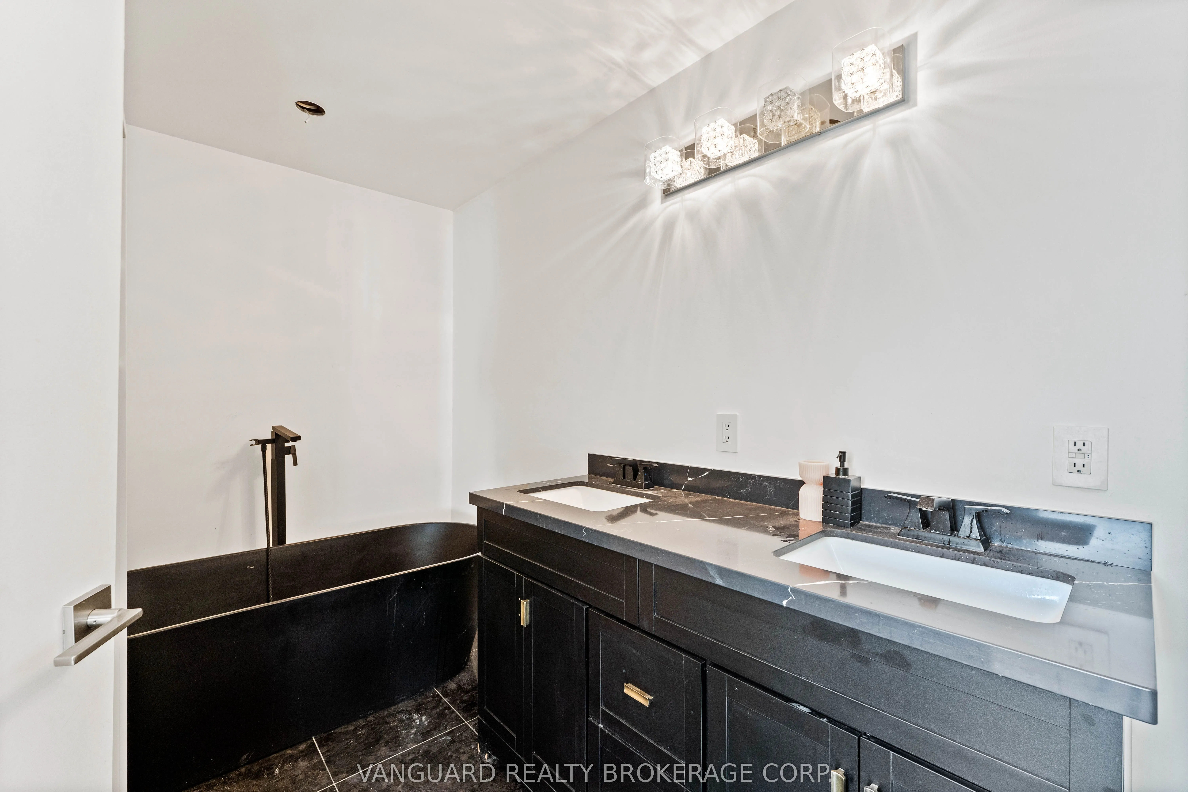
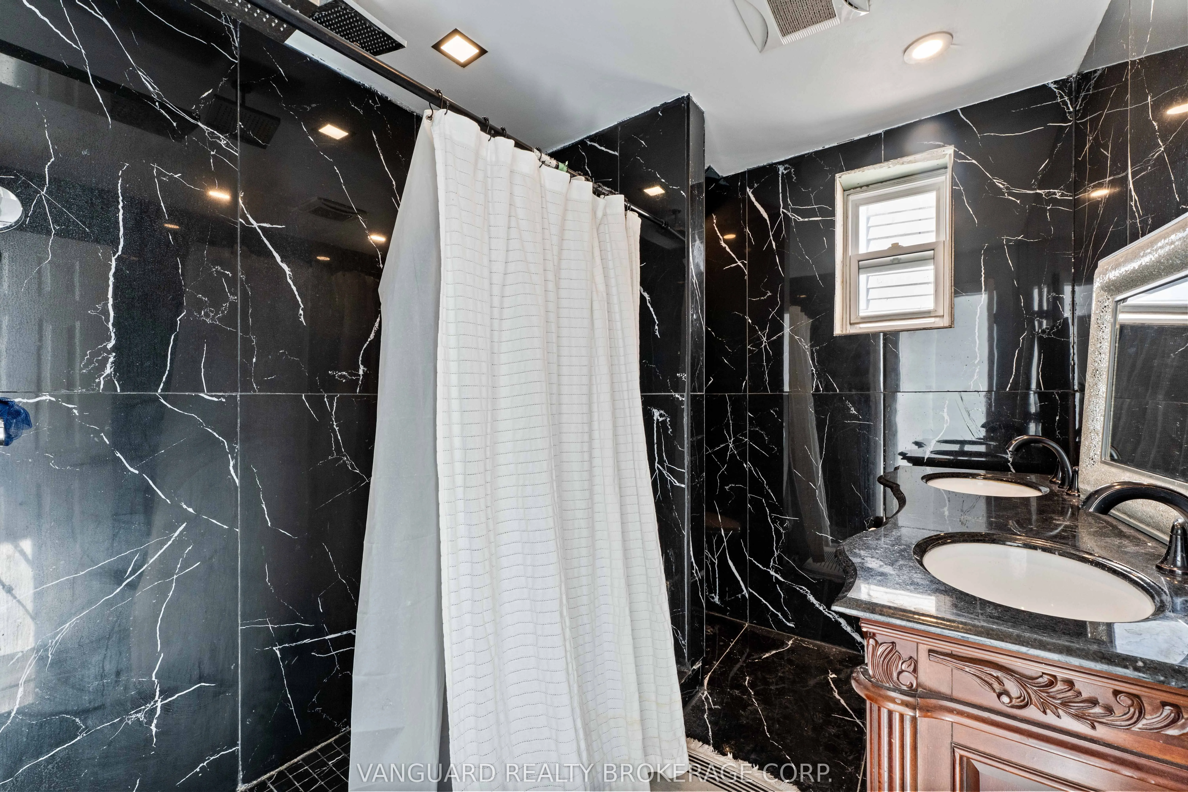
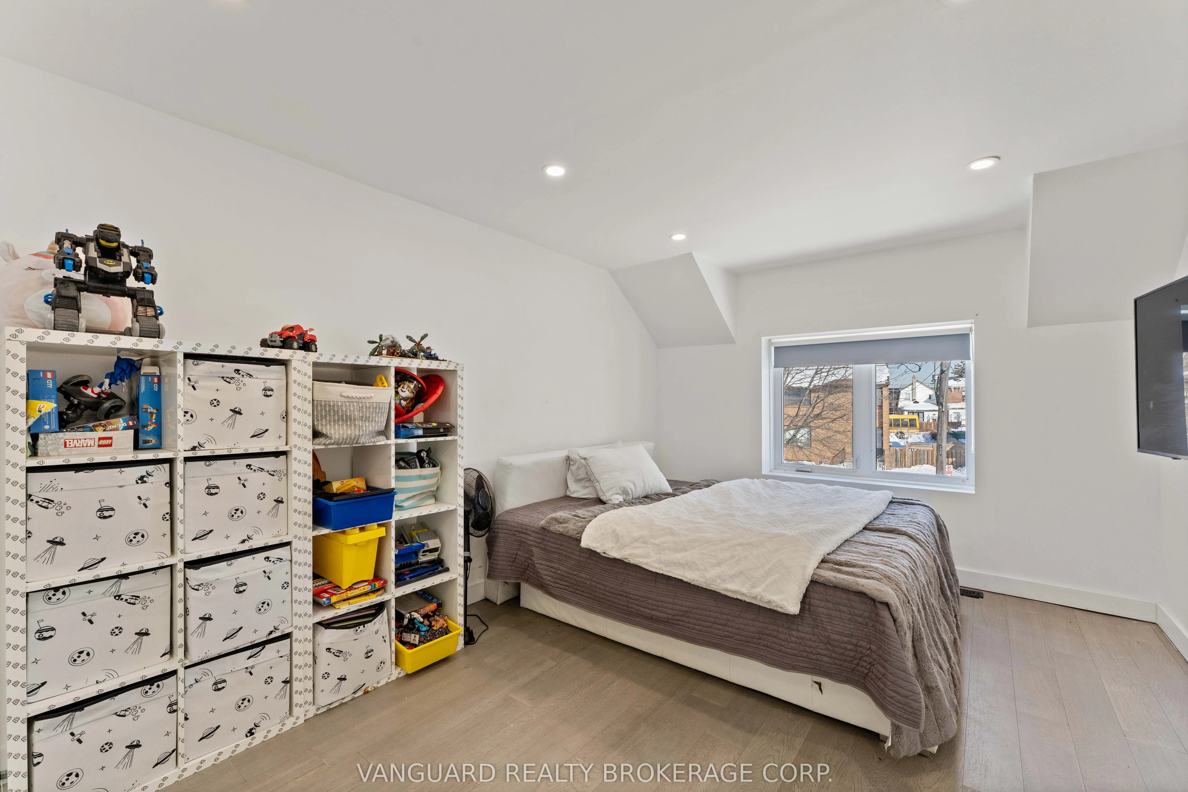
Sign In or Create a Free Account to see full details of this property
Key Facts
Key facts for 410 Maybank Avenue
Property Type
House, 2-Storey
Parking
None 0 garage, 0 parking
MLS #
W12762196
Size
1500-2000 sqft
Basement
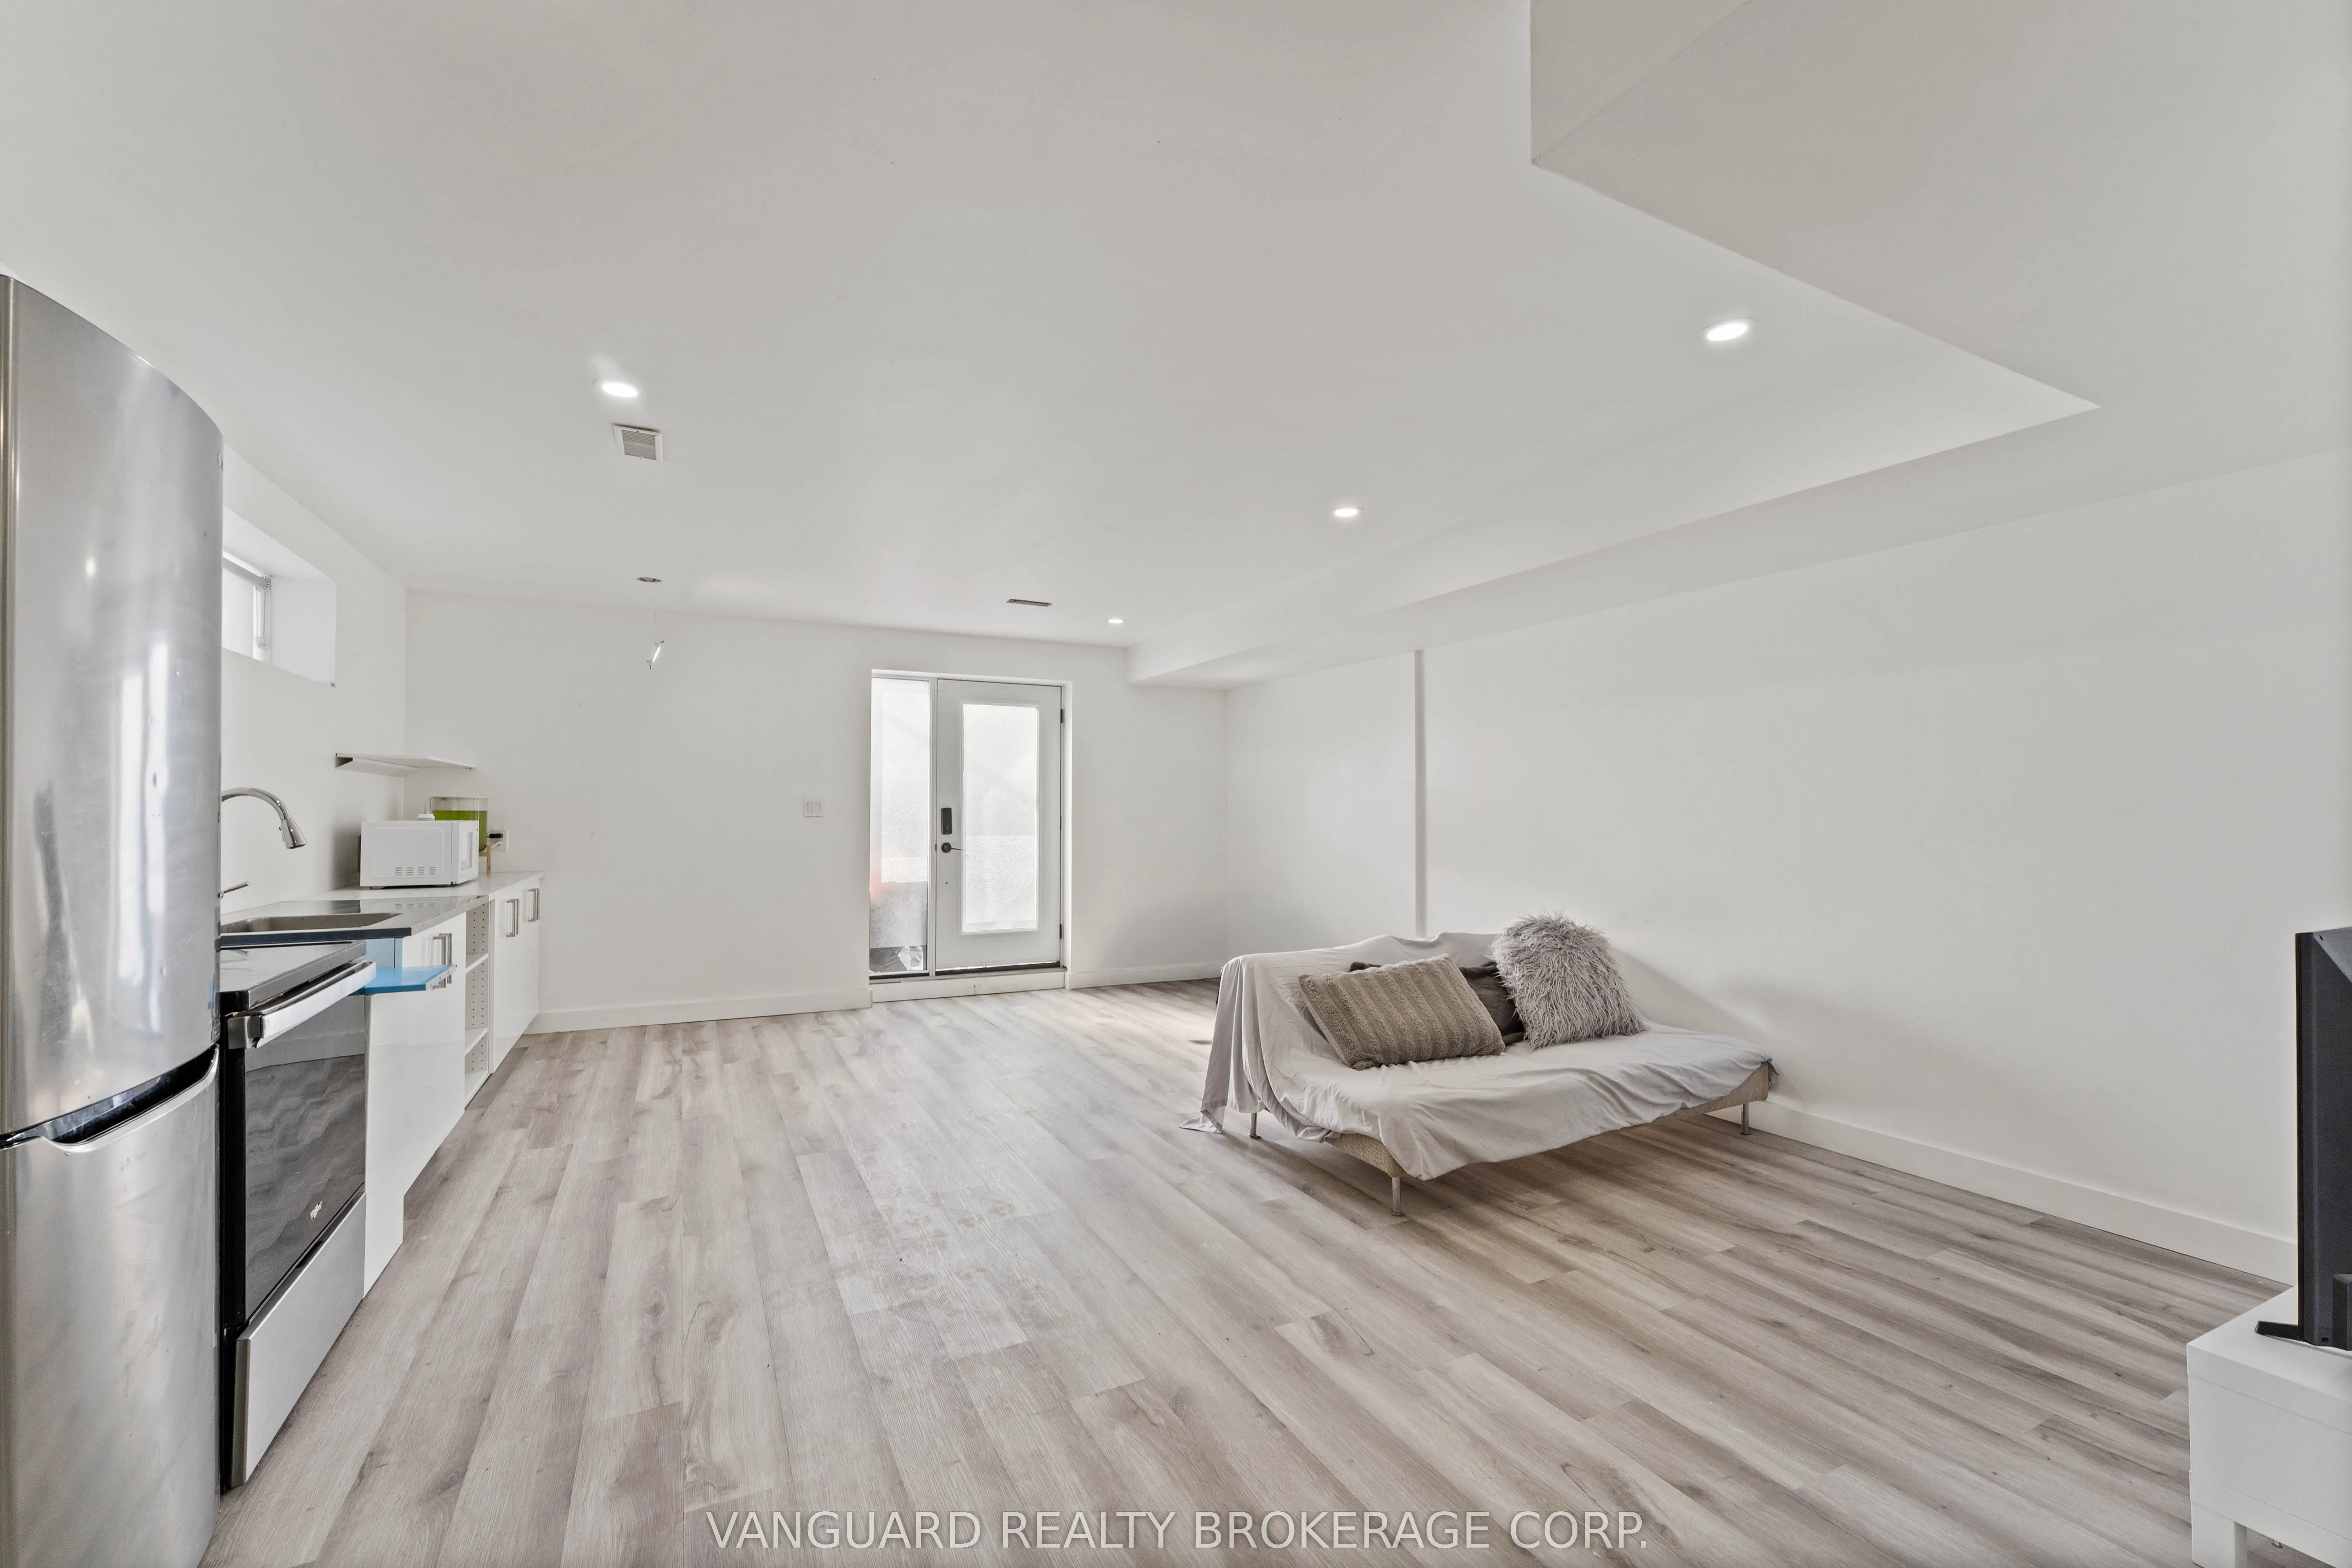
Apartment,Finished with Walk-Out,Separate Entrance
Listed on
2026-02-05
Lot size
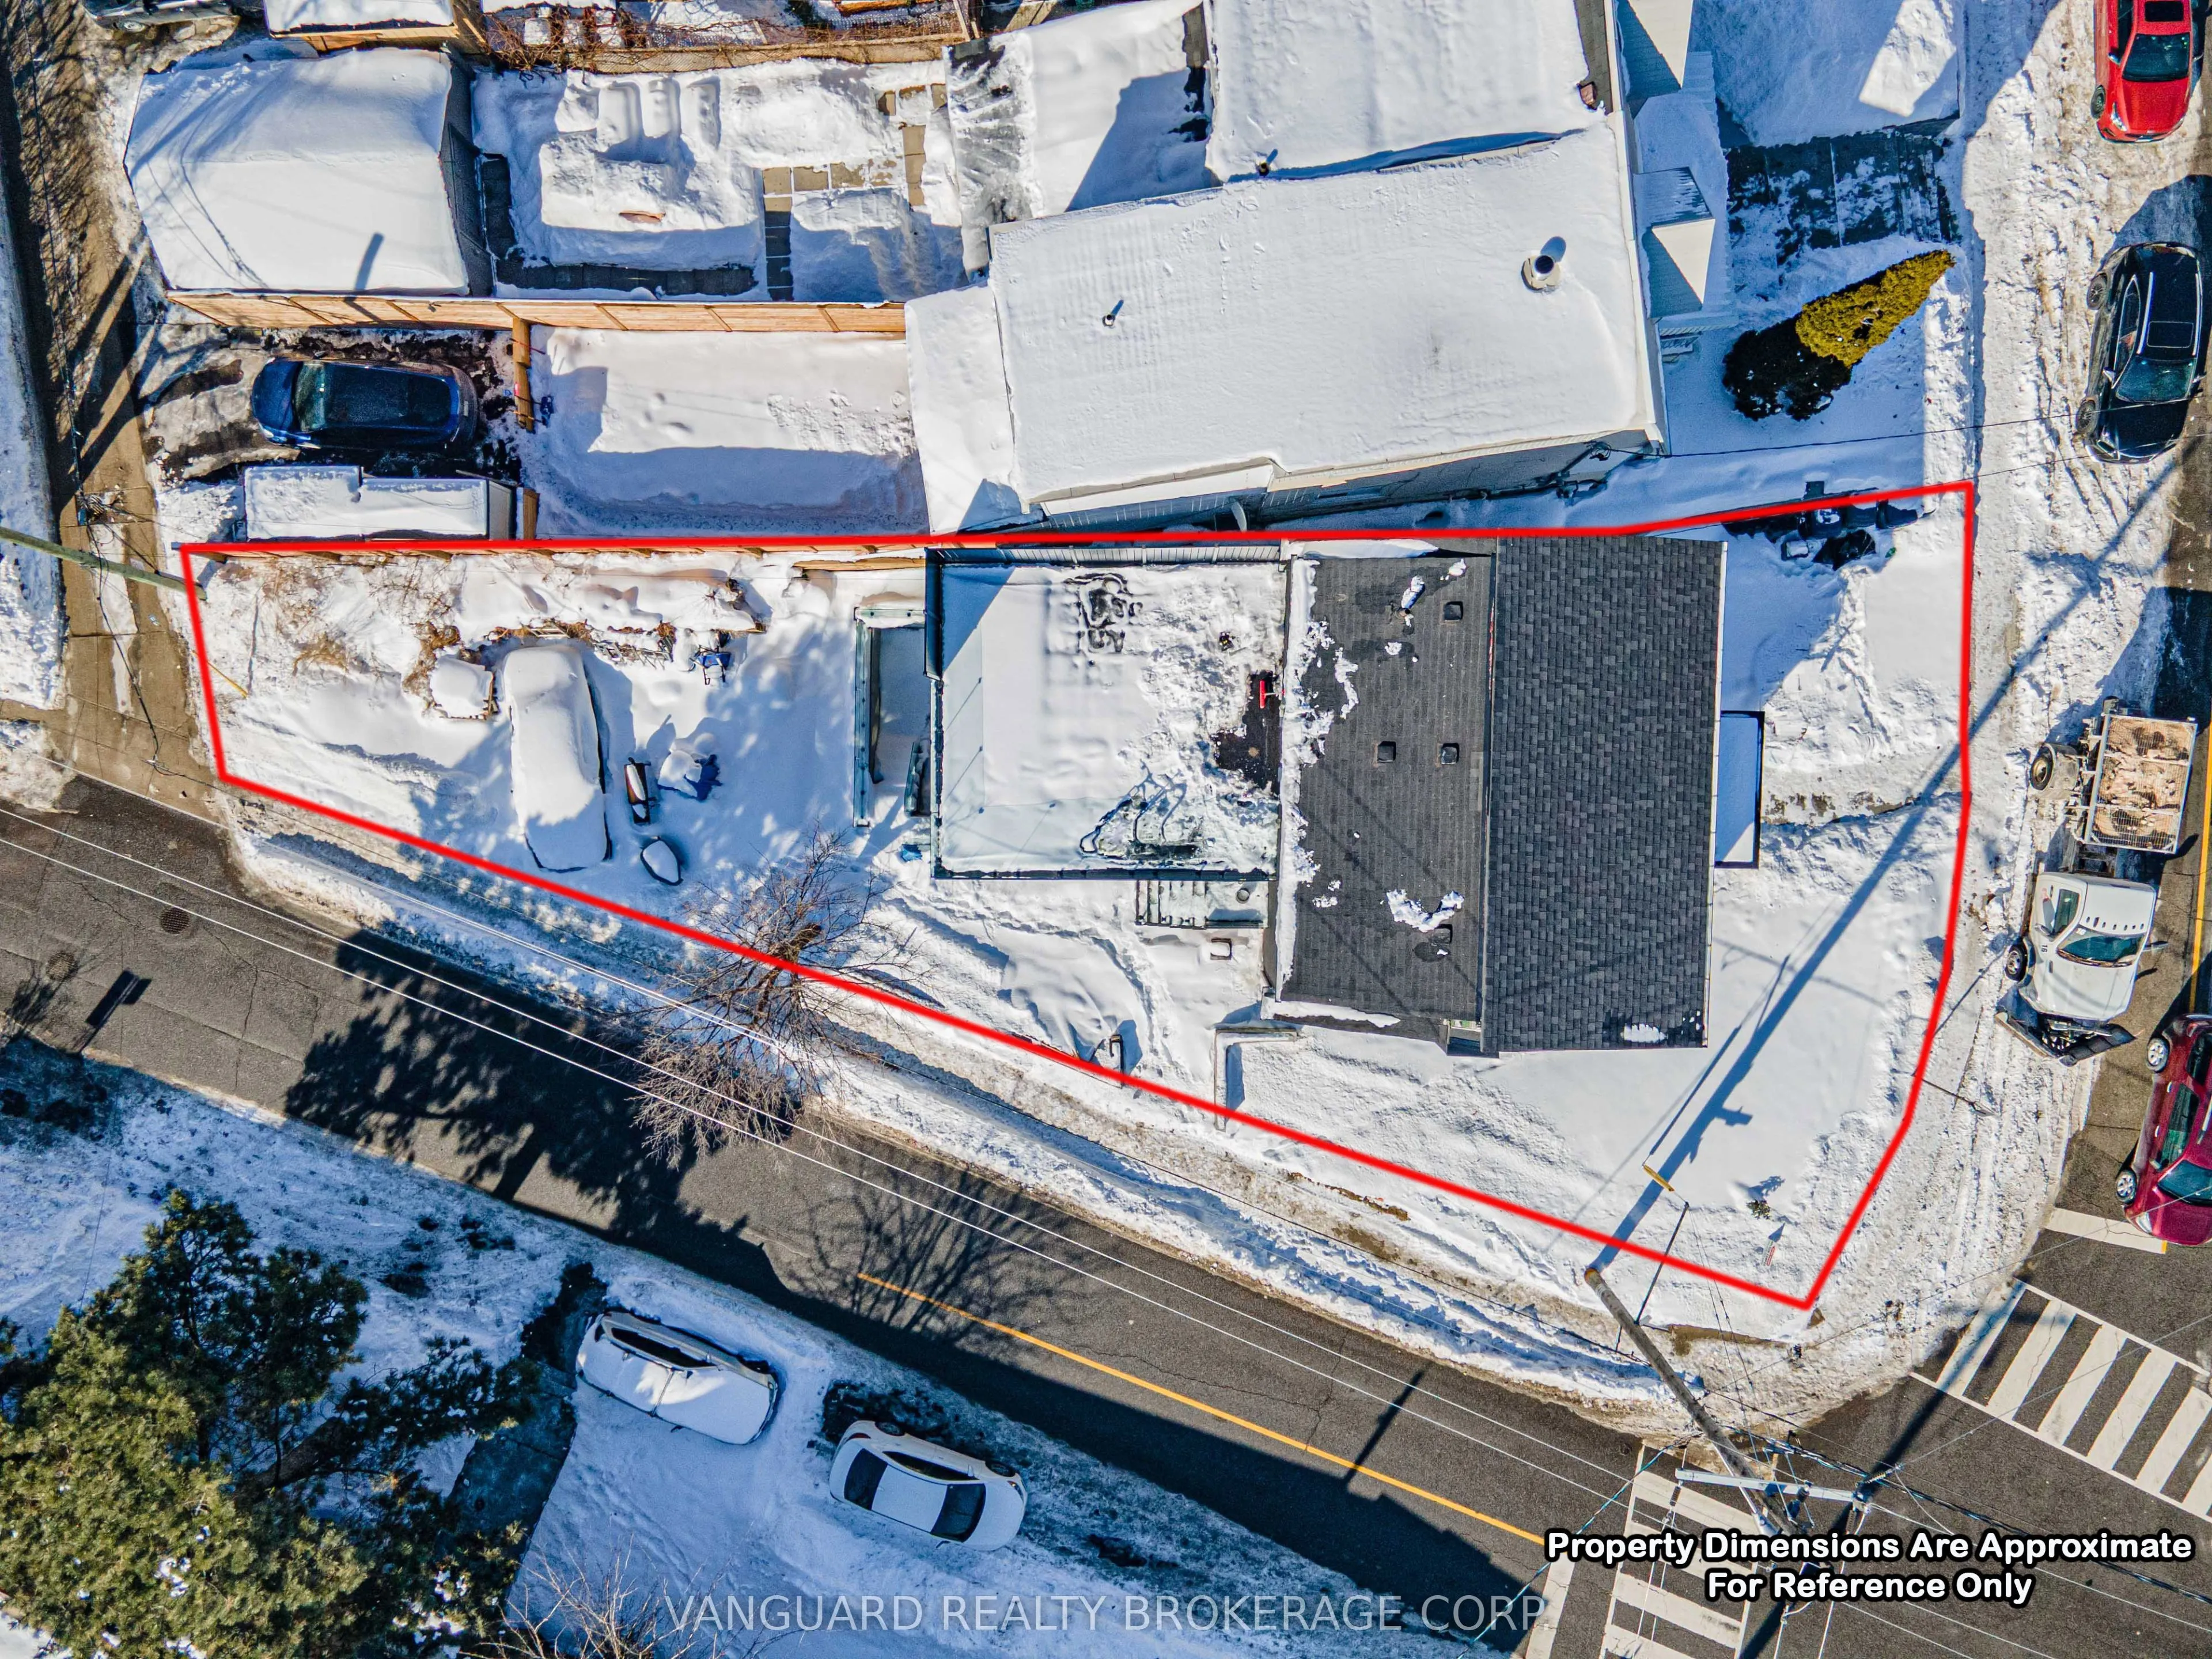
48 x 120.0
Tax
$3,951.41 /yr
Days on Market
250
Approximate Age
-
Maintenance Fee
-
Description
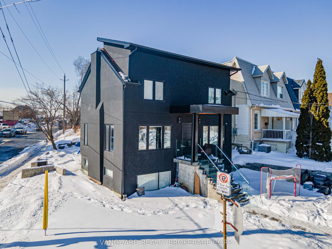
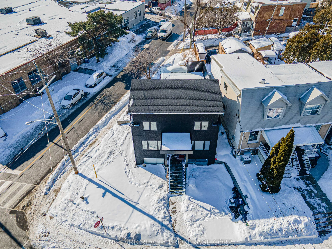
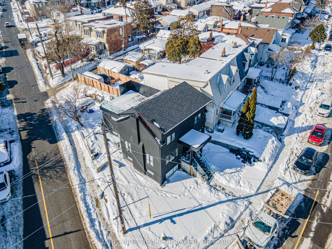
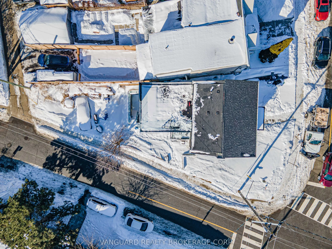
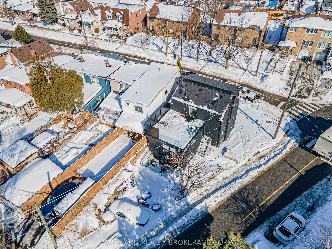
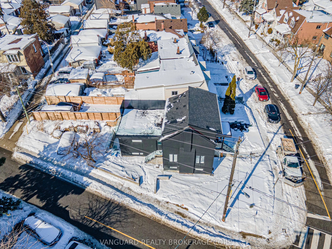
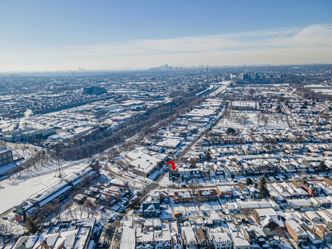
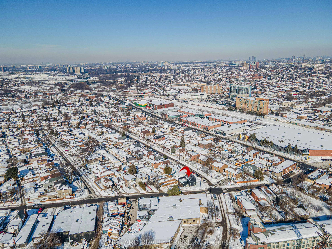
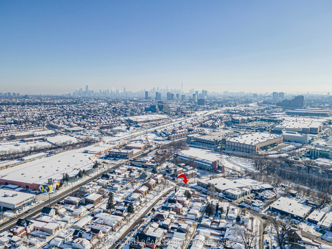
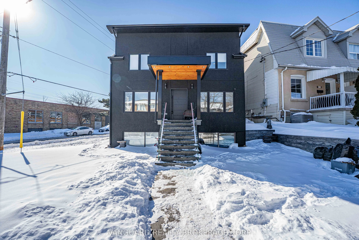
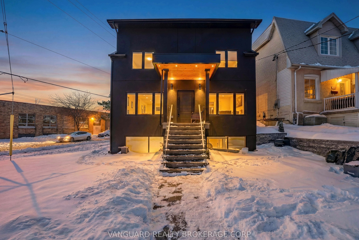
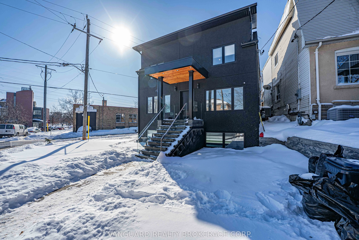
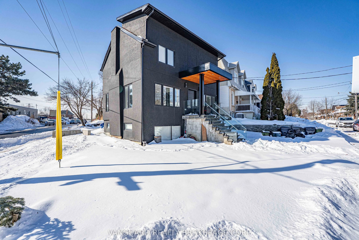
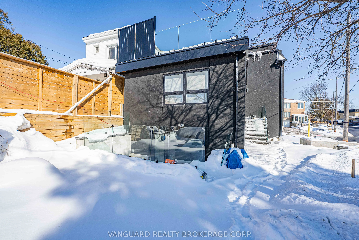
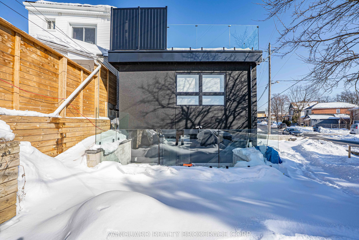
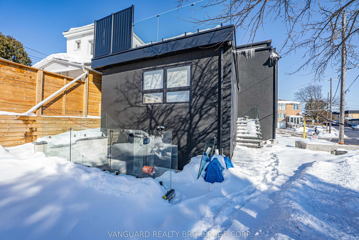
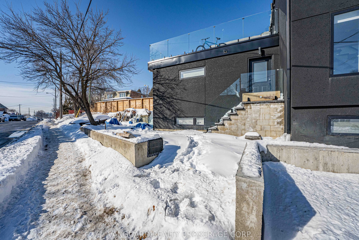
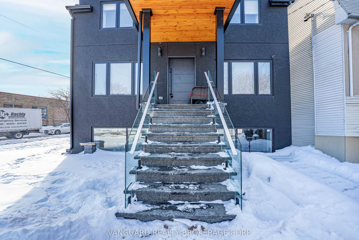
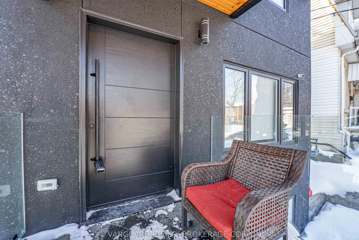
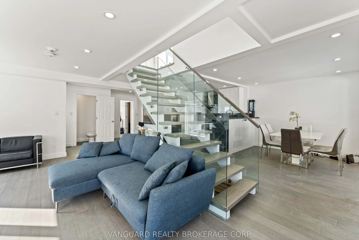
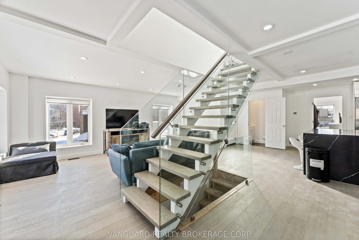
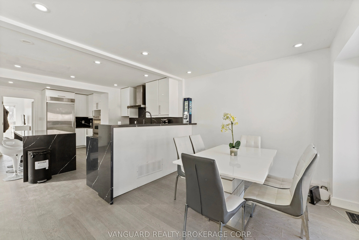
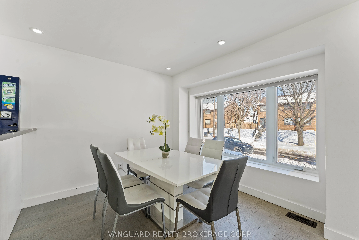
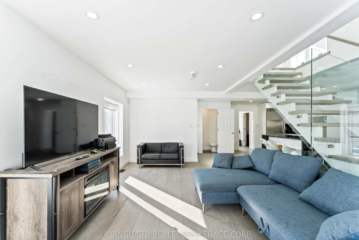
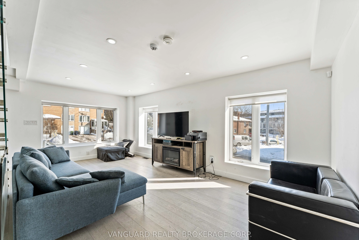
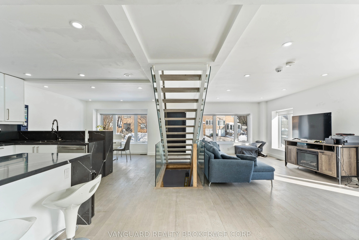
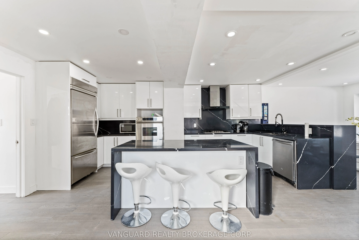
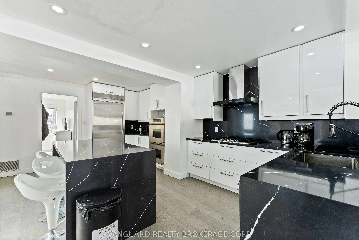
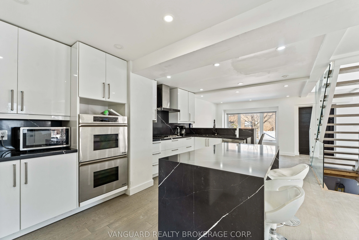
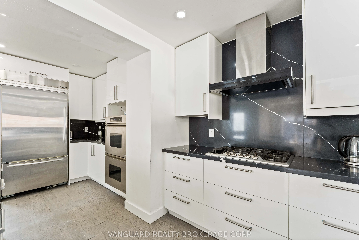
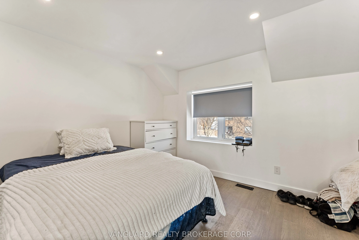
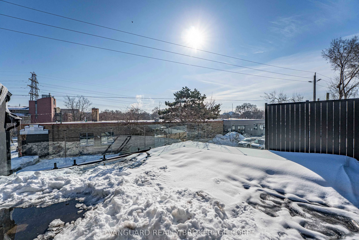
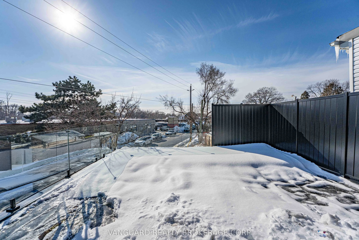
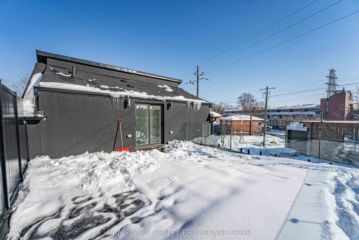
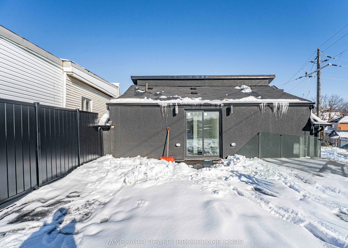
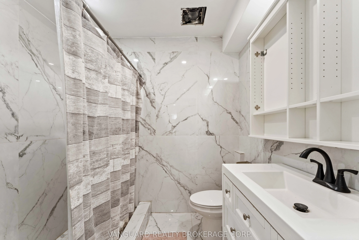
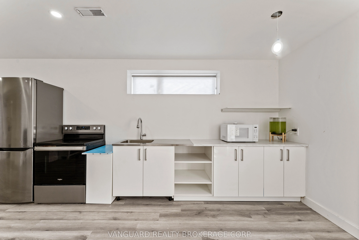
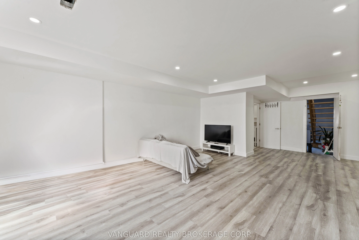
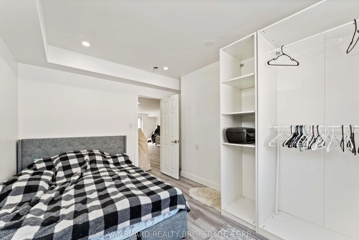
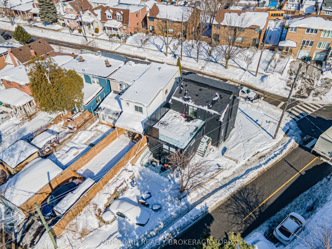
Experience the perfect blend of modern luxury and investment potential in the Junction! Meticulously reconstructed in 2022, this stunning two-dwelling home offers 1,709 sq ft of bright, open-concept living space. The main level features premium hardwood floors, a chef-inspired kitchen with built-in ...appliances, and a private second-level rooftop deck-perfect for entertaining or relaxing. A fully permitted one-bedroom basement suite with large windows, private laundry, and a separate walk-up entrance adds flexible living options-ideal for rental income or multi-generational living. Beautifully finished with porcelain tile flooring and granite countertops. All major systems are new and modern, including a 200-amp electrical panel, plumbing, and high-efficiency HVAC with HRV, wrapped in a sleek stucco exterior. Situated on a rare corner lot with two-car parking and R(d0.6) zoning, offering potential for laneway housing. This is a true turnkey, like-new home in Toronto's vibrant Junction neighborhood-luxury living with smart investment potential.
Full Property Details
Interior
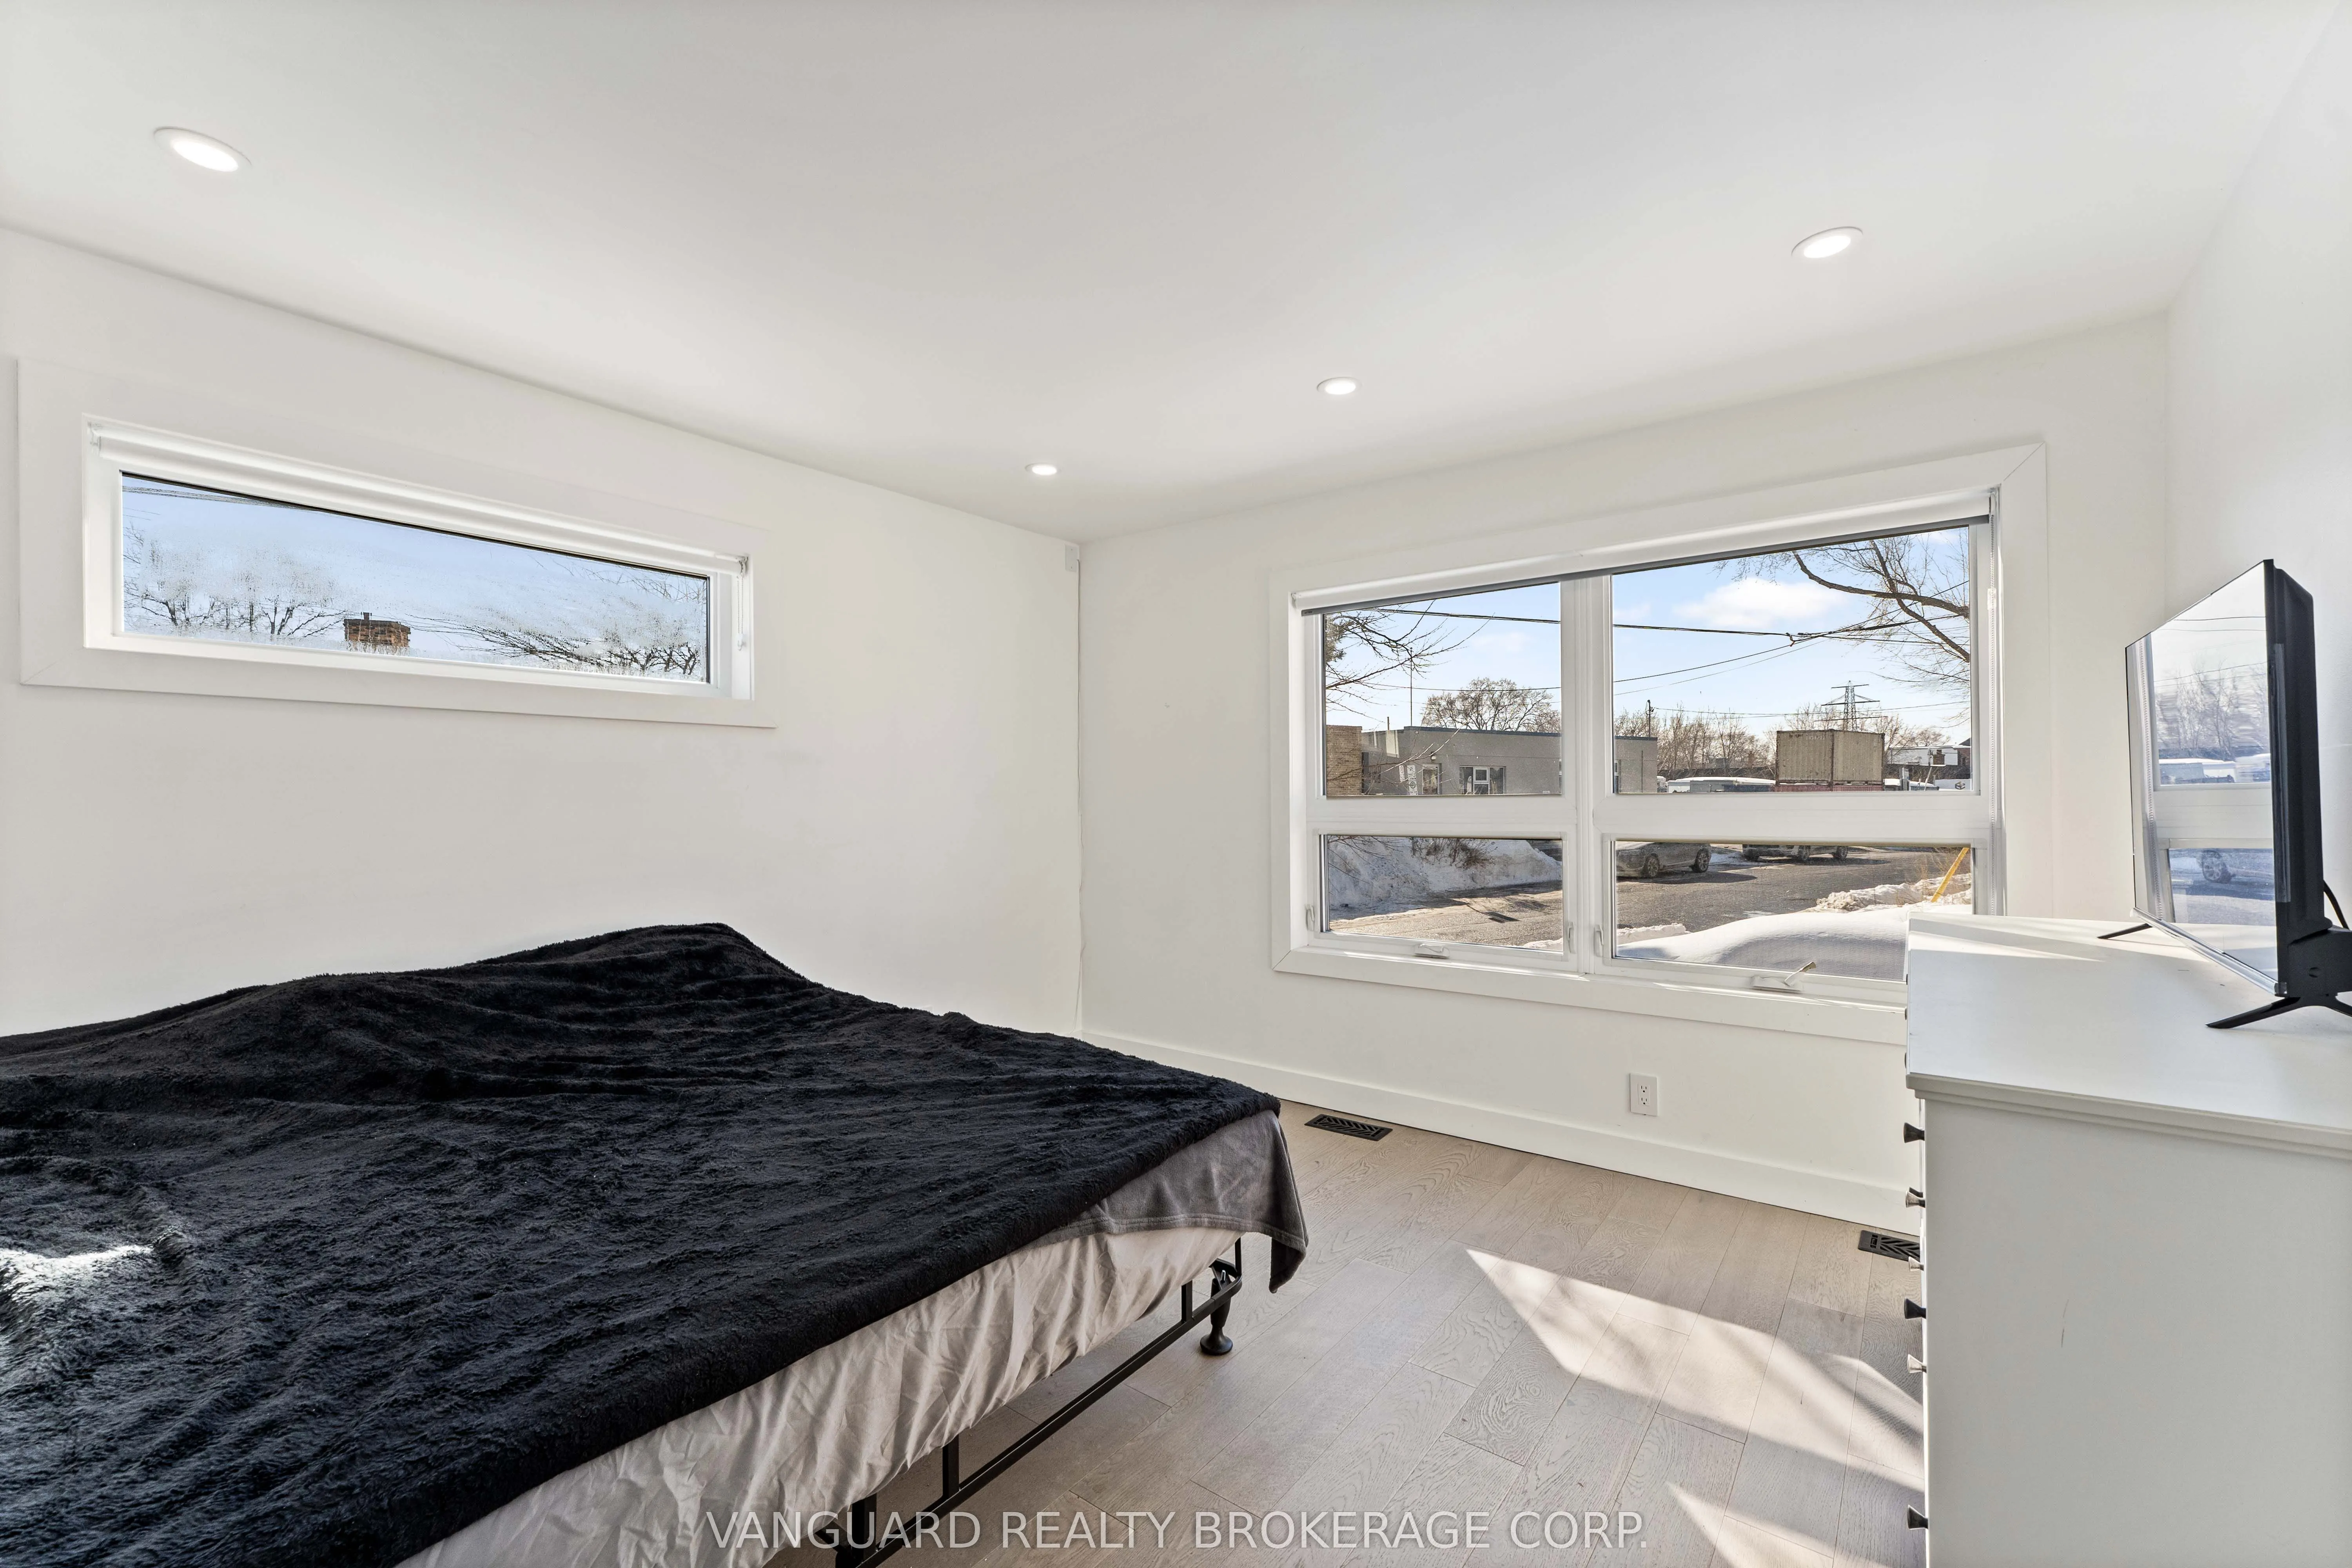
Bedrooms
3
Bedrooms Plus
1
Total Bedrooms
4
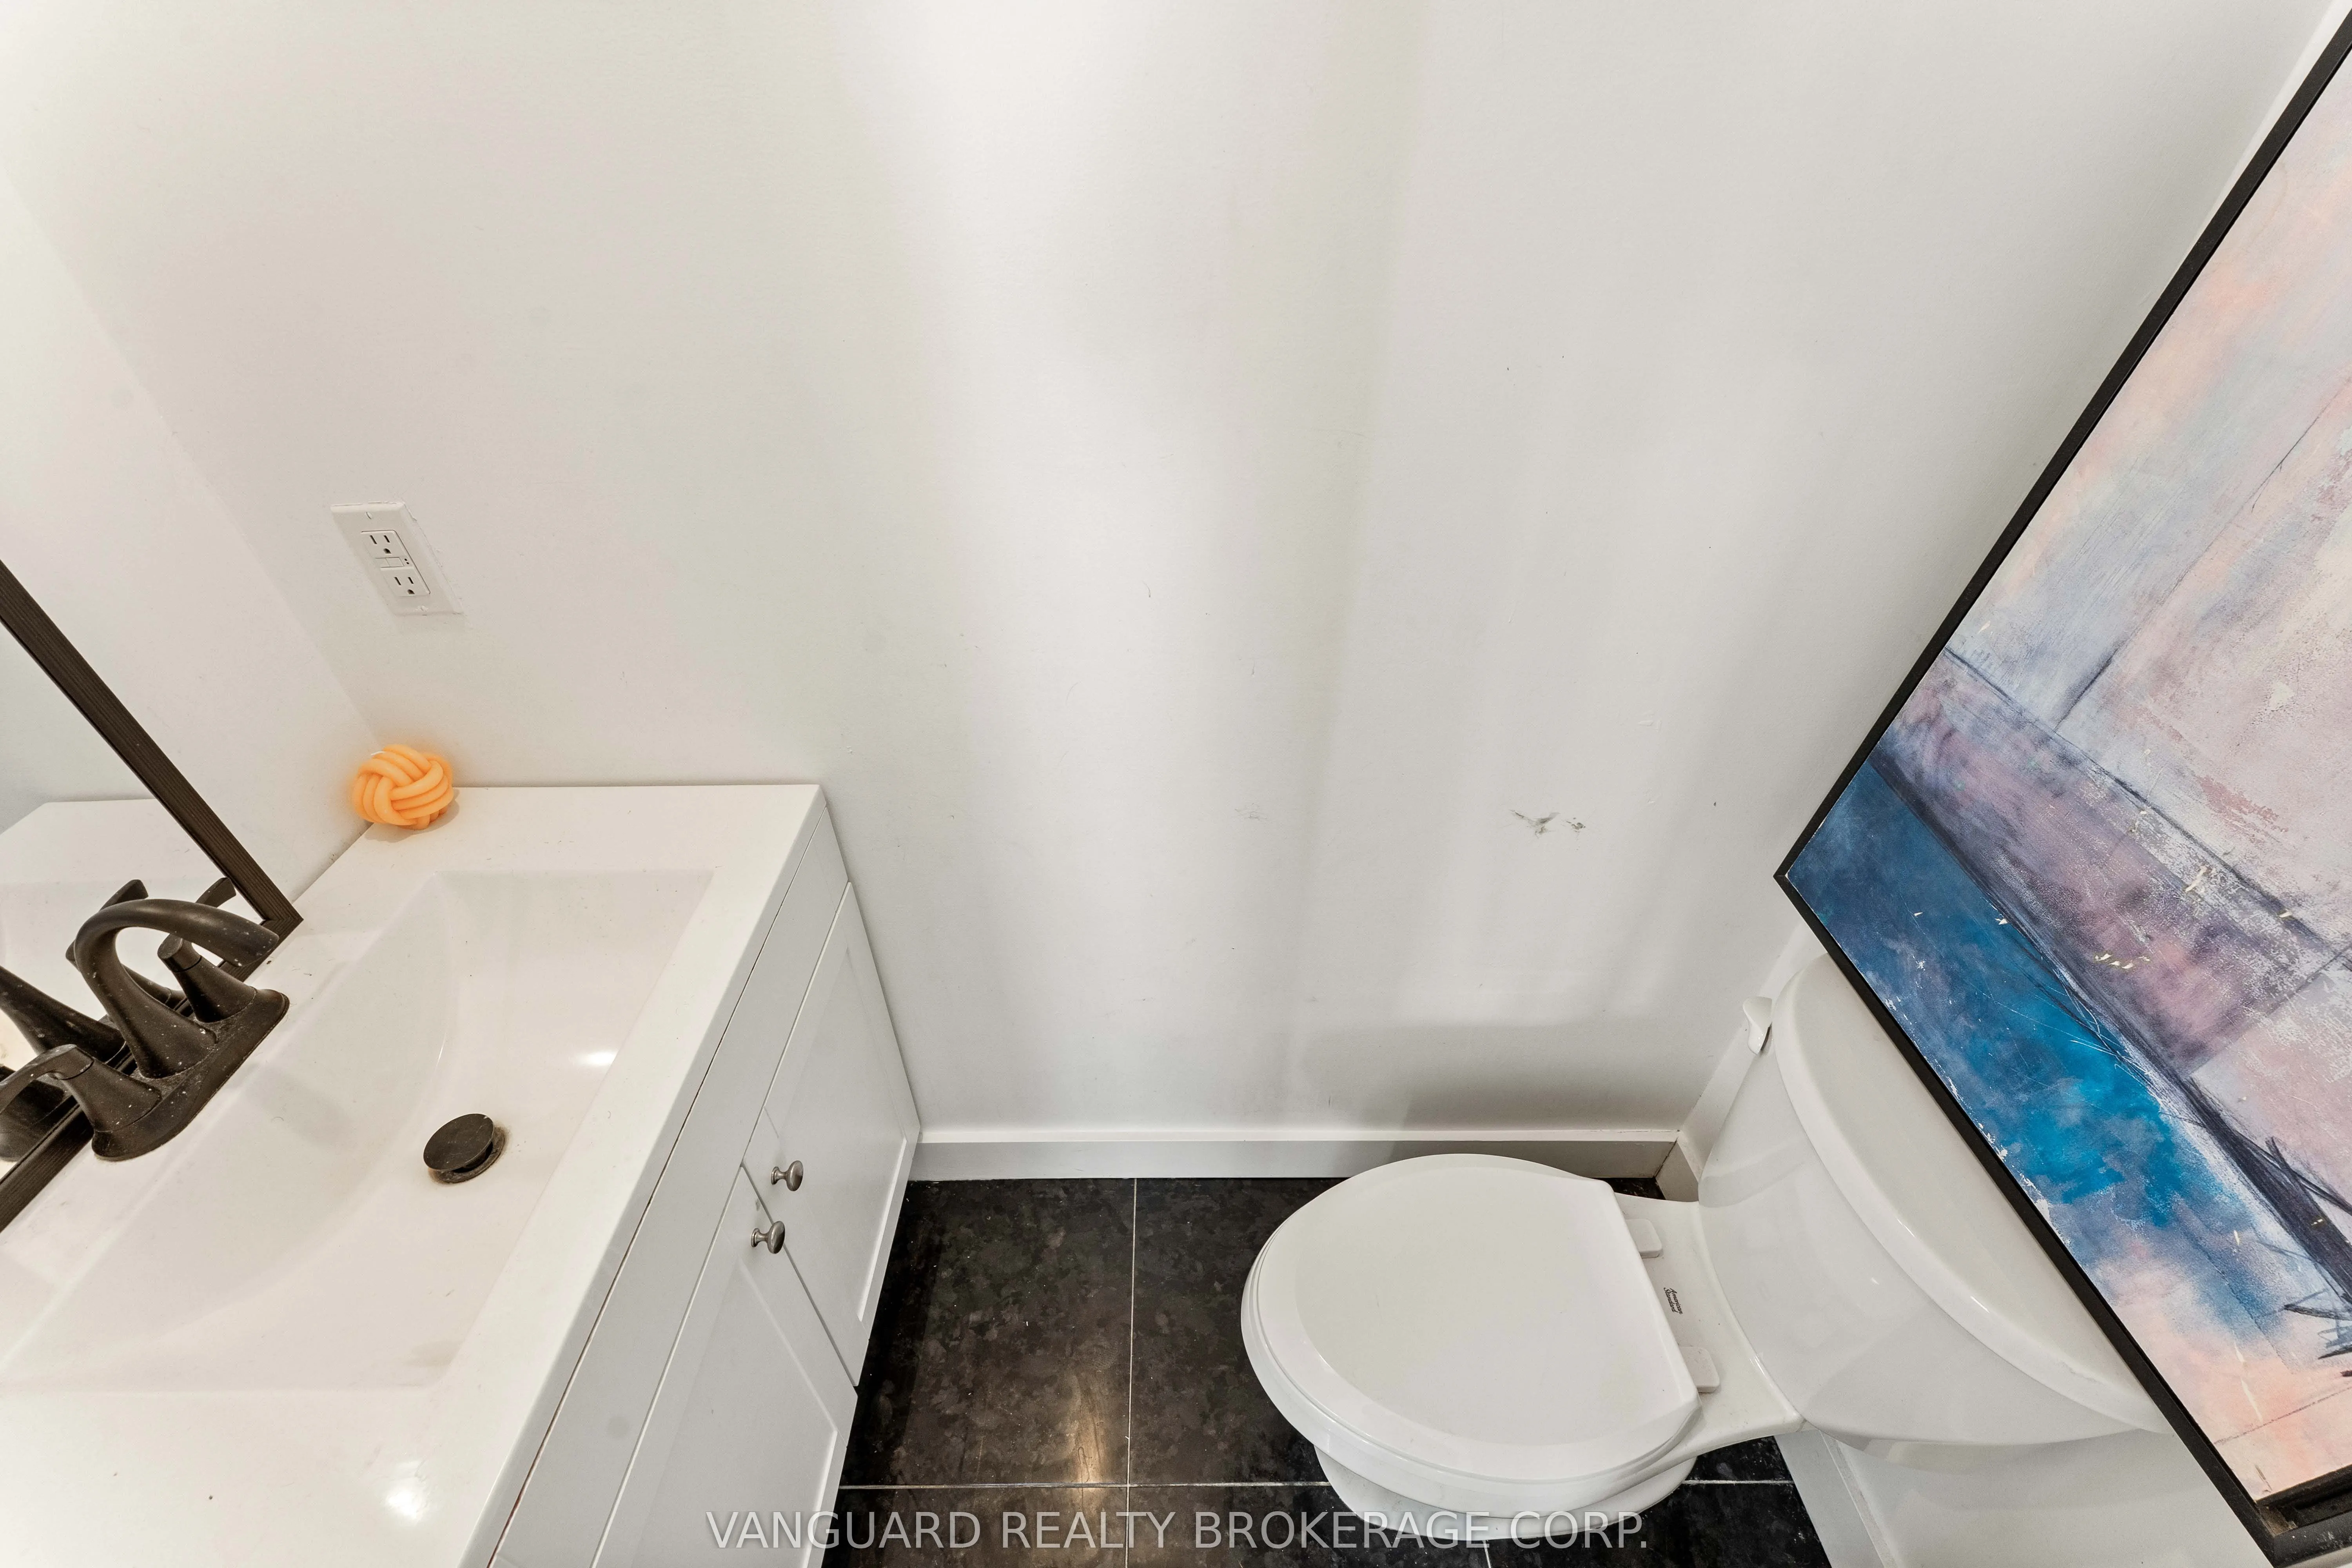
Washrooms
4
Square Footage
1500-2000 sqft
Basement
Apartment,Finished with Walk-Out,Separate Entrance
Heating Source
Gas
Heating Fuel
Forced Air
Air Conditioning
Central Air
Family Room
No
Kitchens
1
Kitchens Plus
1
Total Kitchens
2
Fireplace Features
No
Bedrooms
3
Bedrooms Plus
1
Total Bedrooms
4
Washrooms
4
Square Footage
1500-2000 sqft
Basement
Apartment,Finished with Walk-Out,Separate Entrance