Sign In or Create a Free Account to see full details of this property
Key Facts
Key facts for 61 Ria Court
Property Type
House, 2-Storey
Parking
Attached 2 garage, 4 parking
MLS #
N13808508
Size
3500-5000 sqft
Basement
Finished with Walk-Out
Listed on
2026-09-21
Lot size
38 x 190.44
Tax
$12,651.64 /yr
Days on Market
22
Approximate Age
-
Maintenance Fee
-
Description
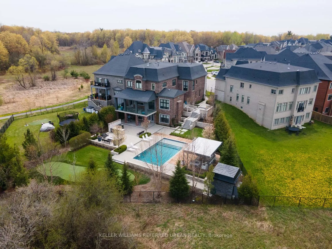
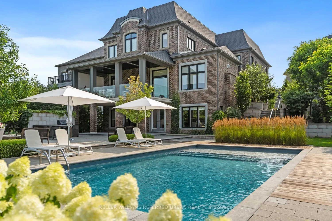
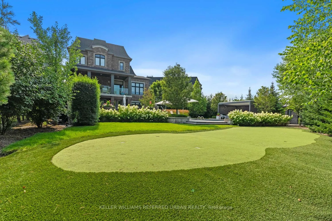
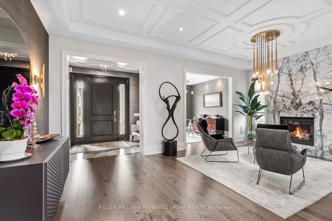
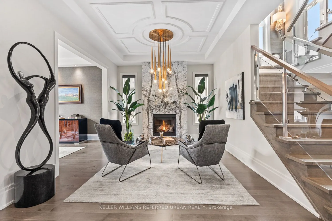
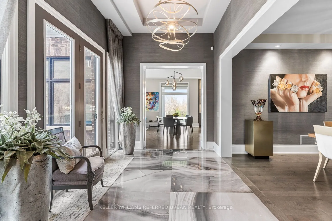
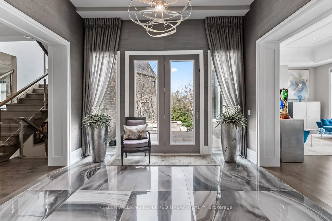
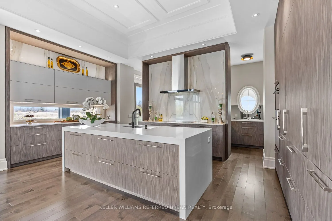
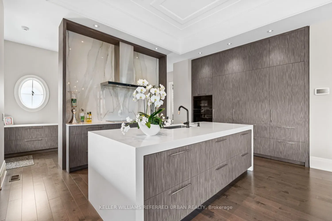
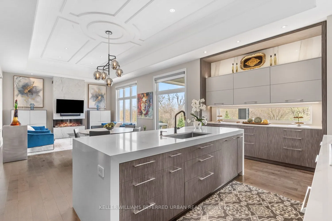
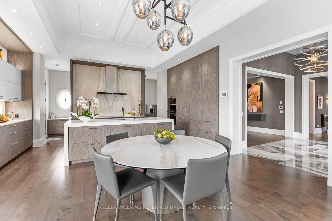
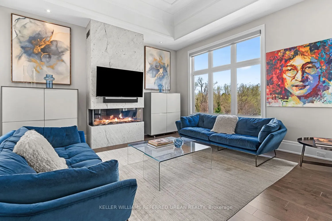
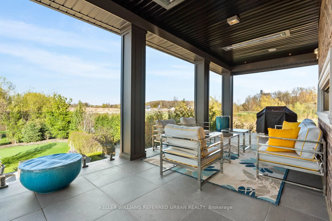
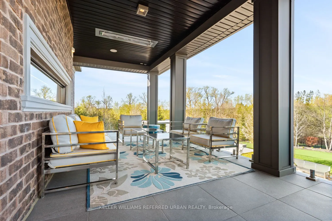
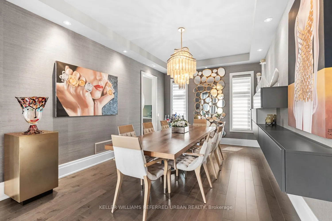
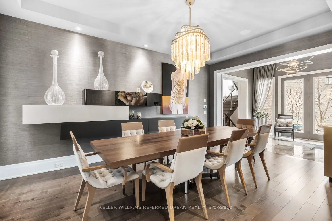
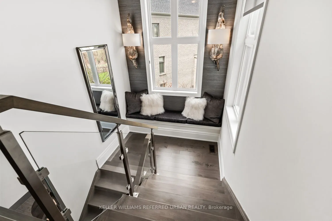
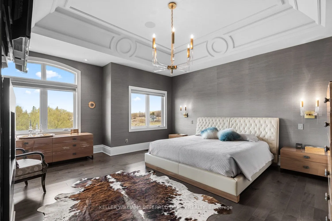
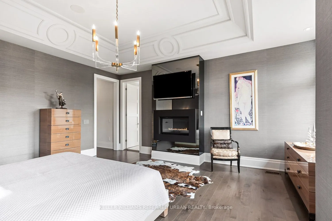
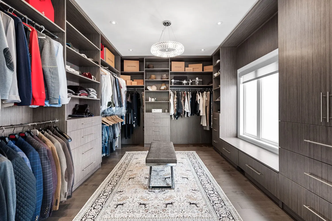
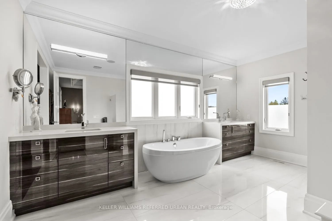
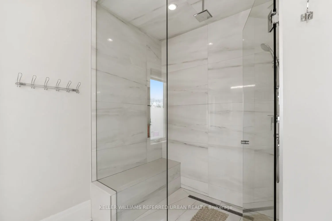
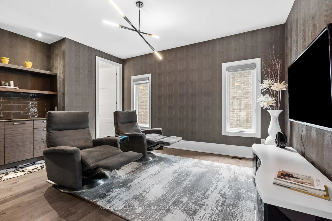
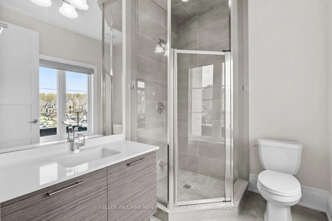
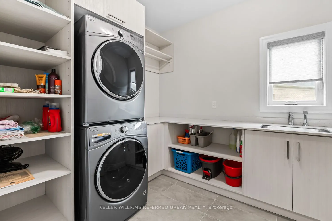
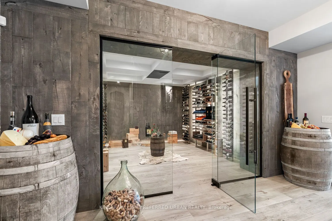
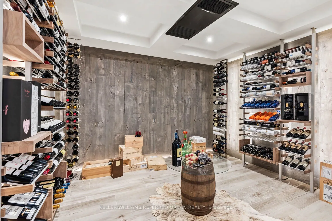
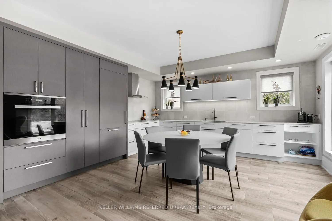
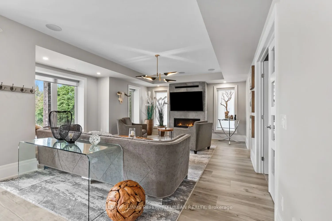
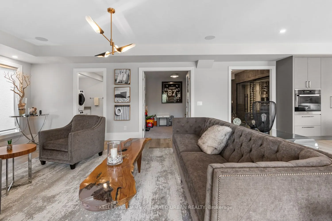
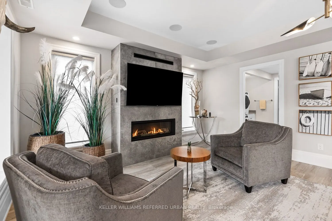
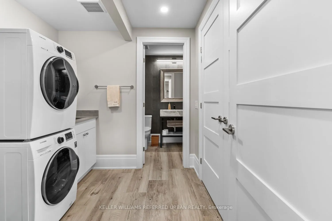
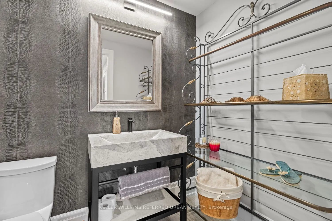
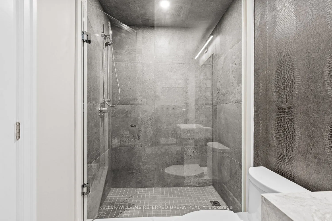
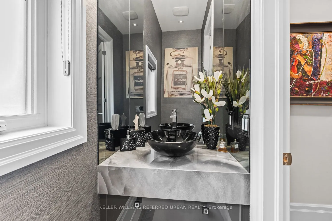
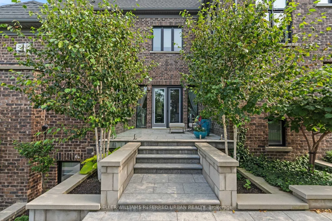
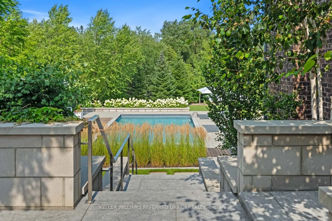
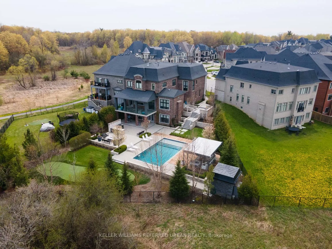
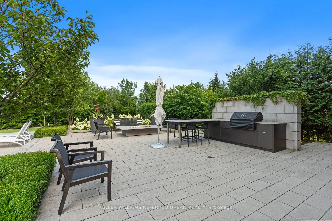
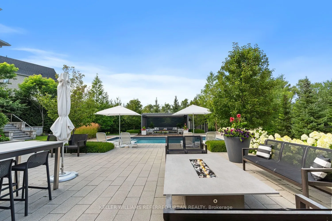
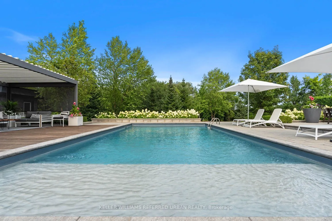
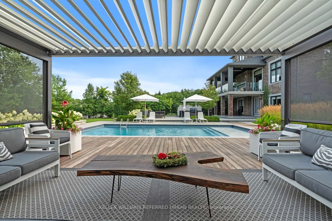
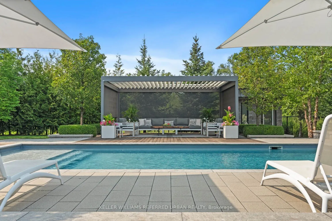
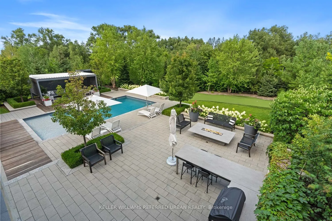
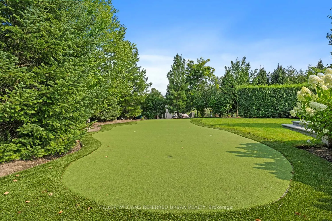
Set on a quiet court in prestigious King City, this extraordinary custom-built residence showcases exceptional craftsmanship, premium finishes, and thoughtfully designed living spaces throughout. Designed for both everyday family living and large-scale entertaining, the home features soaring 10-13 f...t tray ceilings, rich hardwood flooring, designer lighting, crown moulding, updated stair railings, and built-in speakers throughout.A private courtyard off the main hallway creates a striking architectural feature while bringing natural light into the centre of the home. The custom kitchen is equipped with premium Sub-Zero, Wolf, and Asko appliances, porcelain countertops, extensive cabinetry, and a quartz centre island designed for both prep space and entertaining. Just off the kitchen, a covered patio with glass railings and built-in heaters offers the perfect space for outdoor dining and summer evenings.Four gas fireplaces add warmth throughout the home. The primary suite features a custom walk-in closet seamlessly connected to the spa-inspired ensuite complete with a Kohler Numi smart toilet.The fully finished lower level includes a second kitchen with premium Miele appliances, an additional laundry area, and a dedicated playroom. Outside, the resort-style backyard is centred around a saltwater sport pool complete with an outdoor kitchen featuring a built-in BBQ and beverage centre.Additional features include a heated garage, snow melt system on the driveway, stairs, and walkways, creating year-round comfort and convenience. Located in one of King City's most sought-after neighbourhoods, this exceptional residence offers luxury, functionality, and attention to detail at every turn.
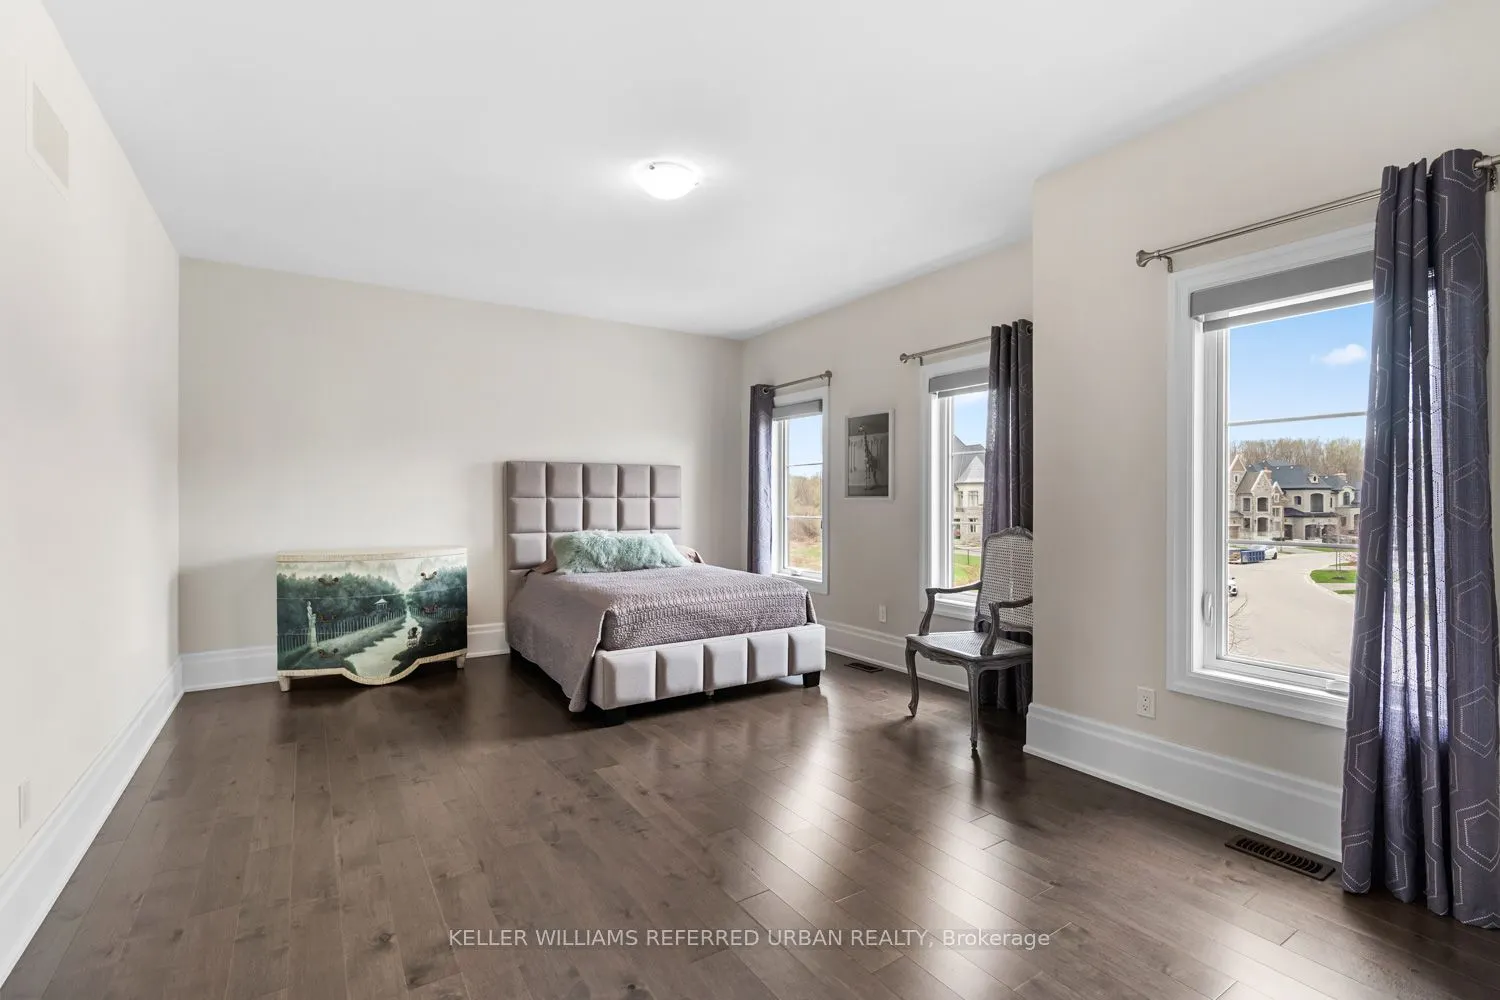
4 Pc Ensuite, Walk-In Closet(s), Overlooks Frontyard
Dimensions 19 x 14.93 feet
283.67 sqft
Bedroom 3
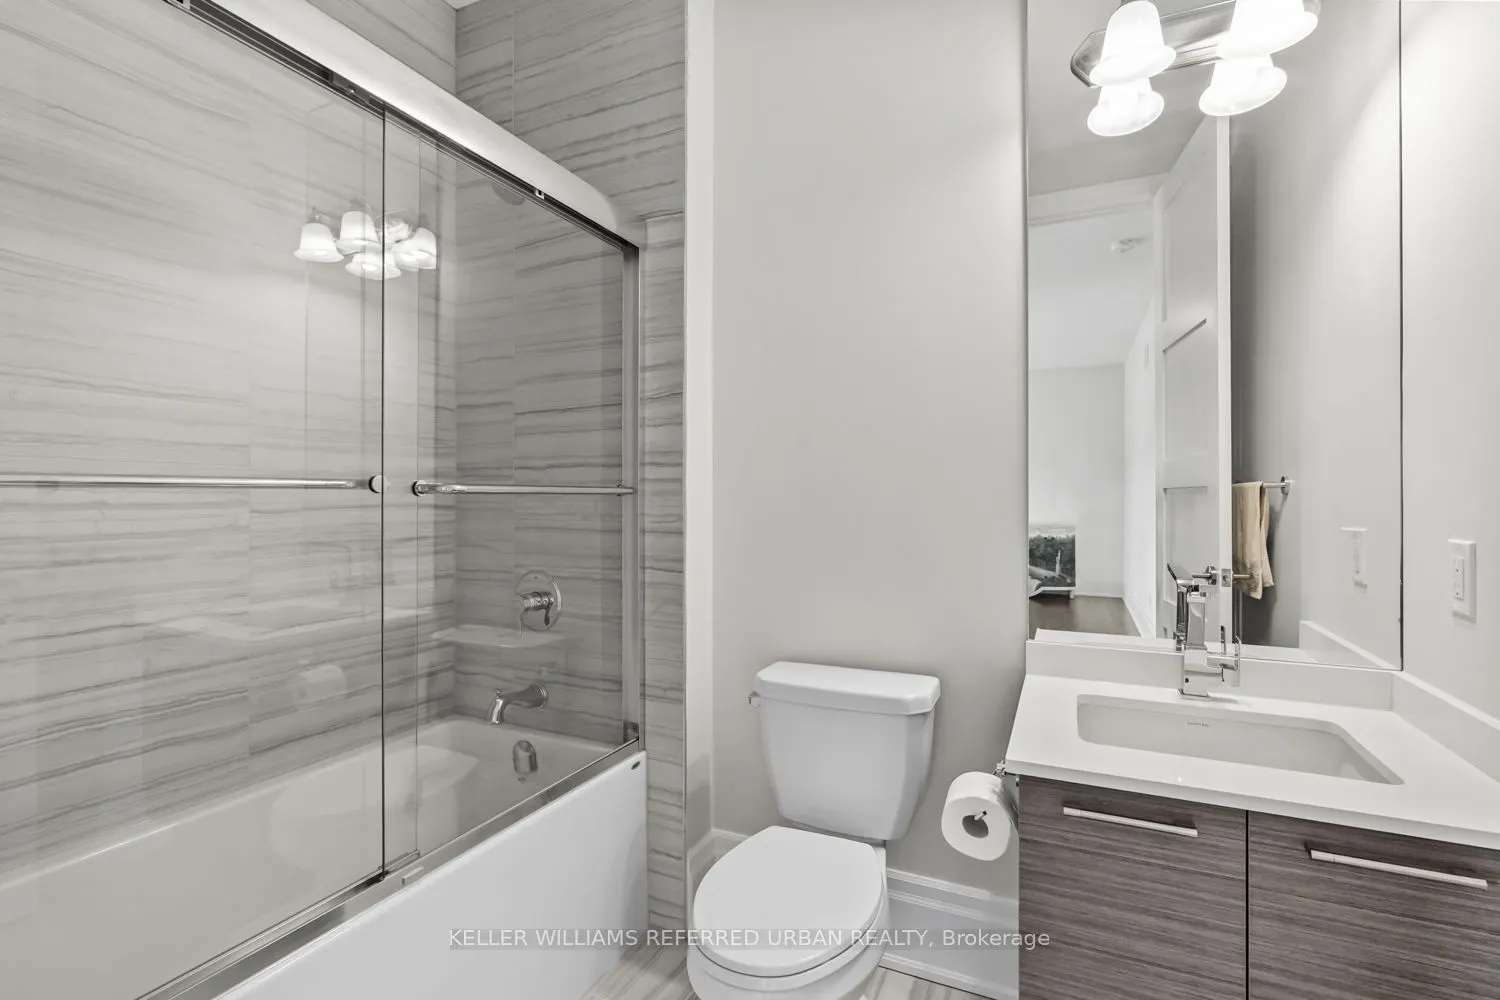
3 Pc Ensuite, Large Closet, Hardwood Floor
Dimensions 12.93 x 21.1 feet
272.82 sqft
Bedroom 4
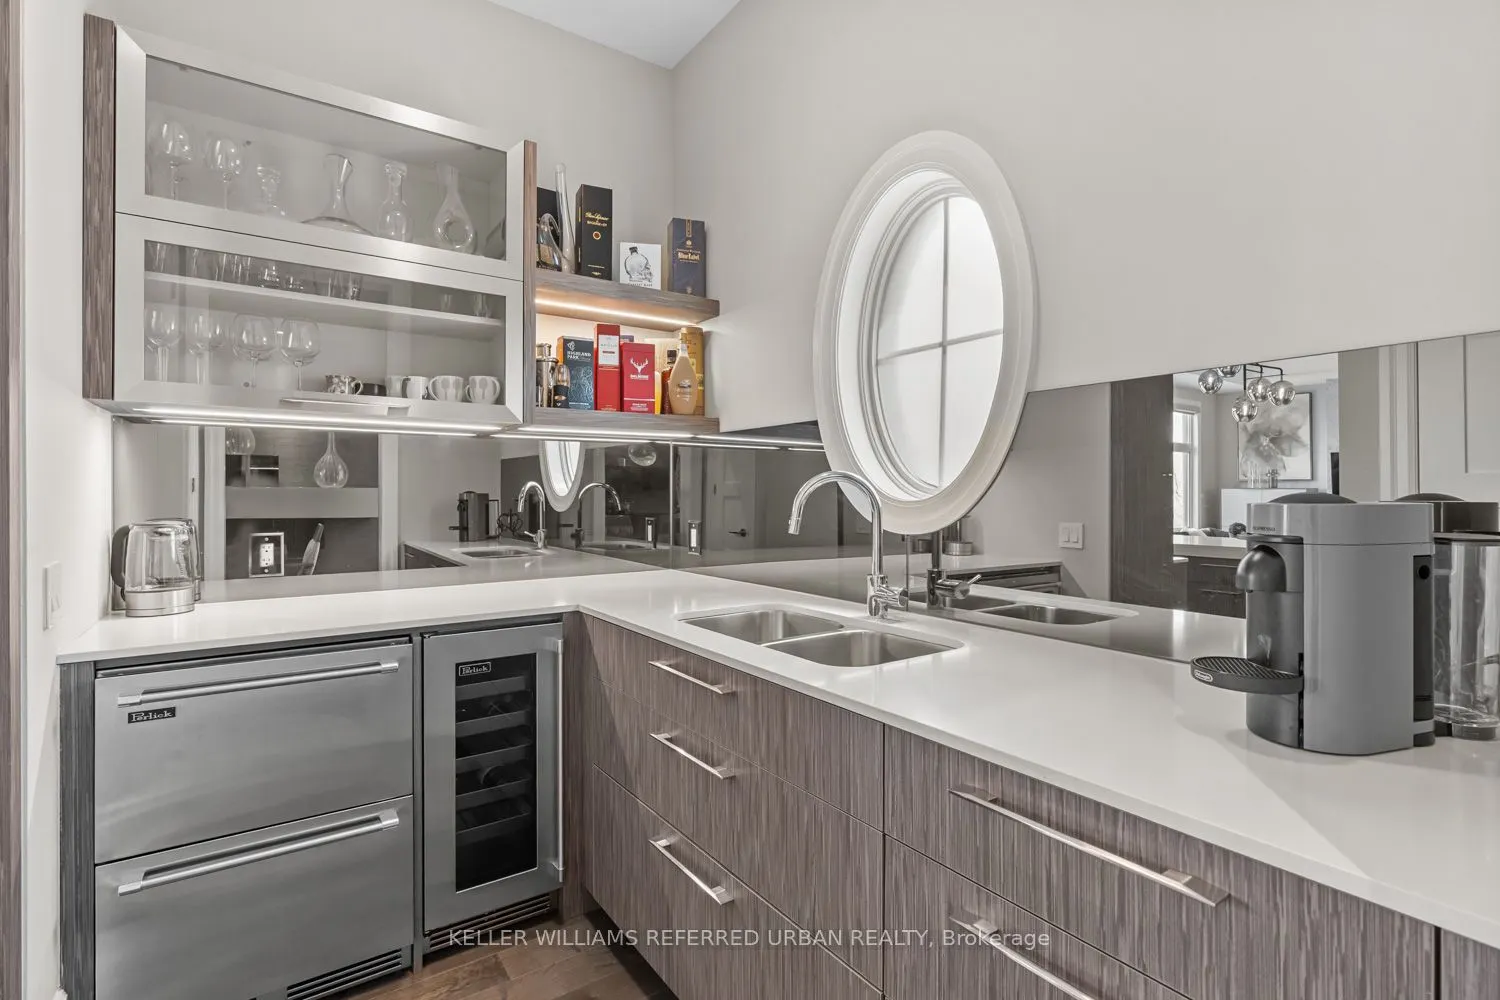
2 Pc Ensuite, Wet Bar, Double Doors
Dimensions 12.34 x 15.91 feet
196.33 sqft
Breakfast
Combined w/Kitchen, Open Concept, Window Floor to Ceiling
Dimensions 8.76 x 17.59 feet
154.09 sqft
Dining Room
Separate Room, Pot Lights, Hardwood Floor
Dimensions 19.16 x 12.07 feet
231.26 sqft
Family Room
Marble Fireplace, Large Window, Overlooks Backyard
Dimensions 14.5 x 15.75 feet
228.38 sqft
Kitchen
B/I Appliances, Centre Island, Pantry
Dimensions 10.33 x 19.65 feet
202.98 sqft
Living Room
Marble Fireplace, Coffered Ceiling(s), Pot Lights
Dimensions 20.34 x 19.91 feet
404.97 sqft
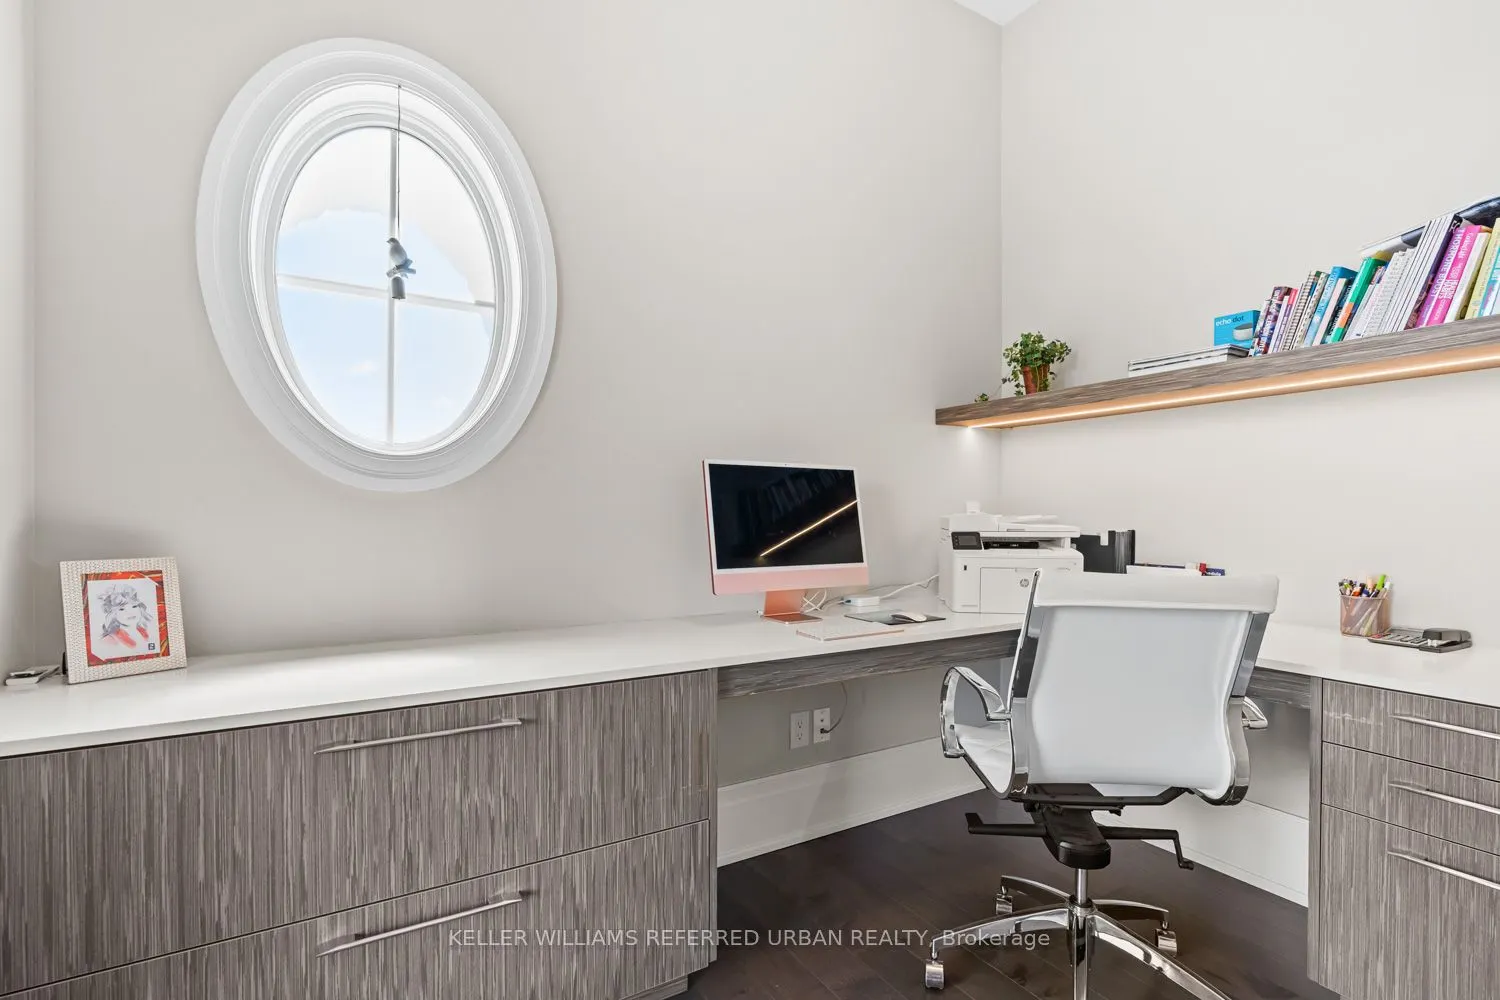
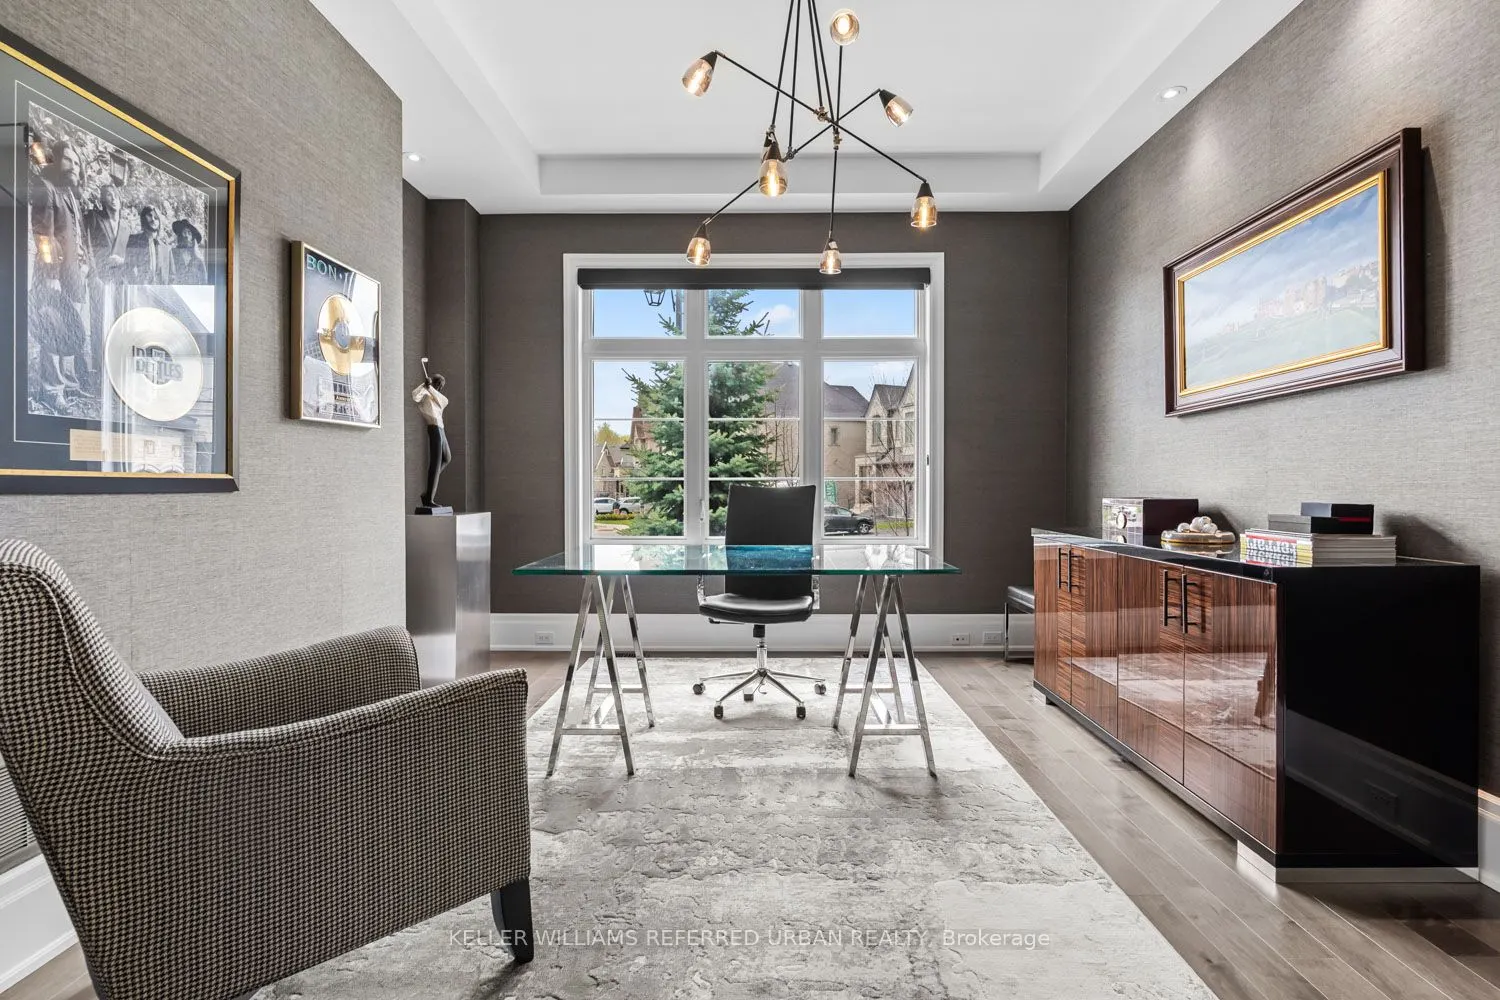
Office
W/O To Yard, Hardwood Floor, Hardwood Floor
Dimensions 6.07 x 8.6 feet
52.2 sqft
Primary Bedroom
5 Pc Ensuite, Walk-In Closet(s), Fireplace
Dimensions 16.5 x 17.91 feet
295.52 sqft
Recreation
Marble Fireplace, Open Concept
Dimensions 24.08 x 17.91 feet
431.27 sqft
Sitting
Overlooks Frontyard, Hardwood Floor, Large Window
Dimensions 12.76 x 12.5 feet
159.5 sqft
Similar Properties(No results)
Mortgage Calculator
Calculate your estimated monthly mortgage payment
Price
$3,588,000
$
%
%
Total cost of mortgage
$0
Monthly payment
By clicking Save, we will calculate your estimated mortgage for all properties using the saved values (down payment percentage, interest rate, and amortization).
The accuracy and applicability of this calculator are not guaranteed.