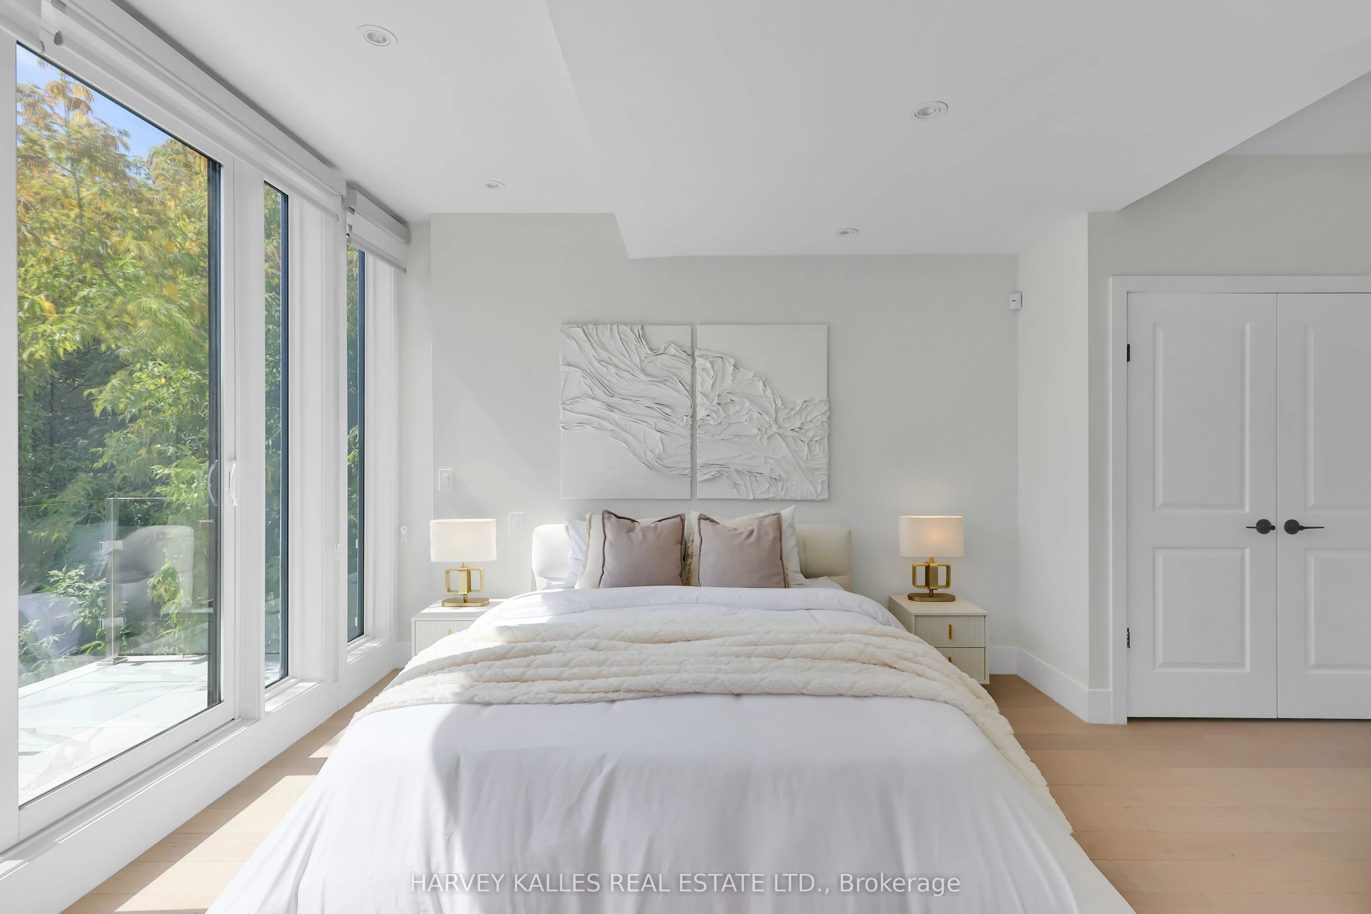
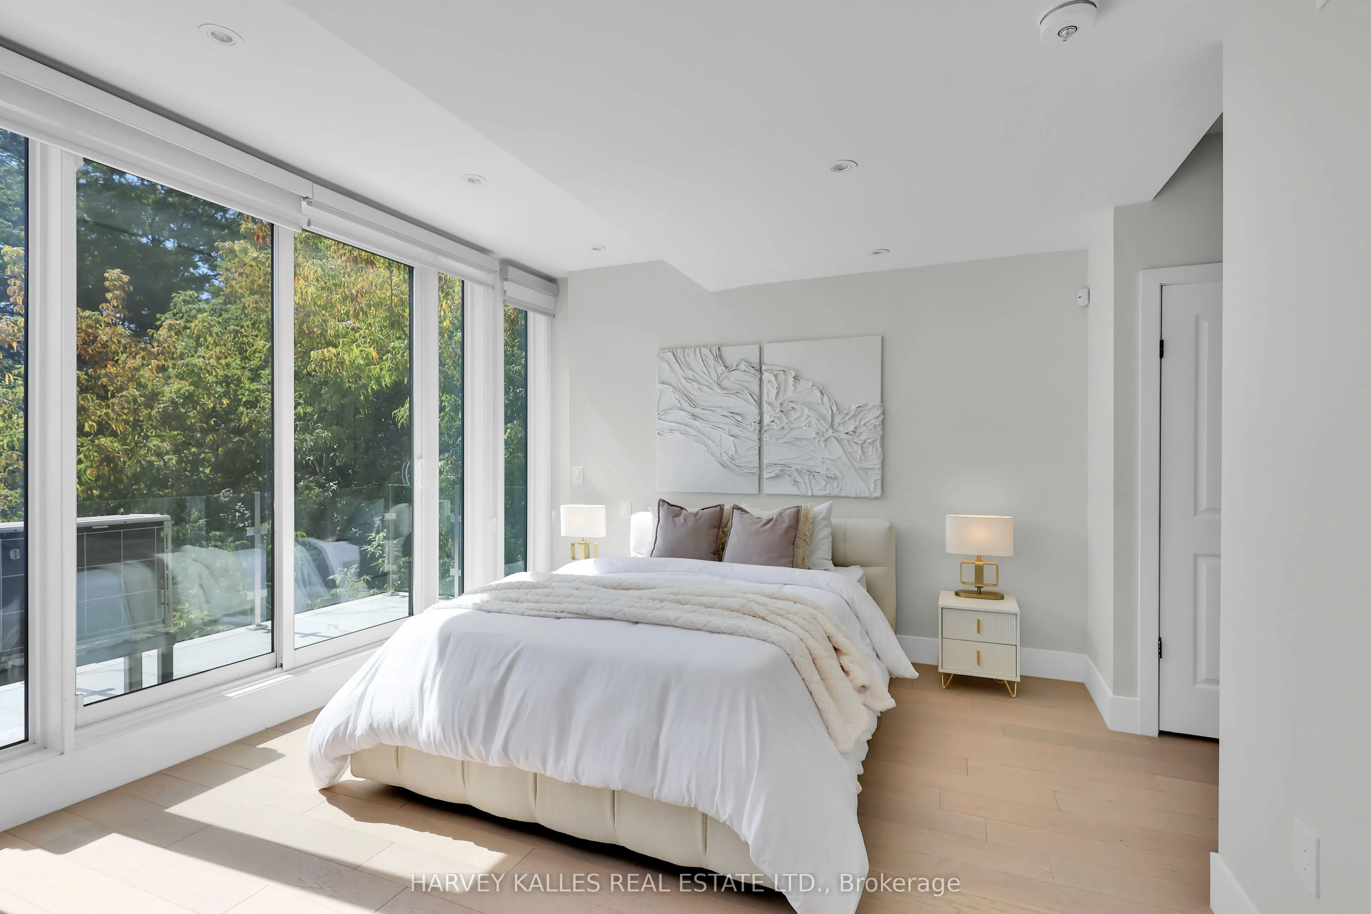
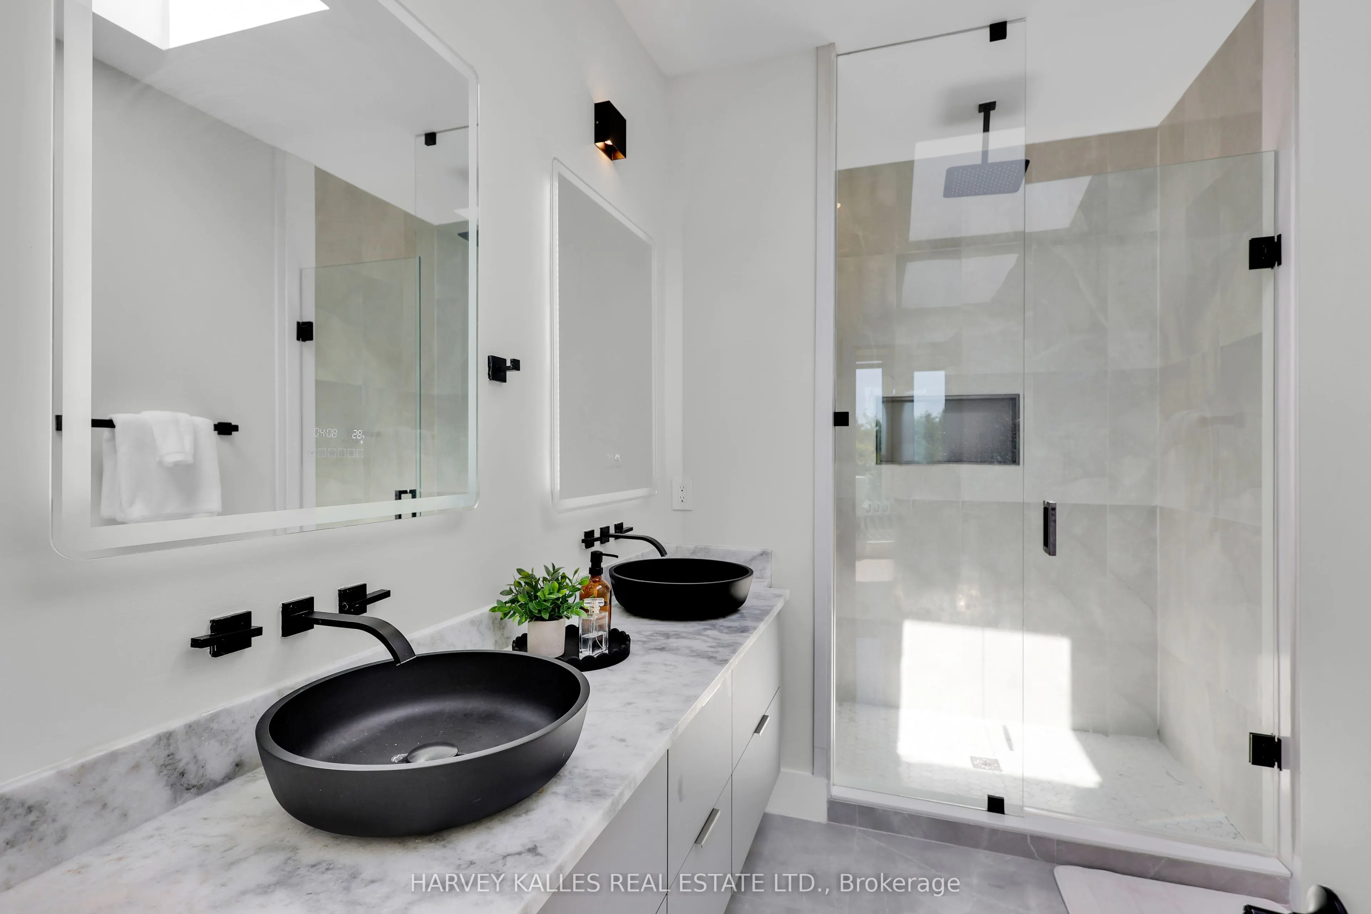
Sign In or Create a Free Account to see full details of this property
Key Facts
Key facts for 167 Sammon Avenue
Property Type
House, 2-Storey
Parking
Built-In 1 garage, 1 parking
MLS #
E12756762
Size
1500-2000 sqft
Basement
Finished with Walk-Out
Listed on
2026-02-02
Lot size
20 x 123.19
Tax
$9,199.86 /yr
Days on Market
253
Approximate Age
-
Maintenance Fee
-
Description
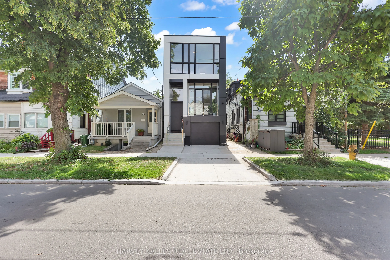
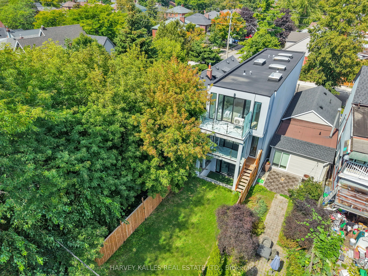
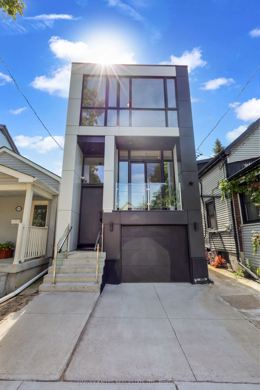
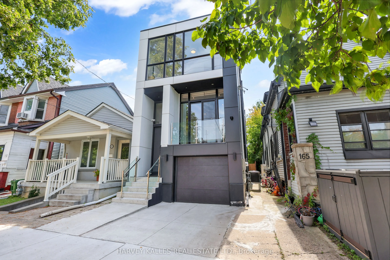
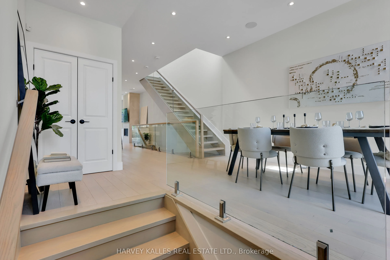
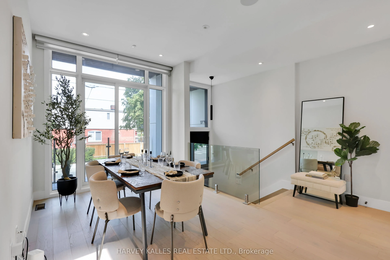
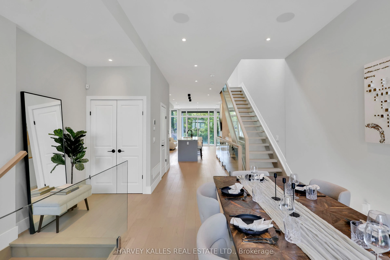
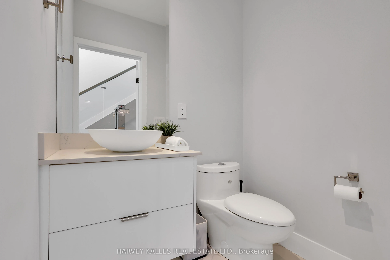
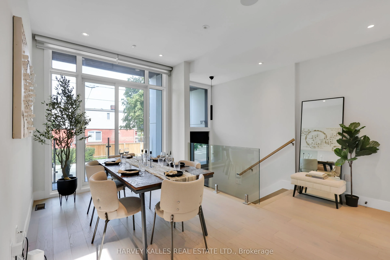
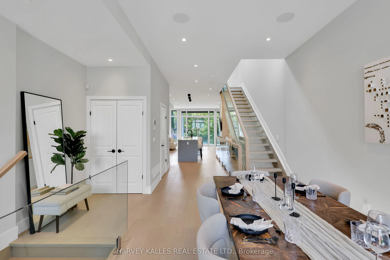
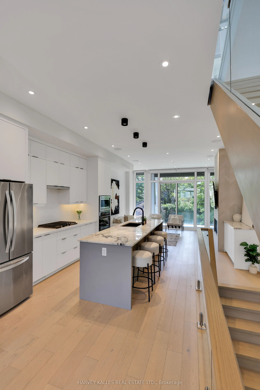
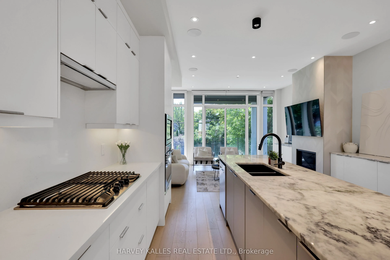
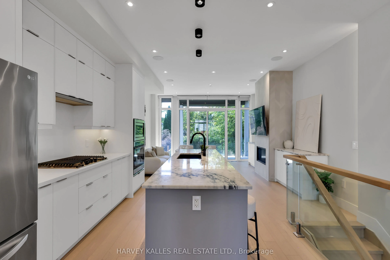
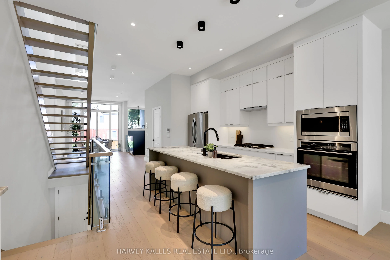
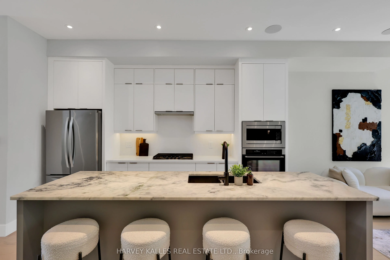
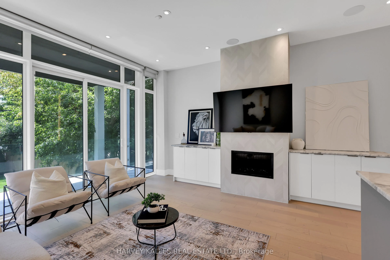
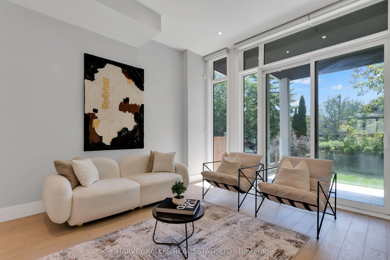
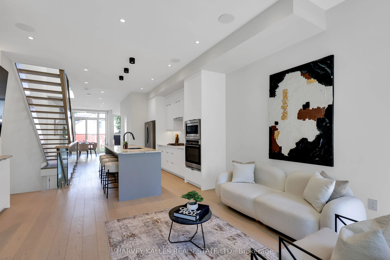
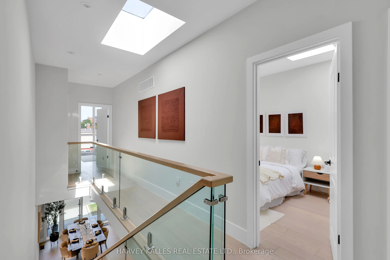
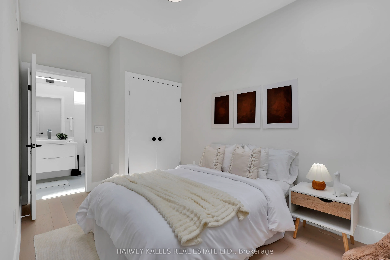
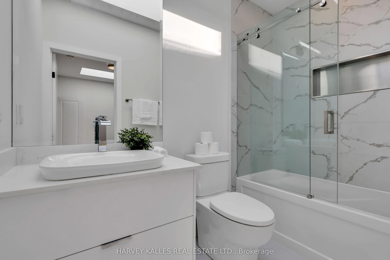
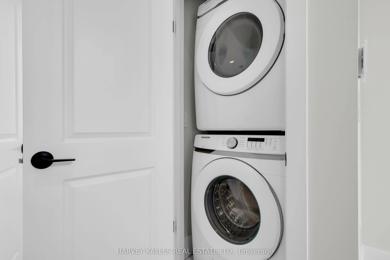
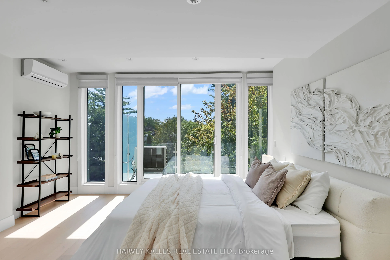
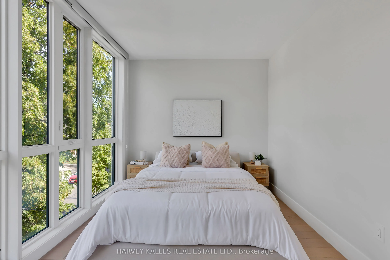
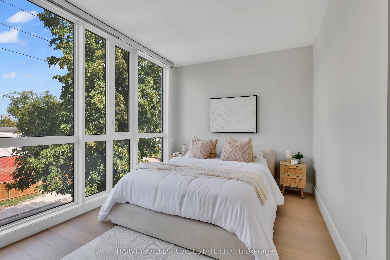
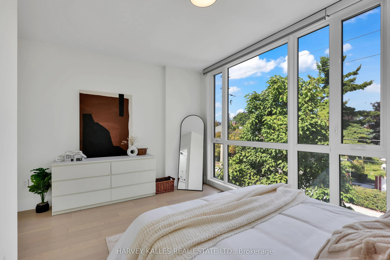
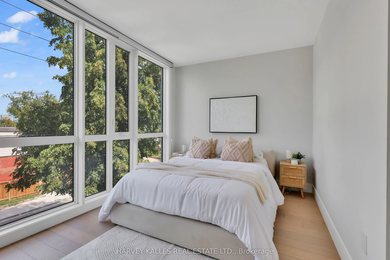
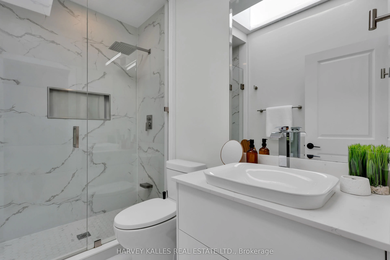
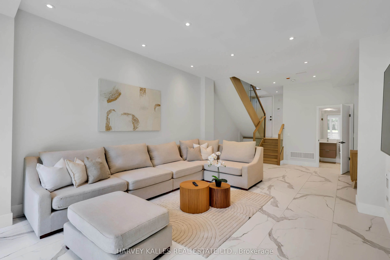
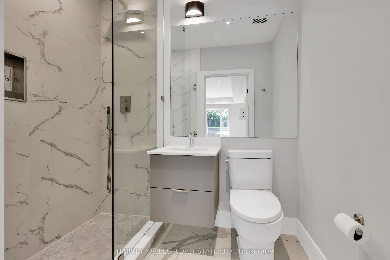
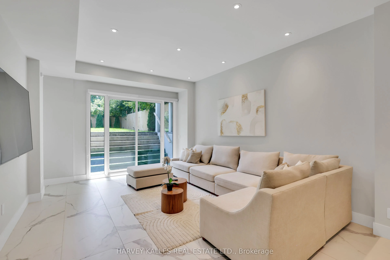
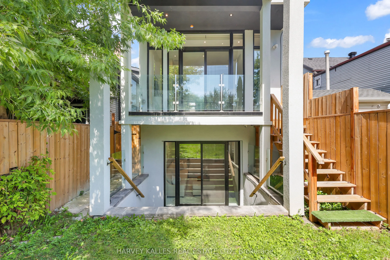
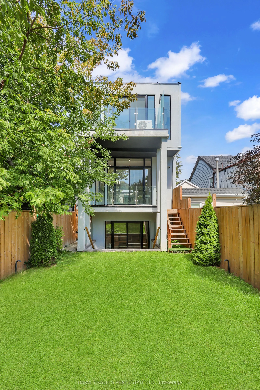
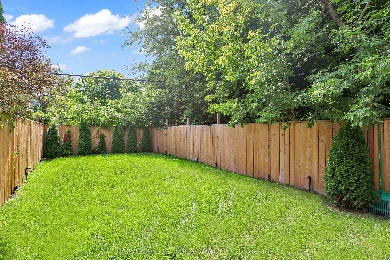
Welcome To 167 Sammon Avenue, A One-Of-A-Kind Custom Home, Thoughtfully Crafted To Reflect TheHomeowners Vision Blending Style, Comfort, And Function To Suit A Modern Lifestyle With Ease,Nestled In The Heart Of East York. This Luxurious Residence Sits On A Deep 123 Ft Lot AndOffers Nearly 2,500 Sq F...t Of Finished Living Space, Including A Bright Walk-Out Basement.Designed With Sophistication And Functionality In Mind, The Home Features High Ceilings,Floor-To-Ceiling Windows, And Skylights That Flood The Space With Natural Light. CustomizationExtends To Every Detail Of This Home Including Thoughtfully Designed Room Layouts, PremiumFinishes And Fixtures, Integrated Technology, And Energy-Efficient Features Such As A HeatPump System Within The Master Bedroom. Built In Speaker System On The Main Floor. CanadianMade Engineered Hardwood Flows Throughout, Complementing The Modern Aesthetic. The ChefInspired Kitchen Is A True Showstopper With Premium Quartzite Countertop, A Sleek CentreIsland, And Custom Cabinetry, Perfect For Both Everyday Living And Entertaining. Each Of The Three Generously Sized Bedrooms Offers A Private Ensuite, Including A Stunning Primary Suite With A Walk-Out To A Private Balcony. The Lower Level Includes A Spacious Recreation Room With Gorgeous Premium Tile Floors, A 3 Piece Bath And Walk-Out To The Backyard, Providing Flexible Space For Guests, A Home Gym, Or Media Lounge. Enjoy Outdoor Living On The Rear Deck With A Built-In BBQ Gas Line, Overlooking Your Spacious Fenced In Backyard, Ideal For Hosting. Additional Features Include A Built-In Garage, Upper-Level Laundry, Central Vacuum, And An Alarm System. Located Steps To Donlands Station, Future Ontario Line, And Minutes From Schools, Parks, And The Vibrant Shops And Restaurants Of Danforth. A Refined Blend Of Comfort, Craftsmanship, And Convenience, This Exceptional Home Is Ready To Welcome Its Next Chapter.
Full Property Details
Interior
Bedrooms
3
Total Bedrooms
3
Washrooms
5
Square Footage
1500-2000 sqft
Basement
Finished with Walk-Out
Heating Source
Gas
Heating Fuel
Forced Air
Air Conditioning
Central Air
Family Room
Yes
Kitchens
1
Total Kitchens
1
Fireplace Features
Yes
Bedrooms
3
Total Bedrooms
3
Washrooms
5
Square Footage
1500-2000 sqft
Basement
Finished with Walk-Out
Heating Source
Gas
Heating Fuel
Forced Air
Air Conditioning
Central Air
Family Room
Yes
Kitchens
1
Total Kitchens
1
Fireplace Features
Yes
Exterior
Depth
123.19
Front
20.03
Driveway
Private
Lot Size
20 x 123.19 ft
Pool
None
Parking Spaces
1
Total Parking Spaces
2.00
Parking Description
Built-In
Garage Spaces
1
Depth
123.19
Front
20.03
Driveway
Private
Lot Size
20 x 123.19 ft
Pool
None
Parking Spaces
1
Total Parking Spaces
2.00
Parking Description
Built-In
Garage Spaces
1
Building Description
Style
2-Storey
Home Type
House
Subtype
Detached
Property Orientation
South
Exterior Finish
Metal/Steel Siding,Stucco (Plaster)
Sewers
Sewers
Water Supply
Municipal
Possession Date
No Data
Style
2-Storey
Home Type
House
Subtype
Detached
Property Orientation
South
Exterior Finish
Metal/Steel Siding,Stucco (Plaster)
Sewers
Sewers
Water Supply
Municipal
Possession Date
No Data
Community
Community
Danforth Village-East York
Community
Danforth Village-East York
Taxes & Fees
Taxes
$9,199.86 /yr
Tax Year
2025
Taxes
$9,199.86 /yr
Tax Year
2025
Room Types
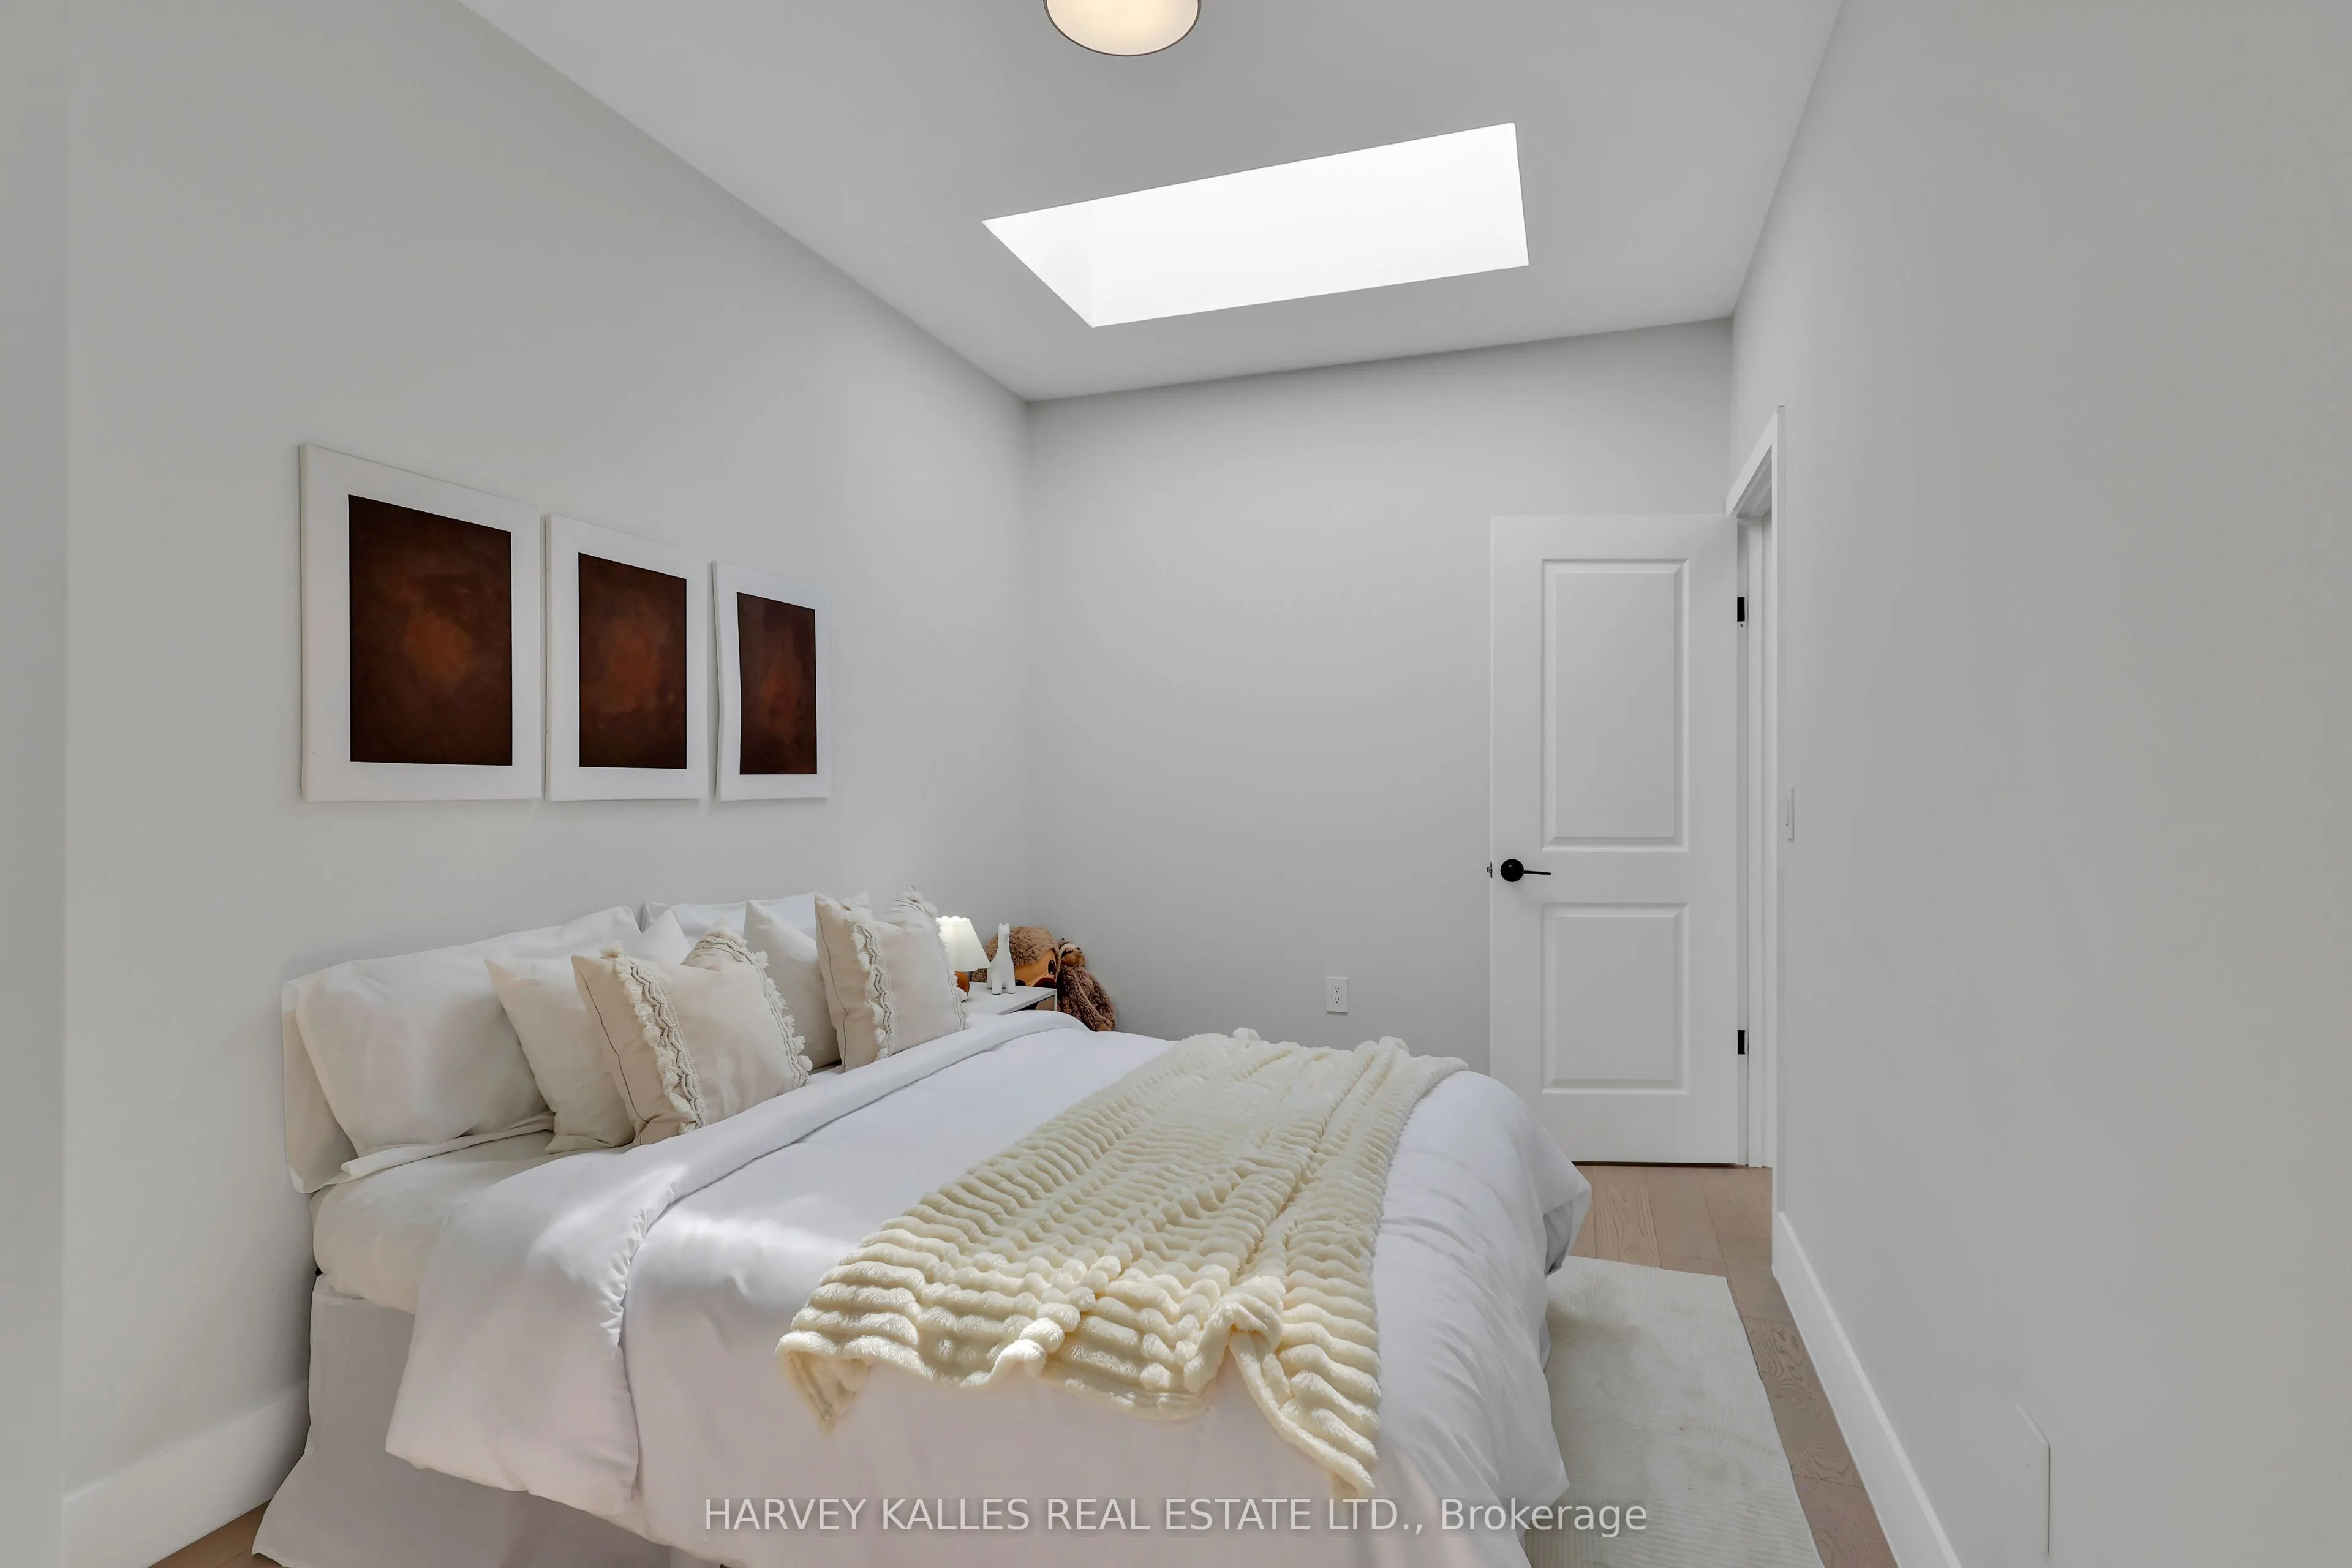
Bedroom 2
Hardwood Floor, Ensuite Bath, Skylight
Dimensions 8.27 x 13.68 feet
113.13 sqft
Bedroom 3
Ensuite Bath, Window Floor to Ceiling, Hardwood Floor
Dimensions 14.8 x 13.88 feet
205.42 sqft
Dining Room
Combined w/Living, Hardwood Floor, Open Concept
Dimensions 14.8 x 14.34 feet
212.23 sqft
Family Room
W/O To Deck, Window Floor to Ceiling, Hardwood Floor
Dimensions 15.12 x 12.83 feet
193.99 sqft
Kitchen
Centre Island, Breakfast Bar, Quartz Counter
Dimensions 15.12 x 13.62 feet
205.93 sqft
Living Room
W/O To Balcony, Pot Lights, Hardwood Floor
Dimensions 14.8 x 14.34 feet
212.23 sqft
Primary Bedroom
W/O To Balcony, Ensuite Bath, His and Hers Closets