Sign In or Create a Free Account to see full details of this property
Key Facts
Key facts for 263 Linsmore Crescent
Property Type
House, 2-Storey
Parking
Built-In 1 garage, 1 parking
MLS #
E12394802
Size
2000-2500 sqft
Basement
Finished with Walk-Out
Listed on
2025-09-10
Lot size
25 x 138.1
Tax
$9,772.96 /yr
Days on Market
398
Approximate Age
-
Maintenance Fee
-
Description
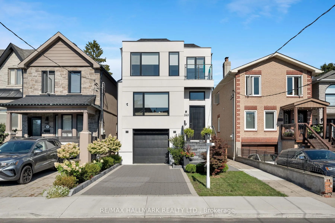
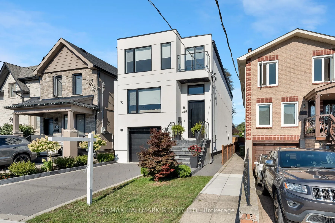

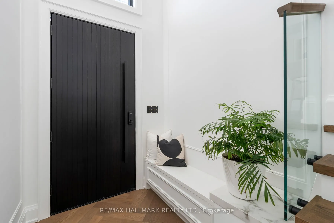
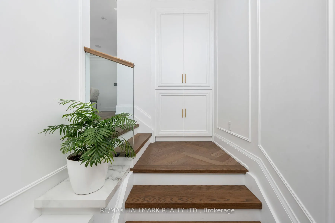

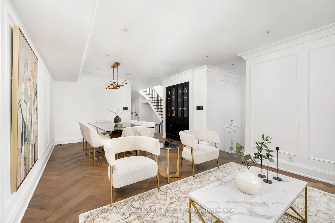
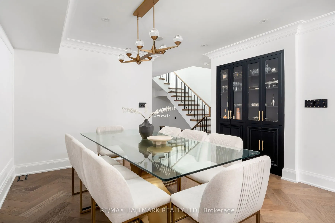
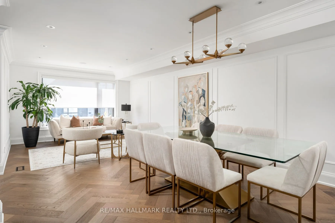
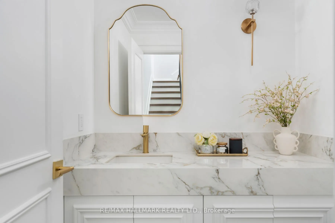
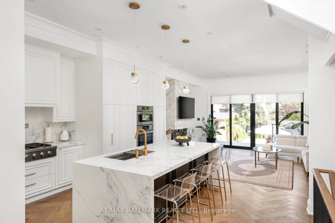
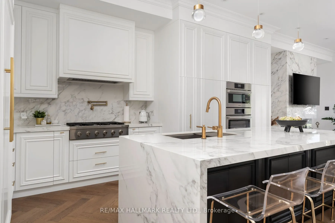
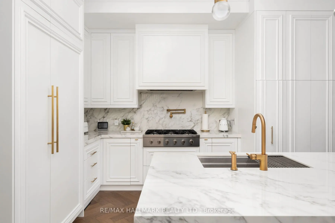
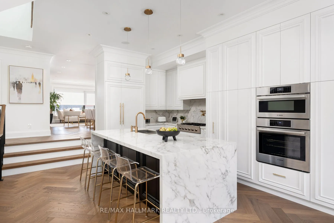
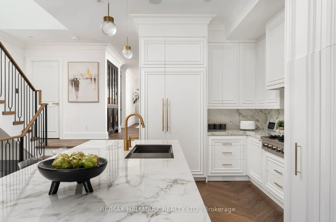
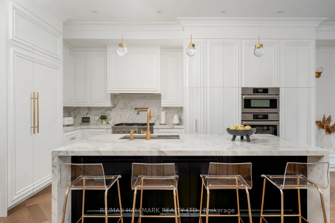
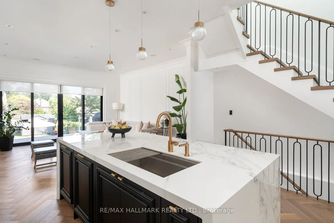

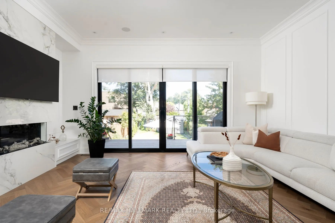
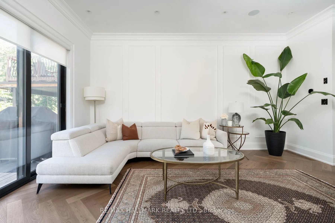
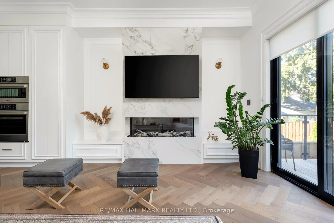
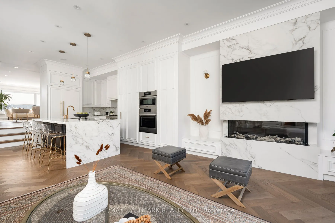
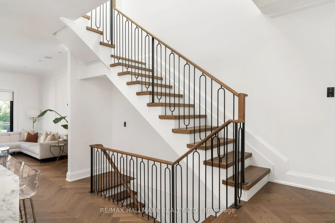
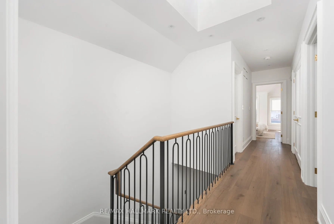
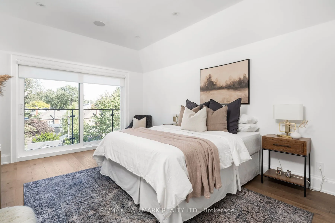
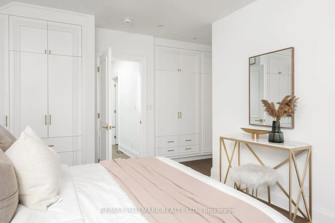
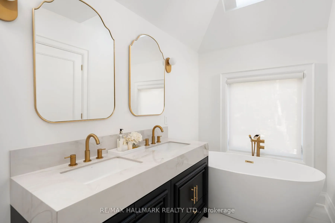
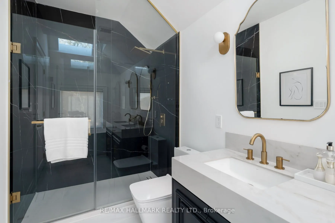

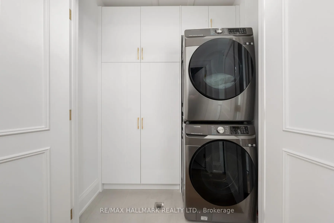
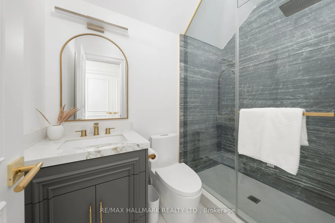
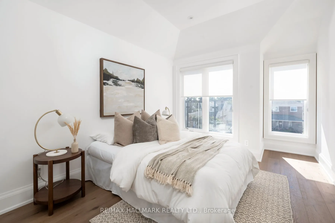

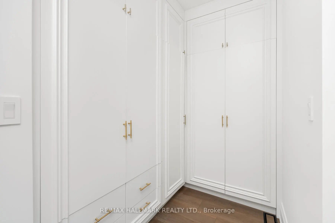
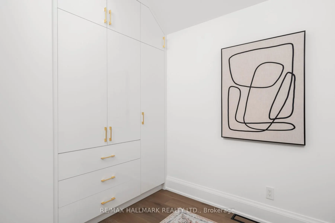
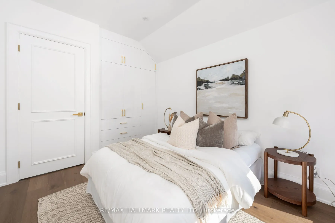

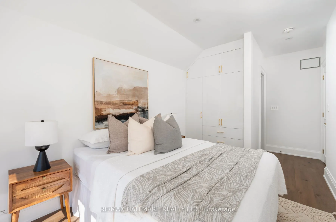
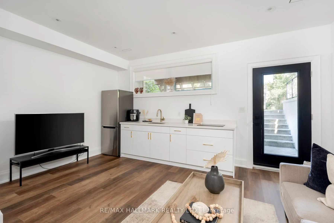
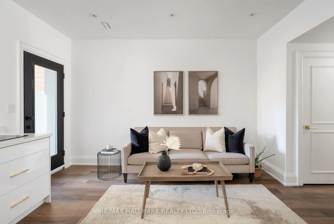
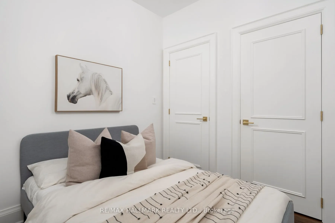
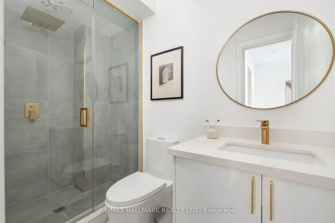
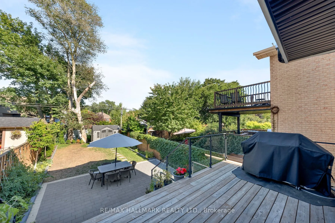
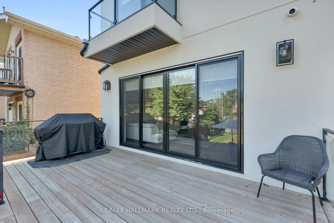
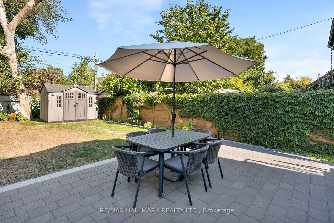
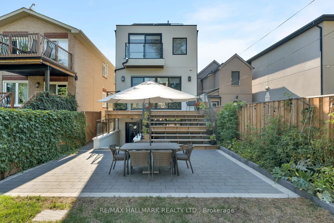
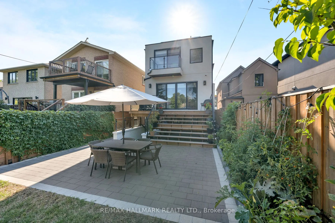
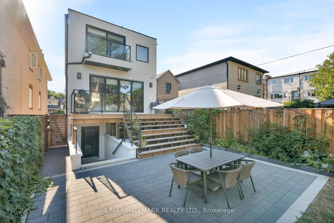
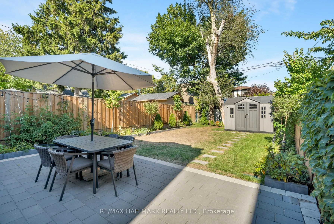
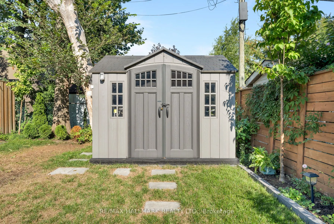
Welcome to this fabulous 4+1 bed, 4.5 bath, two-storey home, thoughtfully designed with a unique layout & loaded with high-end finishes throughout, offering style, functionality & smart living. Located in a family-friendly neighborhood just steps from Dieppe Park & within one of the city's most des...irable school districts. Step inside to discover gorgeous hardwood floors, wall paneling, complemented with skylights & soaring ceilings. The main flr features a fabulous layout with a spacious foyer, a few steps up, you will find the formal living & dining room offering an inviting space with full wall paneling, b/i bar display, and integrated ceiling speakers. From there, three steps lead down to the show-stopping kitchen & family rm with a massive 4-panel glass door that opens directly to the private backyard. A magazine-worthy kitchen featuring a striking porcelain island, matching porcelain countertops & backsplash, & a top-of-the-line appliances. The family room is equally impressive with a sleek fireplace framed by a full porcelain wall, custom wood wall panels & b/i speakers. A conveniently located powder room completes the main living area. Upstairs, a large skylight fills the hallway with natural light, leading to four bedrooms, two with their own private ensuites, plus an additional 3PC bath. A conveniently located laundry area is tucked into a custom-built closet on this level. The primary bedroom offers three b/i closets, a 5PC ensuite, sound system, and sliding door to a private balcony overlooking the backyard. The lower level offers extra living space featuring high ceilings, garage access, an extra bedroom, a 3PC bath, a combined kitchen/living area, laundry & W/O to the backyard. Step outside to a beautifully landscaped & fully fenced backyard complete with a large deck with glass railing, interlock patio, garden shed, BBQ gas hookup, & an irrigation system. This Masterpiece Checks All The Boxes!
Full Property Details
Interior
Bedrooms
4
Bedrooms Plus
1
Total Bedrooms
5
Washrooms
5
Square Footage
2000-2500 sqft
Basement
Finished with Walk-Out
Heating Source
Gas
Heating Fuel
Forced Air
Air Conditioning
Central Air
Family Room
Yes
Kitchens
1
Kitchens Plus
1
Total Kitchens
2
Fireplace Features
Yes
Bedrooms
4
Bedrooms Plus
1
Total Bedrooms
5
Washrooms
5
Square Footage
2000-2500 sqft
Basement
Finished with Walk-Out
Heating Source
Gas
Heating Fuel
Forced Air
Air Conditioning
Central Air
Family Room
Yes
Kitchens
1
Kitchens Plus
1
Total Kitchens
2
Fireplace Features
Yes
Exterior
Depth
138.1
Front
25.0
Lot Size
25 x 138.1 ft
Pool
None
Parking Spaces
1
Total Parking Spaces
2.00
Parking Description
Built-In
Garage Spaces
1
Depth
138.1
Front
25.0
Lot Size
25 x 138.1 ft
Pool
None
Parking Spaces
1
Total Parking Spaces
2.00
Parking Description
Built-In
Garage Spaces
1
Building Description
Style
2-Storey
Home Type
House
Subtype
Detached
Property Orientation
East
Exterior Finish
Stucco (Plaster)
Sewers
Sewers
Water Supply
Municipal
Possession Date
No Data
Style
2-Storey
Home Type
House
Subtype
Detached
Property Orientation
East
Exterior Finish
Stucco (Plaster)
Sewers
Sewers
Water Supply
Municipal
Possession Date
No Data
Community
Community
Danforth Village-East York
Community
Danforth Village-East York
Taxes & Fees
Taxes
$9,772.96 /yr
Tax Year
2025
Taxes
$9,772.96 /yr
Tax Year
2025
Room Types
Bedroom 2
3 Pc Ensuite, Large Closet, Pot Lights
Dimensions 18.41 x 8.96 feet
164.95 sqft
Bedroom 3
Skylight, Large Closet, Hardwood Floor
Dimensions 8.14 x 9.45 feet
76.92 sqft
Bedroom 4
Large Window, Pot Lights, Large Closet
Dimensions 13.98 x 10.01 feet
139.94 sqft
Bedroom 5
Pot Lights, Combined w/Laundry, Double Closet
Dimensions 9.15 x 8.01 feet
73.29 sqft
Cold Room/Cantina
-
Dimensions 13.55 x 6.36 feet
86.18 sqft
Dining Room
Pot Lights, B/I Bar, Built-in Speakers
Dimensions 10.1 x 19.29 feet
194.83 sqft
Family Room
Electric Fireplace, Sliding Doors, W/O To Deck
Dimensions 20.14 x 17.32 feet
348.82 sqft
Foyer
B/I Closet, Wood Trim
Dimensions 9.58 x 6.53 feet
62.56 sqft
Kitchen
Centre Island, Stainless Steel Appl, Combined w/Family