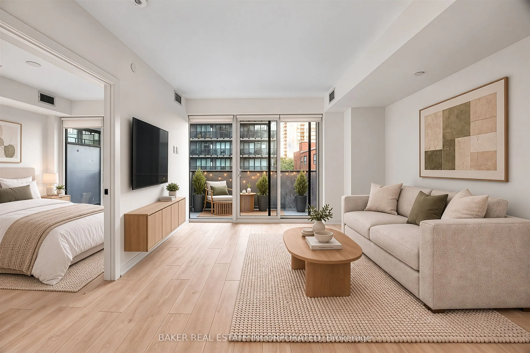
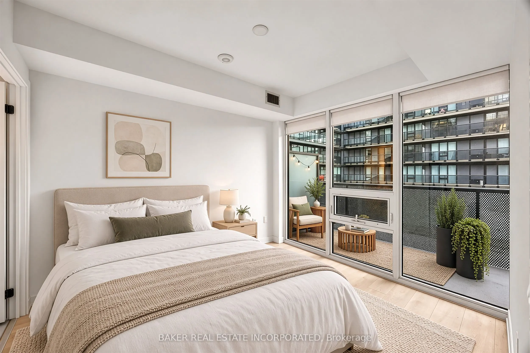
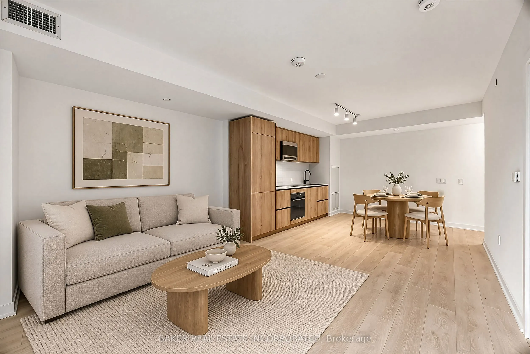
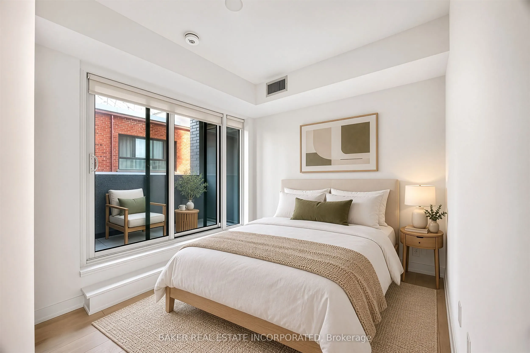
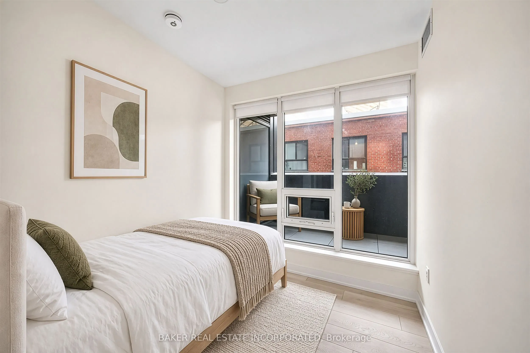
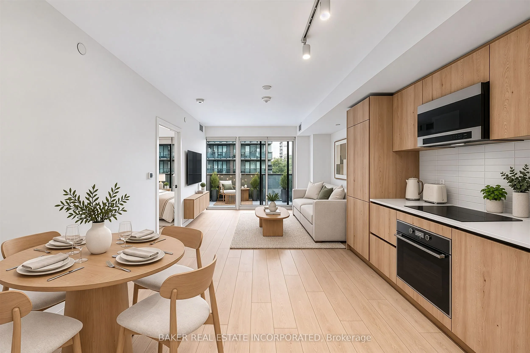
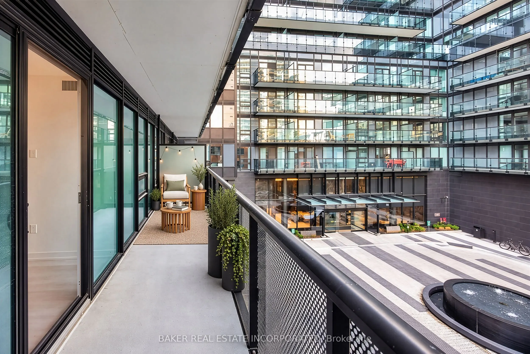
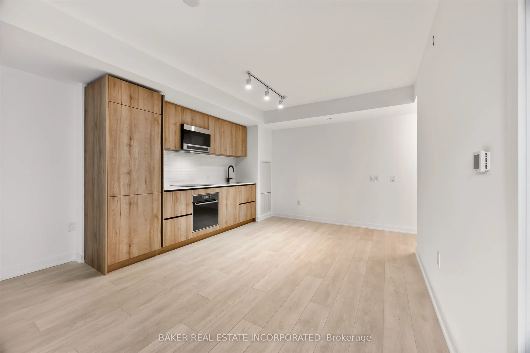
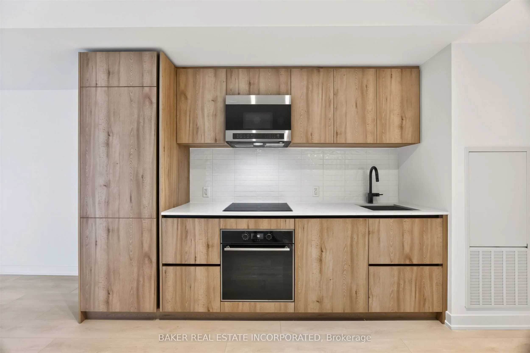
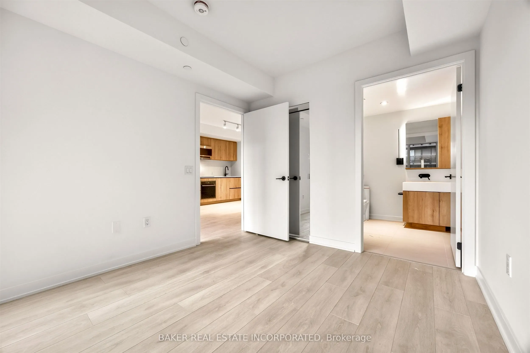
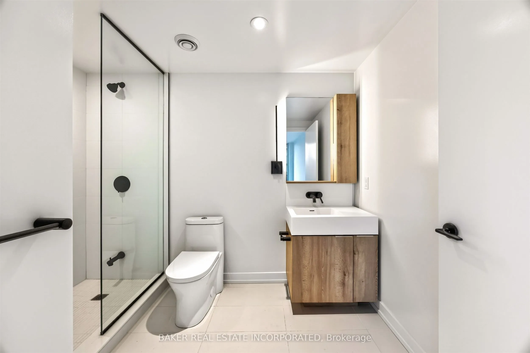
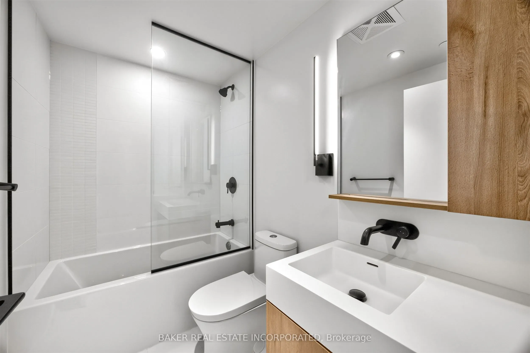
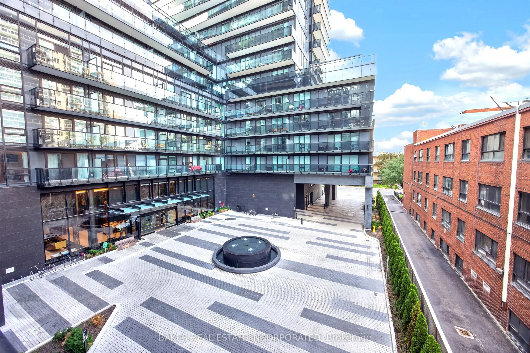
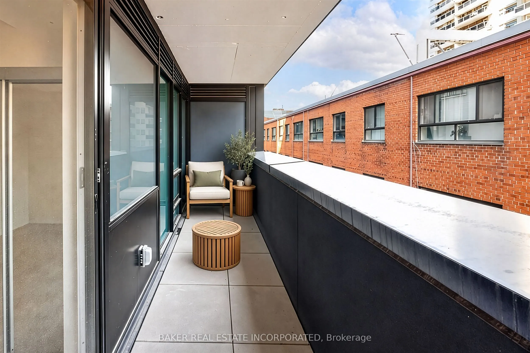
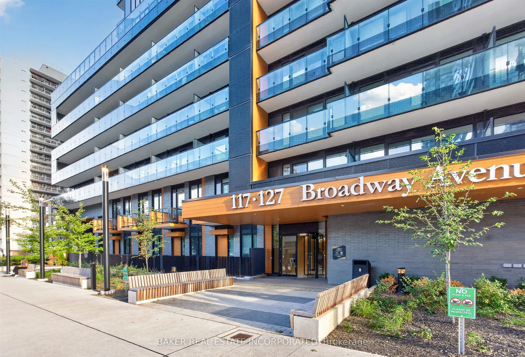
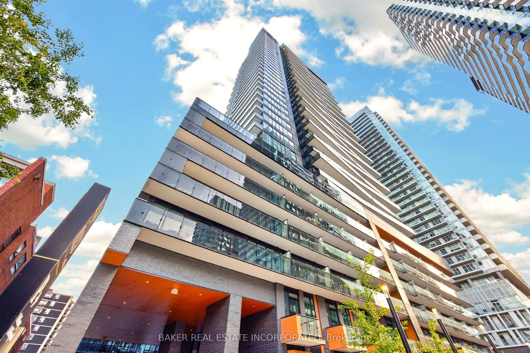
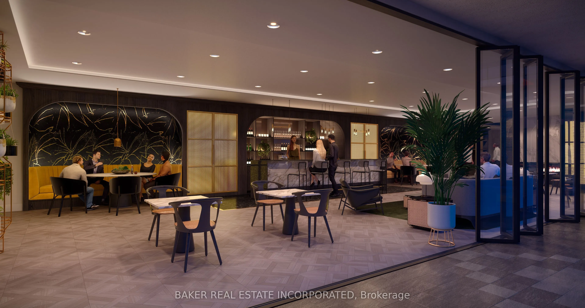
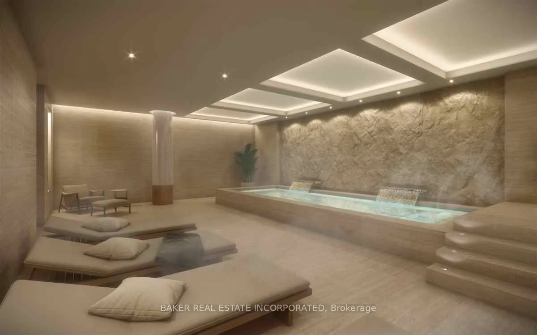
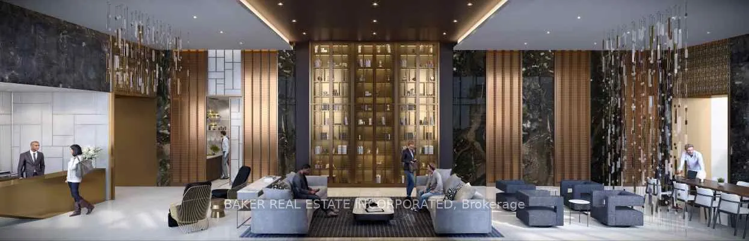
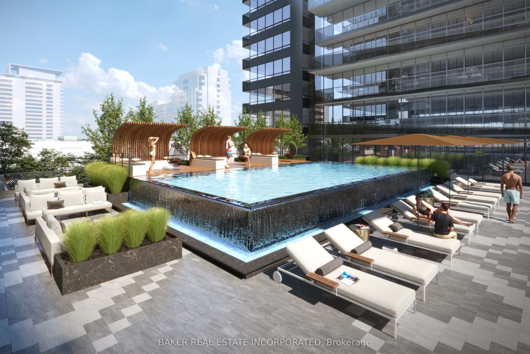
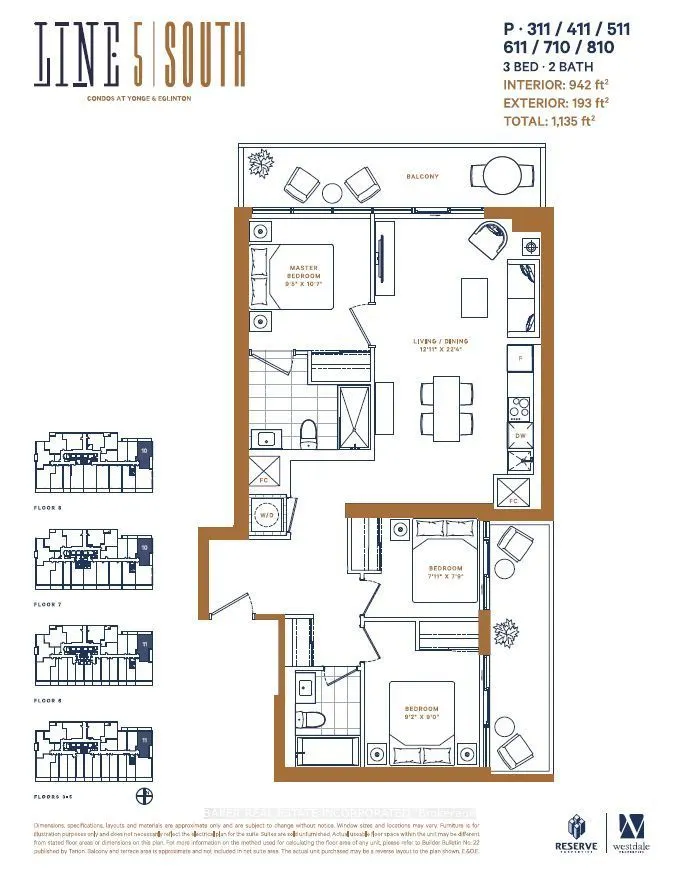
Be at the centre of it all. Live at Line 5, steps to transit, dining and shopping. Well-designed 3 Bedroom, 2 Bath unit with 2 balconies. The grandeur and connectivity of contemporary boutique hotels have inspired Line 5's Lobby. Amenities over 3 floors include Concierge, Parcel Storage, Hot and Col...d Food Storage, Pet Spa, Fitness Studio, Stretch and Yoga Studio, Juice and Coffee Bar, Party Lounge, Outdoor BBQ and Dining Lounge, Outdoor Theatre, Outdoor Games Lounge, Demo Kitchen, Outdoor Pool, Shared Work Space and more. Each suite creates an architectural expression that is both stylish and practical.
Full Property Details
Interior
Bedrooms
3
Total Bedrooms
3
Washrooms
2
Square Footage
900-999 sqft
Basement
None
Heating Source
Gas
Heating Fuel
Forced Air
Air Conditioning
Central Air
Family Room
No
Kitchens
1
Total Kitchens
1
Fireplace Features
No
Bedrooms
3
Total Bedrooms
3
Washrooms
2
Square Footage
900-999 sqft
Basement
None
Heating Source
Gas
Heating Fuel
Forced Air
Air Conditioning
Central Air
Family Room
No
Kitchens
1
Total Kitchens
1
Fireplace Features
No
Exterior
Pool
Outdoor Pool
Parking Spaces
0
Total Parking Spaces
0.00
Garage Spaces
0
Balcony
Open
Pool
Outdoor Pool
Parking Spaces
0
Total Parking Spaces
0.00
Garage Spaces
0
Balcony
Open
Building Description
Style
Apartment
Home Type
Condo
Subtype
Condo Apt
Year Built
0-5
Property Orientation
North East
Exterior Finish
Concrete
Possession Date
No Data
Locker
None
Style
Apartment
Home Type
Condo
Subtype
Condo Apt
Year Built
0-5
Property Orientation
North East
Exterior Finish
Concrete
Possession Date
No Data
Locker
None
Community
Community
Mount Pleasant West
Community
Mount Pleasant West
Taxes & Fees
Taxes
$5,030.64 /yr
Tax Year
2026
Occupancy
Vacant
Maintenance Fee
$661.89/mo
Common Elements
Included
Taxes
$5,030.64 /yr
Tax Year
2026
Occupancy
Vacant
Maintenance Fee
$661.89/mo
Common Elements
Included
Other
Pets
Yes-with Restrictions
Pets
Yes-with Restrictions
Room Types
Bedroom 2
Laminate, Closet
Dimensions 9.15 x 8.99 feet
82.26 sqft
Bedroom 3
Laminate
Dimensions 7.91 x 7.74 feet
61.22 sqft
Dining Room
Combined w/Kitchen, Laminate
Dimensions 22.31 x 12.93 feet
288.47 sqft
Kitchen
Combined w/Dining, Stainless Steel Appl, Laminate
Dimensions 22.31 x 12.93 feet
288.47 sqft
Living Room
Combined w/Dining, Laminate
Dimensions 22.31 x 12.93 feet
288.47 sqft
Primary Bedroom
3 Pc Ensuite, Laminate, Closet
Dimensions 10.6 x 9.42 feet
99.85 sqft
Similar Properties(No results)
Mortgage Calculator
Calculate your estimated monthly mortgage payment
Price
$999,900
$
%
%
Total cost of mortgage
$0
Monthly payment
By clicking Save, we will calculate your estimated mortgage for all properties using the saved values (down payment percentage, interest rate, and amortization).
The accuracy and applicability of this calculator are not guaranteed.