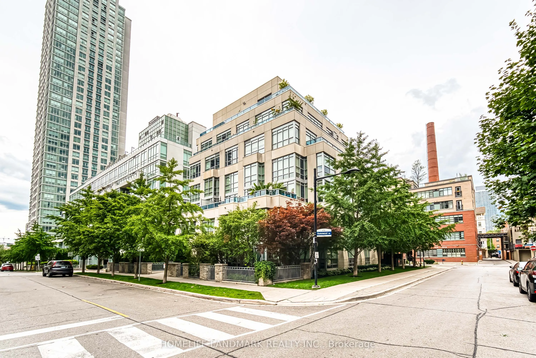
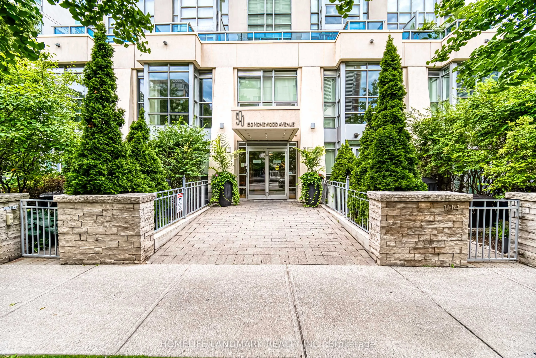
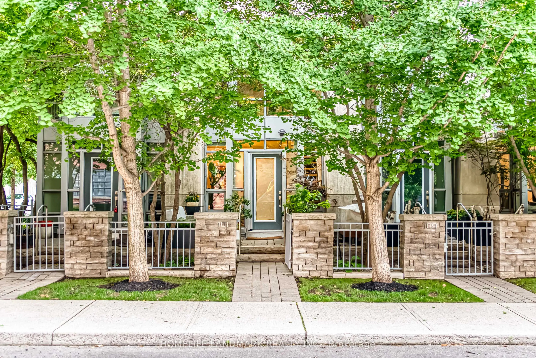
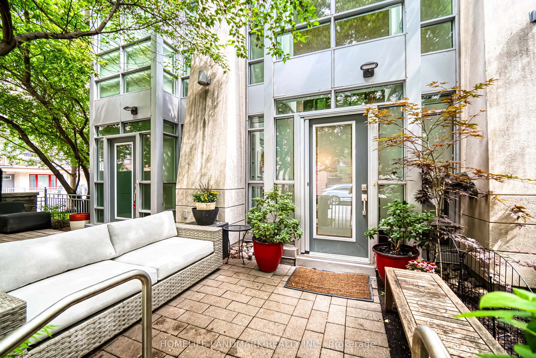
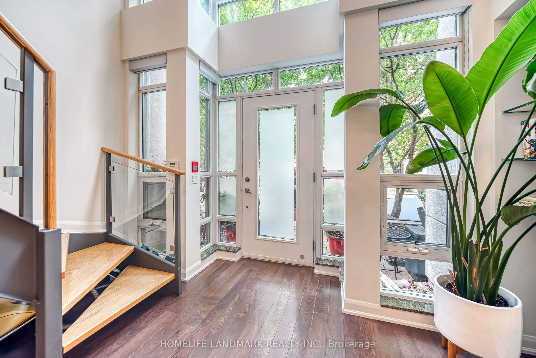
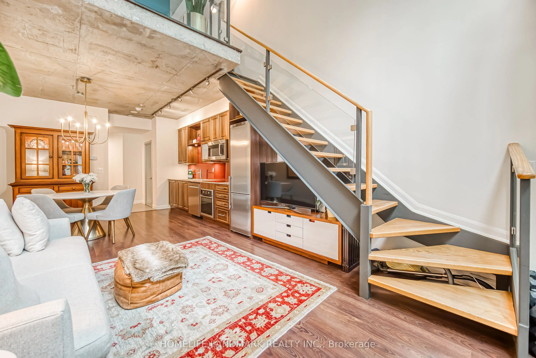
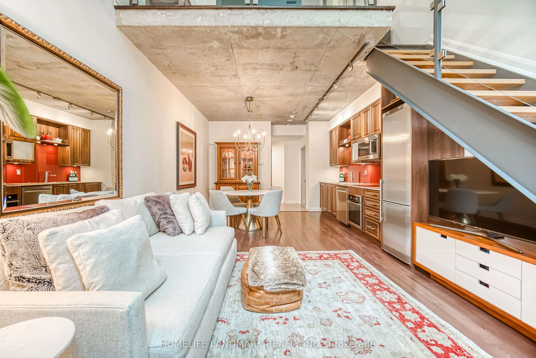
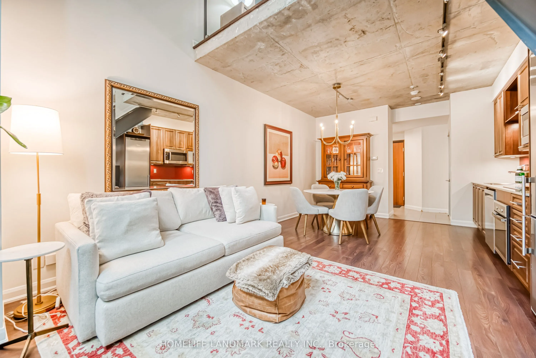
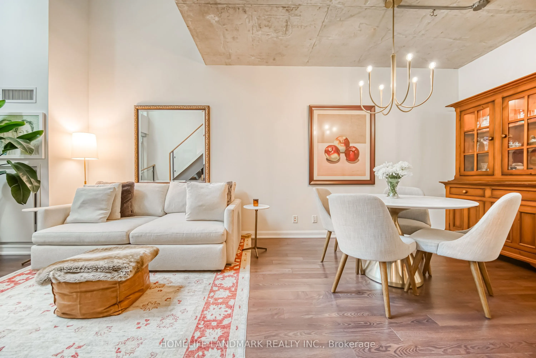
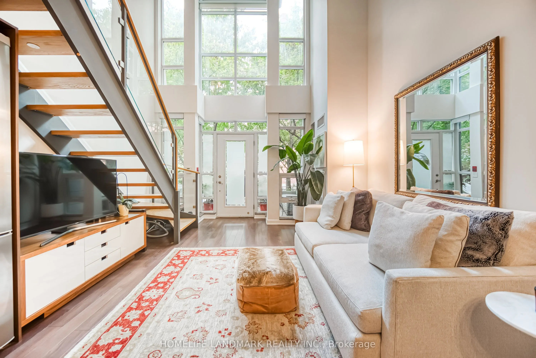
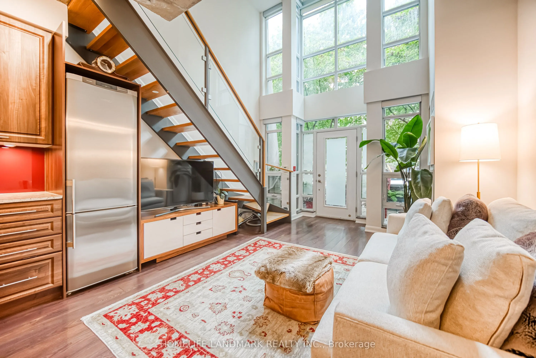
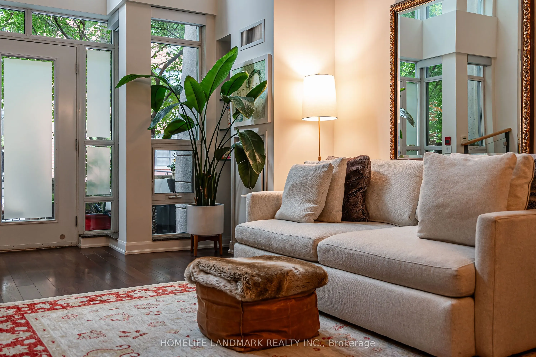
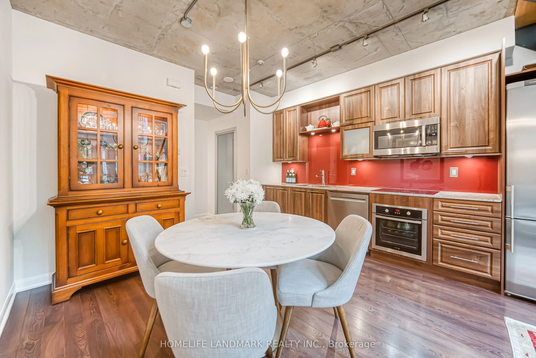
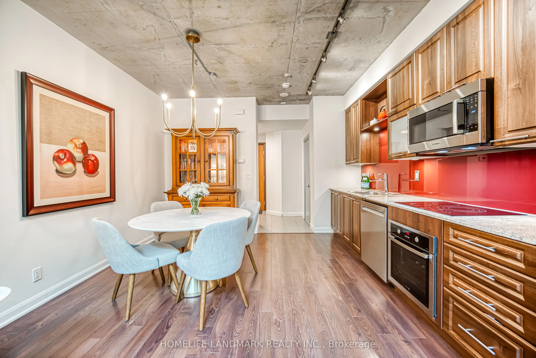
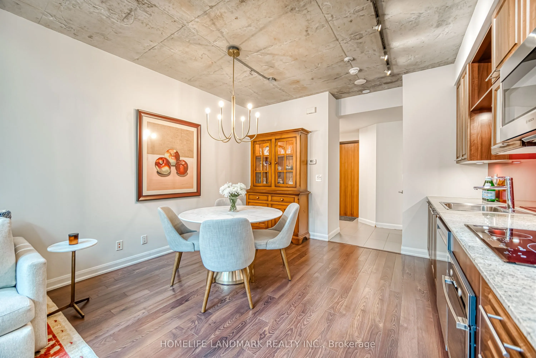
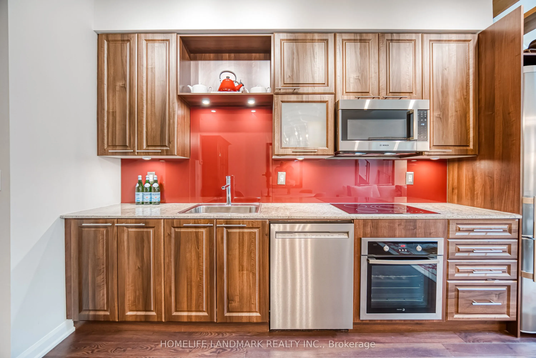
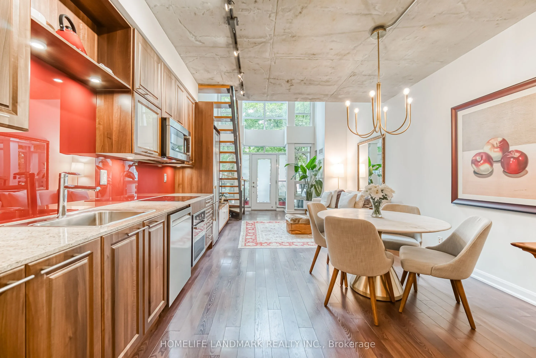
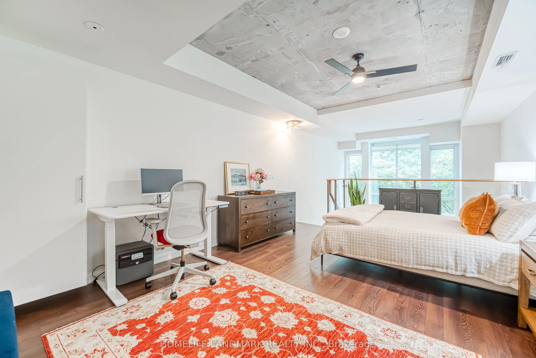
Experience Exceptional Urban Loft Living in the Heart of Downtown Toronto! This Stunning Ground-Floor, Two-Level Condo Townhouse, 791 Sqft Of Living Space + 130 Sqft Terrace. Offers a Unique Blend of Modern Elegance, Comfort, and Convenience. Featuring Soaring 18-Foot Ceilings and Dramatic Floor-to-...Ceiling Windows That Flood the Living Space with Abundant Natural Light, Creating a Bright, Airy, and Inviting Atmosphere. The Spacious Open-Concept Layout Offers Two Levels of Functional Living Space, Perfect for Everyday Living and Entertaining. Step Outside to Your Beautifully Landscaped Private Terrace, a Peaceful Outdoor Oasis Perfect for Morning Coffee, Al Fresco Dining, or Relaxing Among the Greenery. Enjoy the Rare Convenience of Your Own Private Street Entrance Directly Through the Terrace, Offering the Feel and Independence of a Traditional Townhouse! Complete with One Parking Space and One Locker. Ideally Located Steps from Transit, Parks, Restaurants, Cafés, Shopping, and Downtown Toronto's Vibrant Amenities. A Rare Opportunity to Enjoy Distinctive Loft-Style Living with the Privacy of a Townhouse and the Convenience of Condo Living!
Full Property Details
Interior
Bedrooms
1
Bedrooms Plus
1
Total Bedrooms
2
Washrooms
2
Square Footage
700-799 sqft
Basement
None
Heating Source
Gas
Heating Fuel
Forced Air
Air Conditioning
Central Air
Family Room
No
Kitchens
1
Total Kitchens
1
Fireplace Features
No
Bedrooms
1
Bedrooms Plus
1
Total Bedrooms
2
Washrooms
2
Square Footage
700-799 sqft
Basement
None
Heating Source
Gas
Heating Fuel
Forced Air
Air Conditioning
Central Air
Family Room
No
Kitchens
1
Total Kitchens
1
Fireplace Features
No
Exterior
Parking Spaces
1
Total Parking Spaces
1.00
Garage Spaces
1
Balcony
Terrace
Parking Spaces
1
Total Parking Spaces
1.00
Garage Spaces
1
Balcony
Terrace
Building Description
Style
2-Storey
Home Type
Condo
Subtype
Condo Townhouse
Property Orientation
South
Exterior Finish
Brick
Possession Date
12/1/2026
Locker
Owned
Style
2-Storey
Home Type
Condo
Subtype
Condo Townhouse
Property Orientation
South
Exterior Finish
Brick
Possession Date
12/1/2026
Locker
Owned
Community
Community
Cabbagetown-South St. James Town
Community
Cabbagetown-South St. James Town
Taxes & Fees
Taxes
$3,337.80 /yr
Tax Year
2026
Occupancy
Owner
Maintenance Fee
$740.64/mo
Central Air Conditioning
Included
Common Elements
Included
Heating
Included
Parking
Included
Water
Included
Building Insurance
Included
Taxes
$3,337.80 /yr
Tax Year
2026
Occupancy
Owner
Maintenance Fee
$740.64/mo
Central Air Conditioning
Included
Common Elements
Included
Heating
Included
Parking
Included
Water
Included
Building Insurance
Included
Other
Pets
Yes-with Restrictions
Pets
Yes-with Restrictions
Room Types
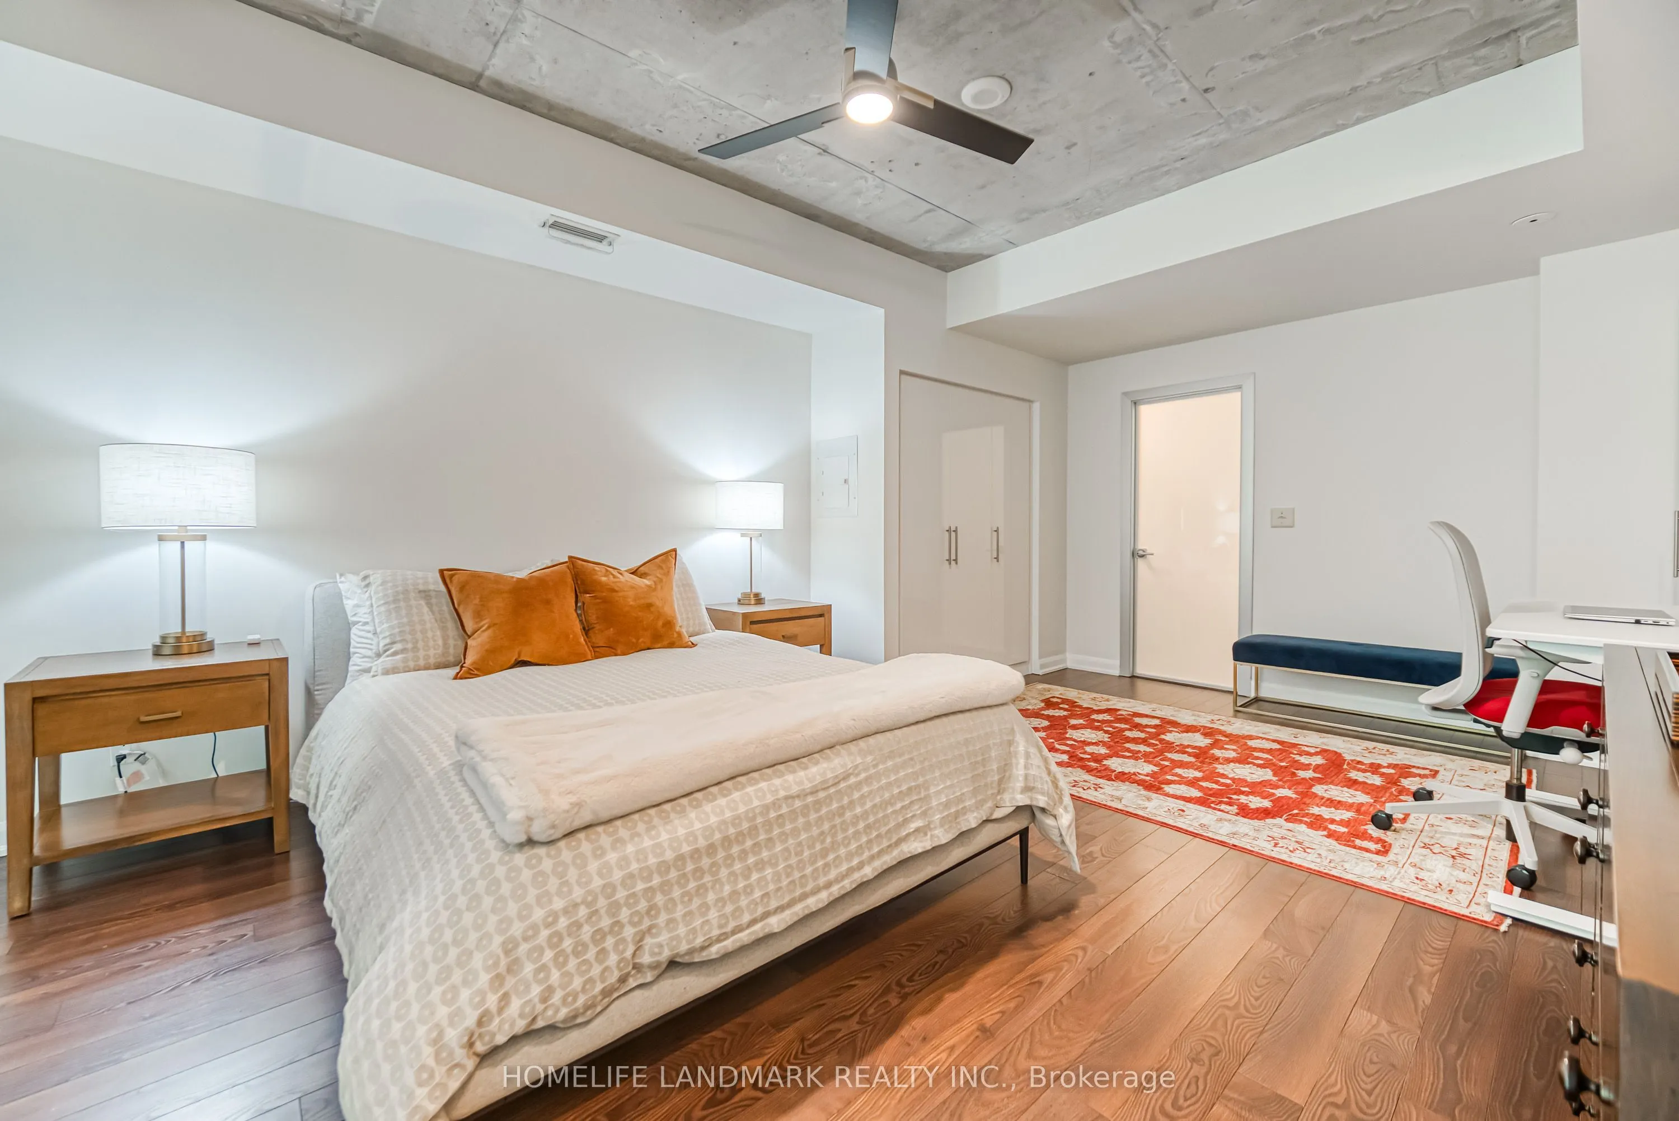
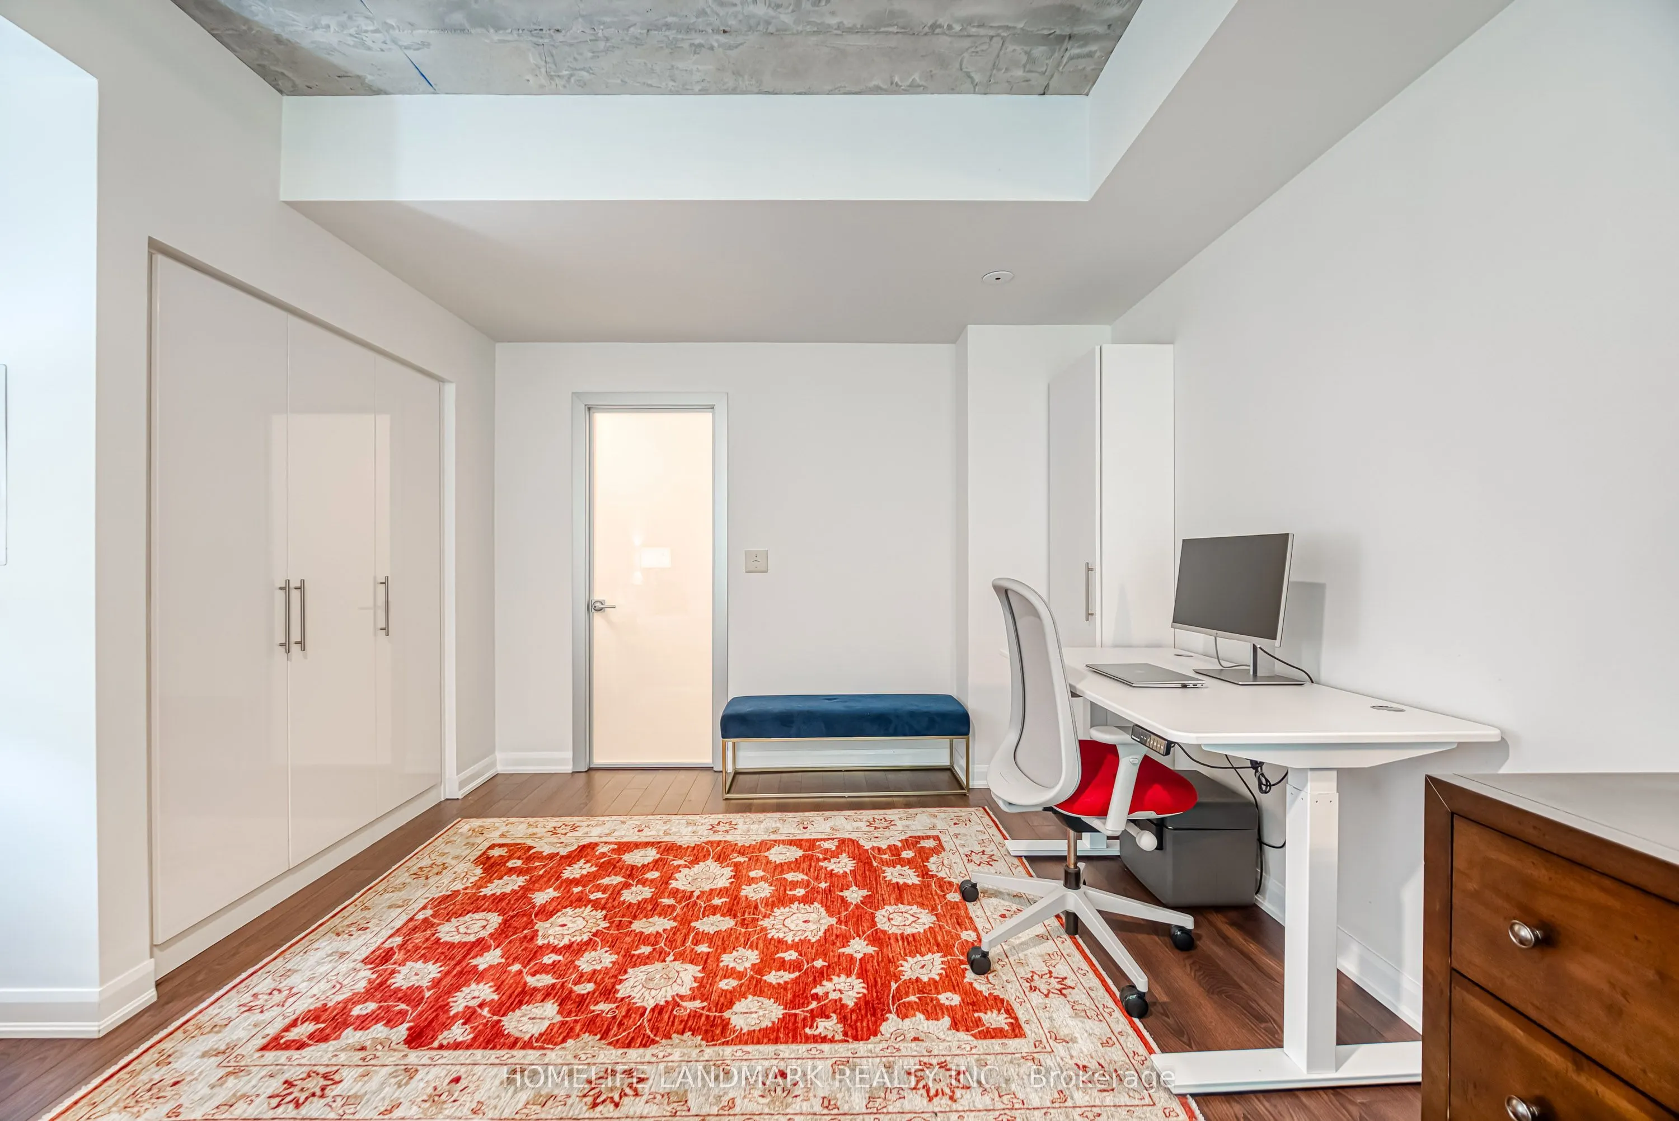
Bedroom
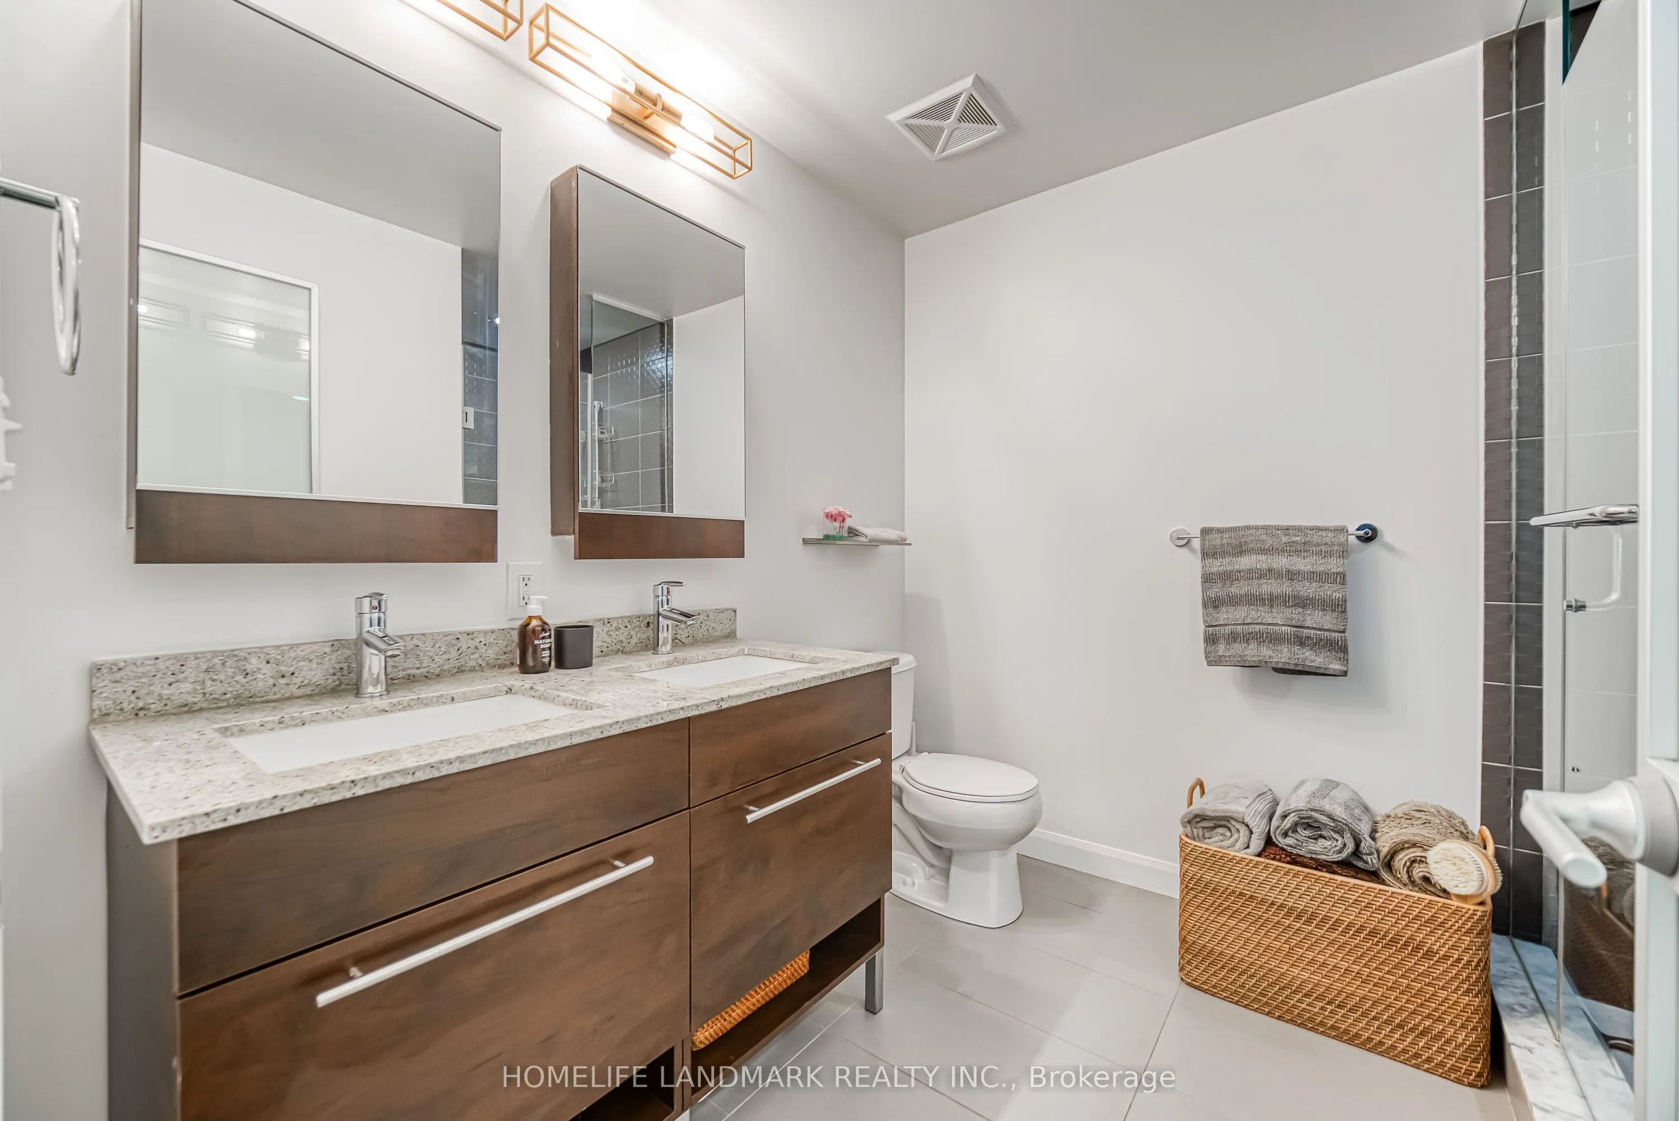
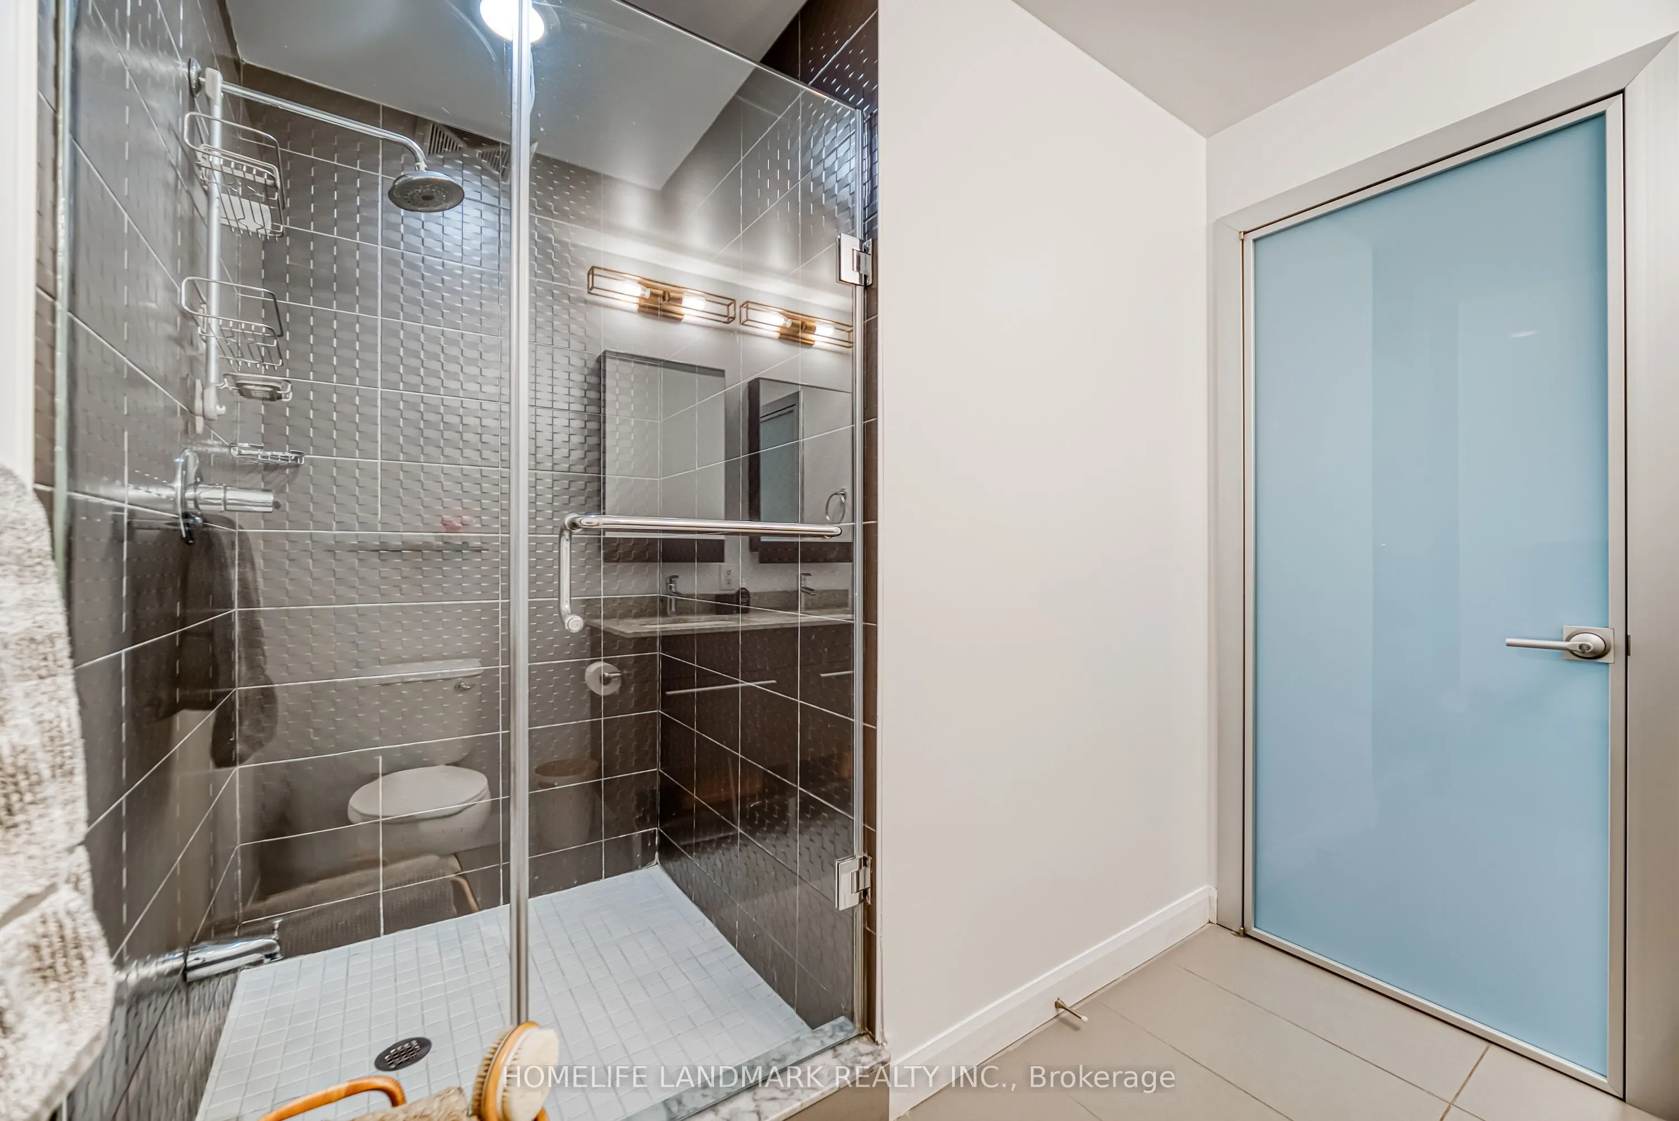
4 Pc Bath, Laminate, Large Closet
Dimensions 18.6 x 12.99 feet
241.61 sqft
Dining Room
Open Concept, Laminate, Combined w/Kitchen
Dimensions 23.2 x 12.96 feet
300.67 sqft
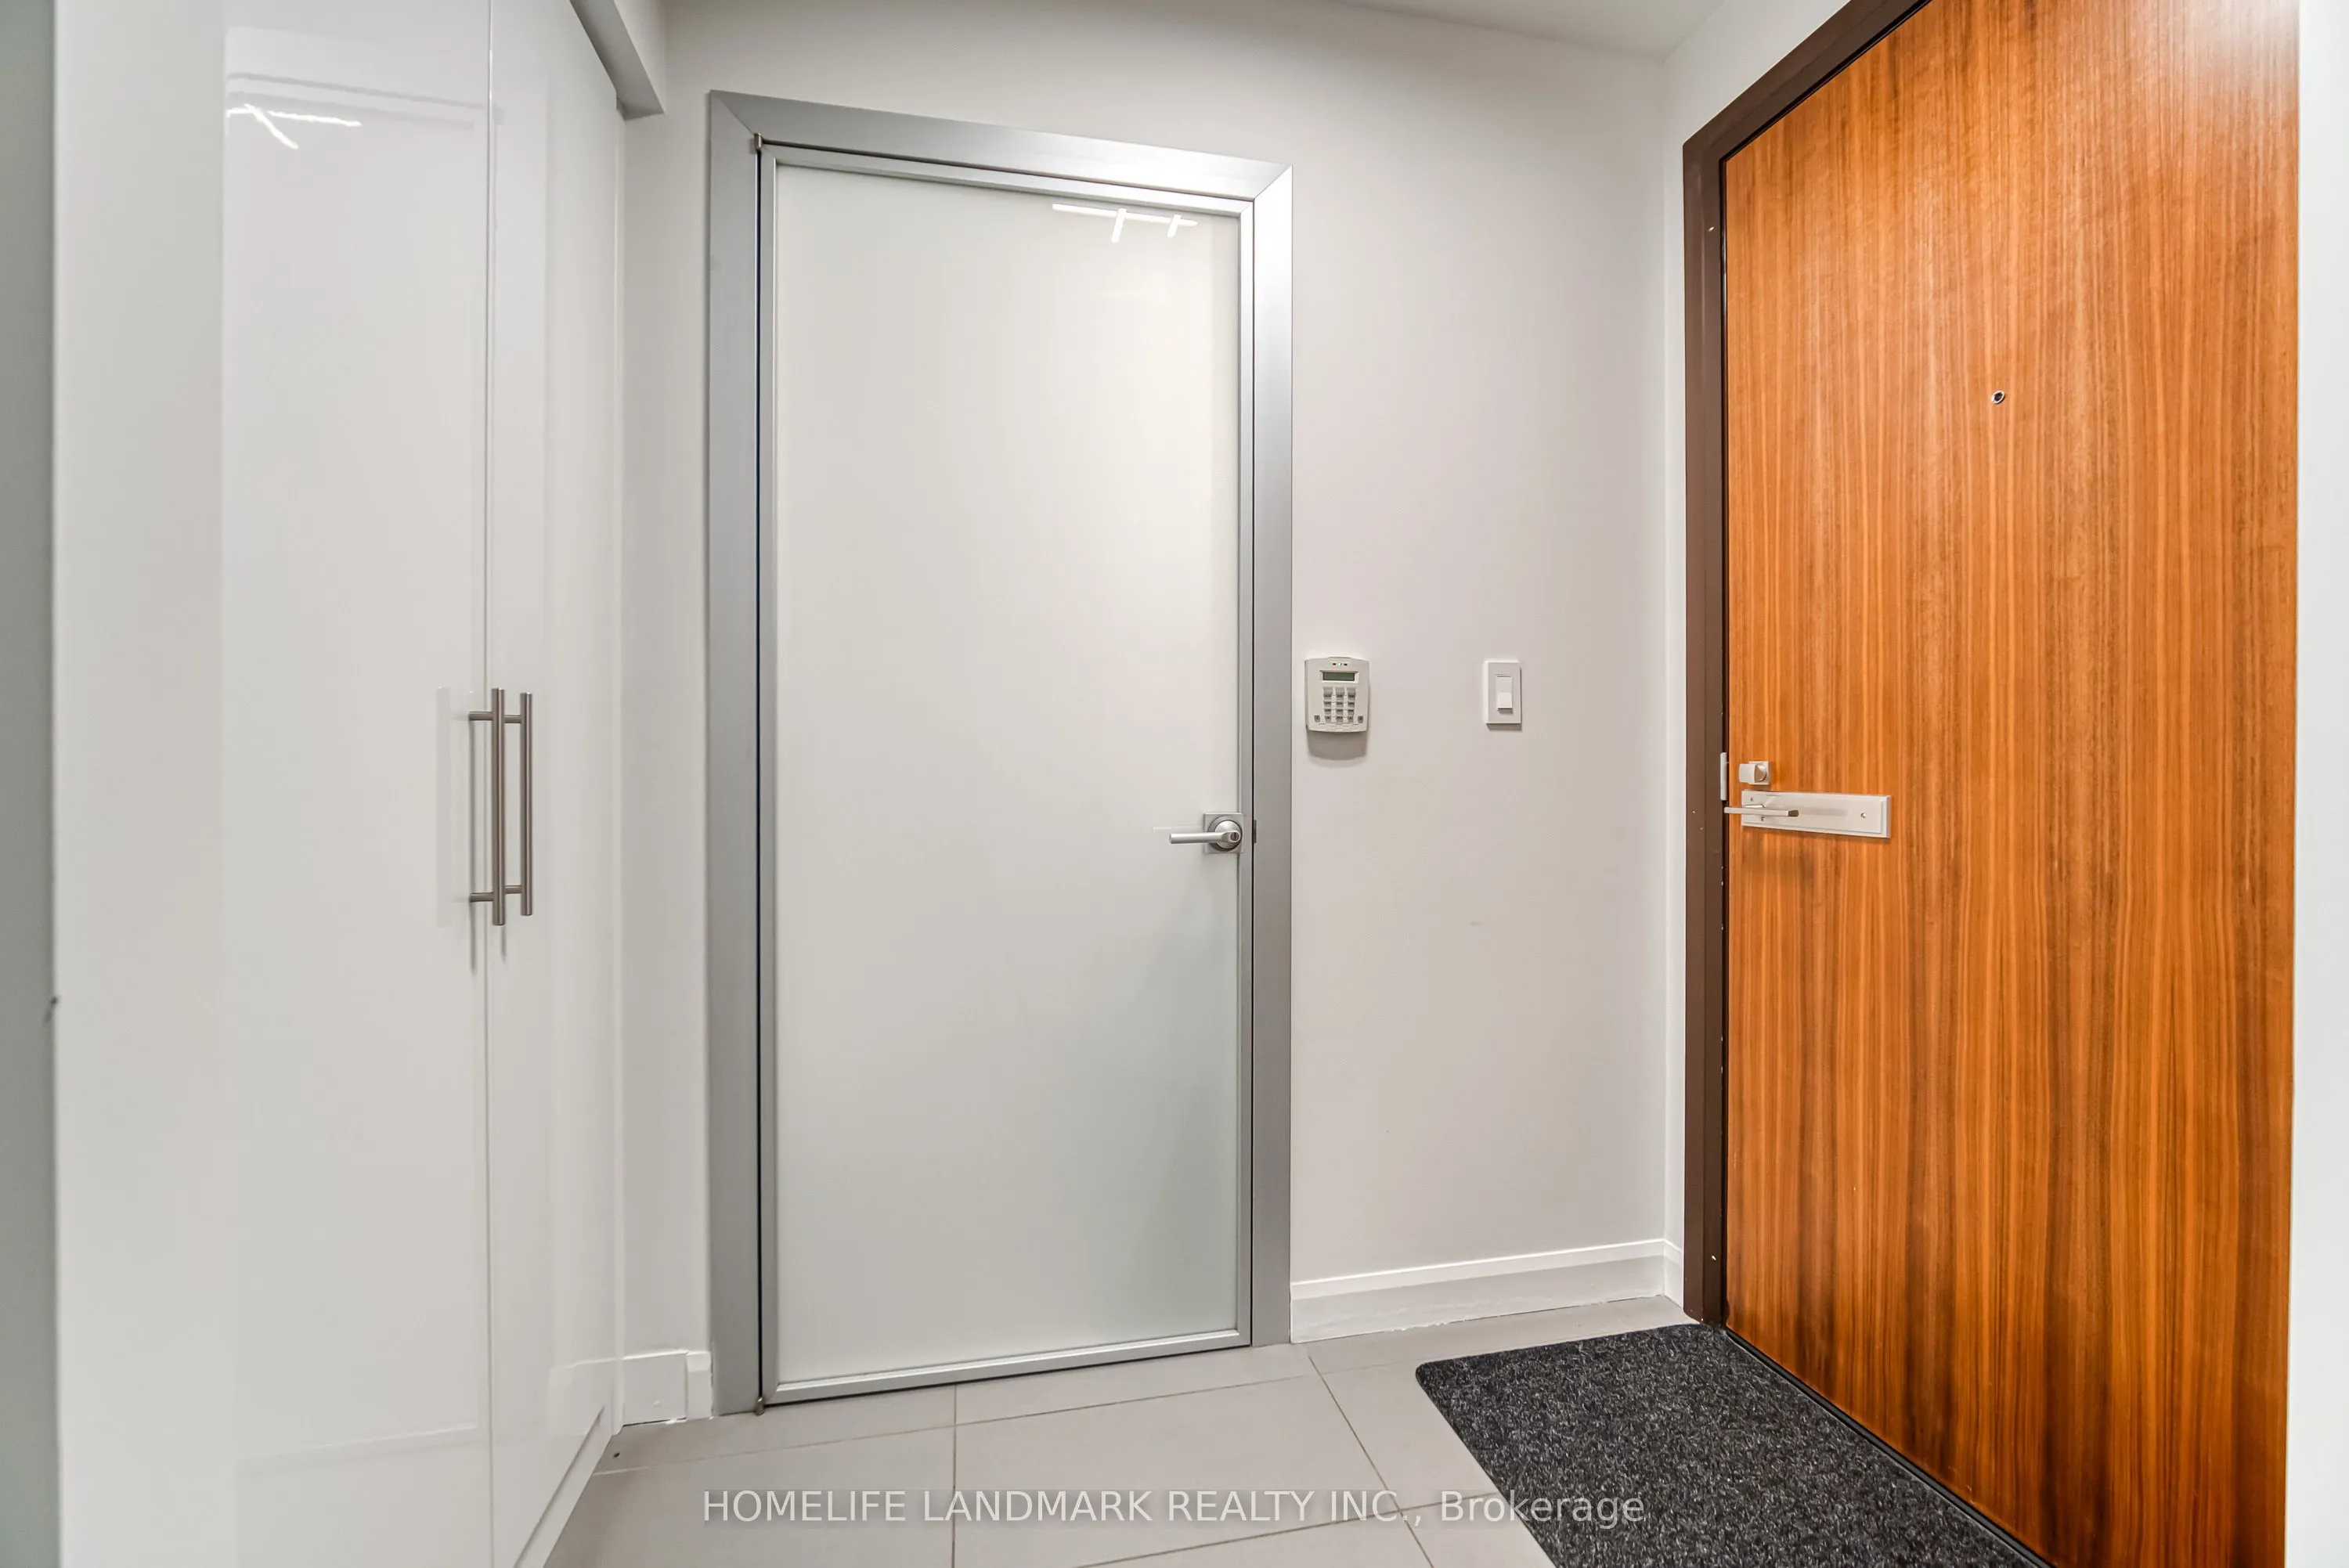
Foyer
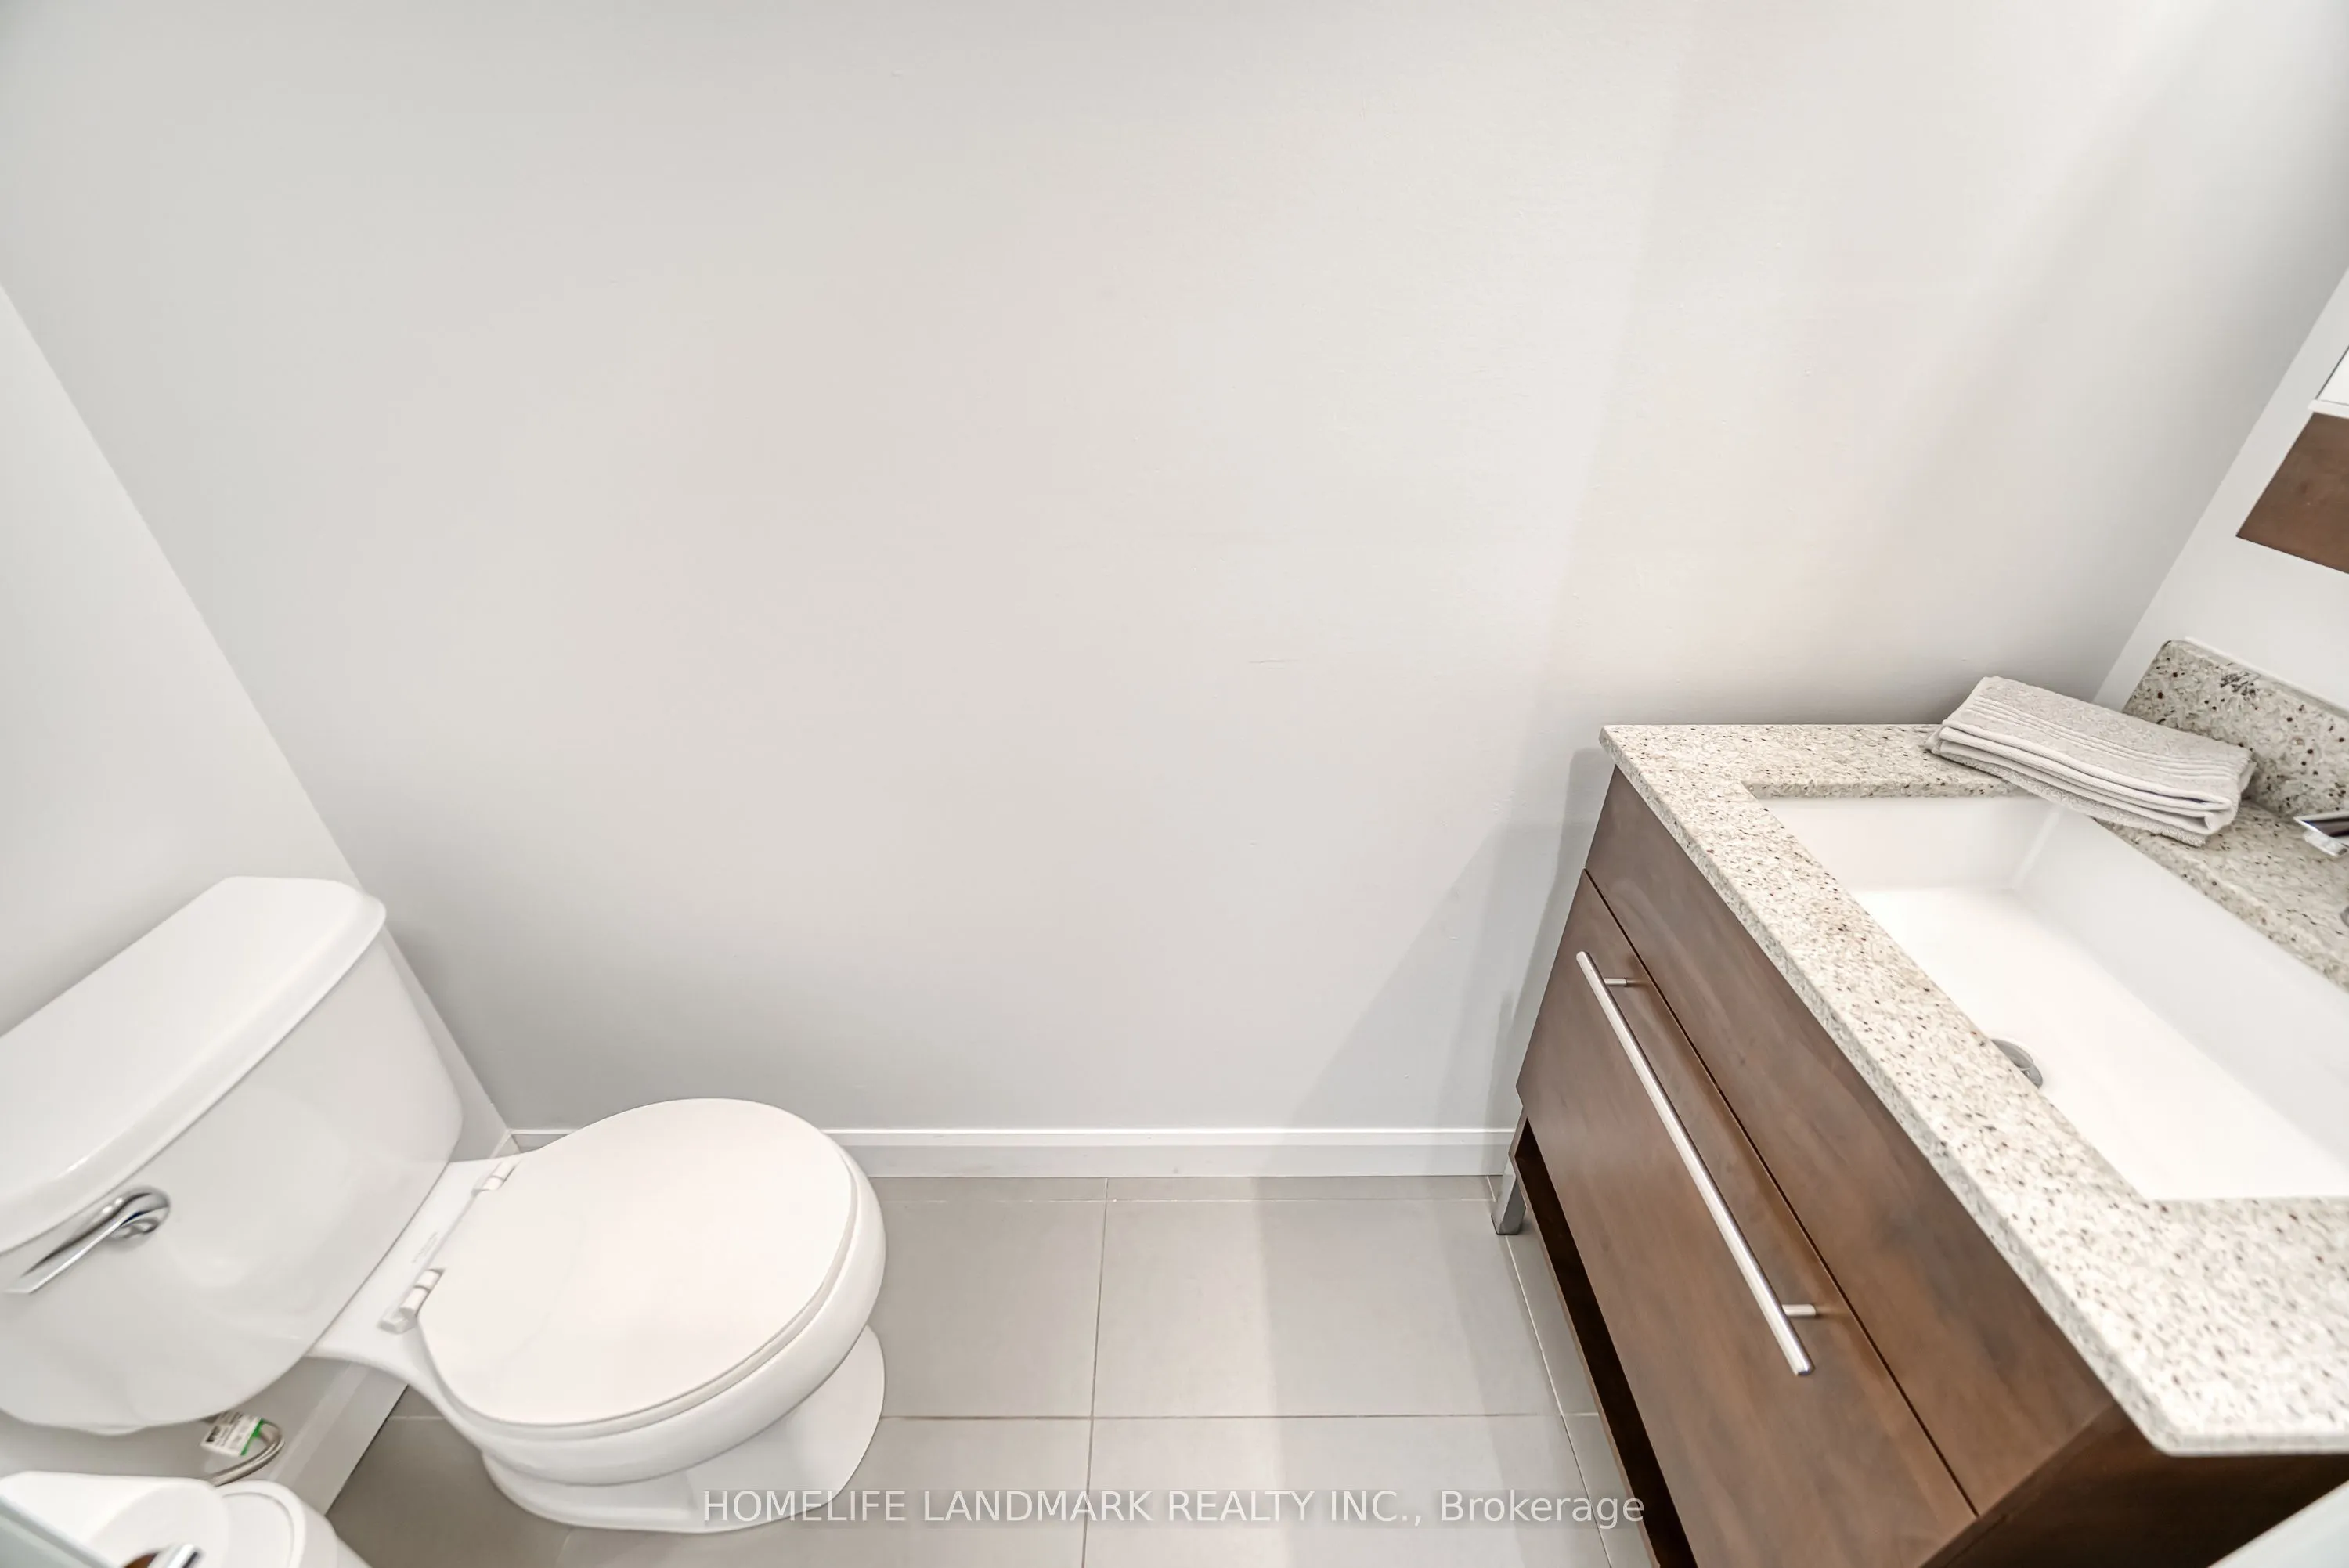
Large Closet, 2 Pc Bath, Tile Floor
Dimensions 8.17 x 7.09 feet
57.93 sqft
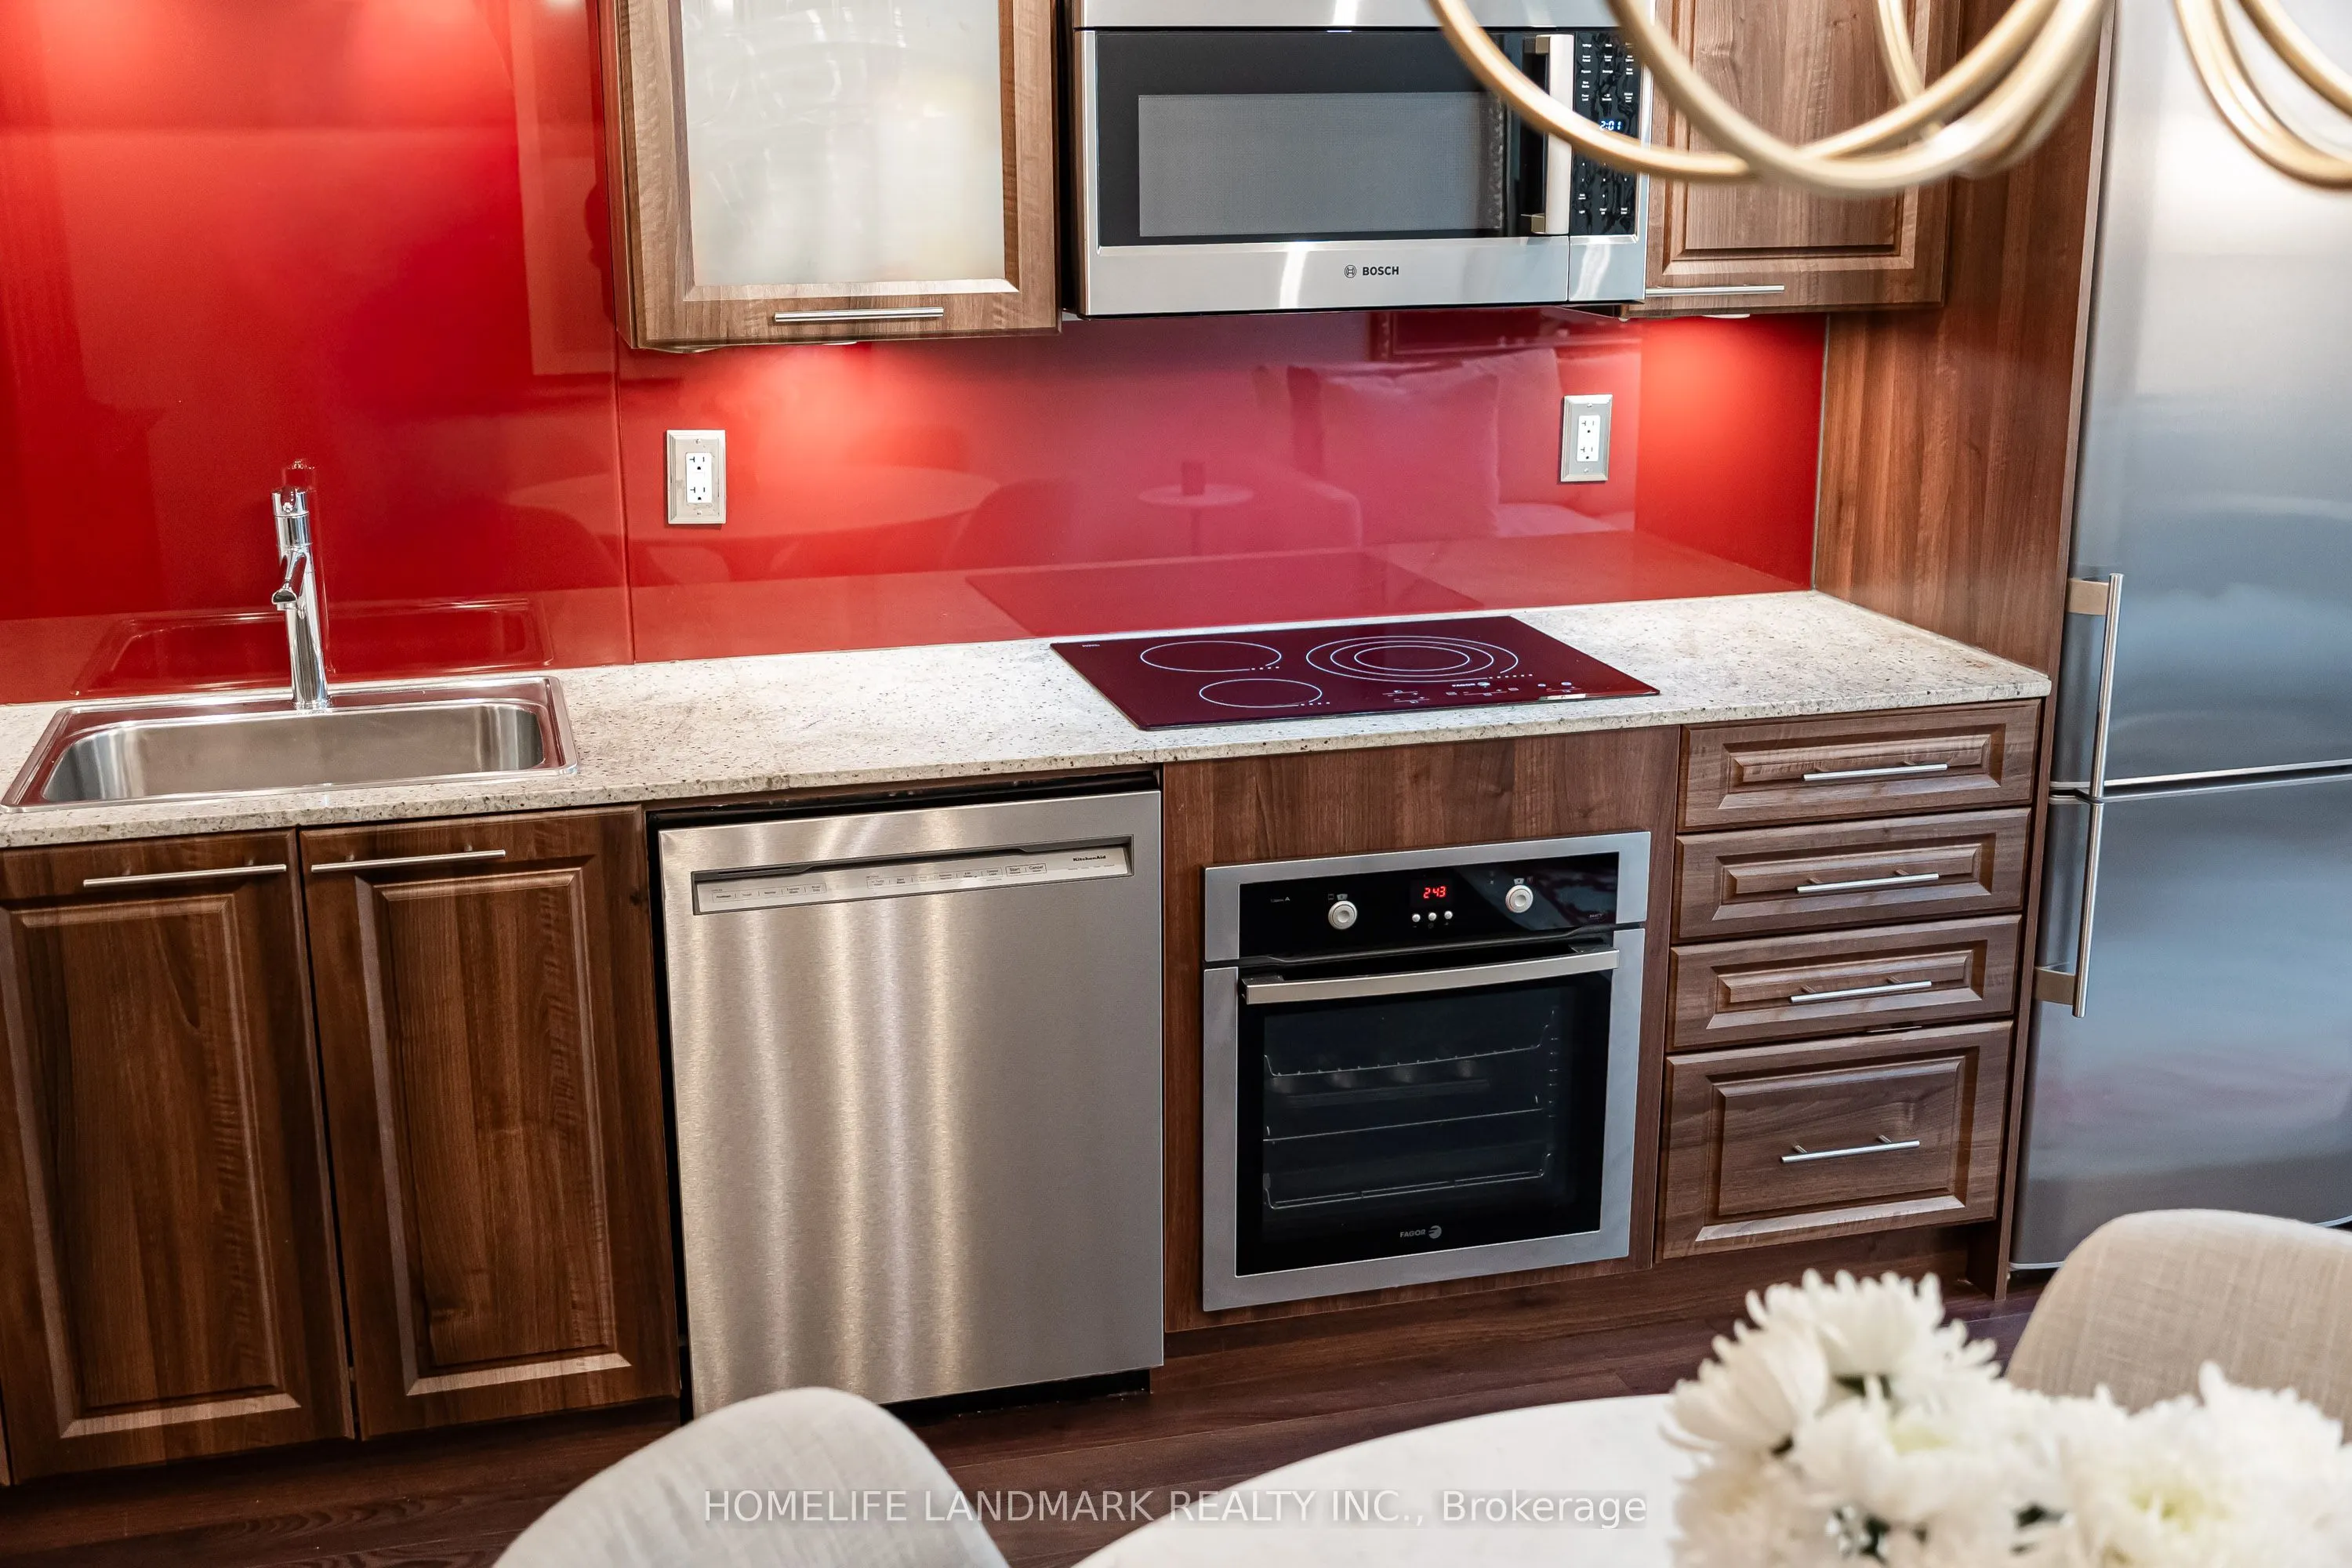
Kitchen
Stainless Steel Appl, Granite Counters, Modern Kitchen
Dimensions 23.2 x 12.96 feet
300.67 sqft
Similar Properties(No results)
Mortgage Calculator
Calculate your estimated monthly mortgage payment
Price
$699,000
$
%
%
Total cost of mortgage
$0
Monthly payment
By clicking Save, we will calculate your estimated mortgage for all properties using the saved values (down payment percentage, interest rate, and amortization).
The accuracy and applicability of this calculator are not guaranteed.