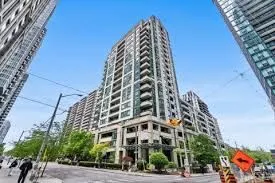
This one bedroom one bathroom condo is located in a very well cared for building in the vibrant Yonge/Eglinton neighbourhood. Walk to the Yonge Eglinton subway and the new Eglinton LRT in just 8 minutes or less. A small boutique building offers you limited elevator waiting, 24/7 concierge and securi...ty, bike storage, fitness and games amenities, rooftop patio with BBQ's . Your suite provides comfortable kitchen area with vinyl flooring, pot lights and a pass-thru window into the dining area. A generous open concept living and dining room has an east facing picture window providing lots of natural light, overlooking clear park space. Your suite has a very generous sized primary bedroom with double closet and large picture window. Ensuite laundry and a 4 piece bathroom complete the interior space. Just minutes away are top rated schools, restaurants, cafes, fitness studios and theatres. Parking is available for a monthly fee of approx. $205.00. Buyer and Buyers agent to confirm monthly pkg charge. Parking has direct elevator access into 7 Broadway Ave. This unit provides one of Yonge Eglinton's best ownership values available, along with one of TO's best connectivity, entertainment and public transportation city options.
Full Property Details
Interior
Bedrooms
1
Total Bedrooms
1
Washrooms
1
Square Footage
600-699 sqft
Basement
None
Heating Source
Gas
Heating Fuel
Forced Air
Air Conditioning
Central Air
Family Room
No
Kitchens
1
Total Kitchens
1
Fireplace Features
No
Bedrooms
1
Total Bedrooms
1
Washrooms
1
Square Footage
600-699 sqft
Basement
None
Heating Source
Gas
Heating Fuel
Forced Air
Air Conditioning
Central Air
Family Room
No
Kitchens
1
Total Kitchens
1
Fireplace Features
No
Exterior
Driveway
None
Parking Spaces
0
Total Parking Spaces
0.00
Parking Description
None
Garage Spaces
0
Balcony
None
Driveway
None
Parking Spaces
0
Total Parking Spaces
0.00
Parking Description
None
Garage Spaces
0
Balcony
None
Building Description
Style
Multi-Level
Home Type
Condo
Subtype
Condo Apt
Property Orientation
East
Exterior Finish
Concrete
Possession Date
No Data
Locker
None
Style
Multi-Level
Home Type
Condo
Subtype
Condo Apt
Property Orientation
East
Exterior Finish
Concrete
Possession Date
No Data
Locker
None
Community
Community
Mount Pleasant West
Community
Mount Pleasant West
Taxes & Fees
Taxes
$1,466 /yr
Tax Year
2026
Occupancy
Vacant
Maintenance Fee
$800.47/mo
Common Elements
Included
Water
Included
Building Insurance
Included
Taxes
$1,466 /yr
Tax Year
2026
Occupancy
Vacant
Maintenance Fee
$800.47/mo
Common Elements
Included
Water
Included
Building Insurance
Included
Other
Pets
Yes-with Restrictions
Pets
Yes-with Restrictions
Room Types
Dining Room
Combined w/Living, Open Concept
Dimensions 16.08 x 10.17 feet
163.53 sqft
Kitchen
Modern Kitchen, Pot Lights, Vinyl Floor
Dimensions 7.87 x 6.89 feet
54.22 sqft
Living Room
Broadloom, Picture Window
Dimensions 16.08 x 10.17 feet
163.53 sqft
Primary Bedroom
Broadloom, Double Closet, Picture Window
Dimensions 15.42 x 10.17 feet
156.82 sqft
Similar Properties(No results)
Mortgage Calculator
Calculate your estimated monthly mortgage payment
Price
$429,000
$
%
%
Total cost of mortgage
$0
Monthly payment
By clicking Save, we will calculate your estimated mortgage for all properties using the saved values (down payment percentage, interest rate, and amortization).
The accuracy and applicability of this calculator are not guaranteed.