Sign In or Create a Free Account to see full details of this property
Key Facts
Key facts for 161 Roehampton Avenue #4211
Property Type
Condo, Apartment
Parking
None 0 garage, 0 parking
MLS #
C13870708
Size
600-699 sqft
Basement
None
Listed on
2026-10-07
Lot size
-
Tax
$2,915.78 /yr
Days on Market
6
Approximate Age
-
Maintenance Fee
$479.85/mo
Common Elements, Wat...
Description
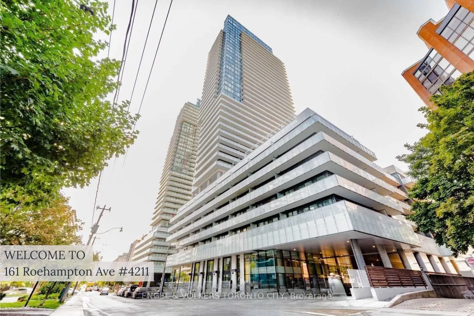
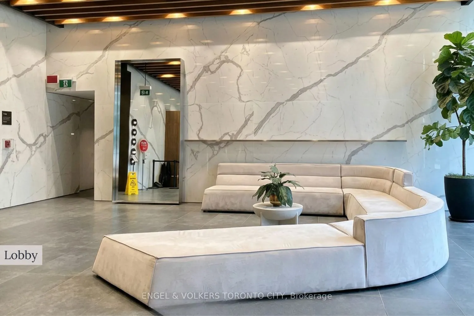
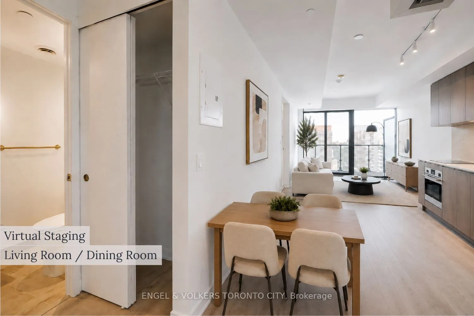
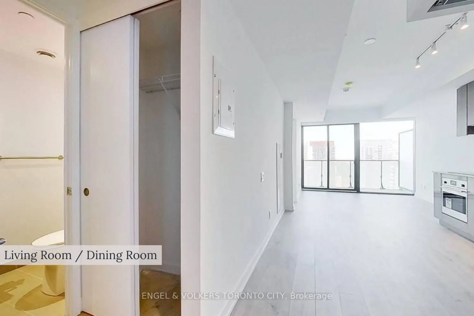
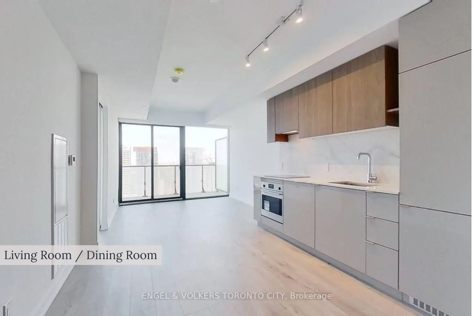
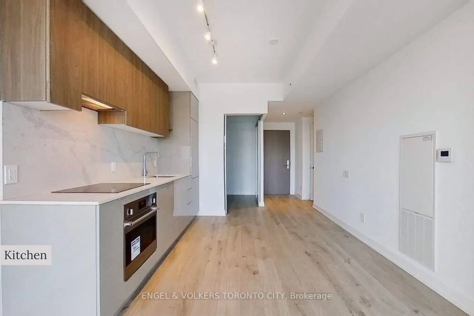
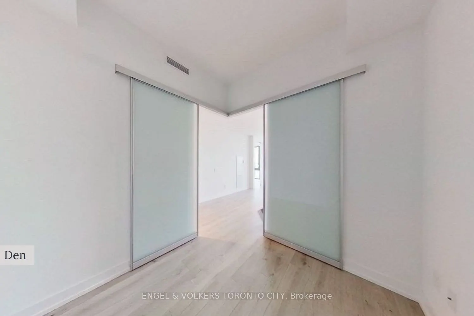
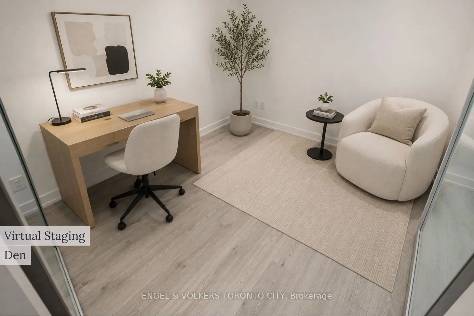
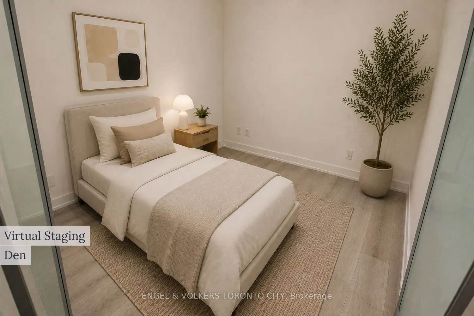
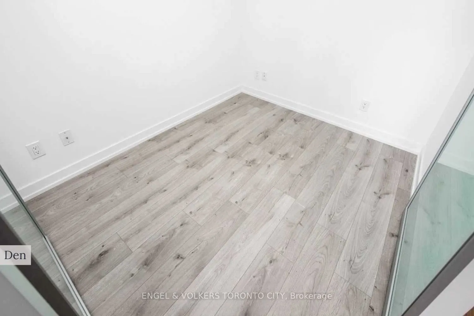
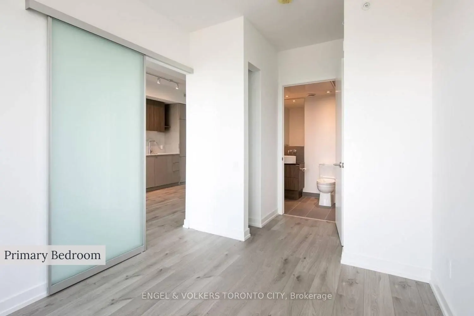
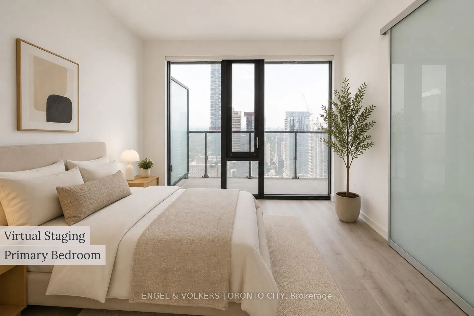
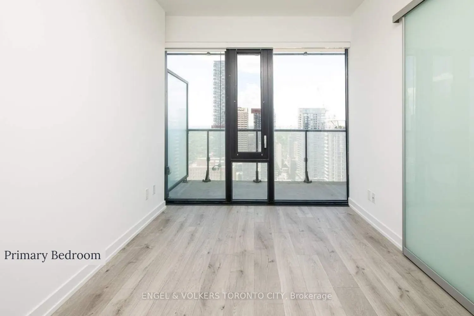
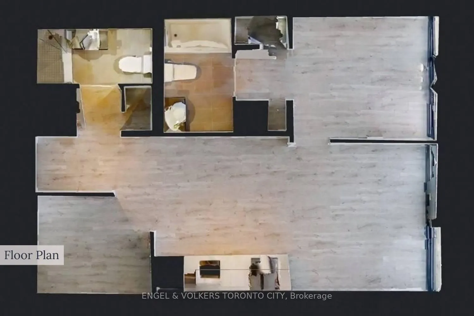
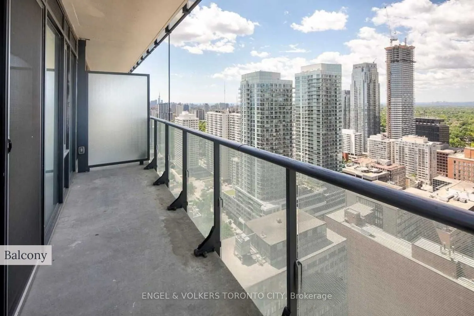
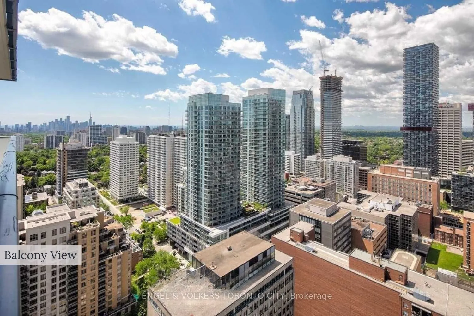
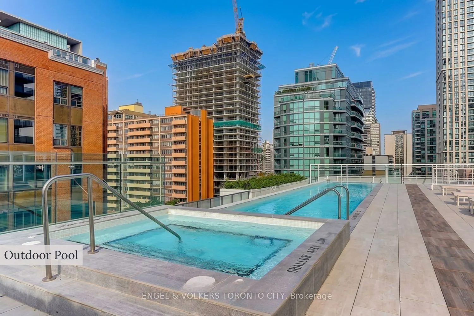
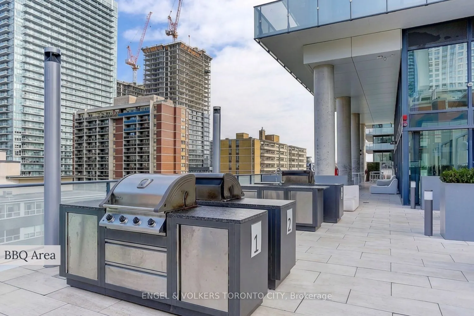
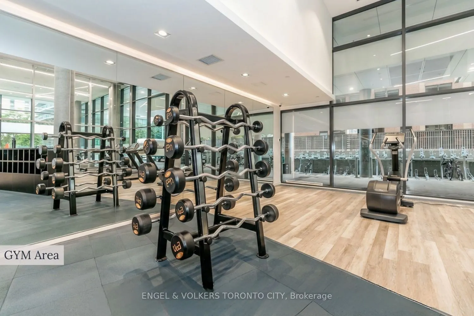
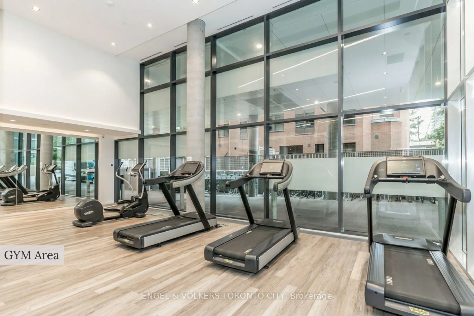
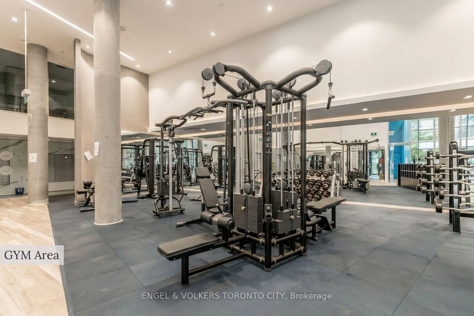
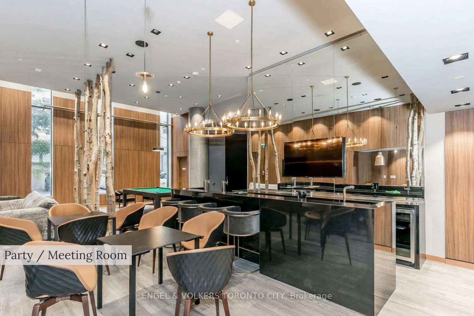
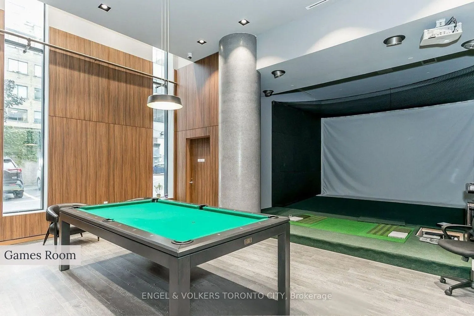
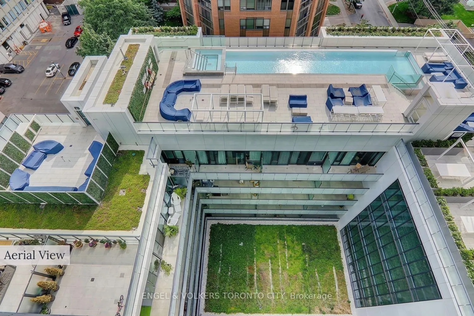
Experience Elevated Midtown Living In This Exceptional One Bedroom Plus Den Residence At The Highly Sought After 150 Redpath Condos. Designed For A Refined Urban Lifestyle, This Beautiful Suite Is Filled With Natural Light Through Impressive 10 Foot Floor To Ceiling Windows And Offers Stunning City ...Views. The Modern Kitchen Features Sleek Custom Cabinetry And Flows Seamlessly Into The Open Concept Living Space, While The Bright Bedroom Offers Direct Access To A Spacious Private Balcony. The Versatile Den Offers Excellent Flexibility And Can Potentially Be Used As A Second Bedroom, Home Office, Dining Area, Or Additional Living Space. Residents Enjoy An Impressive Collection Of Resort Inspired Amenities Including Concierge, Outdoor Pool, Gym, Spa, Jacuzzi, Golf Simulator, Party Room, Dining Room, Outdoor Patio, BBQ Area, And Firepit. Perfectly Positioned In The Heart Of Midtown, Steps From The Energy Of Yonge And Eglinton, With Restaurants, Cafes, Shopping, Groceries, And Everyday Conveniences Close By. Exceptional Transit Connectivity Offers Easy Access To TTC Line 1 And Line 5 Eglinton LRT, Connecting You Effortlessly Across Toronto. A Sophisticated Urban Home Combining Style, Flexibility, Convenience, Exceptional Amenities, And One Of Midtown's Most Connected Locations.
Full Property Details
Interior
Bedrooms
1
Bedrooms Plus
1
Total Bedrooms
2
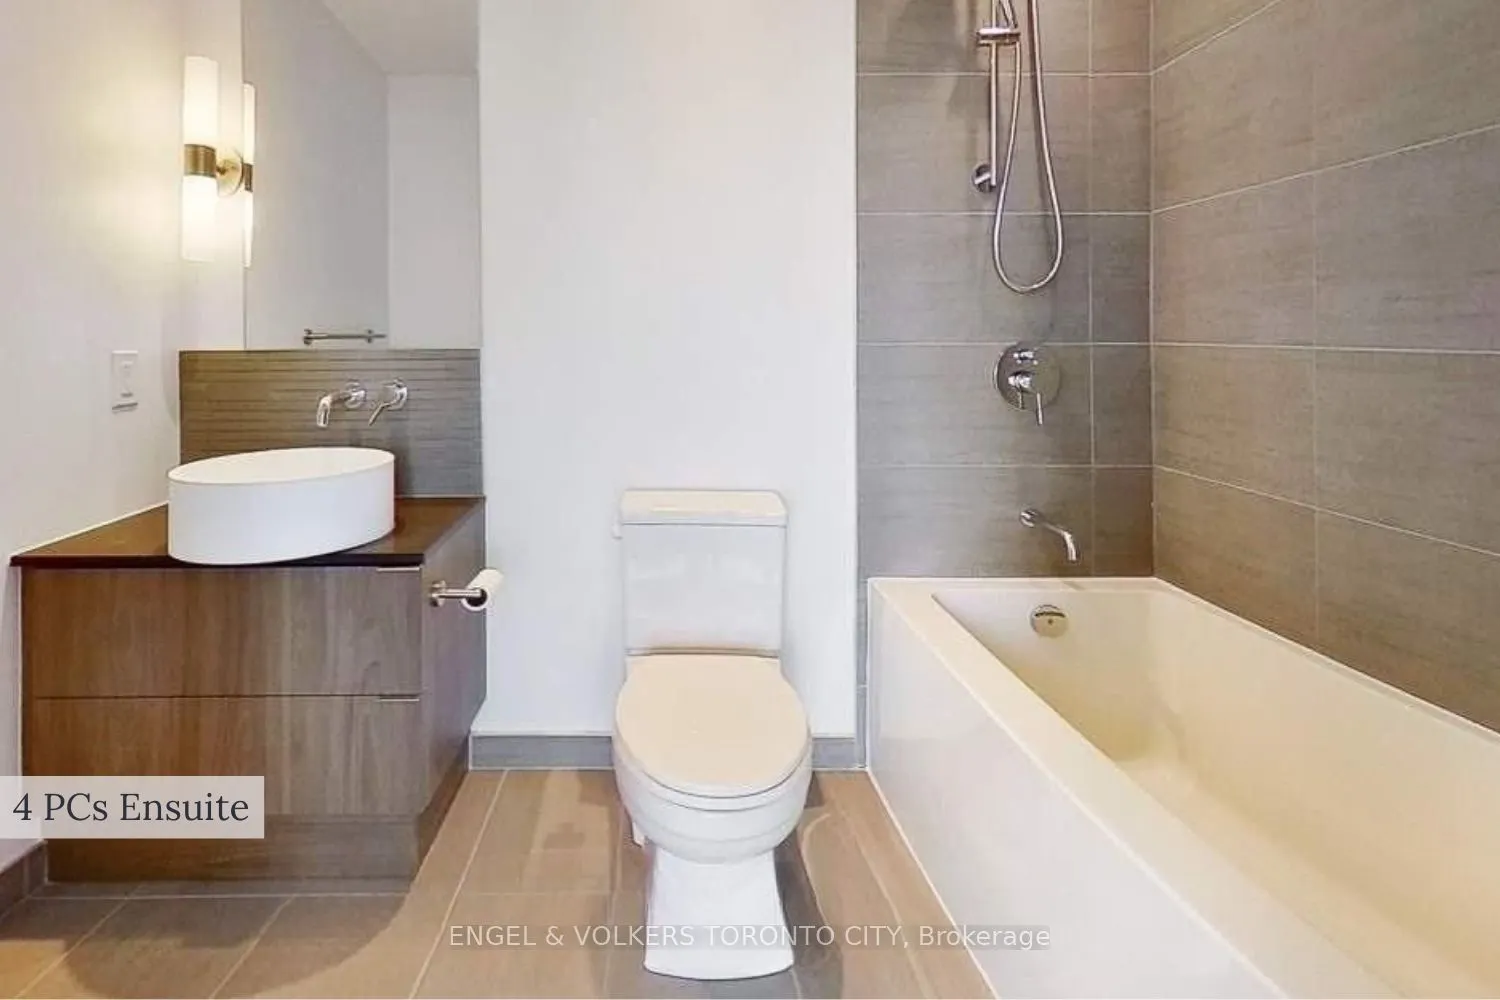
Washrooms
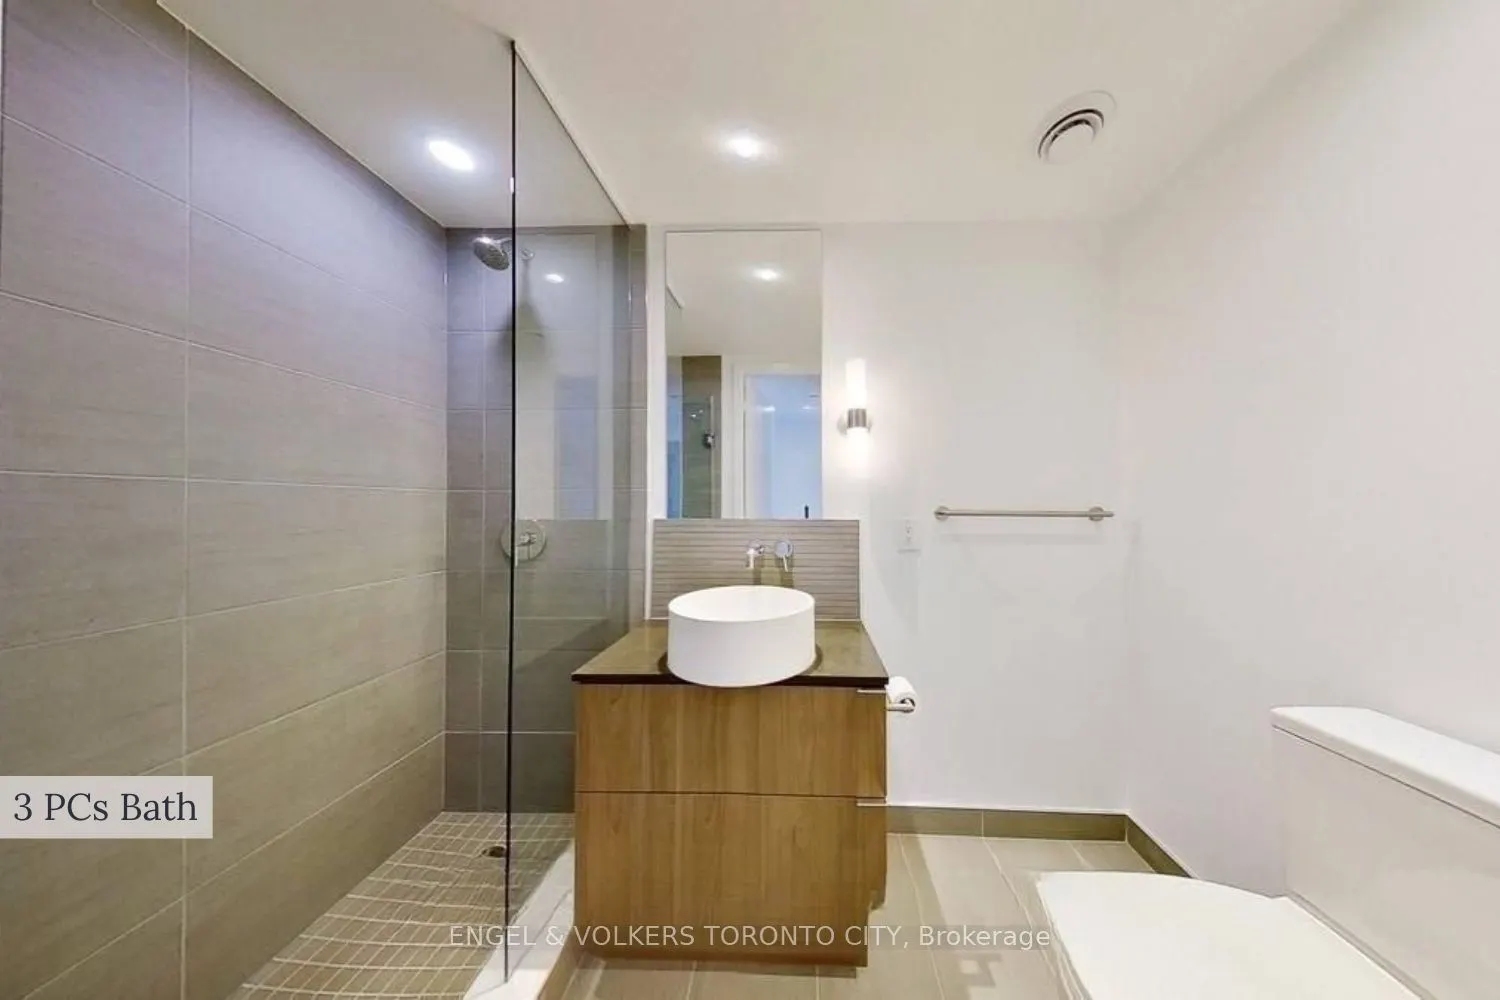
2
Square Footage
600-699 sqft
Basement
None
Heating Source
Gas
Heating Fuel
Forced Air
Air Conditioning
Central Air
Family Room
No
Kitchens
1
Total Kitchens
1
Fireplace Features
No
Bedrooms
1
Bedrooms Plus
1
Total Bedrooms
2
Washrooms
2
Square Footage
600-699 sqft
Basement
None
Heating Source
Gas
Heating Fuel
Forced Air
Air Conditioning
Central Air
Family Room
No
Kitchens
1
Total Kitchens
1
Fireplace Features
No
Exterior
Driveway
None
Pool
Outdoor Pool
Parking Spaces
0
Total Parking Spaces
0.00
Parking Description
None
Garage Spaces
0
Balcony
Open
Driveway
None
Pool
Outdoor Pool
Parking Spaces
0
Total Parking Spaces
0.00
Parking Description
None
Garage Spaces
0
Balcony
Open
Building Description
Style
Apartment
Home Type
Condo
Subtype
Condo Apt
Property Orientation
East
Exterior Finish
Concrete
Possession Date
No Data
Locker
Owned
Style
Apartment
Home Type
Condo
Subtype
Condo Apt
Property Orientation
East
Exterior Finish
Concrete
Possession Date
No Data
Locker
Owned
Community
Community
Mount Pleasant West
Community
Mount Pleasant West
Taxes & Fees
Taxes
$2,915.78 /yr
Tax Year
2026
Occupancy
Vacant
Maintenance Fee
$479.85/mo
Common Elements
Included
Water
Included
Building Insurance
Included
Taxes
$2,915.78 /yr
Tax Year
2026
Occupancy
Vacant
Maintenance Fee
$479.85/mo
Common Elements
Included
Water
Included
Building Insurance
Included
Other
Pets
Yes-with Restrictions
Pets
Yes-with Restrictions
Similar Properties(No results)
Mortgage Calculator
Calculate your estimated monthly mortgage payment
Price
$549,000
$
%
%
Total cost of mortgage
$0
Monthly payment
By clicking Save, we will calculate your estimated mortgage for all properties using the saved values (down payment percentage, interest rate, and amortization).
The accuracy and applicability of this calculator are not guaranteed.