Sign In or Create a Free Account to see full details of this property
Key Facts
Key facts for 230 Dunvegan Road
Property Type
House, 2-Storey
Parking
Built-In 1 garage, 3 parking
MLS #
C13866042
Size
3500-5000 sqft
Basement
Finished
Listed on
2026-10-06
Lot size
55 x 155.0
Tax
$38,000 /yr
Days on Market
7
Approximate Age
-
Maintenance Fee
-
Description
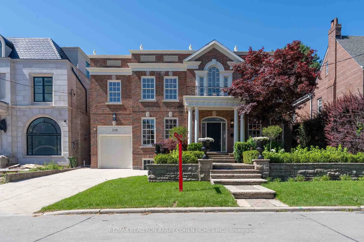
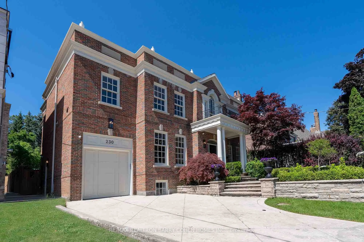
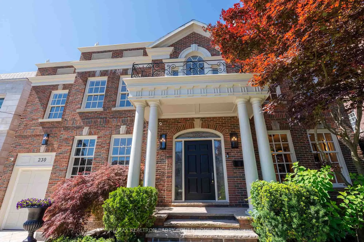
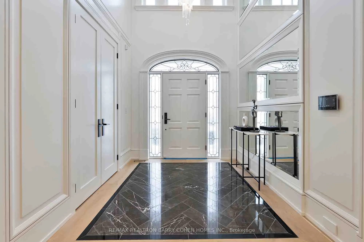
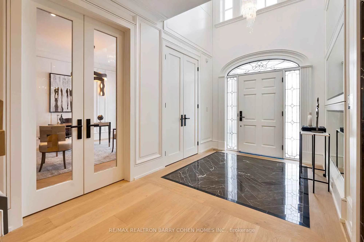
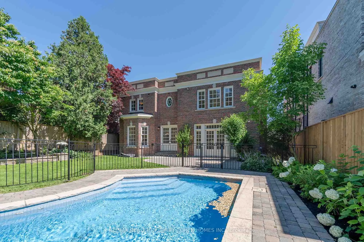
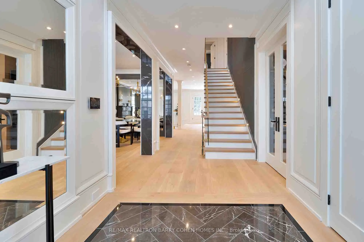
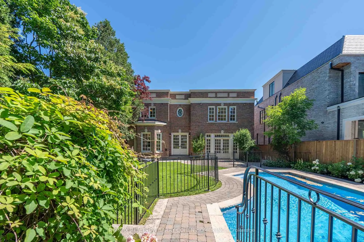
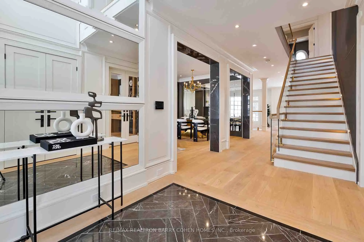
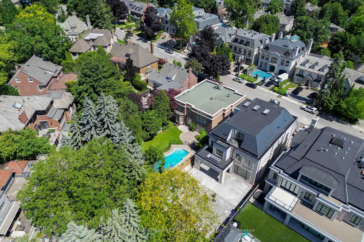
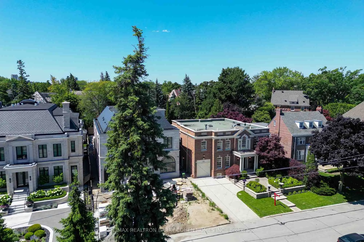
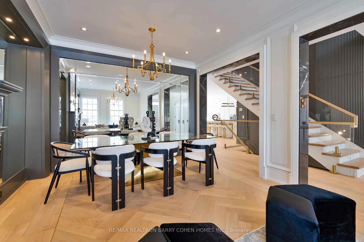
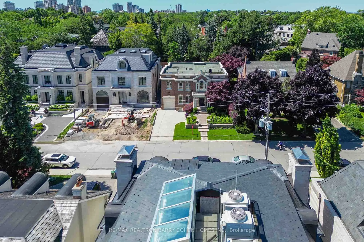
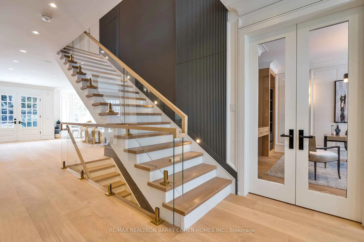
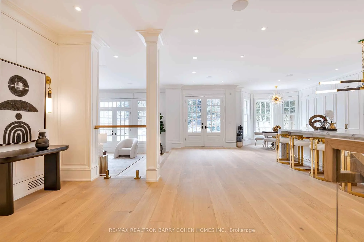
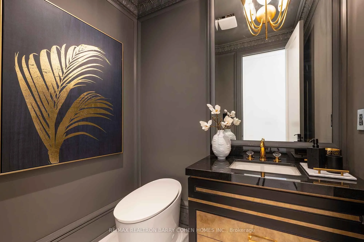
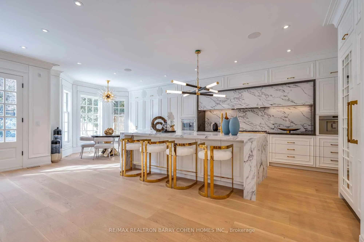
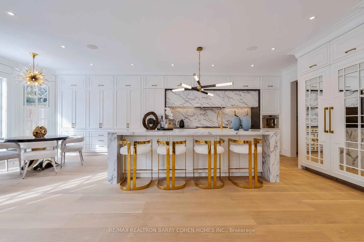
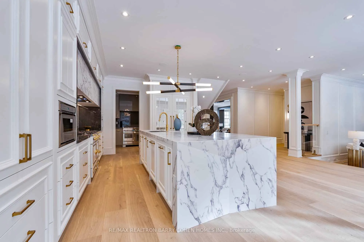
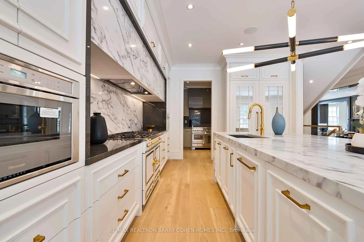
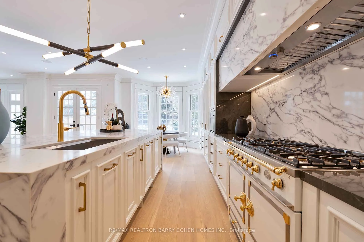
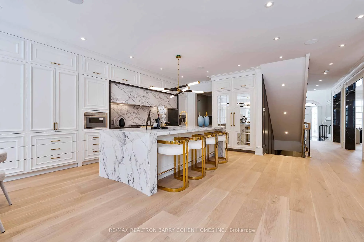
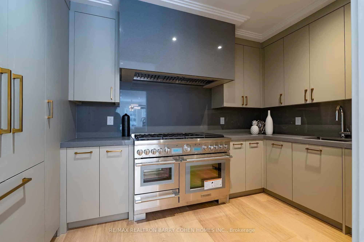
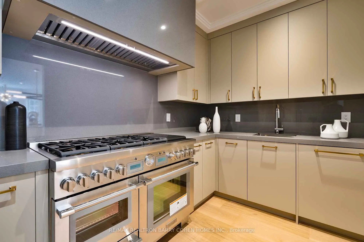
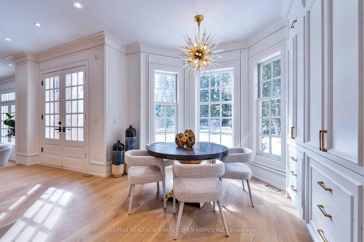
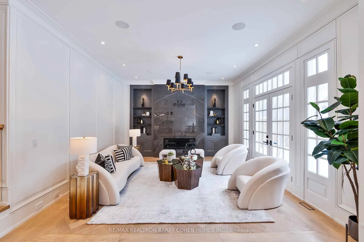
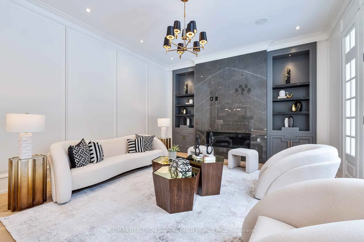
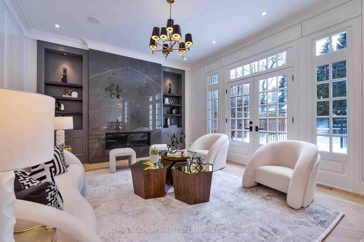
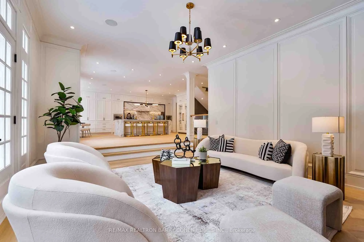
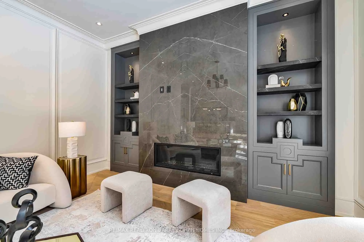
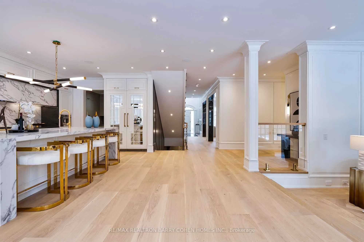
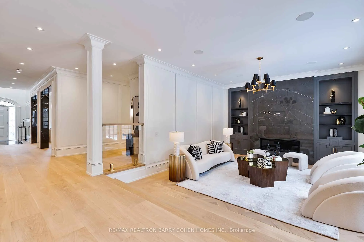
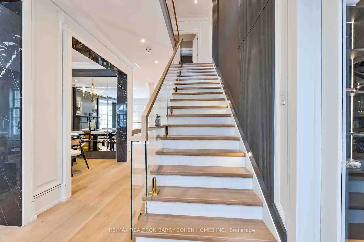
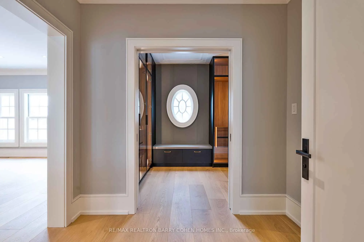
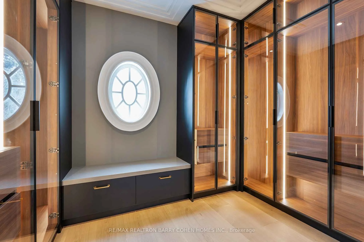
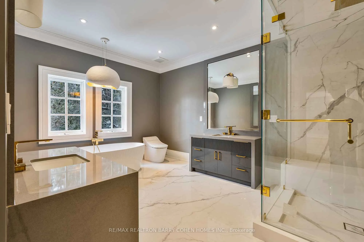
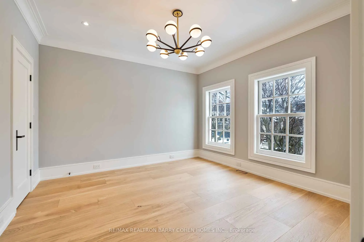
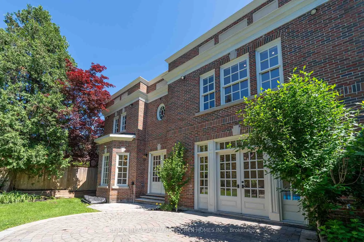
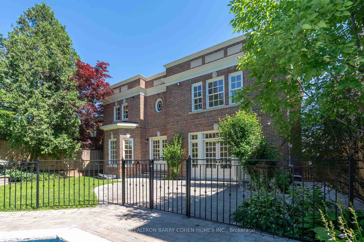
Introducing a captivating Georgian masterpiece in the sought-after Forest Hill address. Prepare to be mesmerized by this meticulously renovated residence that blends classic sophistication with contemporary luxury. As you enter, you'll be greeted by the grandeur of the Georgian design elevation, a t...estament to architectural excellence. Every detail has been thoughtfully curated to create a space that exudes elegance and comfort. Spanning over 6000 ft of living space, This lavish living space offers tranquility with 5 bedrooms, each showcasing refined taste. The kitchen is a culinary haven adorned with the finest materials, including a French la cornue stove and an oversized fridge freezer. The centerpiece is the marble island, mbolizing grandeur and functionality. A 2nd kitchen on the main floor is perfect for hosting gatherings. Equipped with 48 Thermador Range double oven, this space elevates your cooking experience. Step inside and be awed by the grand 2 story high ceiling foyer, setting the tone for elegance.
Full Property Details
Interior
Bedrooms
5
Bedrooms Plus
1
Total Bedrooms
6
Washrooms
5
Square Footage
3500-5000 sqft
Basement
Finished
Heating Source
Gas
Heating Fuel
Forced Air
Air Conditioning
Central Air
Family Room
Yes
Kitchens
2
Total Kitchens
2
Fireplace Features
Yes
Bedrooms
5
Bedrooms Plus
1
Total Bedrooms
6
Washrooms
5
Square Footage
3500-5000 sqft
Basement
Finished
Heating Source
Gas
Heating Fuel
Forced Air
Air Conditioning
Central Air
Family Room
Yes
Kitchens
2
Total Kitchens
2
Fireplace Features
Yes
Exterior
Depth
155.0
Front
55.0
Driveway
Private
Lot Size
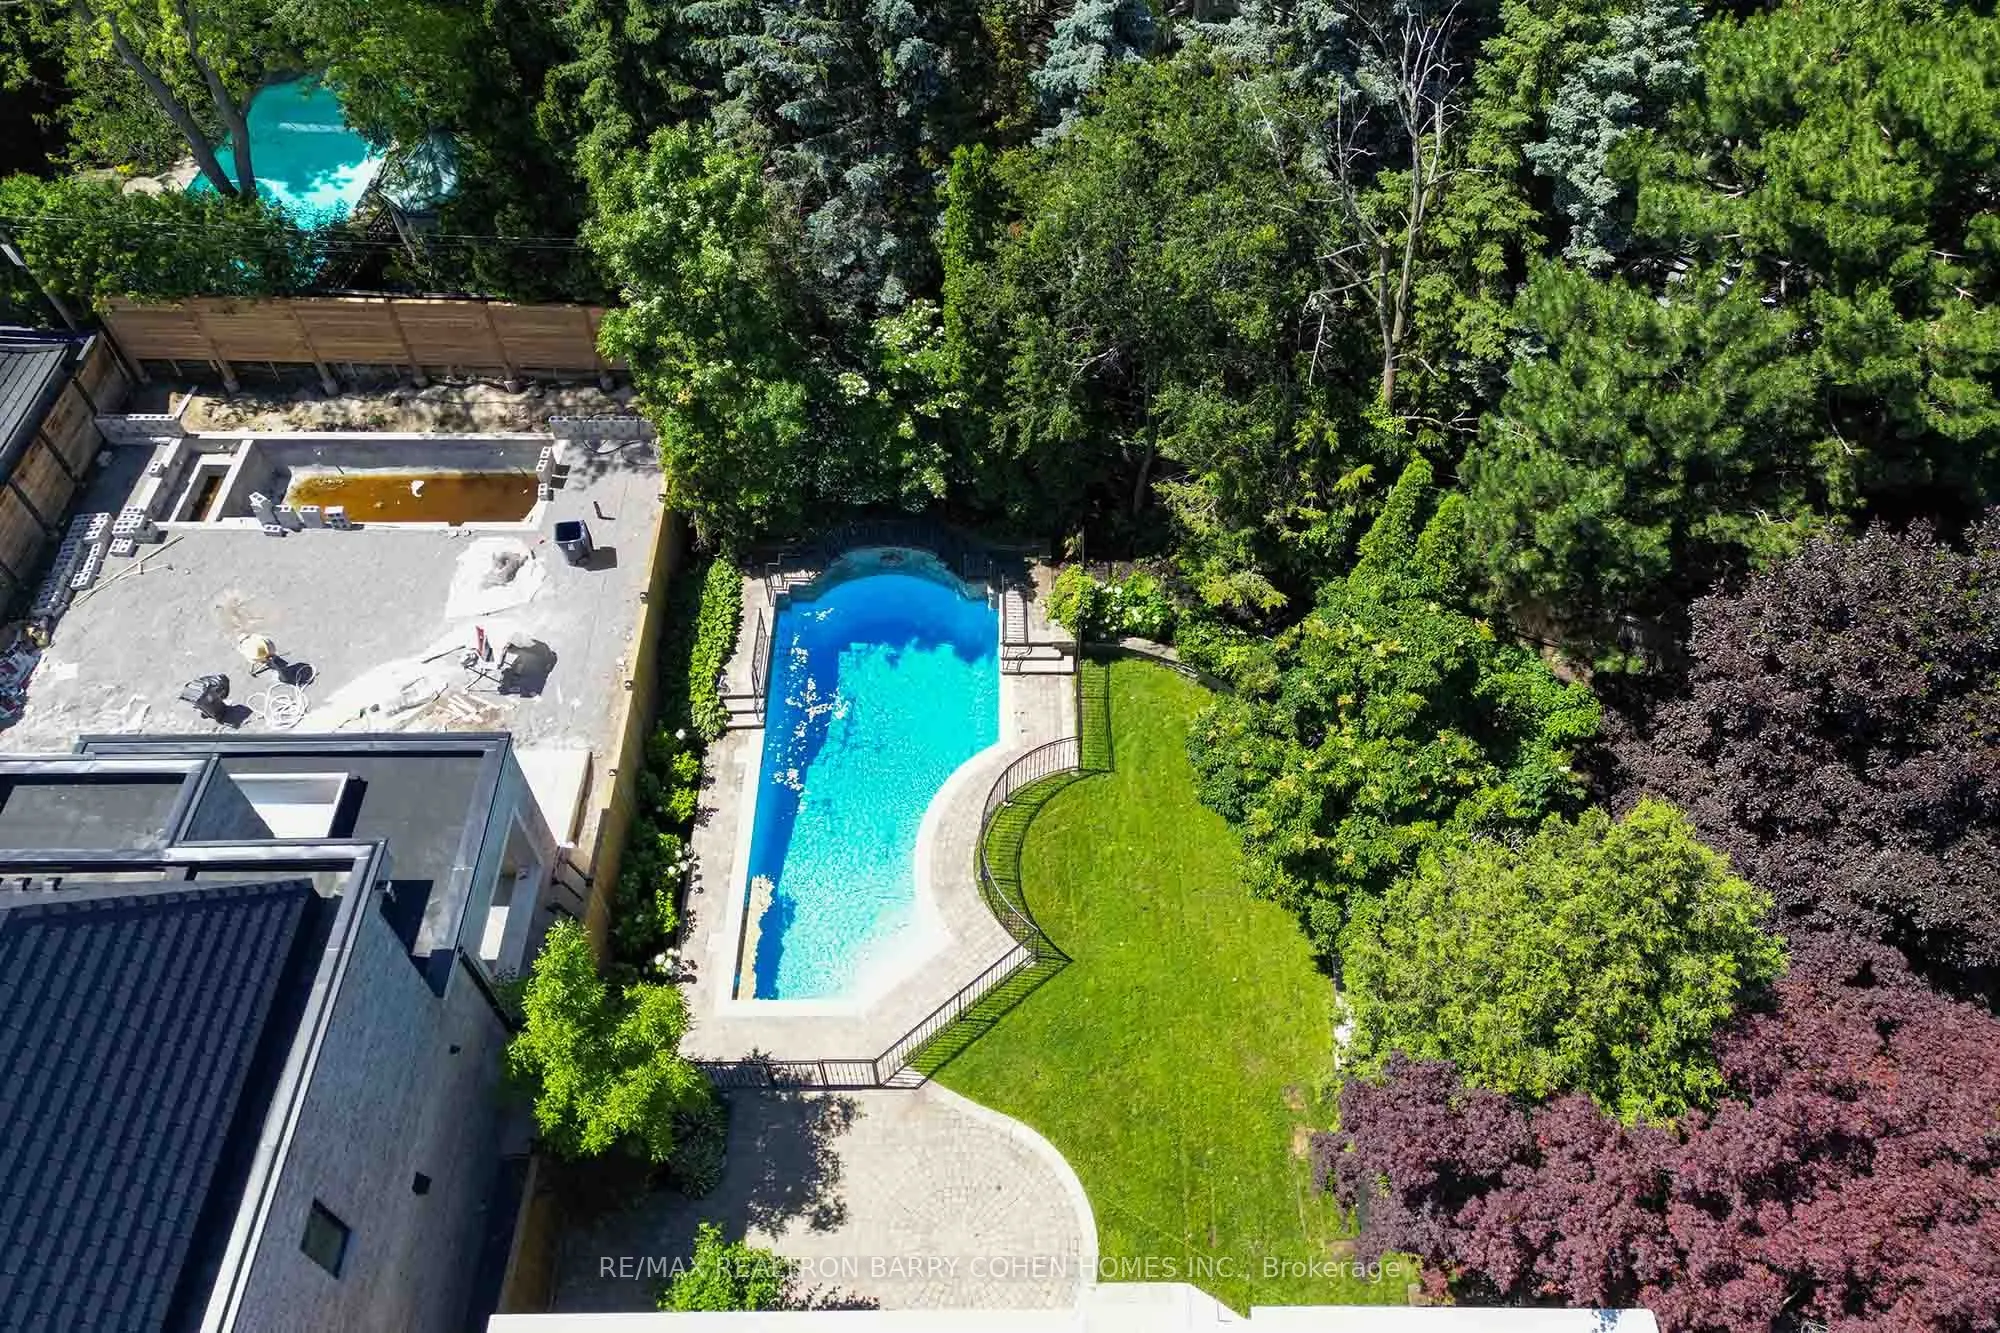
55 x 155.0 ft
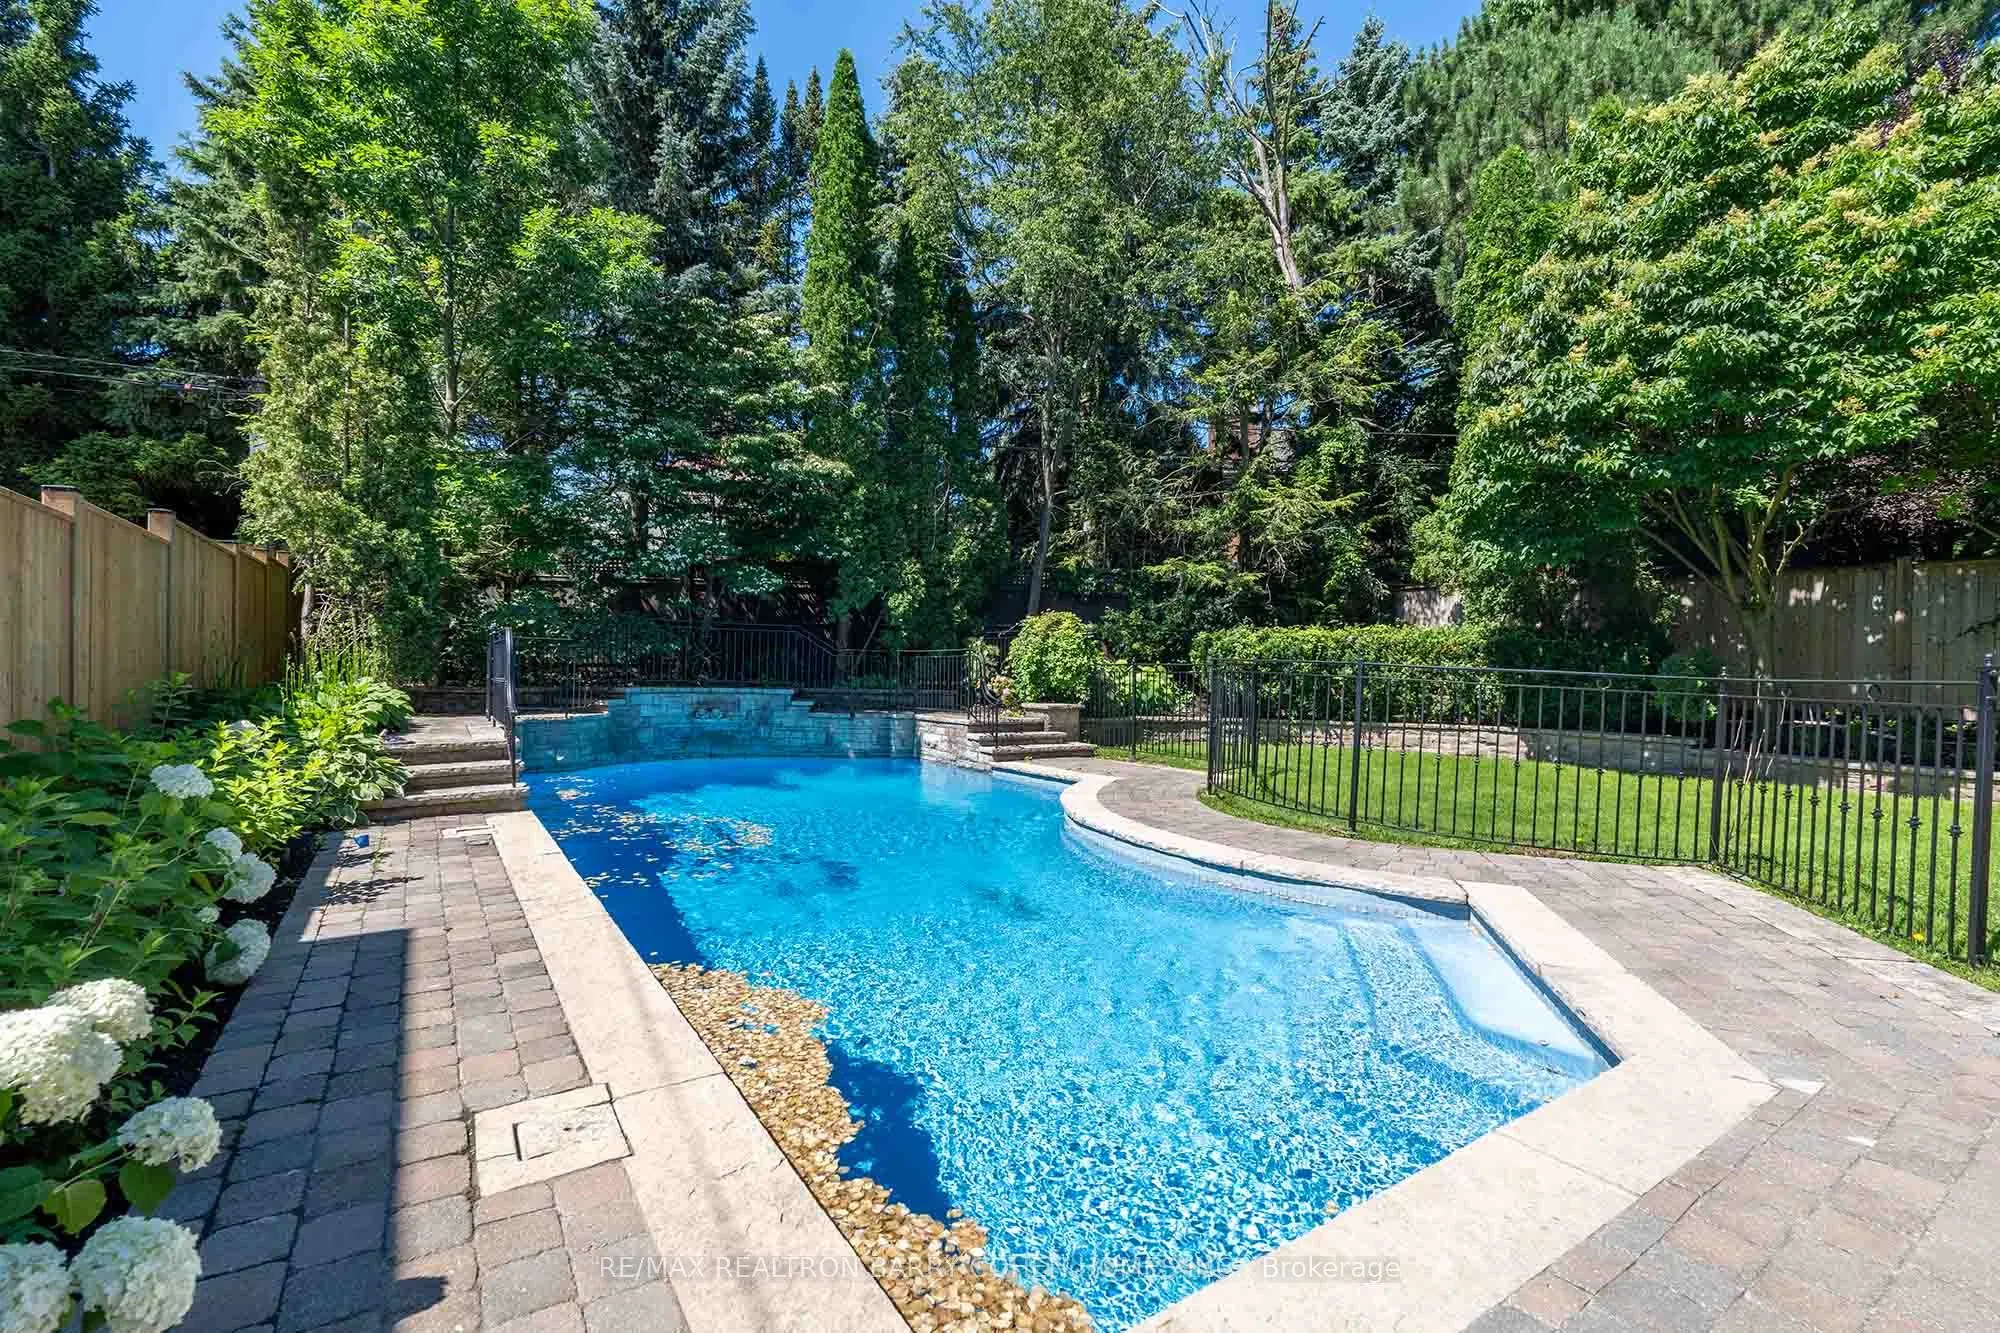
Pool
Inground
Parking Spaces
3
Total Parking Spaces
4.00
Parking Description
Built-In
Garage Spaces
1
Depth
155.0
Front
55.0
Driveway
Private
Lot Size
55 x 155.0 ft
Pool
Inground
Parking Spaces
3
Total Parking Spaces
4.00
Parking Description
Built-In
Garage Spaces
1
Building Description
Style
2-Storey
Home Type
House
Subtype
Detached
Property Orientation
West
Exterior Finish
Brick
Sewers
Sewers
Water Supply
Municipal
Possession Date
11/1/2026
Style
2-Storey
Home Type
House
Subtype
Detached
Property Orientation
West
Exterior Finish
Brick
Sewers
Sewers
Water Supply
Municipal
Possession Date
11/1/2026
Community
Community
Forest Hill South
Community
Forest Hill South
Taxes & Fees
Taxes
$38,000 /yr
Tax Year
2026
Occupancy
Tenant
Taxes
$38,000 /yr
Tax Year
2026
Occupancy
Tenant
Room Types
Bedroom
Hardwood Floor, Above Grade Window, Pot Lights
Dimensions 12.8 x 11.81 feet
151.17 sqft
Bedroom 2
Hardwood Floor, 4 Pc Bath, Walk-In Closet(s)
Dimensions 23.29 x 13.78 feet
320.94 sqft
Bedroom 3
Hardwood Floor, 4 Pc Bath, Walk-In Closet(s)
Dimensions 13.45 x 12.8 feet
172.16 sqft
Bedroom 4
Hardwood Floor, 5 Pc Bath, Walk-In Closet(s)
Dimensions 12.8 x 12.47 feet
159.62 sqft
Bedroom 5
Hardwood Floor, 5 Pc Bath, Walk-In Closet(s)
Dimensions 12.8 x 12.47 feet
159.62 sqft
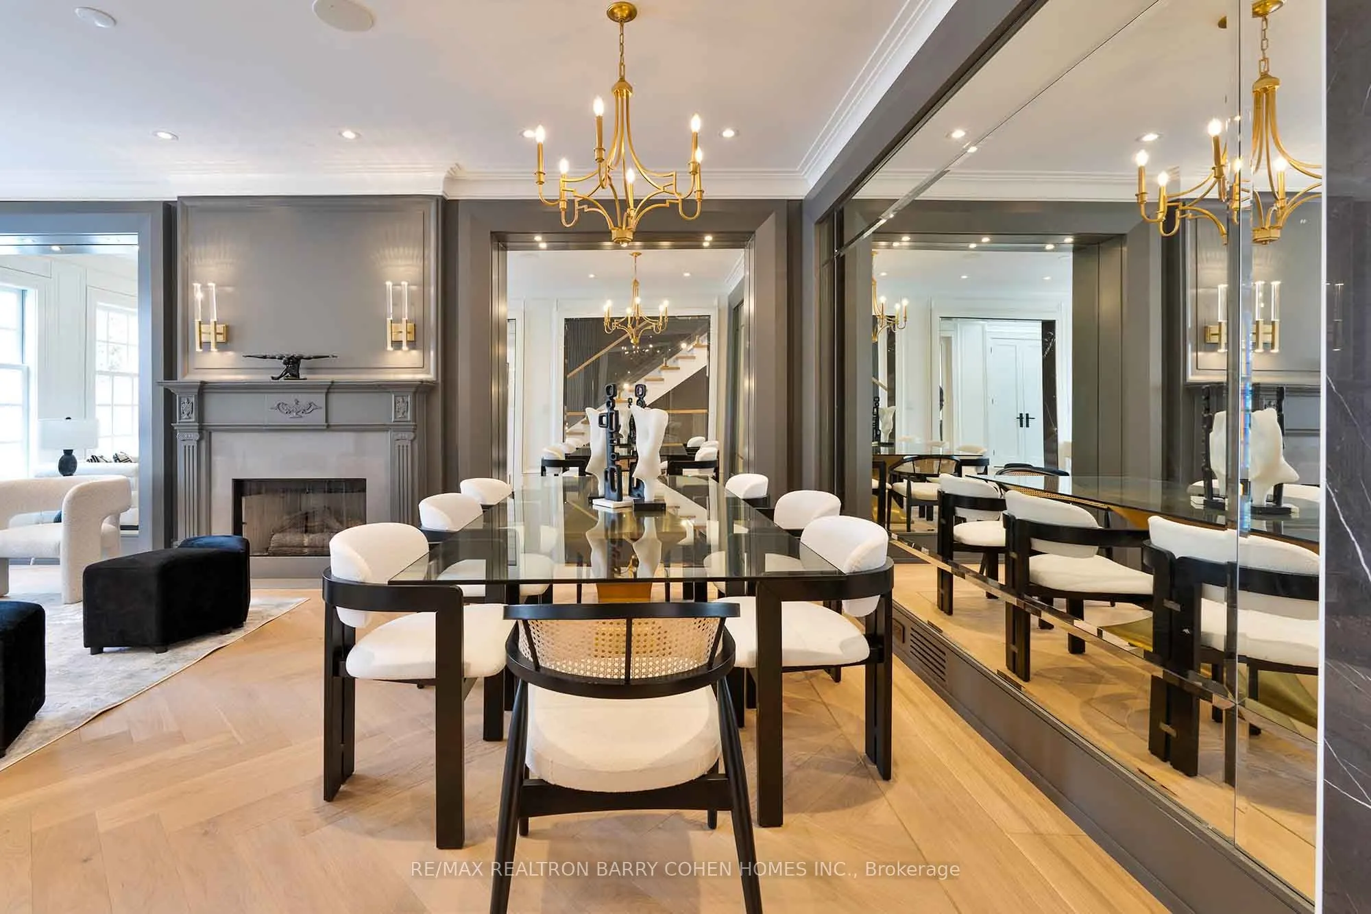
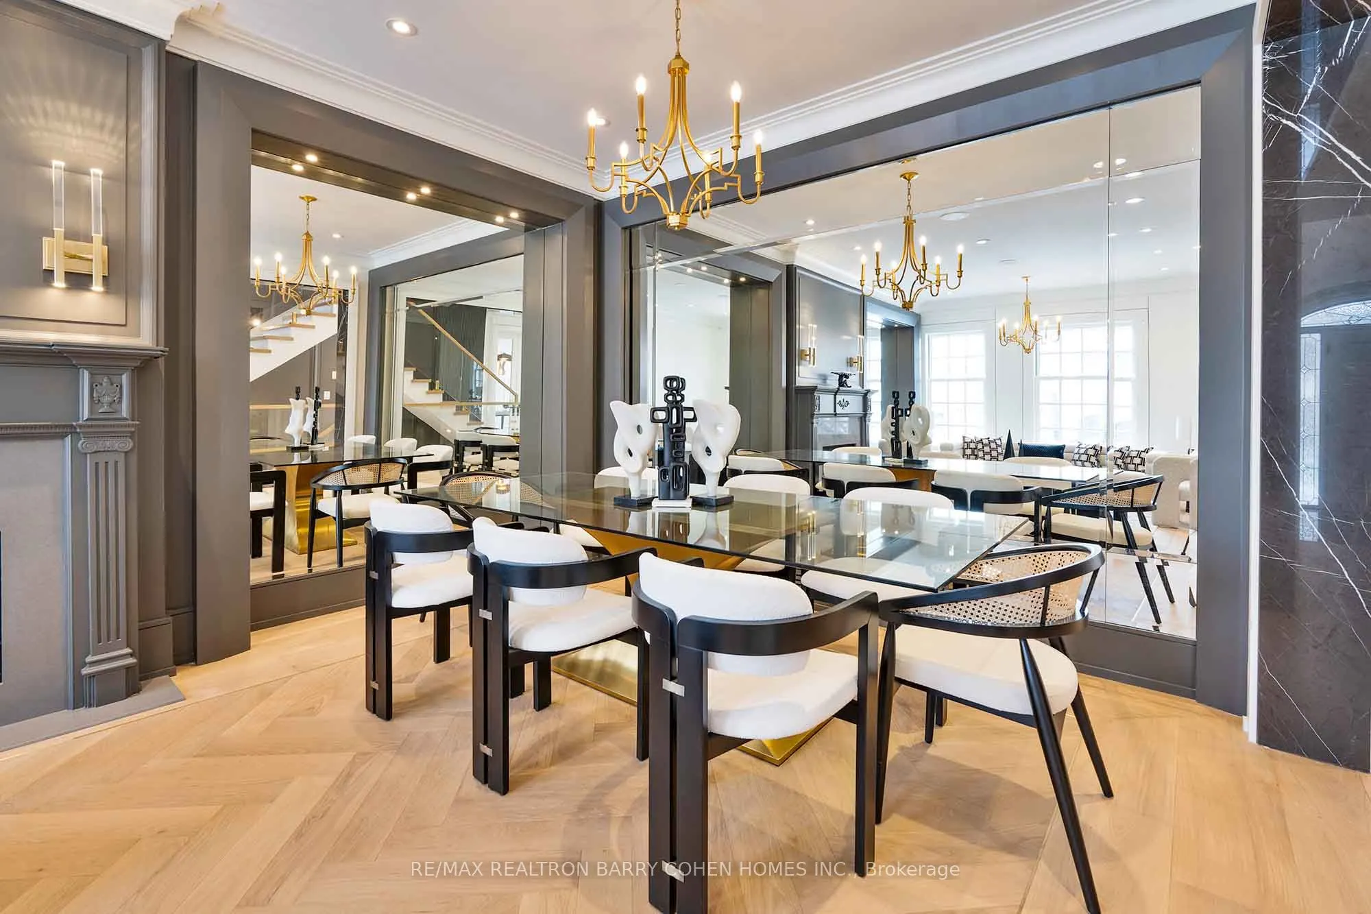
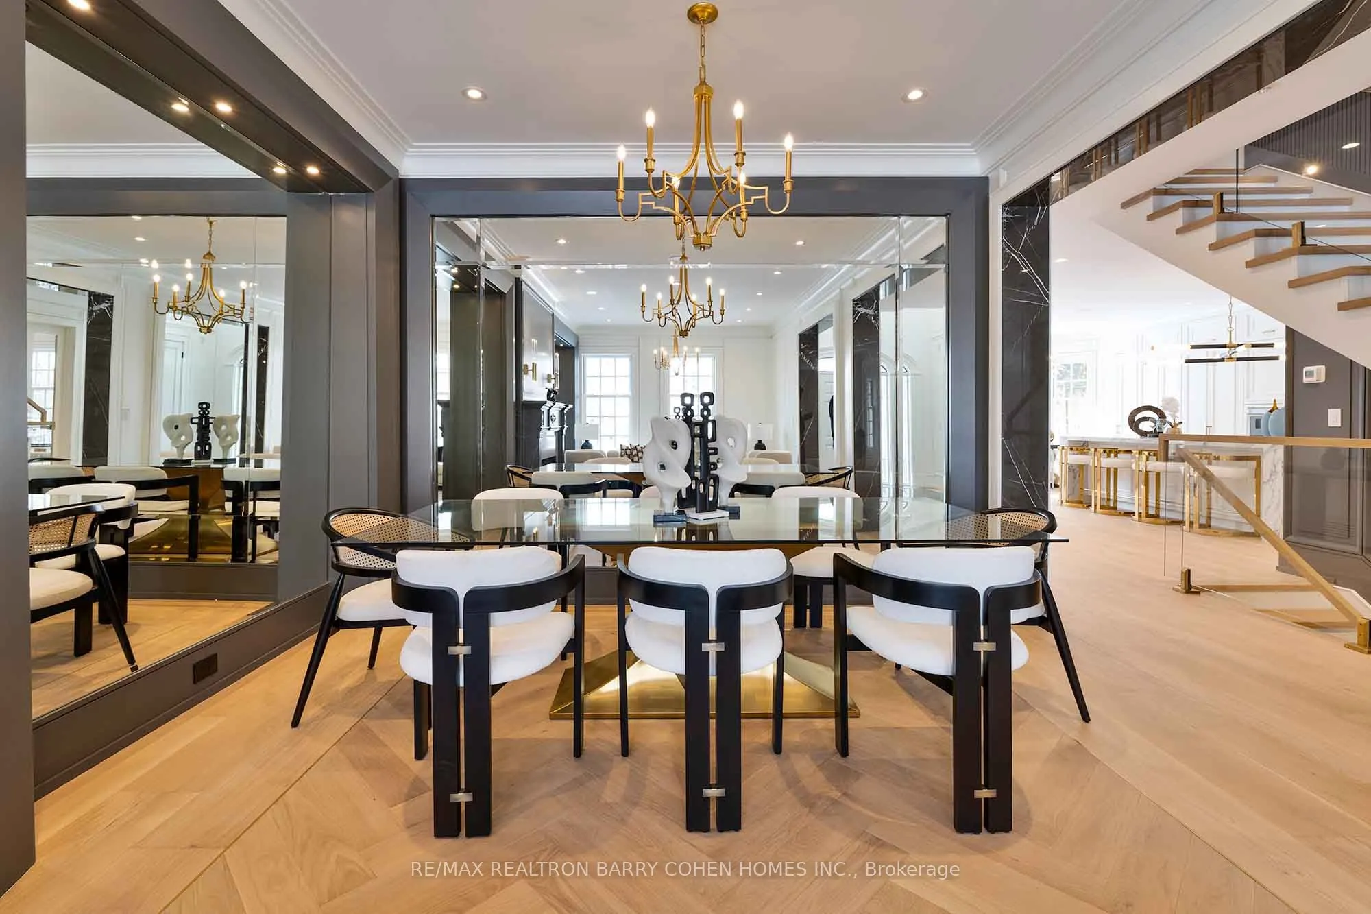
Dining Room
Hardwood Floor, Mirrored Walls, Crown Moulding
Dimensions 12.8 x 8.53 feet
109.18 sqft
Family Room
Hardwood Floor, B/I Shelves, W/O To Patio
Dimensions 20.01 x 16.08 feet
321.76 sqft
Kitchen
Hardwood Floor, B/I Shelves, Wood Trim
Dimensions 21.65 x 15.75 feet
340.99 sqft
Living Room
Hardwood Floor, Fireplace, Wood Trim
Dimensions 14.76 x 12.8 feet
188.93 sqft
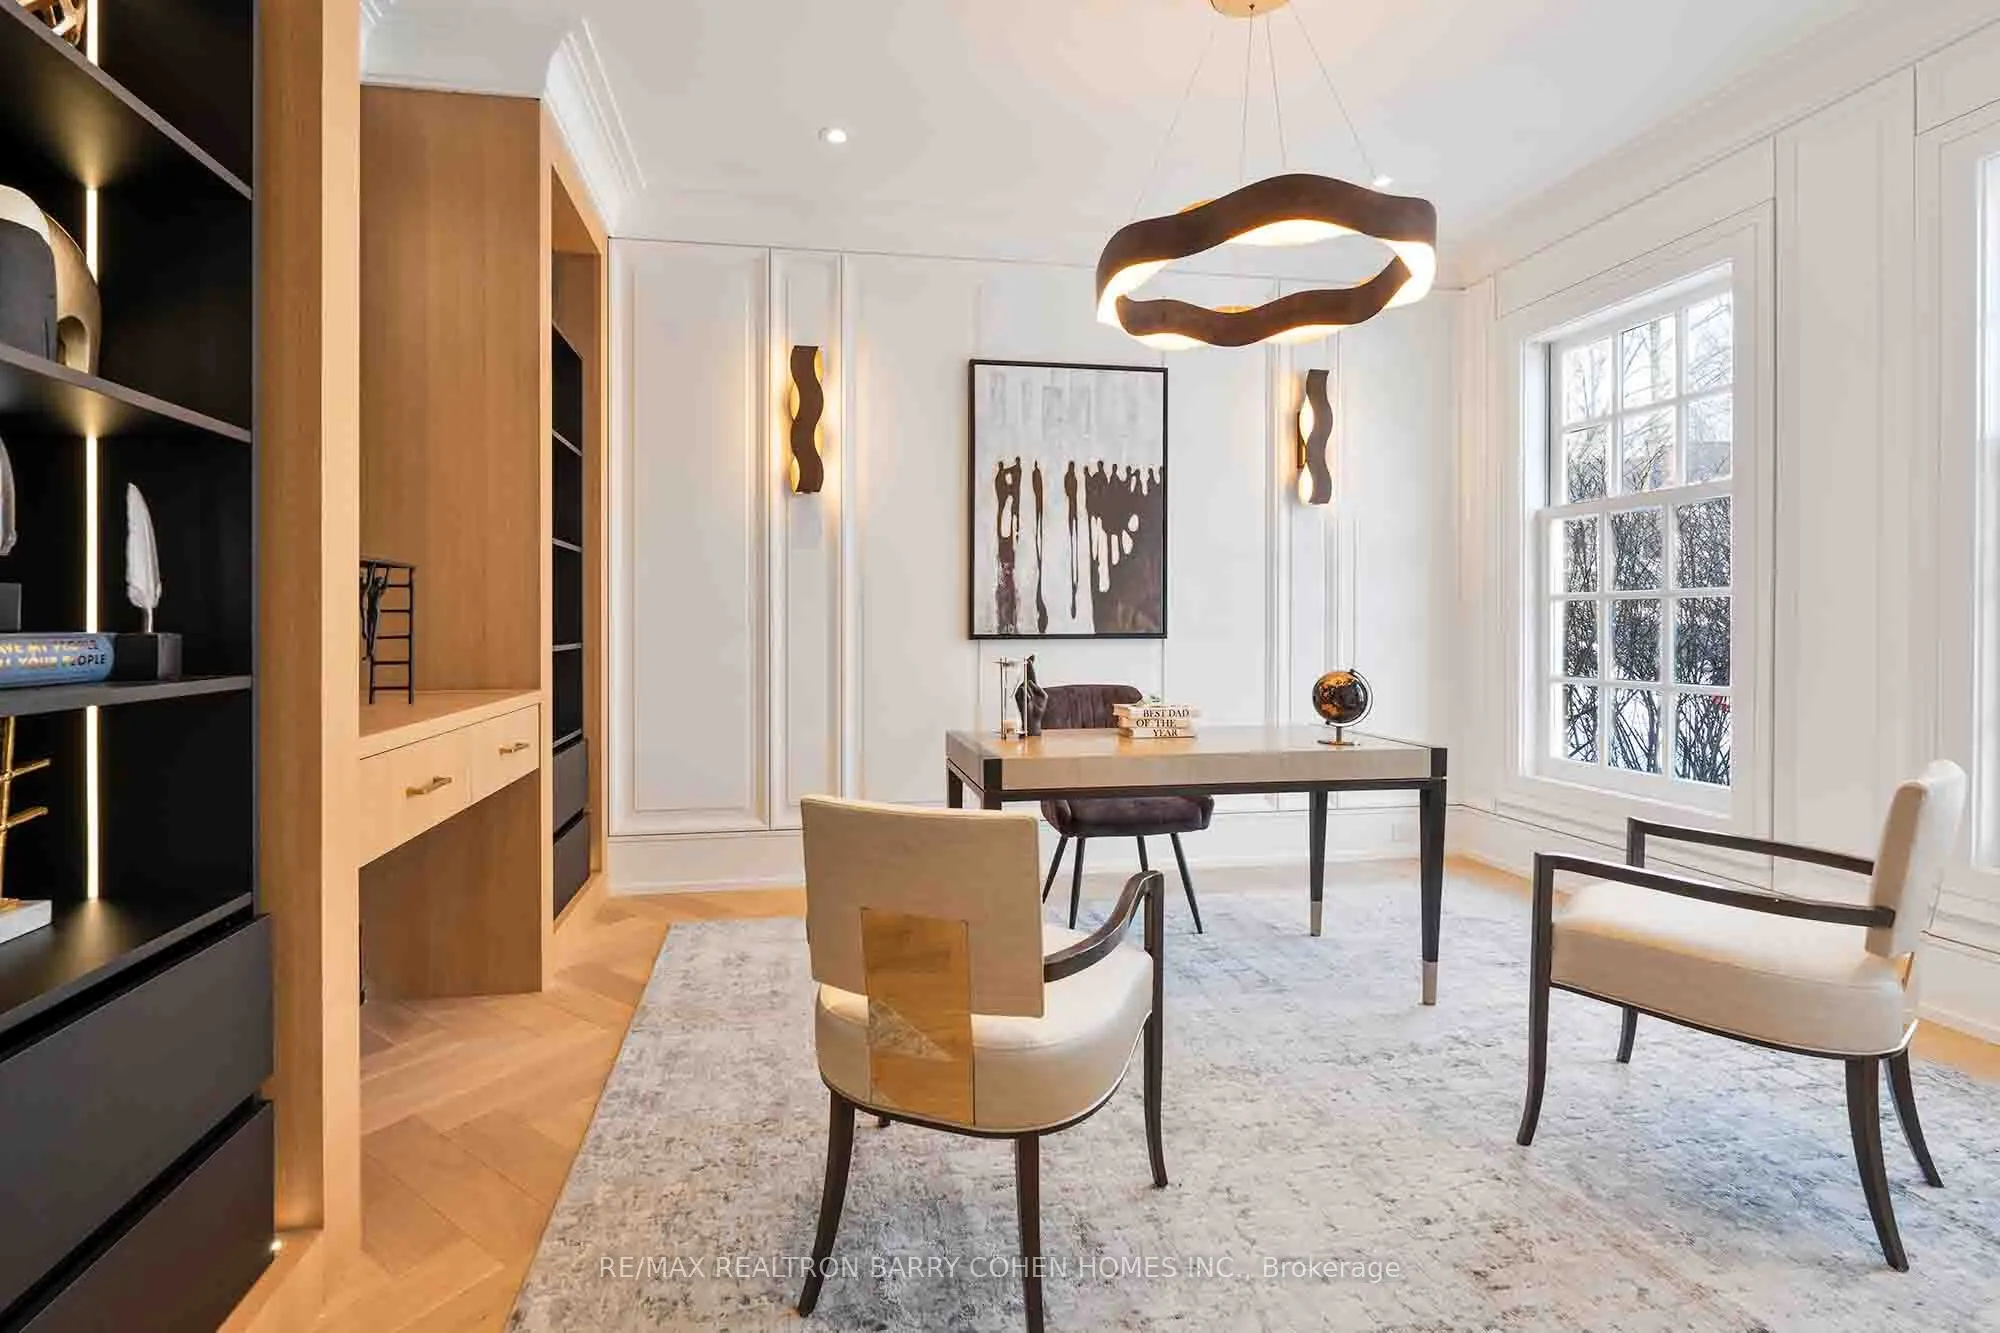
Office
Hardwood Floor, B/I Bookcase, Wood Trim
Dimensions 14.76 x 12.8 feet
188.93 sqft
Primary Bedroom
Hardwood Floor, 7 Pc Ensuite, Walk-In Closet(s)
Dimensions 19.69 x 16.08 feet
316.62 sqft
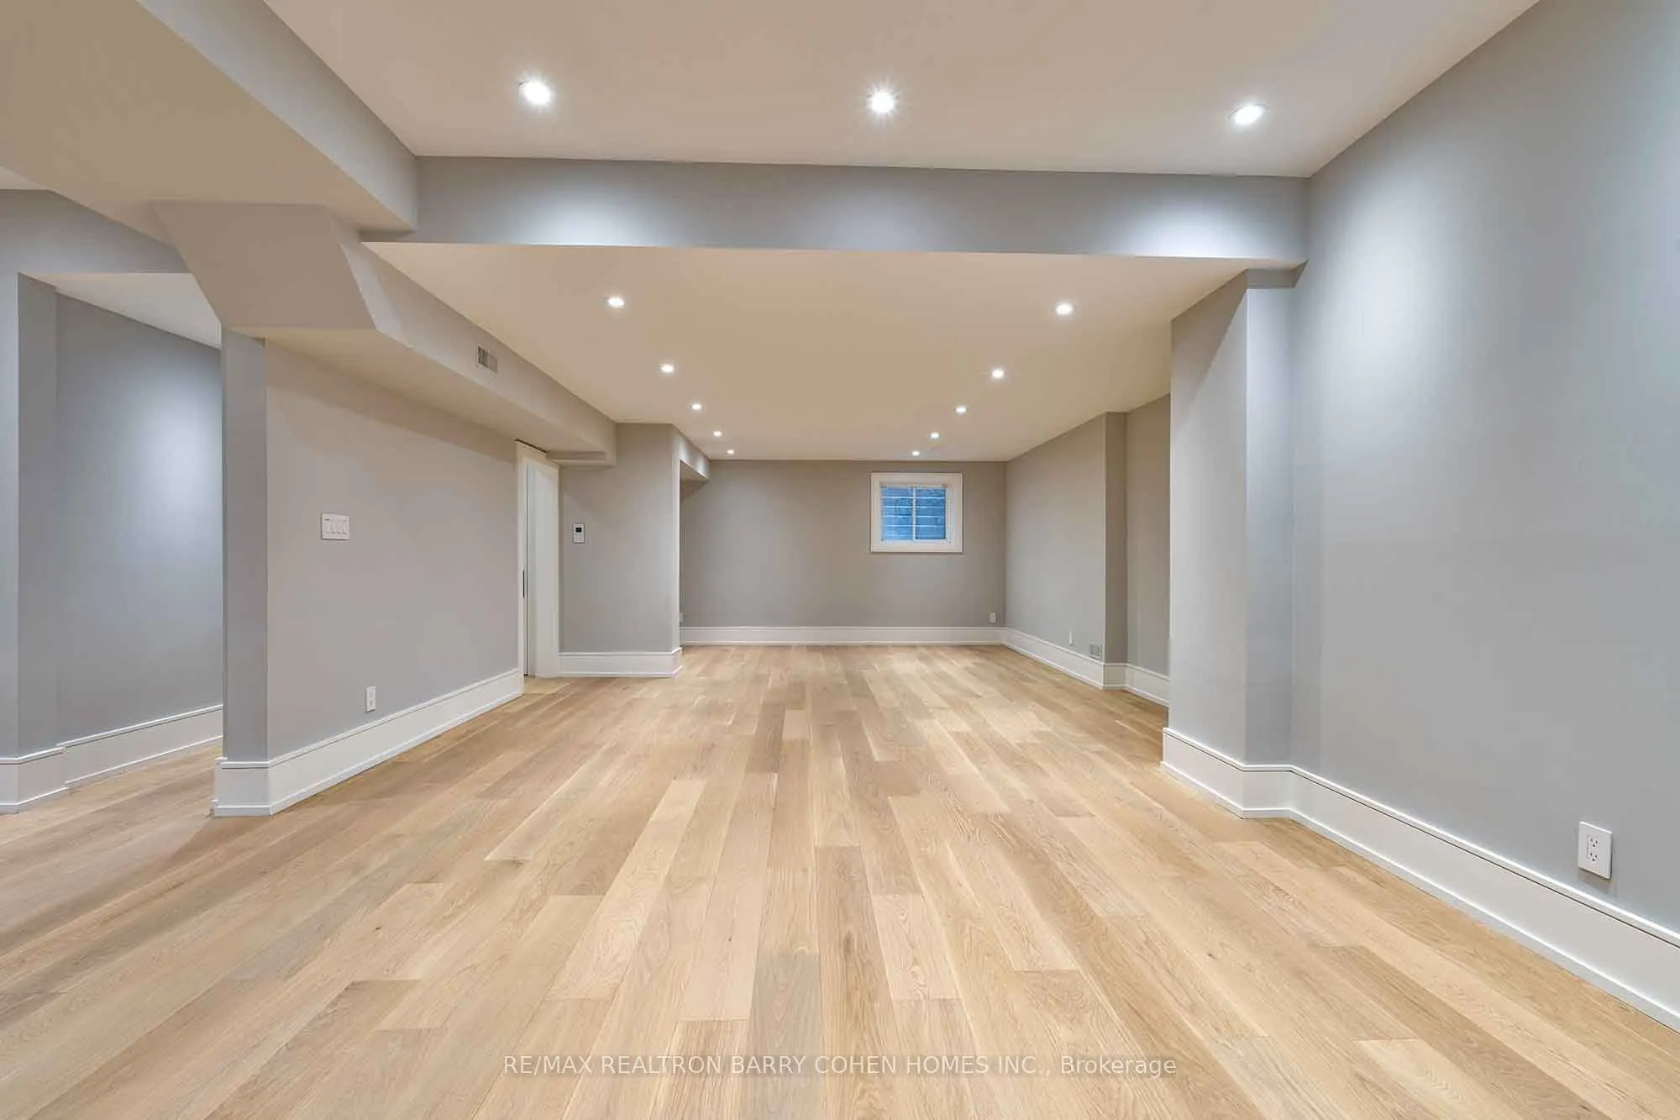
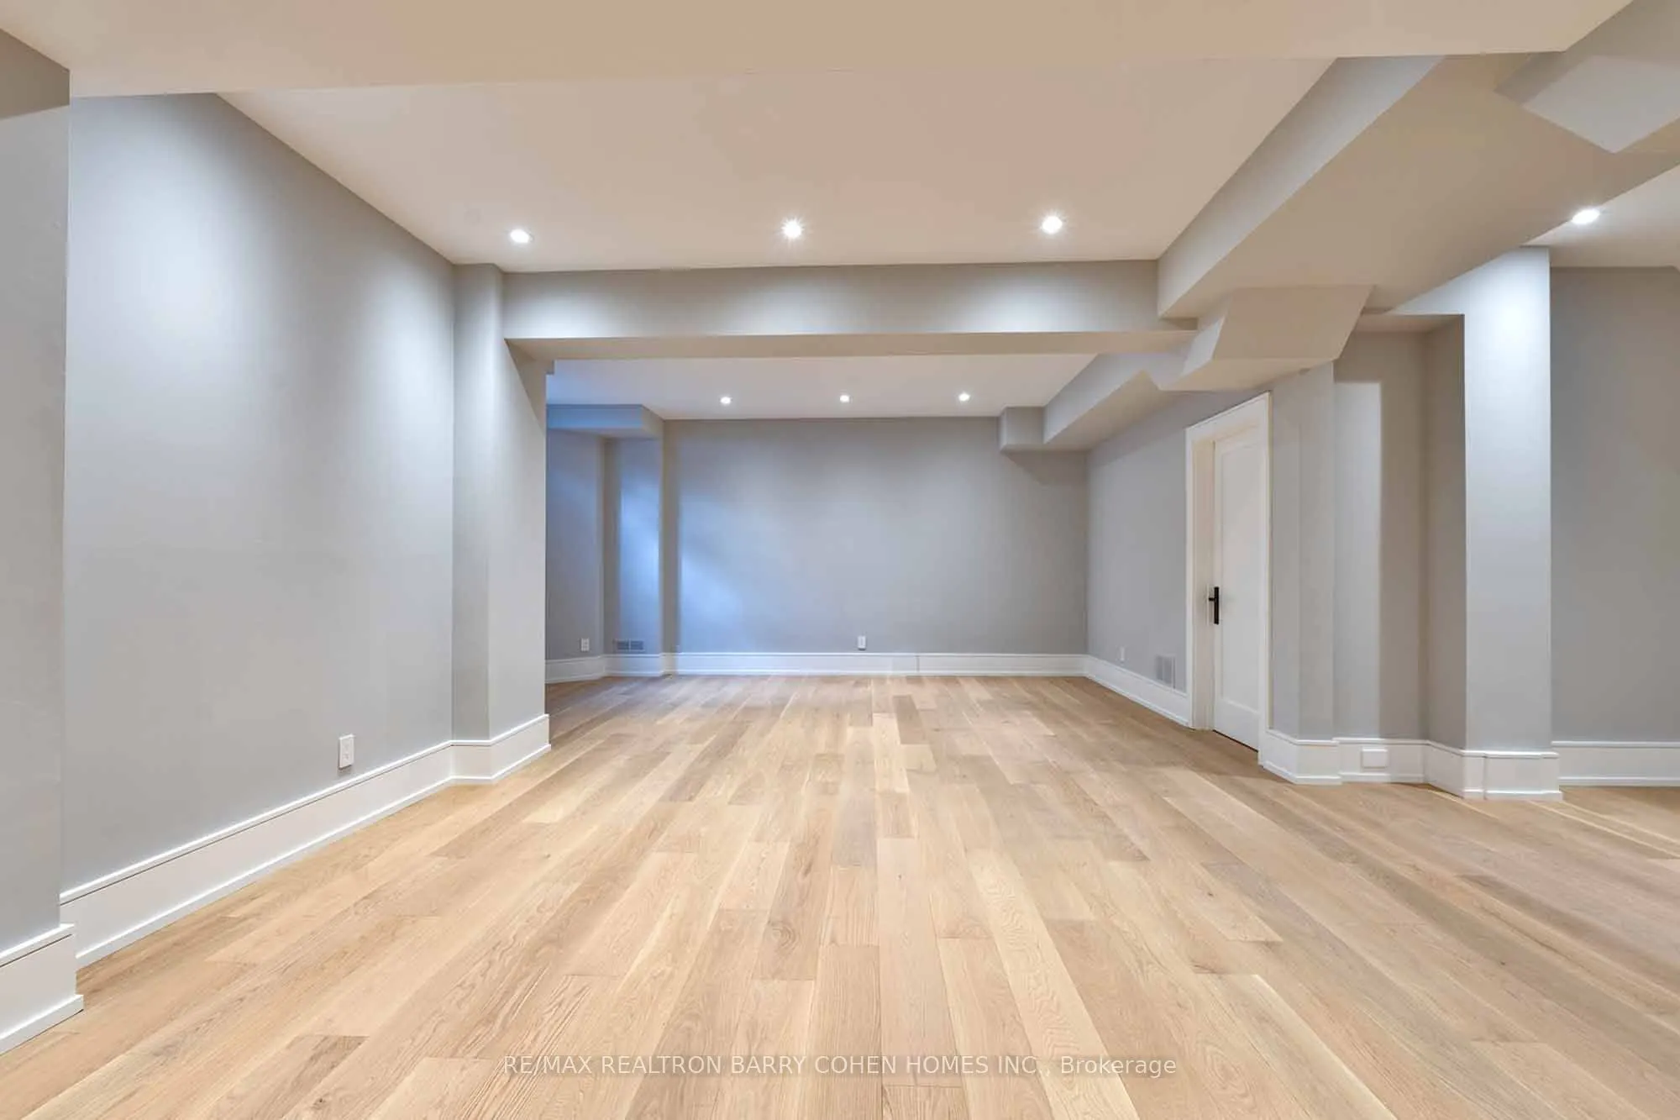
Recreation
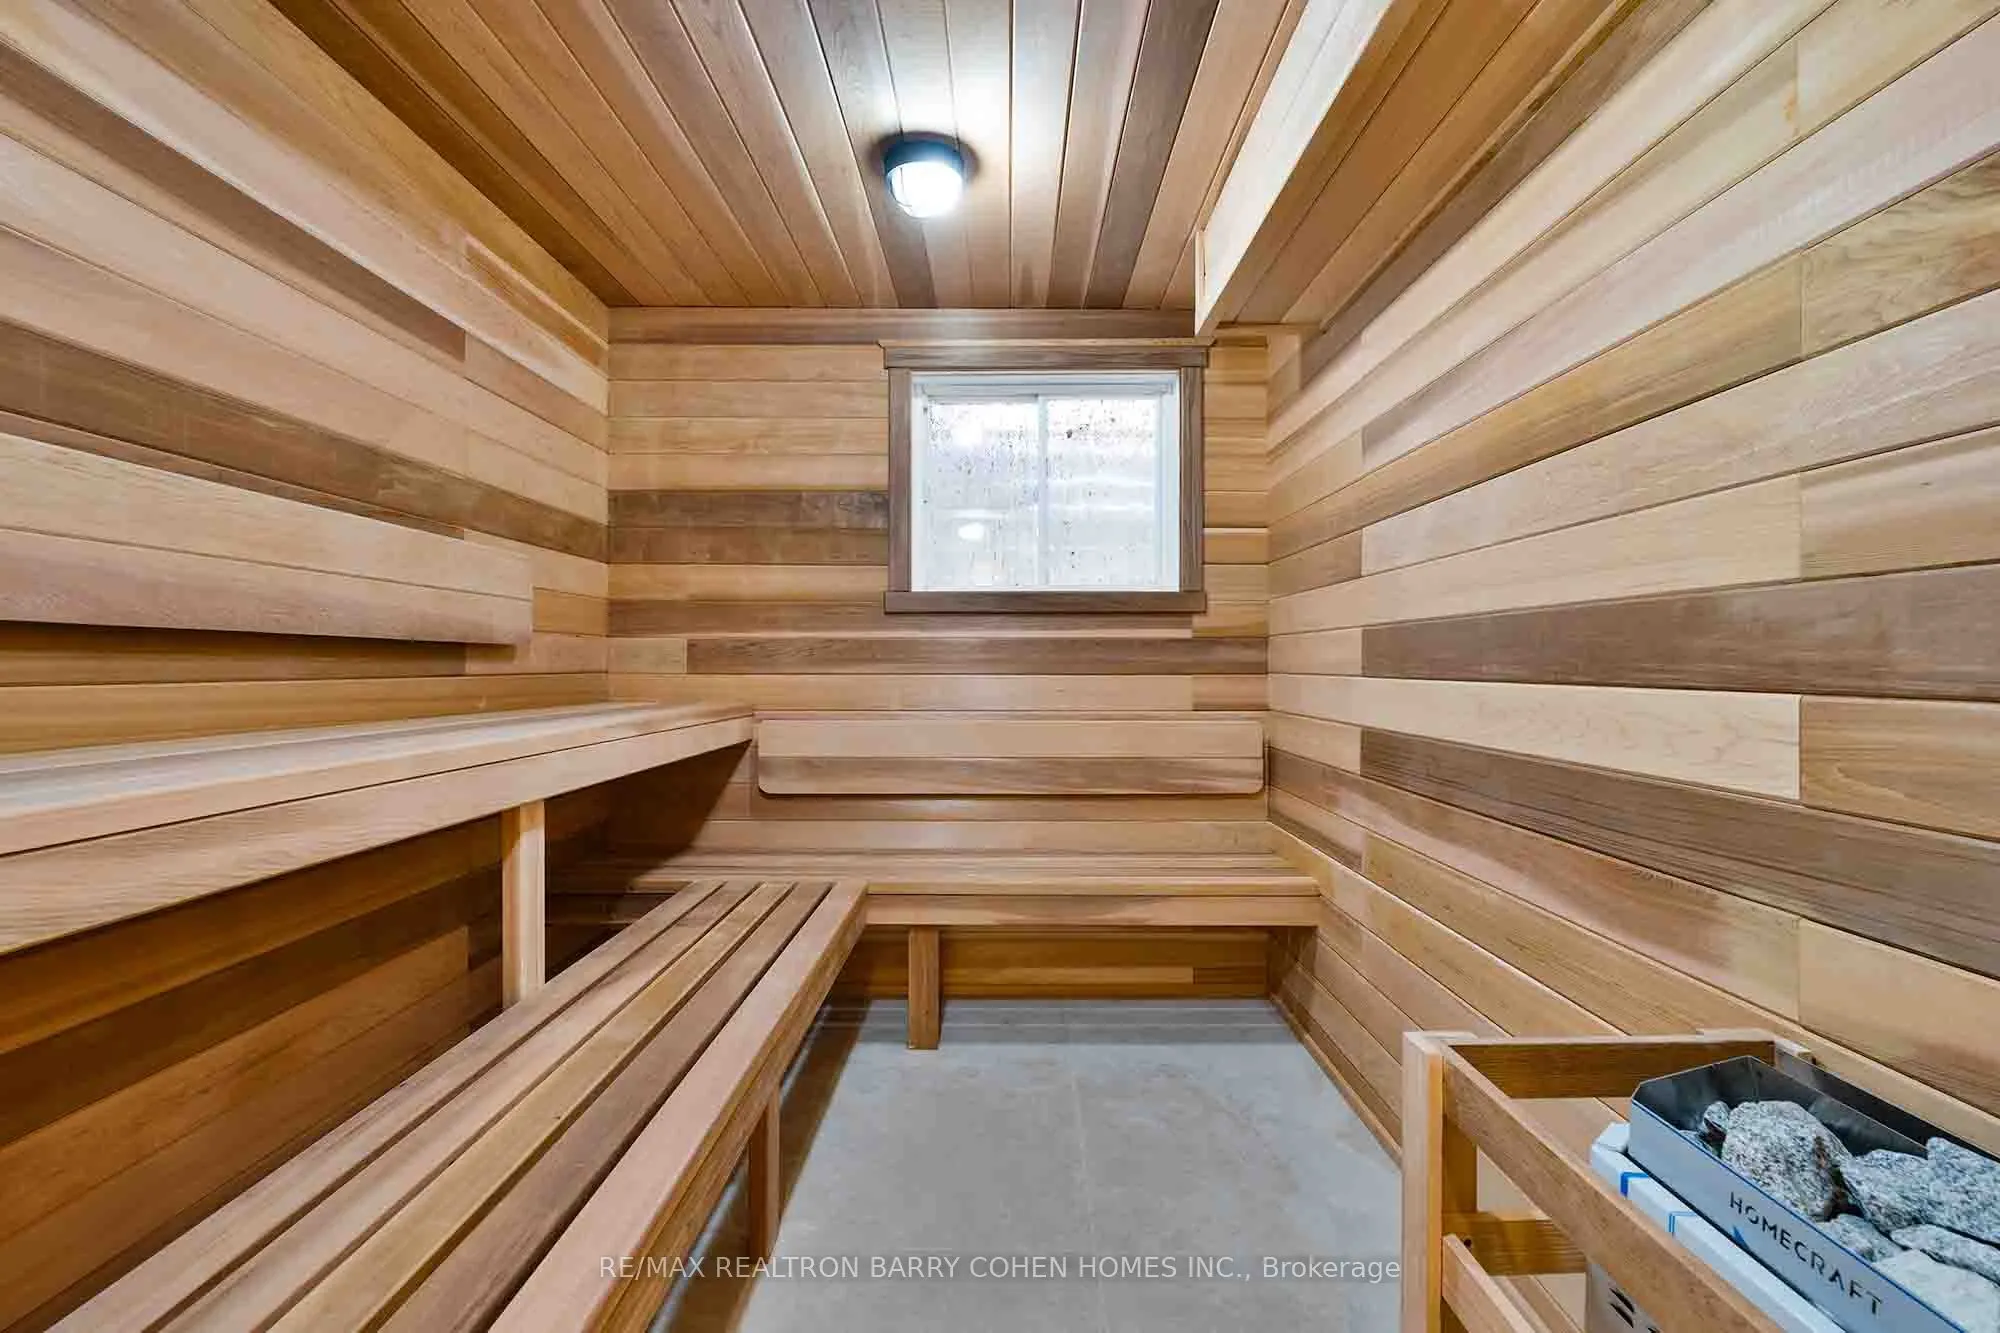
Hardwood Floor, 3 Pc Bath, Sauna
Dimensions 42.32 x 18.7 feet
791.38 sqft
Similar Properties(No results)
Mortgage Calculator
Calculate your estimated monthly mortgage payment
Price
$7,988,000
$
%
%
Total cost of mortgage
$0
Monthly payment
By clicking Save, we will calculate your estimated mortgage for all properties using the saved values (down payment percentage, interest rate, and amortization).
The accuracy and applicability of this calculator are not guaranteed.