Sign In or Create a Free Account to see full details of this property
Key Facts
Key facts for 200 Bloor Street W #2305
Property Type
Condo, Apartment
Parking
Underground 1 garage, 1 parking
MLS #
C13865266
Size
700-799 sqft
Basement
None
Listed on
2026-10-05
Lot size
-
Tax
-
Days on Market
8
Approximate Age
-
Maintenance Fee
-
Central Air Conditio...
Description
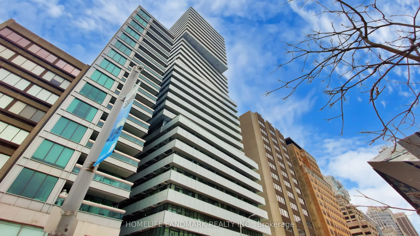
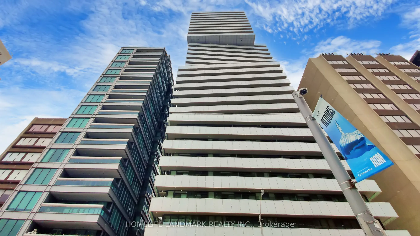
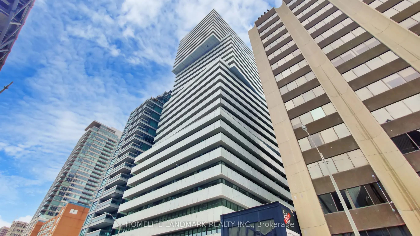
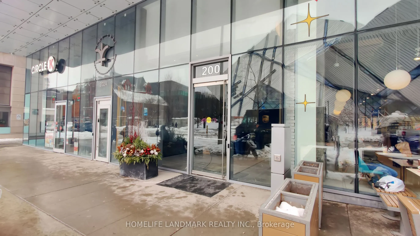
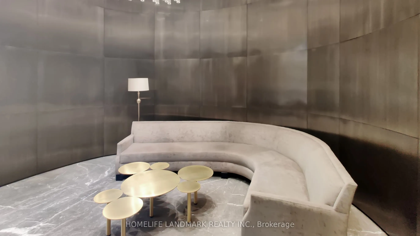
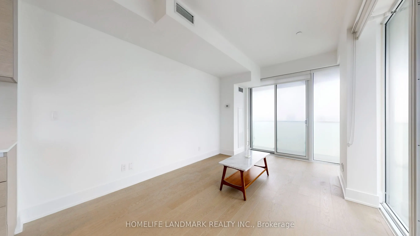
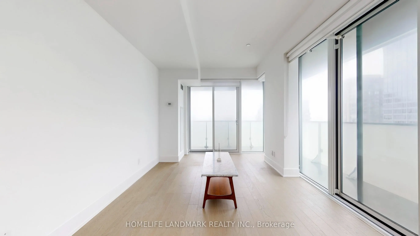
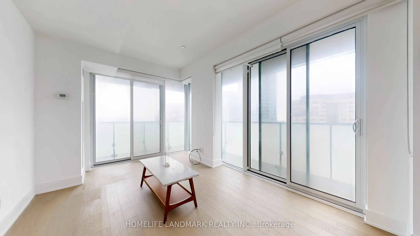
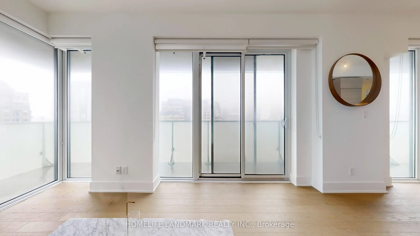
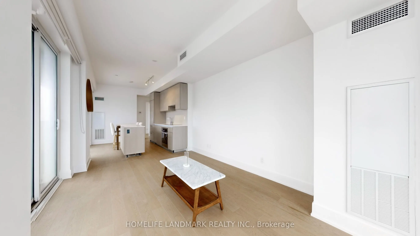
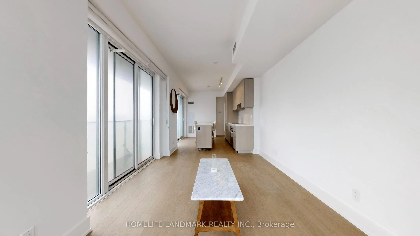
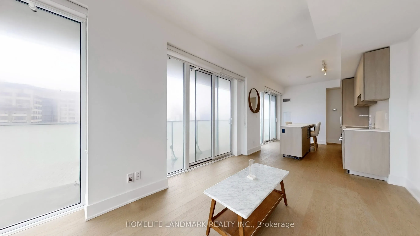
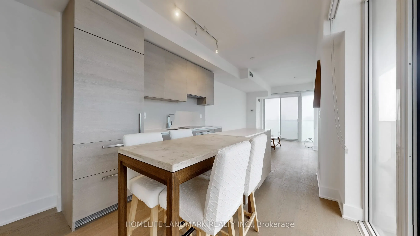
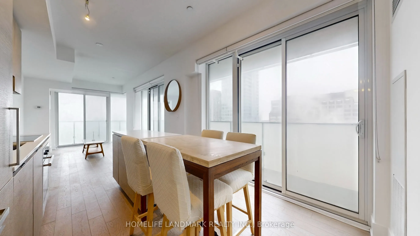
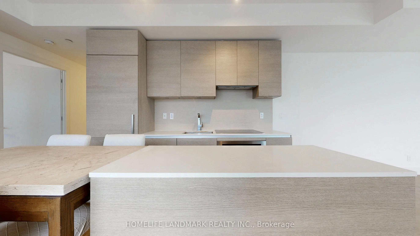
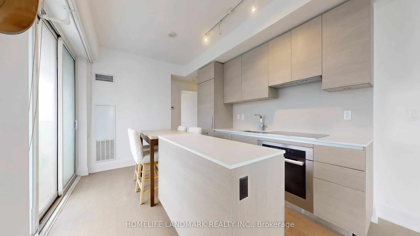
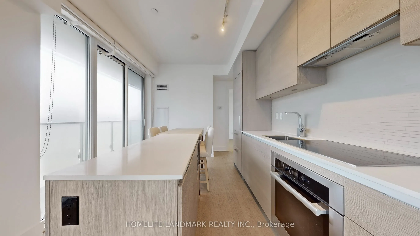
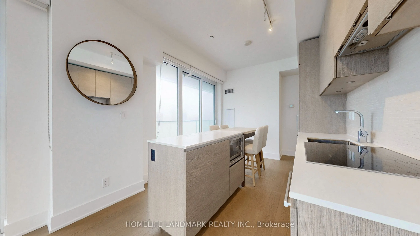
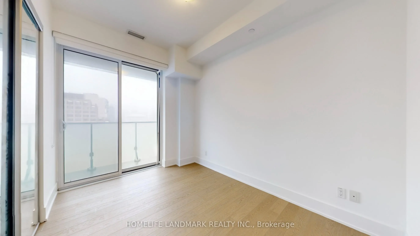
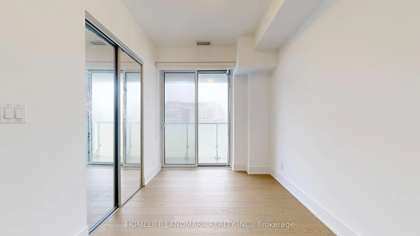
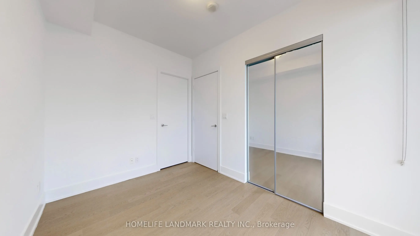
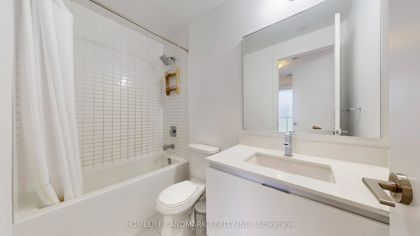
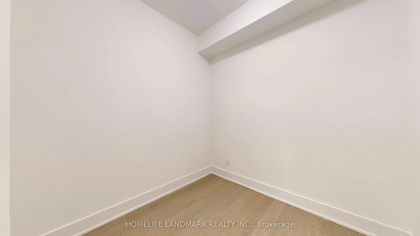
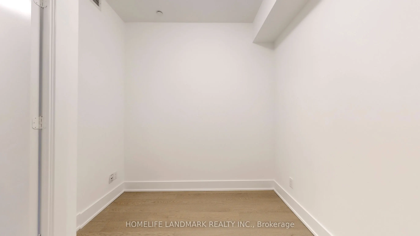
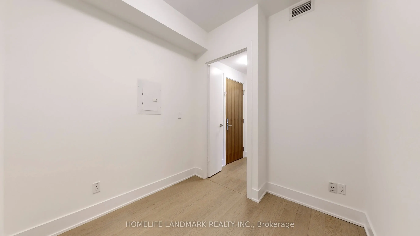
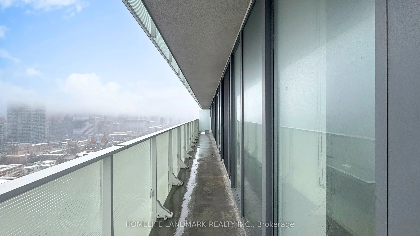
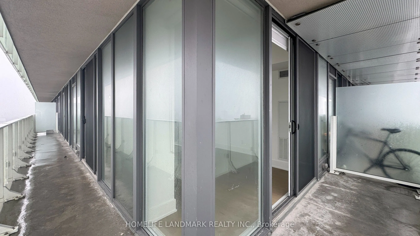
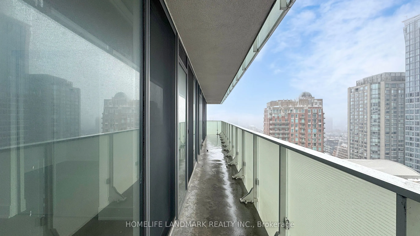
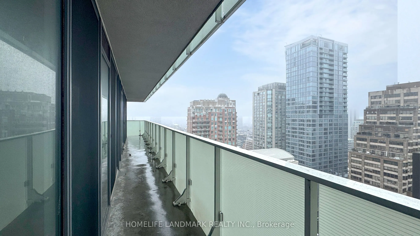
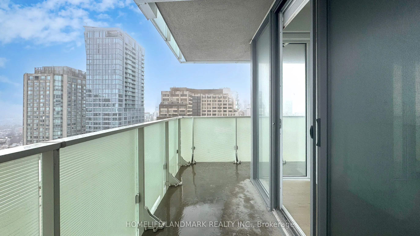
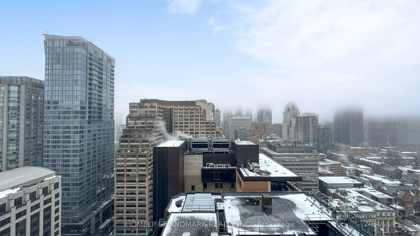
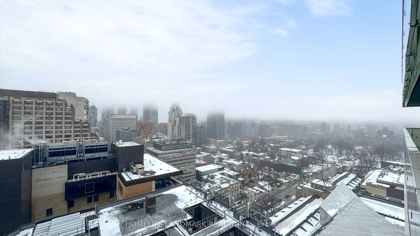
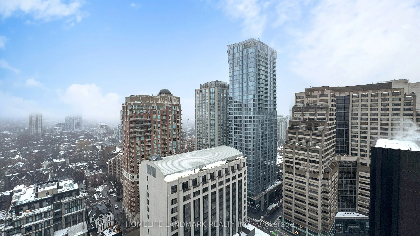
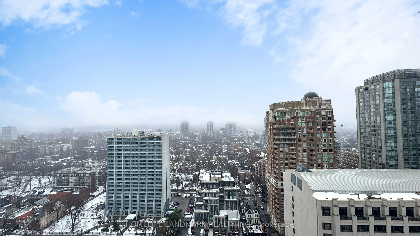
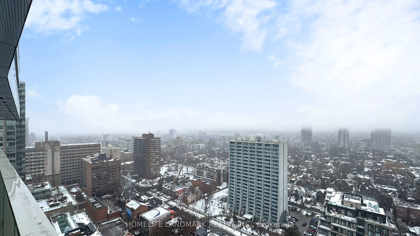
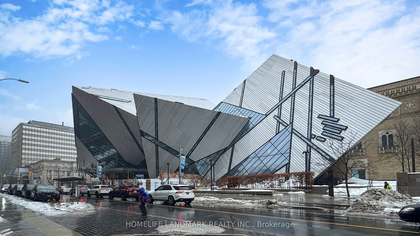
Live Exquisitely At "The Exhibit Residence" In Prestigious Yorkville Area. This Luxury Corner Suite 791SqF + 286SqF Wrap Around Balcony Features Expansive Unobstructed North-East Views. Soaring 9' Ceilings With Open Concept Design, Floor To Ceiling Windows. Den Has French Door And Can Be Used As A 2...nd Bedroom. Modern Kitchen With Top Of The Line Appliances & Center Island. Two Floors Of Great Amenities Including Fitness Gallery, Yoga Studio & A Cool Down Lounge. Steps To Designer Shops, U Of T, Fine Dining & Entertainment, Subway. One Parking And One Locker Included.
Full Property Details
Interior
Bedrooms
1
Bedrooms Plus
1
Total Bedrooms
2
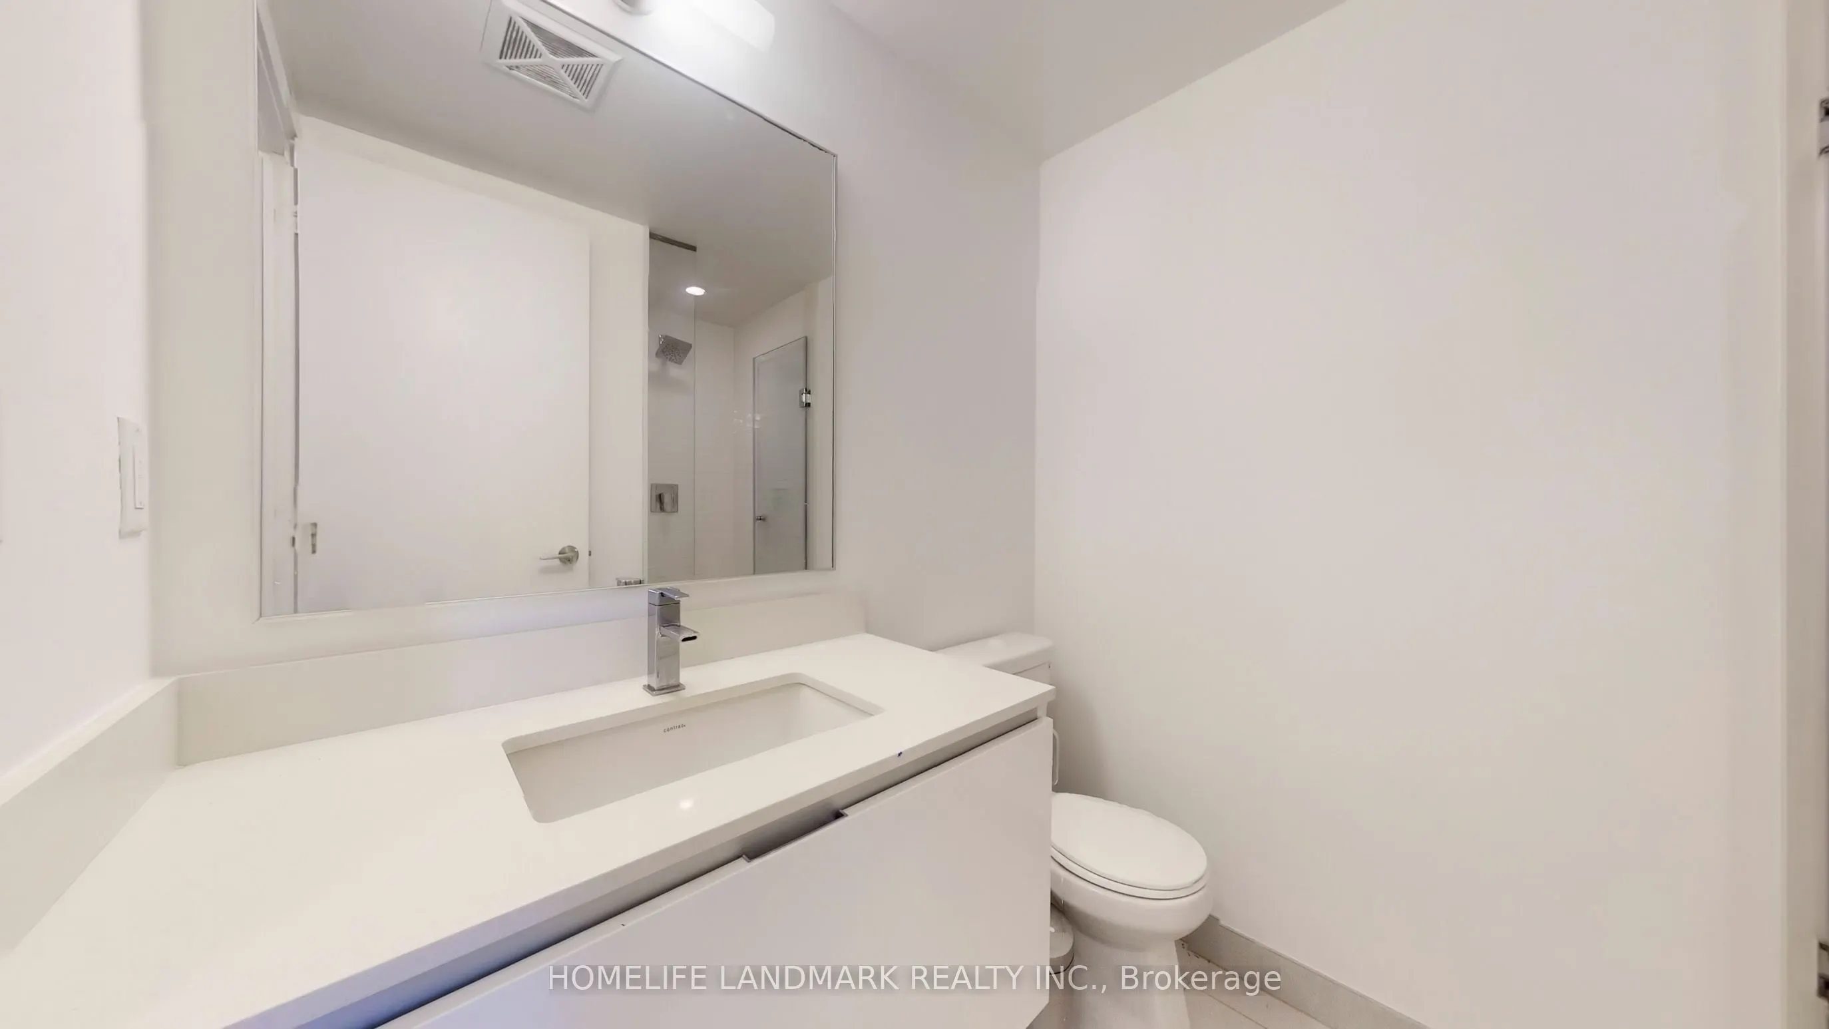
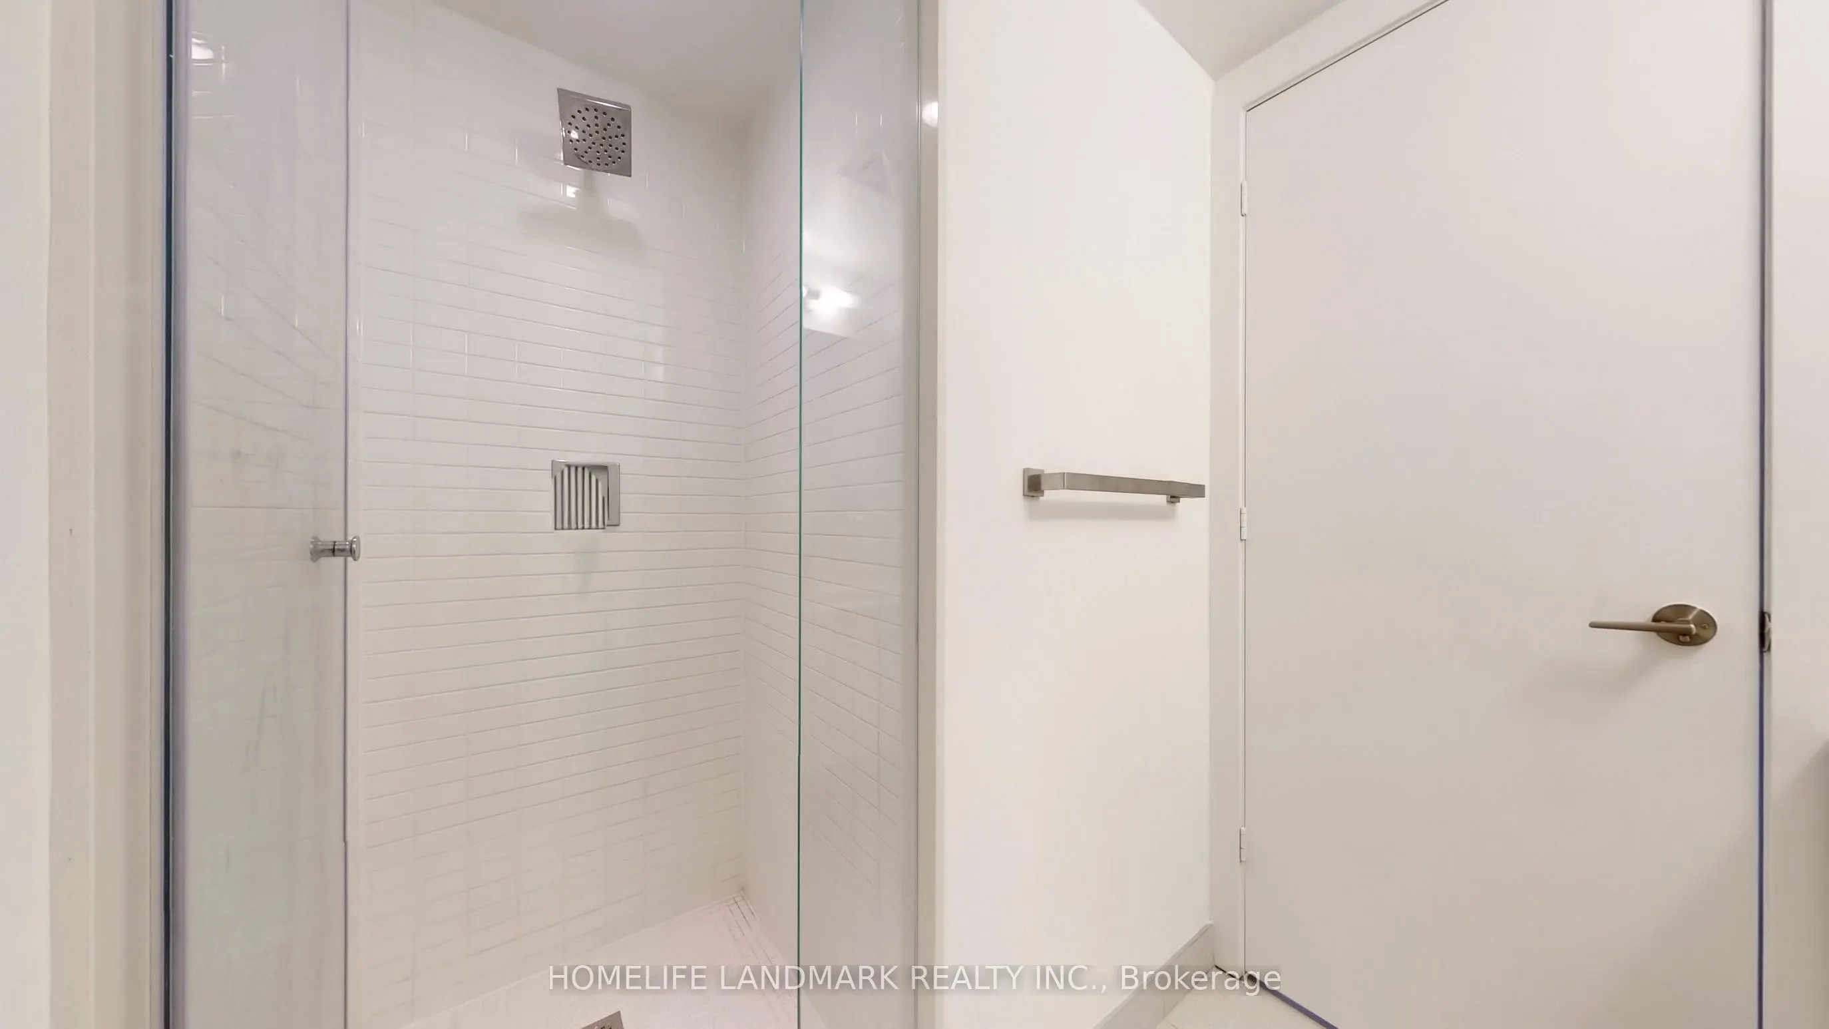
Washrooms
2
Square Footage
700-799 sqft
Basement
None
Heating Source
Gas
Heating Fuel
Forced Air
Air Conditioning
Central Air
Family Room
No
Kitchens
1
Total Kitchens
1
Fireplace Features
No
Bedrooms
1
Bedrooms Plus
1
Total Bedrooms
2
Washrooms
2
Square Footage
700-799 sqft
Basement
None
Heating Source
Gas
Heating Fuel
Forced Air
Air Conditioning
Central Air
Family Room
No
Kitchens
1
Total Kitchens
1
Fireplace Features
No
Exterior
Driveway
Underground
Parking Spaces
1
Total Parking Spaces
1.00
Parking Description
Underground
Garage Spaces
1
Balcony
Open
Driveway
Underground
Parking Spaces
1
Total Parking Spaces
1.00
Parking Description
Underground
Garage Spaces
1
Balcony
Open
Building Description
Style
Apartment
Home Type
Condo
Subtype
Condo Apt
Property Orientation
North East
Exterior Finish
Concrete
Possession Date
No Data
Locker
Owned
Style
Apartment
Home Type
Condo
Subtype
Condo Apt
Property Orientation
North East
Exterior Finish
Concrete
Possession Date
No Data
Locker
Owned
Community
Community
Annex
Community
Annex
Taxes & Fees
Occupancy
Owner
Central Air Conditioning
Included
Common Elements
Included
Heating
Included
Parking
Included
Water
Included
Occupancy
Owner
Central Air Conditioning
Included
Common Elements
Included
Heating
Included
Parking
Included
Water
Included
Other
Pets
Yes-with Restrictions
Pets
Yes-with Restrictions
Room Types
Den
French Doors, Hardwood Floor, Separate Room
Dimensions 8.27 x 7.74 feet
64.01 sqft
Dining Room
Combined w/Living, Hardwood Floor, Window Floor to Ceiling
Dimensions 17.26 x 10.99 feet
189.69 sqft
Kitchen
Modern Kitchen, Centre Island, Stainless Steel Appl