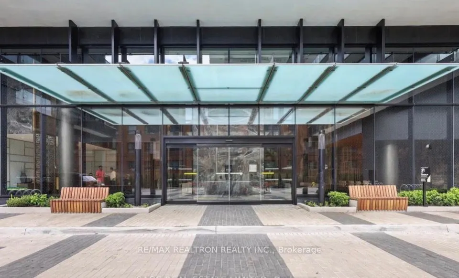
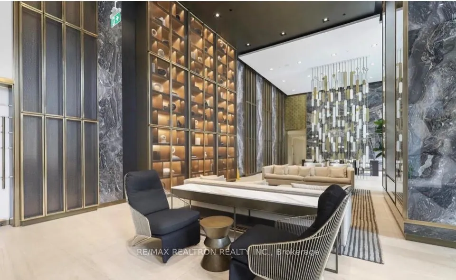
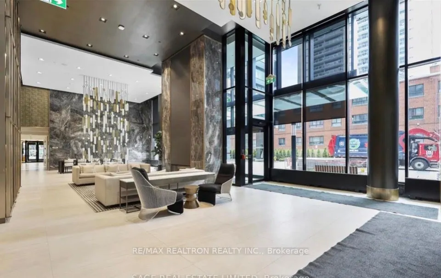
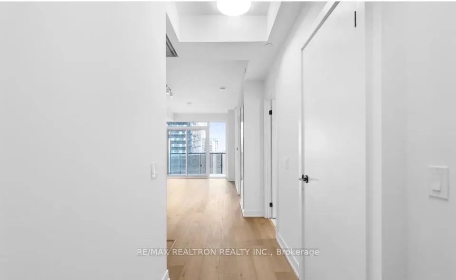
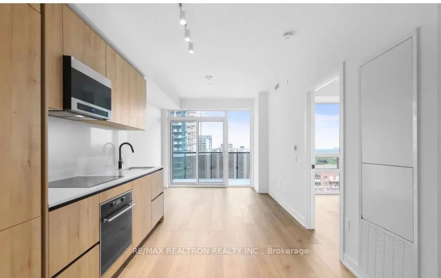
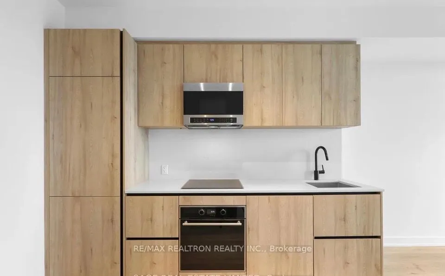
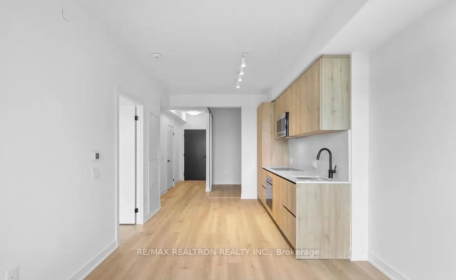
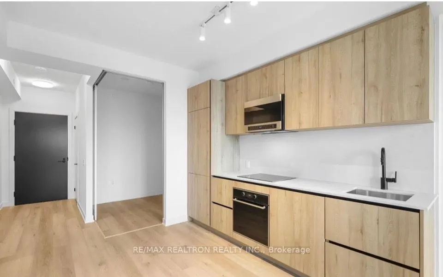
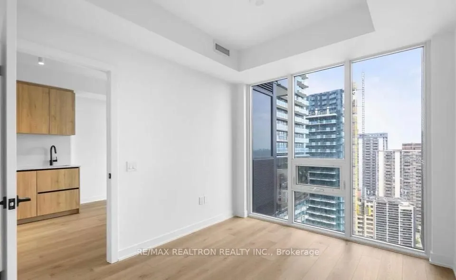
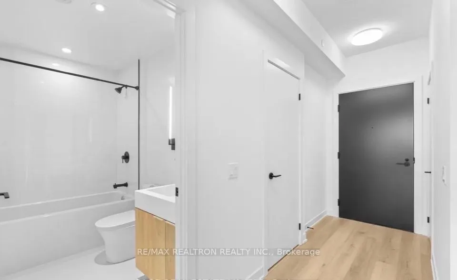
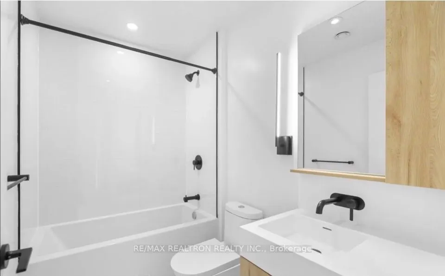
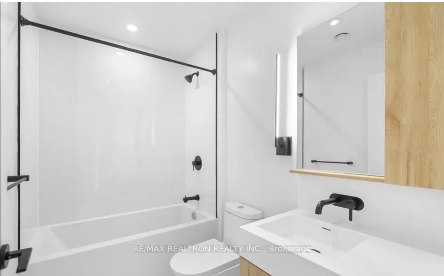
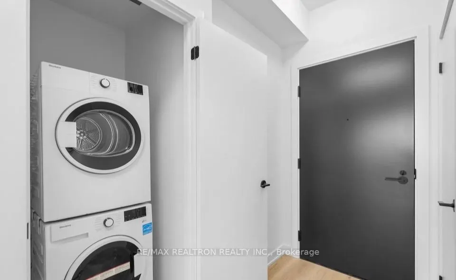
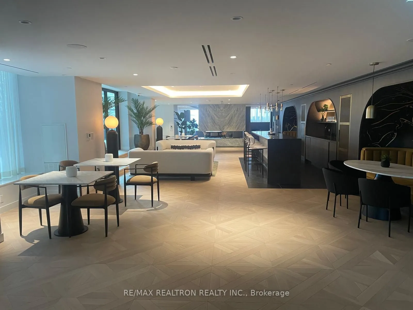
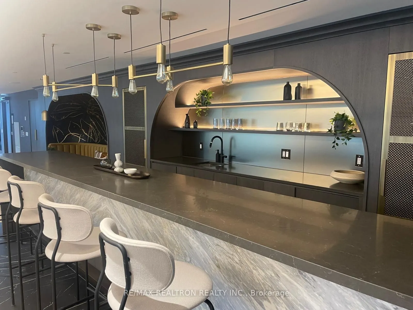
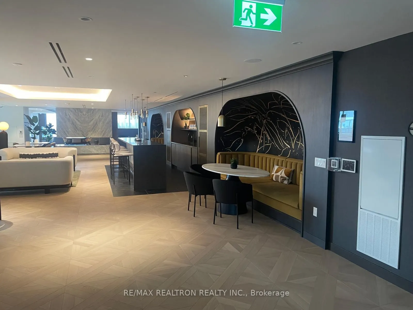
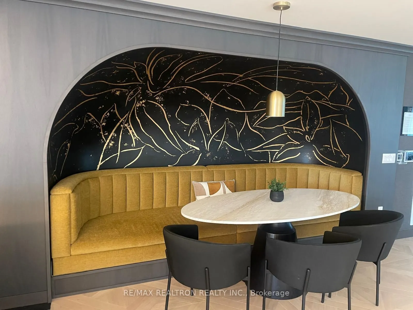
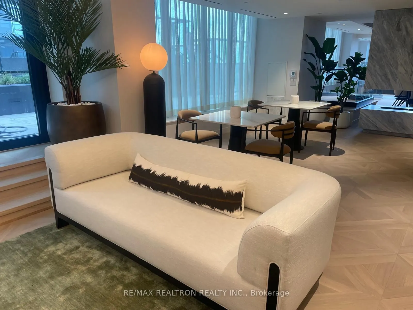
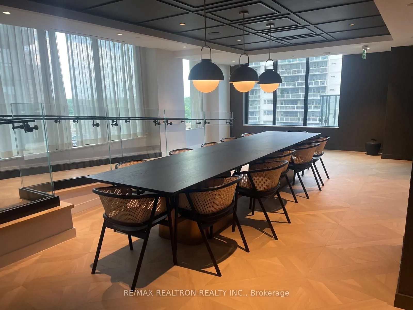
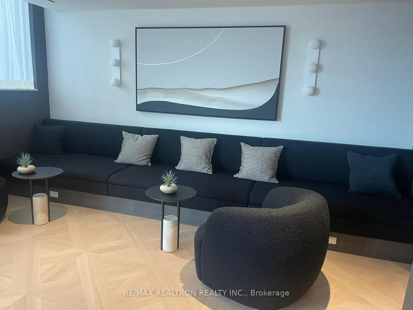
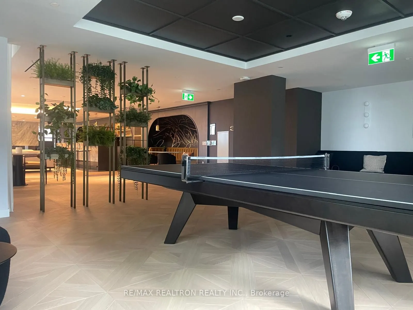
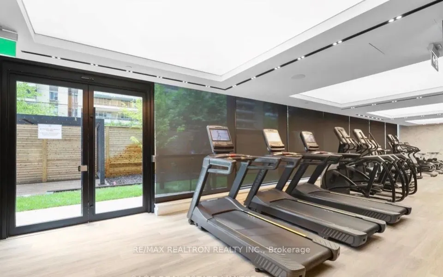
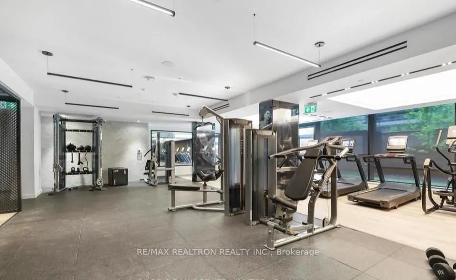
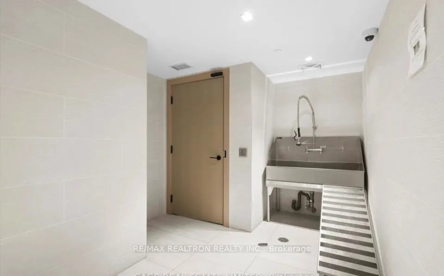
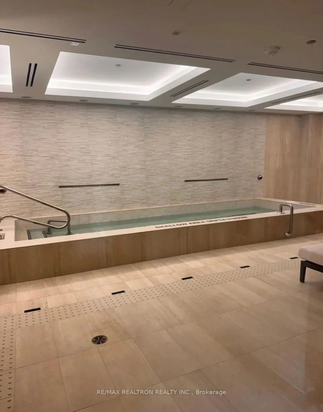
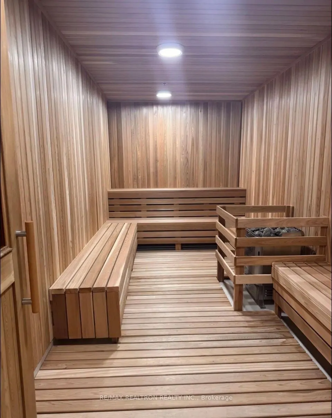
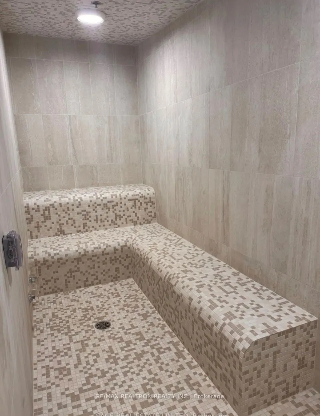
Be The First To Call This Brand-New Suite Home! Never Lived In And Ideally Located At Line 5 Condos In The Heart Of Yonge & Eglinton. This Bright, North-Facing 1-Bedroom + Den Suite Offers A Functional Open-Concept Layout With Floor-To-Ceiling Windows, 9-Ft Smooth Ceilings, And A Spacious Balcony. T...he Modern Kitchen Features Sleek Integrated Appliances, Quartz Countertops, And Contemporary Finishes, While The Versatile Den Provides The Perfect Space For A Home Office Or Additional Sleeping Area.Residents Enjoy An Exceptional Collection Of Amenities, Including A Fitness Centre, Yoga Studio, Sauna, Pet Spa, Party And Dining Rooms, Library, Outdoor Theatre, Seasonal Pool, BBQ Lounge, And 24/7 Concierge. Just Steps To Eglinton Subway Station, LRT, Shopping, Cafés, Restaurants, Parks, And The Beltline Trail. Perfect For Professionals, Couples, Or Anyone Looking To Enjoy A Modern Urban Lifestyle With Everything At Their Doorstep. Vacant And Available For Immediate Occupancy.
Full Property Details
Interior
Bedrooms
1
Bedrooms Plus
1
Total Bedrooms
2
Washrooms
1
Square Footage
500-599 sqft
Basement
None
Heating Source
Gas
Heating Fuel
Forced Air
Air Conditioning
Central Air
Family Room
No
Kitchens
1
Total Kitchens
1
Fireplace Features
No
Bedrooms
1
Bedrooms Plus
1
Total Bedrooms
2
Washrooms
1
Square Footage
500-599 sqft
Basement
None
Heating Source
Gas
Heating Fuel
Forced Air
Air Conditioning
Central Air
Family Room
No
Kitchens
1
Total Kitchens
1
Fireplace Features
No
Exterior
Pool
Outdoor Pool
Parking Spaces
0
Total Parking Spaces
0.00
Garage Spaces
0
Balcony
Open
Pool
Outdoor Pool
Parking Spaces
0
Total Parking Spaces
0.00
Garage Spaces
0
Balcony
Open
Building Description
Style
Apartment
Home Type
Condo
Subtype
Condo Apt
Property Orientation
North
Exterior Finish
Concrete
Possession Date
No Data
Locker
None
Style
Apartment
Home Type
Condo
Subtype
Condo Apt
Property Orientation
North
Exterior Finish
Concrete
Possession Date
No Data
Locker
None
Community
Community
Mount Pleasant West
Community
Mount Pleasant West
Taxes & Fees
Occupancy
Vacant
Occupancy
Vacant
Other
Pets
No
Pets
No
Room Types
Den
Enclosed, Sliding Doors, Laminate
Dimensions 7.05 x 7.22 feet
50.9 sqft
Dining Room
Combined w/Living, Window Floor to Ceiling, Laminate