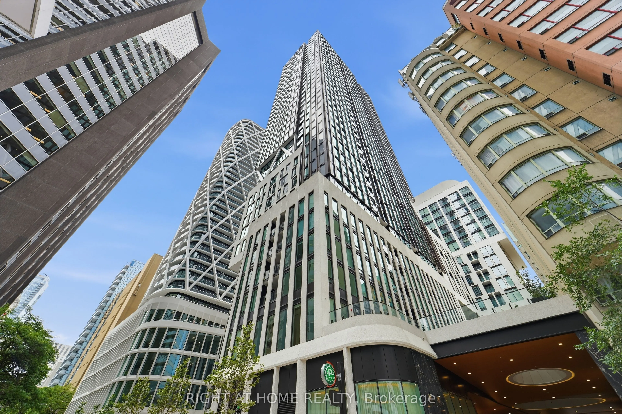
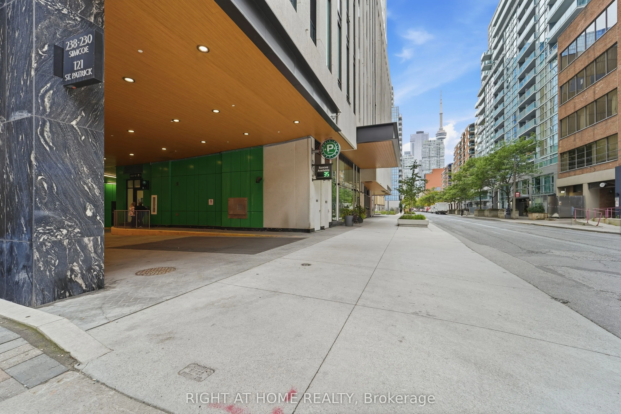
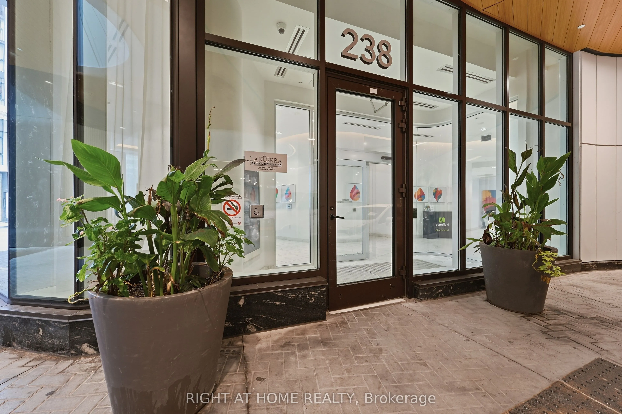
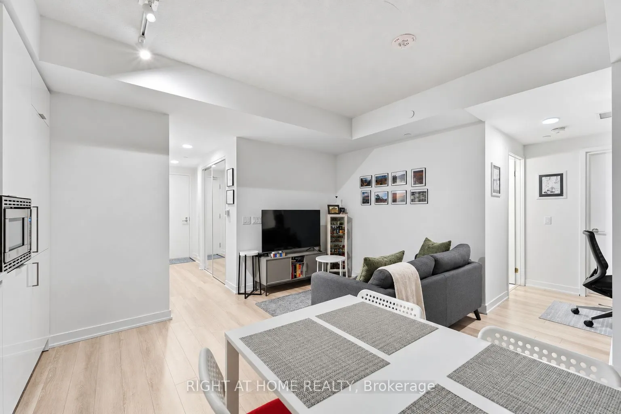
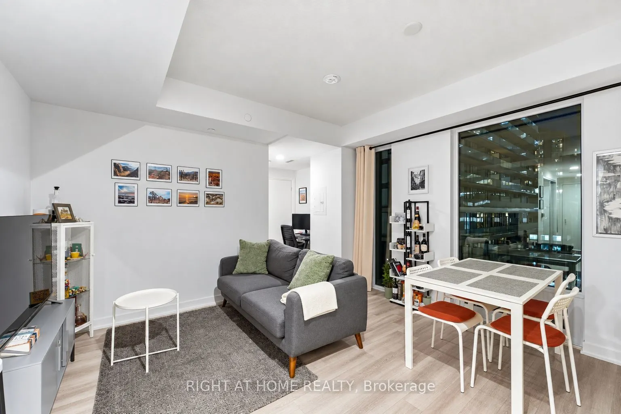
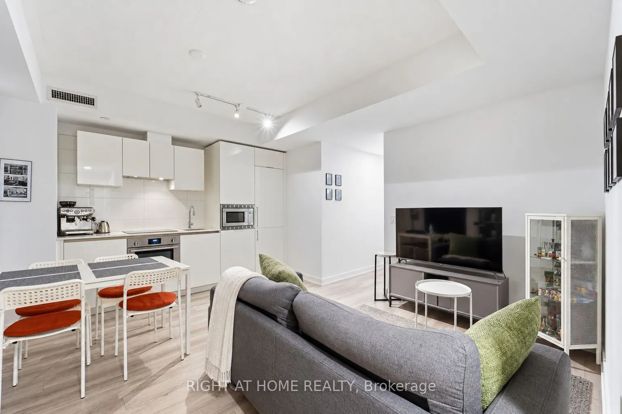
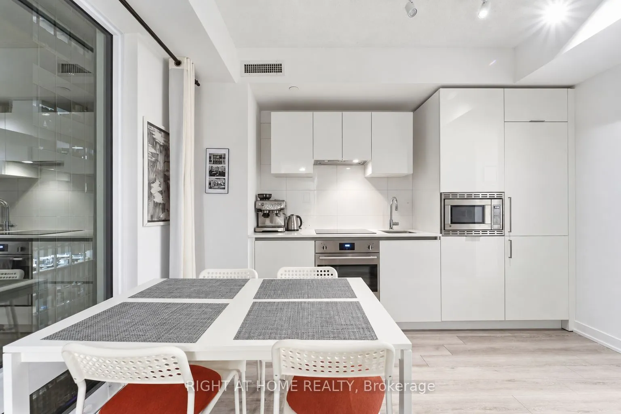
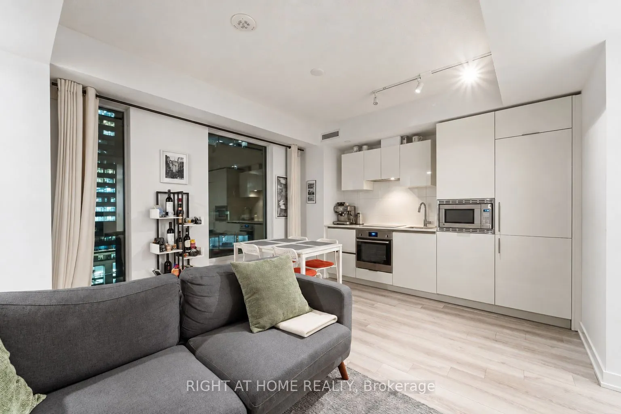
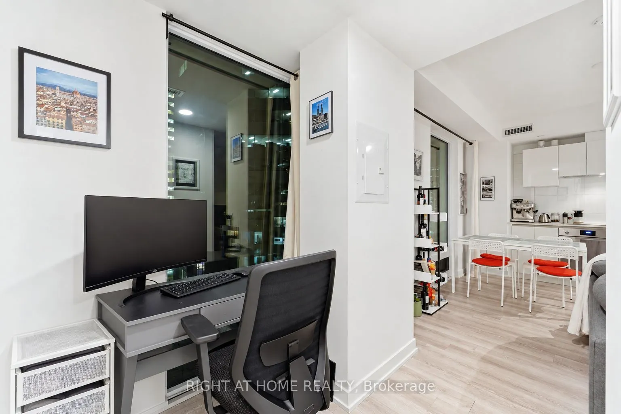
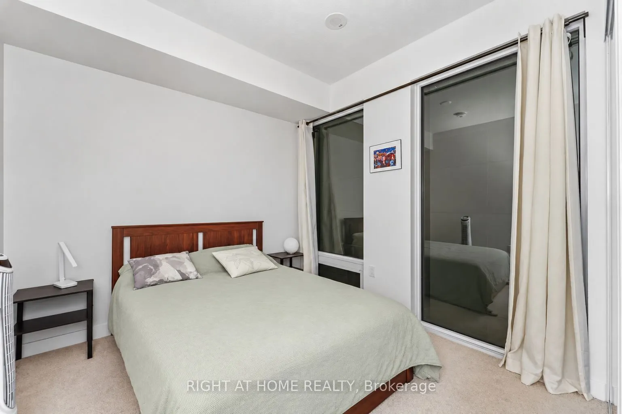
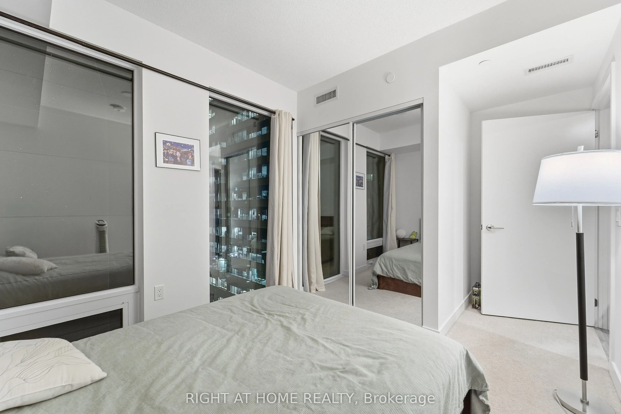
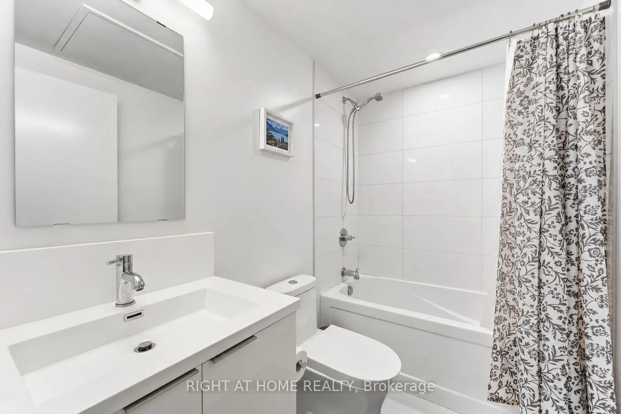
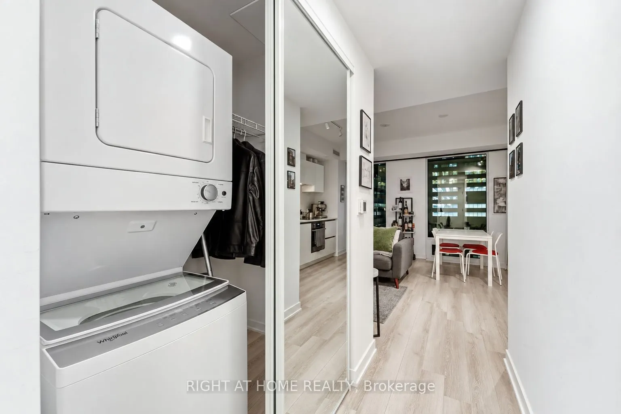
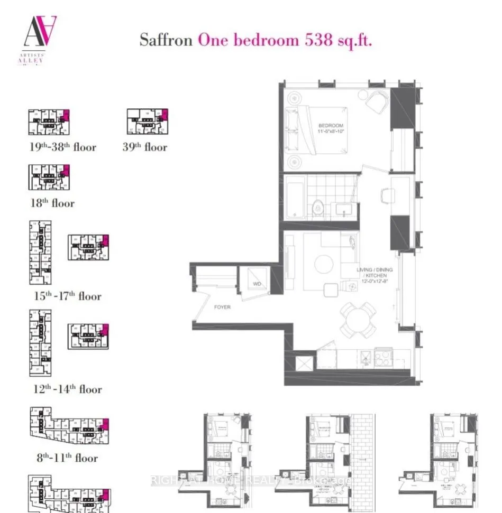
Welcome to Artists' Alley in the heart of downtown Toronto! This thoughtfully designed 538 sq. ft. "Jaffron" 1 bedroom, as per builder's floor plan, offers an efficient open-concept layout with no wasted space. Featuring contemporary finishes, quartz countertops, integrated appliances, modern cabine...try, and wood and ceramic flooring throughout with no carpet. Designed by renowned Hariri Pontarini Architects with amenity spaces by award-winning Studio Munge. Enjoy exceptional walkability just steps to St. Patrick subway station, OCAD University, the AGO and Grange Park, and approximately a 15-minute walk to U of T's St. George Campus and Temerty Faculty of Medicine at the Medical Sciences Building. Toronto General, Mount Sinai, Princess Margaret and SickKids are also nearby, along with Queen Street West, Eaton Centre, restaurants, cafés and shopping. An ideal downtown home for students, medical professionals, first-time buyers or investors.
Full Property Details
Interior
Bedrooms
1
Total Bedrooms
1
Washrooms
1
Square Footage
500-599 sqft
Basement
None
Heating Source
Gas
Heating Fuel
Forced Air
Air Conditioning
Central Air
Family Room
No
Kitchens
1
Total Kitchens
1
Fireplace Features
No
Bedrooms
1
Total Bedrooms
1
Washrooms
1
Square Footage
500-599 sqft
Basement
None
Heating Source
Gas
Heating Fuel
Forced Air
Air Conditioning
Central Air
Family Room
No
Kitchens
1
Total Kitchens
1
Fireplace Features
No
Exterior
Driveway
None
Pool
Outdoor Pool
Parking Spaces
0
Total Parking Spaces
0.00
Parking Description
None
Garage Spaces
0
Balcony
None
Driveway
None
Pool
Outdoor Pool
Parking Spaces
0
Total Parking Spaces
0.00
Parking Description
None
Garage Spaces
0
Balcony
None
Building Description
Style
Apartment
Home Type
Condo
Subtype
Condo Apt
Year Built
0-5
Property Orientation
North East
Exterior Finish
Concrete
Possession Date
No Data
Locker
None
Style
Apartment
Home Type
Condo
Subtype
Condo Apt
Year Built
0-5
Property Orientation
North East
Exterior Finish
Concrete
Possession Date
No Data
Locker
None
Community
Community
Kensington-Chinatown
Community
Kensington-Chinatown
Taxes & Fees
Tax Year
2026
Occupancy
Tenant
Maintenance Fee
$477.37/mo
Common Elements
Included
Heating
Included
Tax Year
2026
Occupancy
Tenant
Maintenance Fee
$477.37/mo
Common Elements
Included
Heating
Included
Other
Pets
Yes-with Restrictions
Pets
Yes-with Restrictions
Room Types
Bedroom
Broadloom, Window, Large Closet
Dimensions 11.42 x 8.83 feet
100.84 sqft
Dining Room
Combined w/Living, Window, Laminate
Dimensions 11.98 x 12.73 feet
152.51 sqft
Kitchen
Combined w/Living, Modern Kitchen, Laminate
Dimensions 11.98 x 12.73 feet
152.51 sqft
Living Room
Combined w/Dining, Window, Laminate
Dimensions 11.98 x 12.73 feet
152.51 sqft
Similar Properties(No results)
Mortgage Calculator
Calculate your estimated monthly mortgage payment
Price
$449,000
$
%
%
Total cost of mortgage
$0
Monthly payment
By clicking Save, we will calculate your estimated mortgage for all properties using the saved values (down payment percentage, interest rate, and amortization).
The accuracy and applicability of this calculator are not guaranteed.