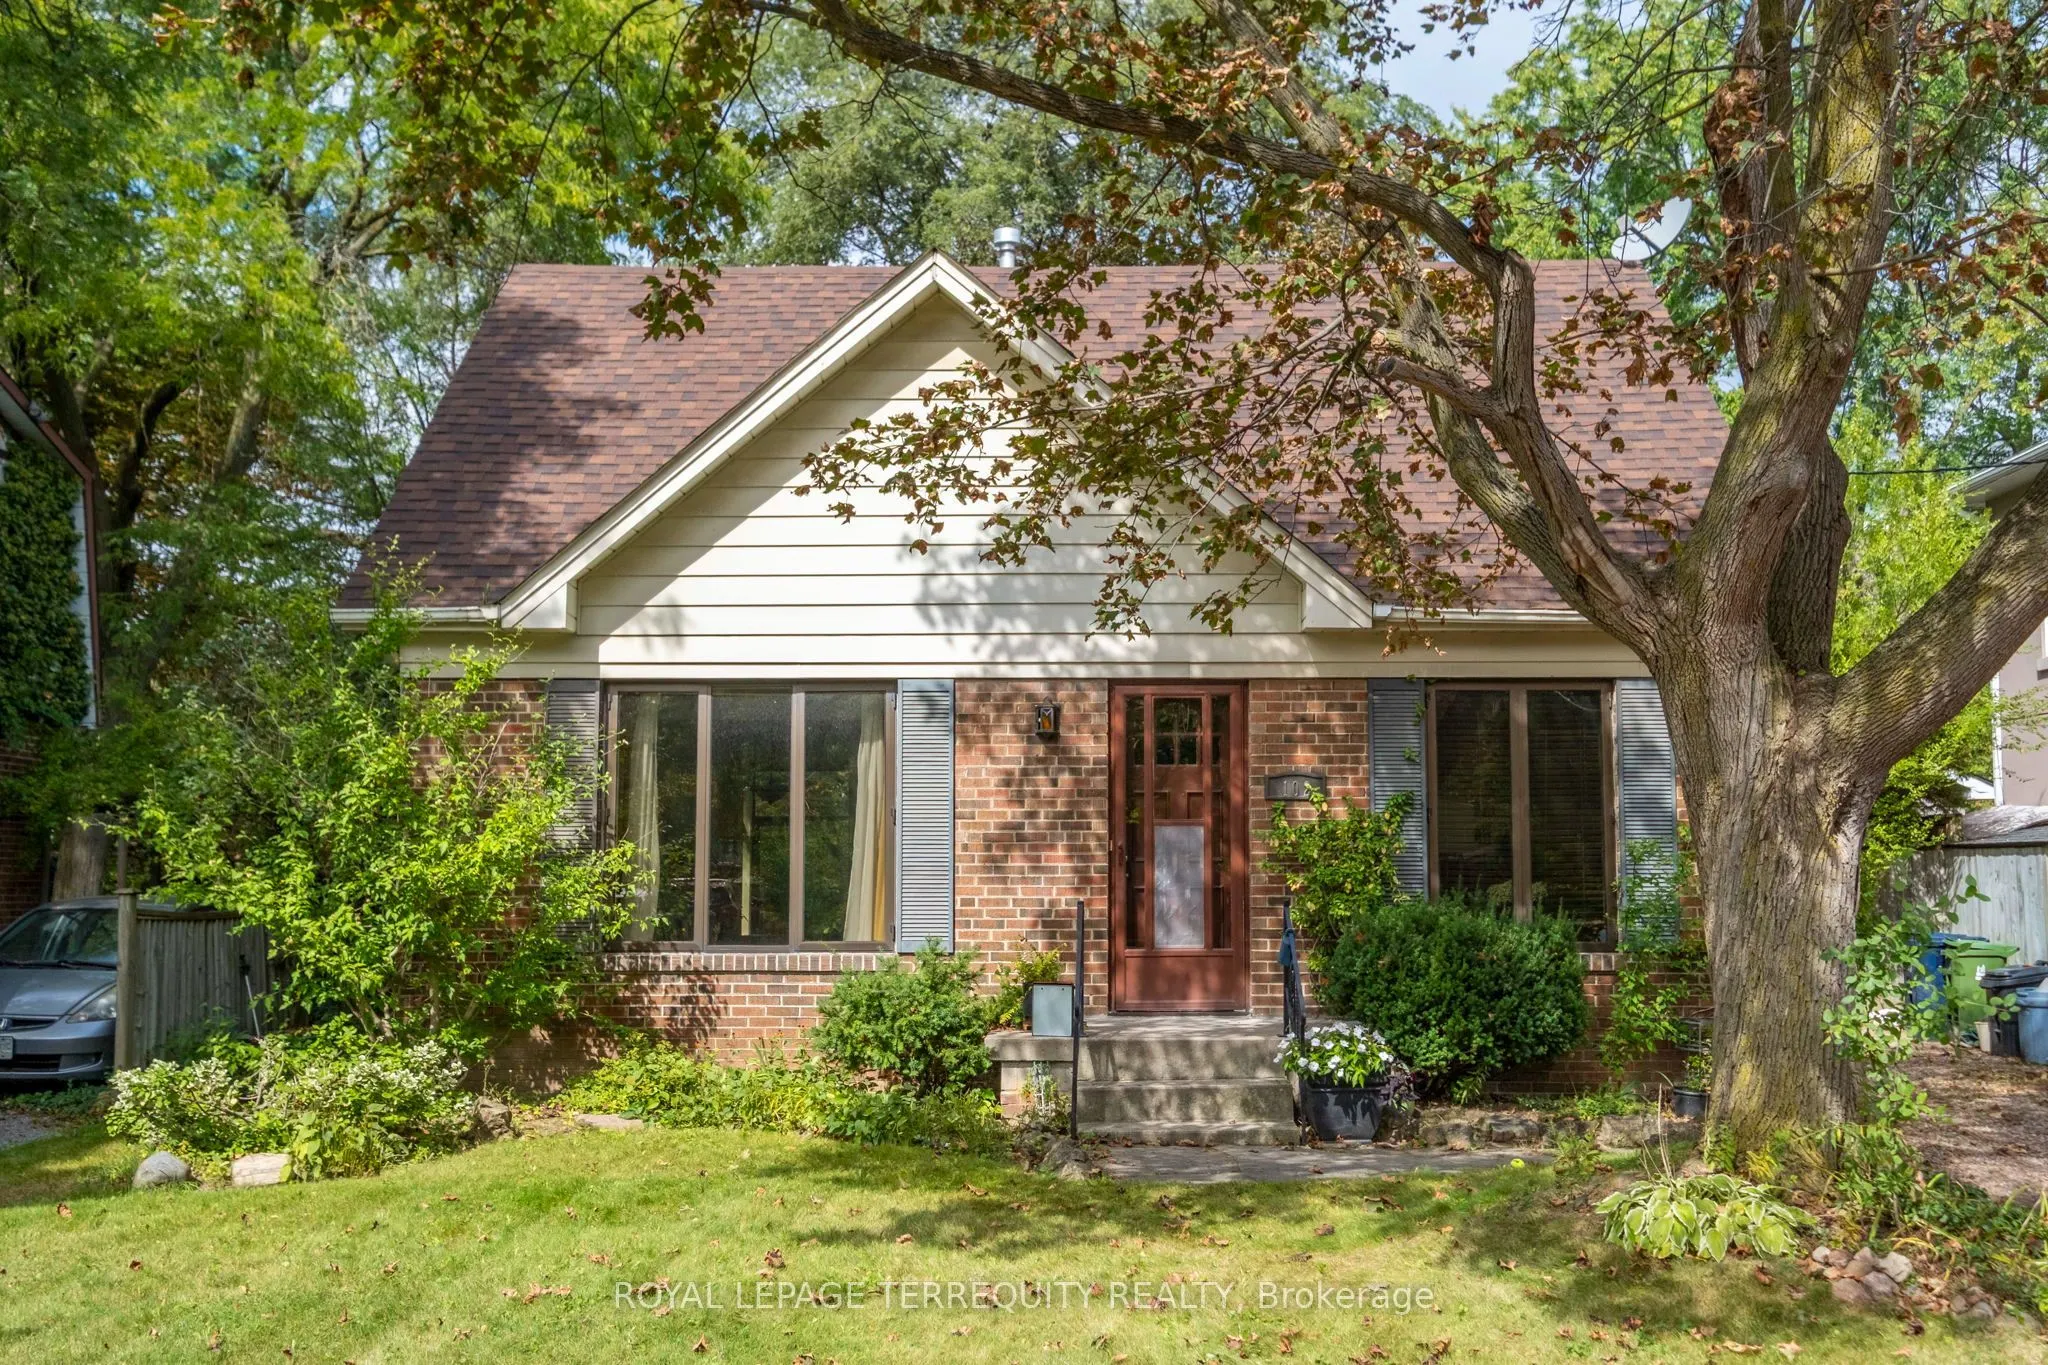
An exceptional opportunity to own a prime 50 110 ft lot on a peaceful, low-traffic street in one of Toronto's most desirable neighbourhoods. This four-bedroom, four-bathroom home features distinctive architectural and commercial-grade elements in the addition and windows, as well as a spacious, sec...luded backyard lined with mature trees. The separate entrance to the basement and potential in-law suite and offers several possibilities: move in, lease it, or build a custom luxury home. The home requires some updating but has a strong underlying structure and is being sold in "As Is, Where Is" condition. The Yonge/Sheppard subway station is about a 10-minute walk away, while Willowdale Avenue, Sheppard Avenue, Highway 401, public transit, and Bayview Village Shopping Centre are all nearby. The property also falls within the sought-after Earl Haig and Claude Watson School for the Arts catchment area and is close to many other excellent public, Catholic, and private schools. Nearby is the Glendora Park offering a playground, tennis courts, and an outdoor skating rink and plenty of walking paths.
Full Property Details
Interior
Bedrooms
4
Bedrooms Plus
1
Total Bedrooms
5
Washrooms
4
Square Footage
1500-2000 sqft
Basement
Partially Finished
Heating Source
Gas
Heating Fuel
Forced Air
Air Conditioning
None
Family Room
Yes
Kitchens
1
Kitchens Plus
1
Total Kitchens
2
Fireplace Features
Yes
Bedrooms
4
Bedrooms Plus
1
Total Bedrooms
5
Washrooms
4
Square Footage
1500-2000 sqft
Basement
Partially Finished
Heating Source
Gas
Heating Fuel
Forced Air
Air Conditioning
None
Family Room
Yes
Kitchens
1
Kitchens Plus
1
Total Kitchens
2
Fireplace Features
Yes
Exterior
Depth
110.0
Front
50.0
Driveway
Private
Lot Size
50 x 110.0 ft
Pool
None
Parking Spaces
3
Total Parking Spaces
3.00
Parking Description
None
Garage Spaces
0
Depth
110.0
Front
50.0
Driveway
Private
Lot Size
50 x 110.0 ft
Pool
None
Parking Spaces
3
Total Parking Spaces
3.00
Parking Description
None
Garage Spaces
0
Building Description
Style
1 1/2 Storey
Home Type
House
Subtype
Detached
Year Built
51-99
Property Orientation
North
Exterior Finish
Brick
Sewers
Sewers
Water Supply
Municipal
Possession Date
No Data
Style
1 1/2 Storey
Home Type
House
Subtype
Detached
Year Built
51-99
Property Orientation
North
Exterior Finish
Brick
Sewers
Sewers
Water Supply
Municipal
Possession Date
No Data
Community
Community
Willowdale East
Community
Willowdale East
Taxes & Fees
Taxes
$8,171.86 /yr
Tax Year
2026
Occupancy
Vacant
Taxes
$8,171.86 /yr
Tax Year
2026
Occupancy
Vacant
Room Types
Bedroom 2
Walk-In Closet(s), Large Closet, Hardwood Floor
Dimensions 12.63 x 11.02 feet
139.18 sqft
Bedroom 3
Window, Closet, Broadloom
Dimensions 15.22 x 8.89 feet
135.31 sqft
Bedroom 4
Closet, Window, Broadloom
Dimensions 12.6 x 9.51 feet
119.83 sqft
Breakfast
Pantry, Window, Hardwood Floor
Dimensions 10.83 x 10.07 feet
109.06 sqft
Dining Room
Closet, Hardwood Floor, Combined w/Living
Dimensions 11.68 x 9.65 feet
112.71 sqft
Family Room
Brick Fireplace, W/O To Patio, Hardwood Floor
Dimensions 21.16 x 13.71 feet
290.1 sqft
Kitchen
Breakfast Area, Window, Hardwood Floor
Dimensions 11.88 x 8.89 feet
105.61 sqft
Kitchen
Above Grade Window, Ceramic Floor
Dimensions 8.37 x 6.5 feet
54.4 sqft
Living Room
Large Window, Hardwood Floor, Combined w/Dining
Dimensions 14.14 x 11.06 feet
156.39 sqft
Office
Above Grade Window
Dimensions 11.02 x 7.35 feet
81 sqft
Primary Bedroom
Walk-In Closet(s), 3 Pc Ensuite, Broadloom
Dimensions 19.09 x 14.83 feet
283.1 sqft
Recreation
Above Grade Window
Dimensions 20.47 x 10.99 feet
224.97 sqft
Similar Properties(No results)
Mortgage Calculator
Calculate your estimated monthly mortgage payment
Price
$1,340,000
$
%
%
Total cost of mortgage
$0
Monthly payment
By clicking Save, we will calculate your estimated mortgage for all properties using the saved values (down payment percentage, interest rate, and amortization).
The accuracy and applicability of this calculator are not guaranteed.