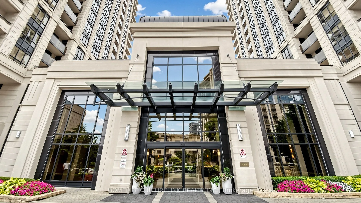
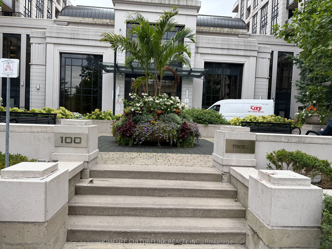
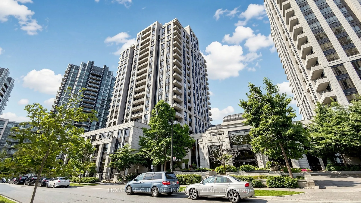
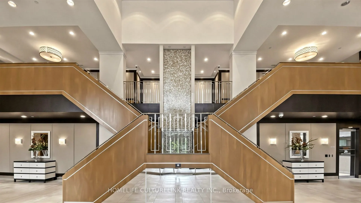
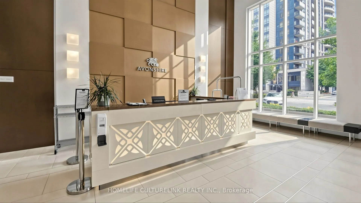
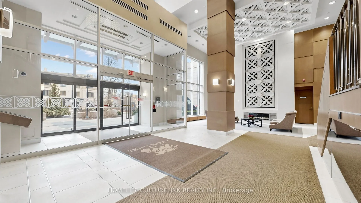
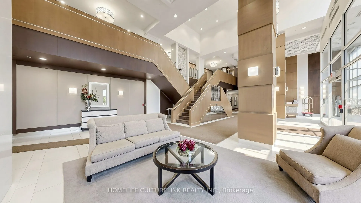
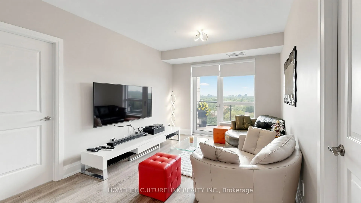
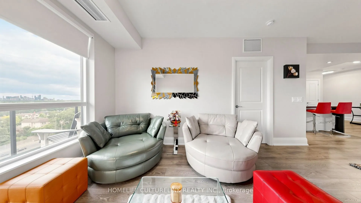
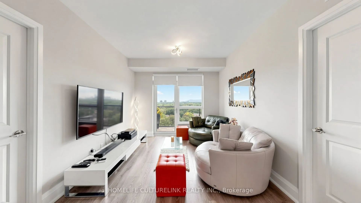
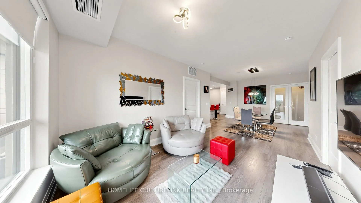
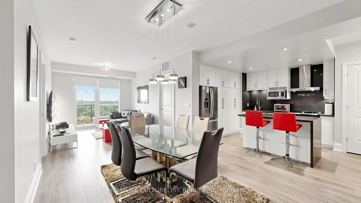
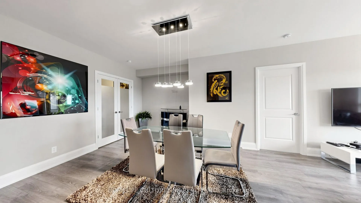
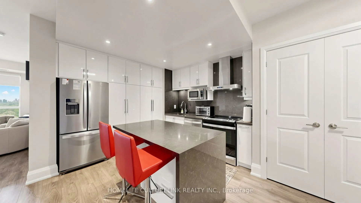
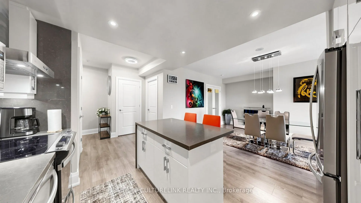
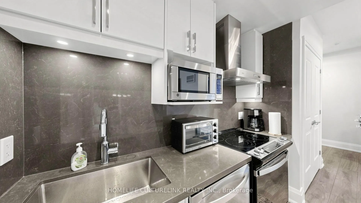
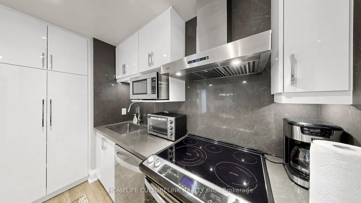
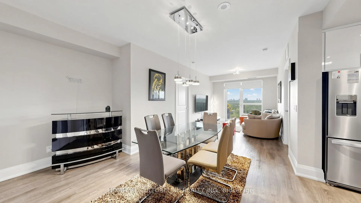
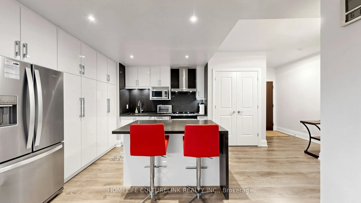
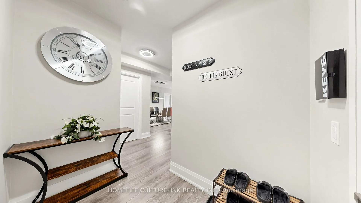
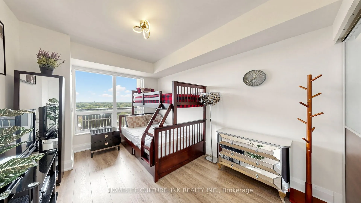
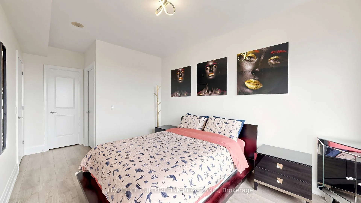
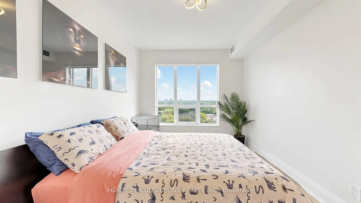
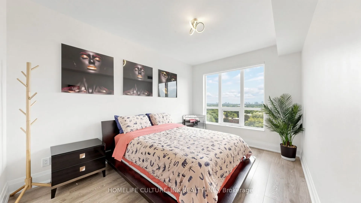
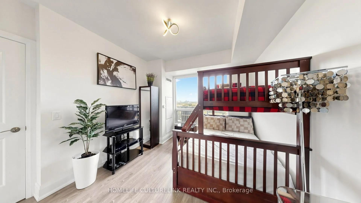
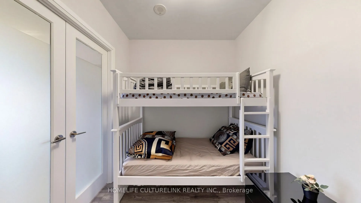
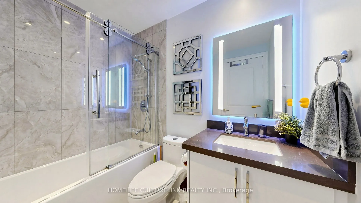
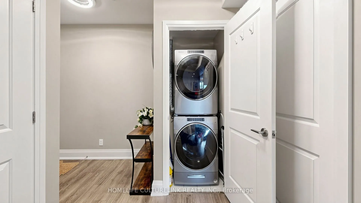
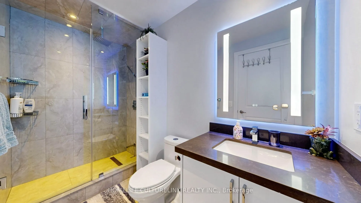
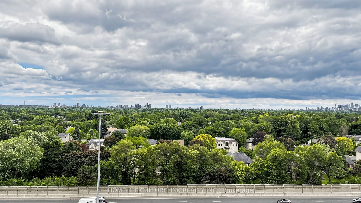
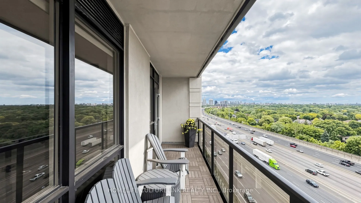
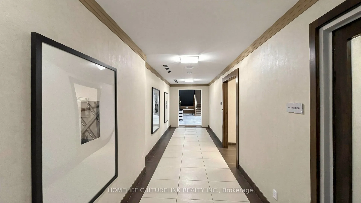
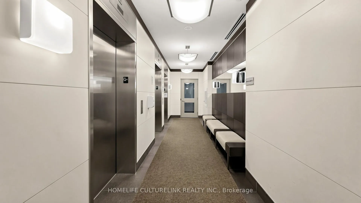
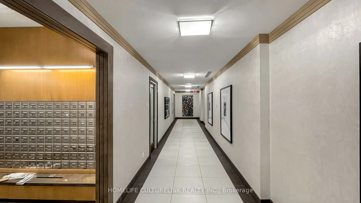
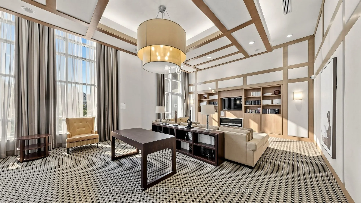
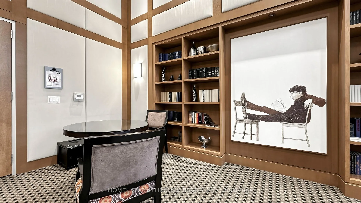
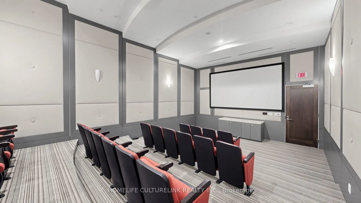
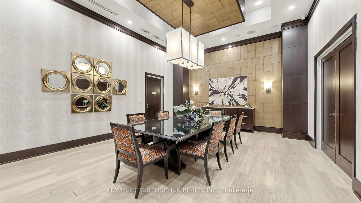
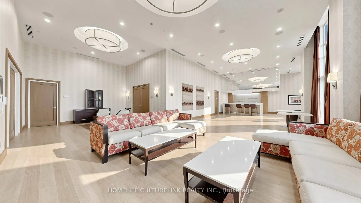
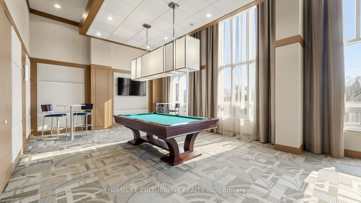
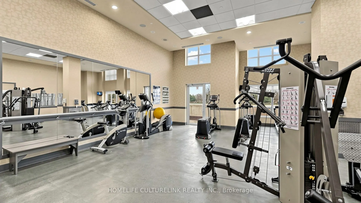
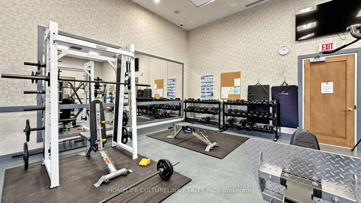
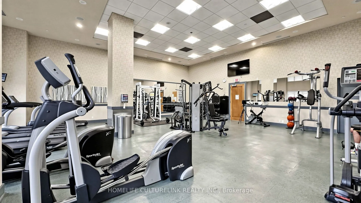
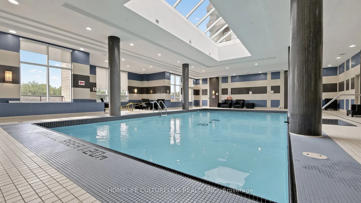
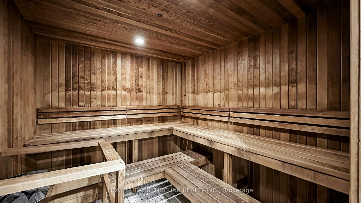
PRIME YONGE & SHEPPARD LOCATION! Discover elevated urban living in this beautifully renovated, turn-key masterpiece by Tridel. Situated on a high floor in the highly coveted luxury Avonshire Condo community in Willowdale East, this rare south-facing 2-bdrm + den suite spans approx 1179 sq ft of exce...ptionally designed living space. Flooded with natural light and showcasing clear city views, the unit boasts soaring 9 ft ceilings & a bright, quiet open-concept layout. The split-bdrm design ensures ultimate privacy. The fully renovated gourmet kitchen is a chef's dream & a true showstopper, complete with a center island, premium marble countertops, sleek modern finishes, and four brand-new, high-end Whirlpool stainless steel appl. High-end flooring runs throughout the entire suite, leading to a spacious dining area accented by an elegant crystal chandelier. The separate, highly functional den features double French doors-perfect as a quiet home office, nursery, or third bedroom. Both bathrooms have been tastefully upgraded w/ contemporary new vanities and modern mirrors. Everyday convenience is complete w/ an in-suite laundry room featuring an extra-large washer and dryer. OUTDOOR OASIS & BONUS: Step outside onto a rare, expansive, and meticulously renovated 200 sqft private balcony-a sun-drenched retreat perfect for relaxation. This exceptional suite also comes w/ 2 deeded parking spaces & ample visitor parking. WORLD-CLASS AMENITIES: Enjoy 24-hour concierge/security, a health & fitness center with a separate yoga studio, a large indoor pool, a hot tub, saunas, a grand party room w/ a wet bar and private dining, a billiards lounge, an outdoor sundeck, a private movie theatre & guest suites. UNBEATABLE CONVENIENCE: Mins to Yonge/Sheppard subway line, Hwy 401, top-tier schools, parks, shopping & dining. A complimentary resident shuttle bus to the subway adds ultimate convenience. Owner spent $$$ on top-to-bottom luxury renovations. Don't miss this rare opportunity!
Full Property Details
Interior
Bedrooms
2
Bedrooms Plus
1
Total Bedrooms
3
Washrooms
2
Square Footage
1000-1199 sqft
Basement
None
Heating Source
Gas
Heating Fuel
Forced Air
Air Conditioning
Central Air
Family Room
No
Kitchens
1
Total Kitchens
1
Fireplace Features
No
Bedrooms
2
Bedrooms Plus
1
Total Bedrooms
3
Washrooms
2
Square Footage
1000-1199 sqft
Basement
None
Heating Source
Gas
Heating Fuel
Forced Air
Air Conditioning
Central Air
Family Room
No
Kitchens
1
Total Kitchens
1
Fireplace Features
No
Exterior
Driveway
Underground
Pool
Indoor
Parking Spaces
2
Total Parking Spaces
2.00
Parking Description
Underground
Garage Spaces
2
Zoning
RM4
Balcony
Enclosed
Driveway
Underground
Pool
Indoor
Parking Spaces
2
Total Parking Spaces
2.00
Parking Description
Underground
Garage Spaces
2
Zoning
RM4
Balcony
Enclosed
Building Description
Style
Apartment
Home Type
Condo
Subtype
Condo Apt
Year Built
11-15
Property Orientation
North
Exterior Finish
Brick,Concrete Block
Possession Date
No Data
Locker
None
Style
Apartment
Home Type
Condo
Subtype
Condo Apt
Year Built
11-15
Property Orientation
North
Exterior Finish
Brick,Concrete Block
Possession Date
No Data
Locker
None
Community
Community
Willowdale East
Community
Willowdale East
Taxes & Fees
Taxes
$4,258.58 /yr
Tax Year
2026
Occupancy
Vacant
Maintenance Fee
$803/mo
Central Air Conditioning
Included
Common Elements
Included
Hydro
Included
Parking
Included
Water
Included
Building Insurance
Included
Taxes
$4,258.58 /yr
Tax Year
2026
Occupancy
Vacant
Maintenance Fee
$803/mo
Central Air Conditioning
Included
Common Elements
Included
Hydro
Included
Parking
Included
Water
Included
Building Insurance
Included
Other
Pets
Yes-with Restrictions
Pets
Yes-with Restrictions
Room Types
Bedroom
Hardwood Floor, Large Closet, Window
Dimensions 12.01 x 10.01 feet
120.22 sqft
Den
Hardwood Floor, French Doors
Dimensions 8.79 x 7.87 feet
69.18 sqft
Dining Room
Hardwood Floor, Combined w/Living, Open Concept
Dimensions 27.26 x 13.29 feet
362.29 sqft
Kitchen
Hardwood Floor, Combined w/Living, Centre Island
Dimensions 11.88 x 10.99 feet
130.56 sqft
Living Room
Hardwood Floor, Combined w/Br, W/O To Balcony
Dimensions 27.26 x 10.79 feet
294.14 sqft
Primary Bedroom
Hardwood Floor, Walk-In Closet(s), 3 Pc Ensuite
Dimensions 14.01 x 10.01 feet
140.24 sqft
Similar Properties(No results)
Mortgage Calculator
Calculate your estimated monthly mortgage payment
Price
$868,000
$
%
%
Total cost of mortgage
$0
Monthly payment
By clicking Save, we will calculate your estimated mortgage for all properties using the saved values (down payment percentage, interest rate, and amortization).
The accuracy and applicability of this calculator are not guaranteed.