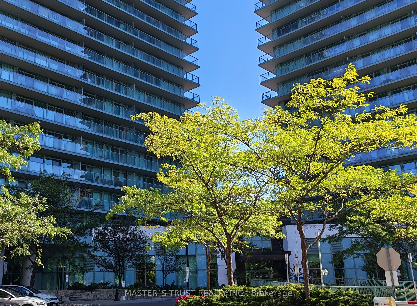
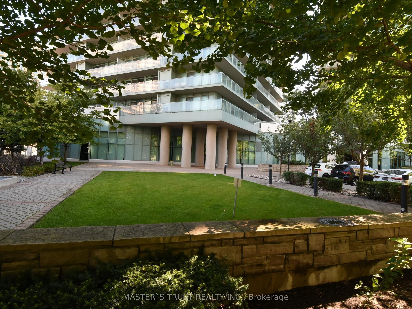
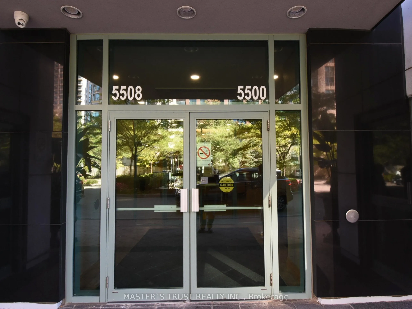
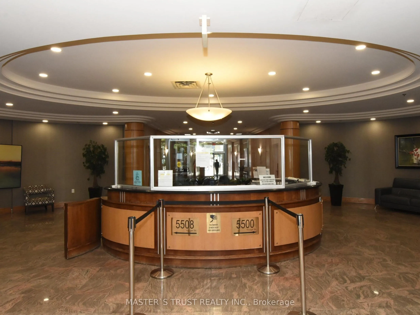
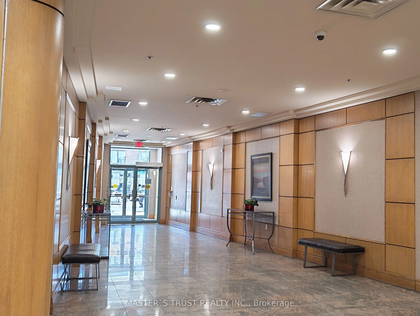
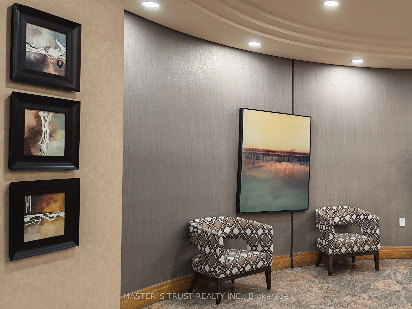
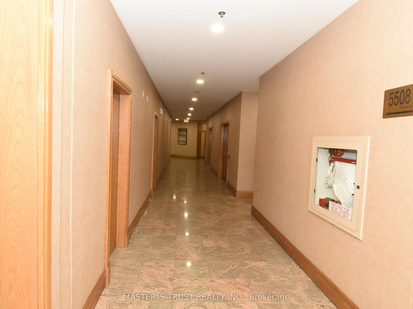
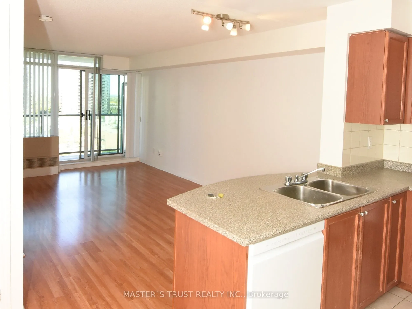
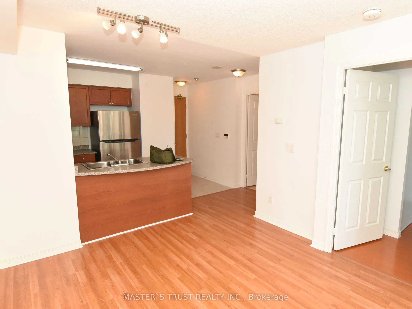
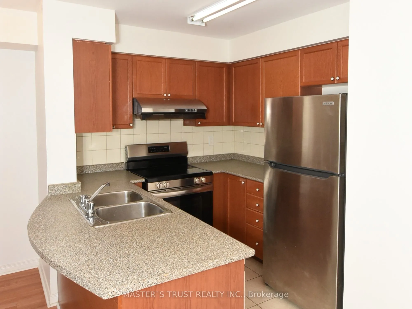
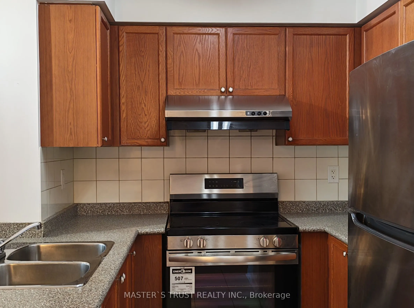
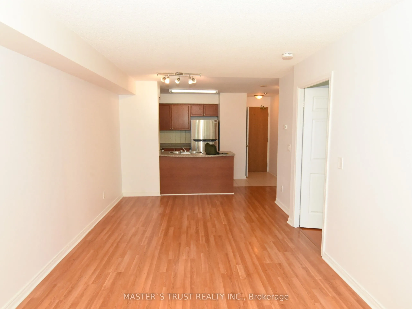
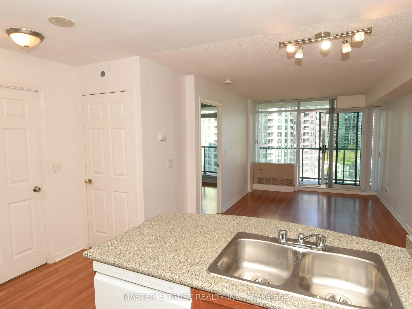
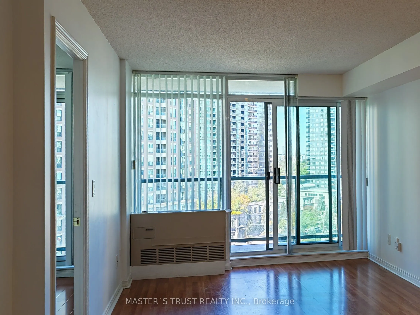
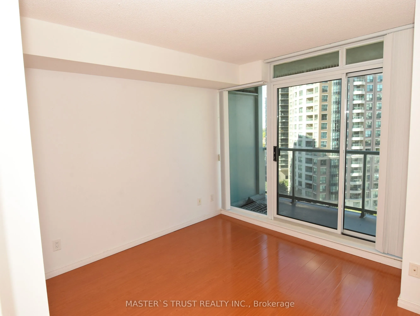
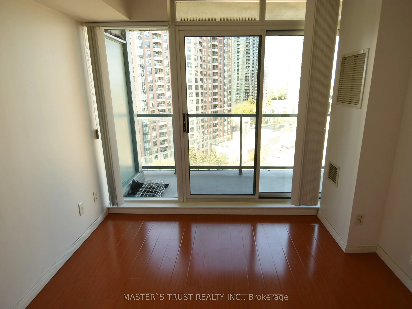
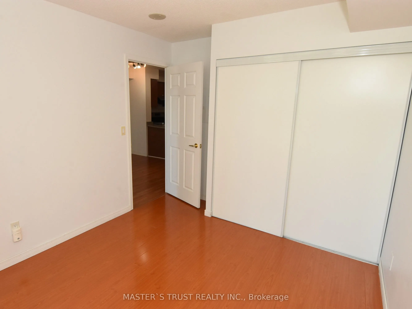
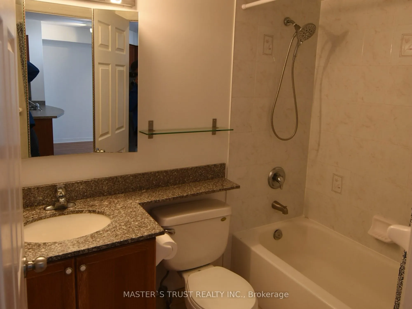
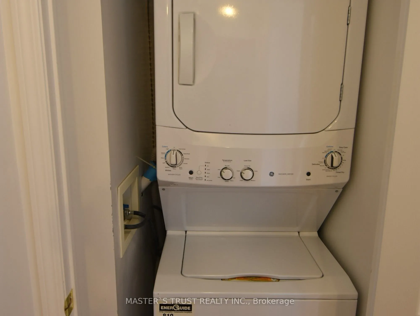
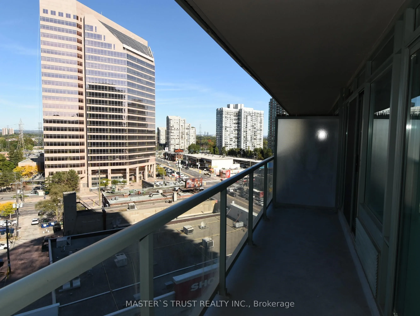
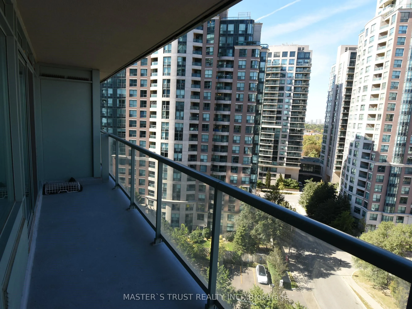
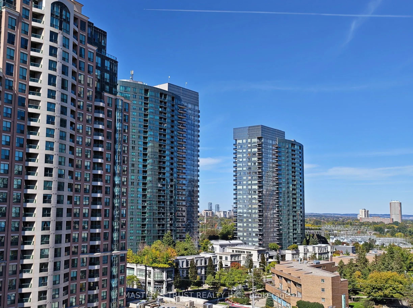
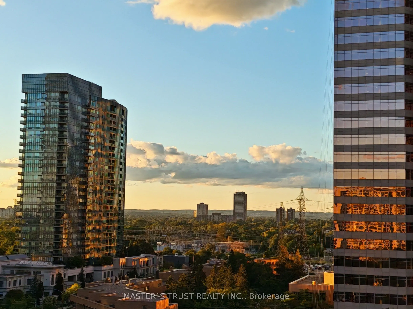
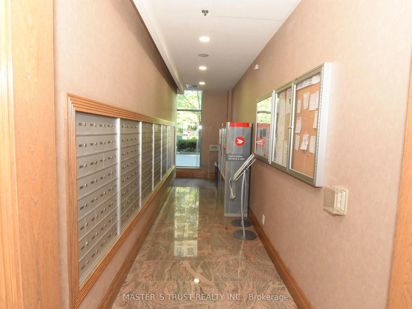
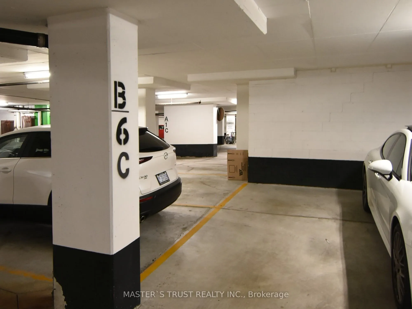
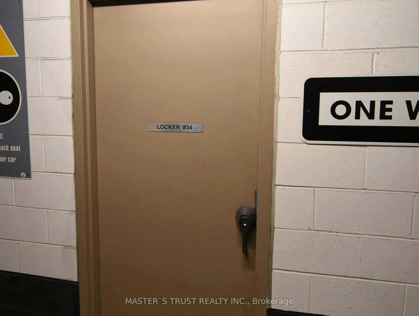
Experience one of the best urban lifestyle in Pulse II Condo in the vibrant Yonge/Finch area. This stylish 1-bedroom condo is a fantastic choice for small families and invertors. The high-floor suite with floor-to-ceiling windows offers abundant natural light and unobstructed city views. Open-con...cept layout with functional living/dining area featuring laminate flooring. Modern kitchen with ample cabinetry and a breakfast bar. Spacious bedroom with large windows and walk-out to a private balcony. Steps away from TTC subway, GO transit, shops, restaurants, and other unmatched convenience.
Full Property Details
Interior
Bedrooms
1
Total Bedrooms
1
Washrooms
1
Square Footage
500-599 sqft
Basement
None
Heating Source
Gas
Heating Fuel
Forced Air
Air Conditioning
Central Air
Family Room
No
Kitchens
1
Total Kitchens
1
Fireplace Features
No
Bedrooms
1
Total Bedrooms
1
Washrooms
1
Square Footage
500-599 sqft
Basement
None
Heating Source
Gas
Heating Fuel
Forced Air
Air Conditioning
Central Air
Family Room
No
Kitchens
1
Total Kitchens
1
Fireplace Features
No
Exterior
Parking Spaces
1
Total Parking Spaces
1.00
Garage Spaces
1
Balcony
Open
Parking Spaces
1
Total Parking Spaces
1.00
Garage Spaces
1
Balcony
Open
Building Description
Style
Apartment
Home Type
Condo
Subtype
Condo Apt
Property Orientation
North West
Exterior Finish
Concrete
Possession Date
No Data
Locker
Owned
Style
Apartment
Home Type
Condo
Subtype
Condo Apt
Property Orientation
North West
Exterior Finish
Concrete
Possession Date
No Data
Locker
Owned
Community
Community
Willowdale West
Community
Willowdale West
Taxes & Fees
Taxes
$2,179.17 /yr
Tax Year
2026
Occupancy
Vacant
Maintenance Fee
$477.76/mo
Common Elements
Included
Parking
Included
Water
Included
Building Insurance
Included
Taxes
$2,179.17 /yr
Tax Year
2026
Occupancy
Vacant
Maintenance Fee
$477.76/mo
Common Elements
Included
Parking
Included
Water
Included
Building Insurance
Included
Other
Pets
No
Pets
No
Room Types
Bedroom
Laminate, W/O To Balcony
Dimensions 13.85 x 9.68 feet
134.07 sqft
Dining Room
Laminate, Combined w/Living
Dimensions 17.32 x 9.88 feet
171.12 sqft
Kitchen
Ceramic Floor, Open Concept
Dimensions 8.2 x 8.2 feet
67.24 sqft
Living Room
Laminate, Combined w/Dining
Dimensions 17.32 x 9.88 feet
171.12 sqft
Similar Properties(No results)
Mortgage Calculator
Calculate your estimated monthly mortgage payment
Price
$399,000
$
%
%
Total cost of mortgage
$0
Monthly payment
By clicking Save, we will calculate your estimated mortgage for all properties using the saved values (down payment percentage, interest rate, and amortization).
The accuracy and applicability of this calculator are not guaranteed.