Sign In or Create a Free Account to see full details of this property
Key Facts
Key facts for 497 Sackville Street
Property Type
Townhome, 2-Storey
Parking
None 0 garage, 1 parking
MLS #
C13838226
Size
1100-1500 sqft
Basement
Unfinished
Listed on
2026-09-29
Lot size
14 x 116.0
Tax
$6,840 /yr
Days on Market
14
Approximate Age
100+
Maintenance Fee
-
Description
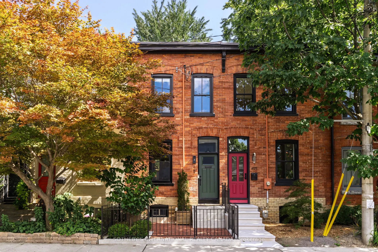
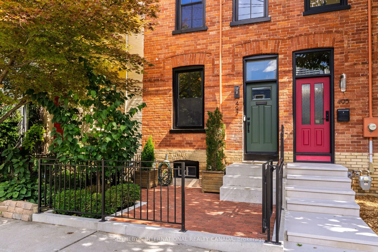
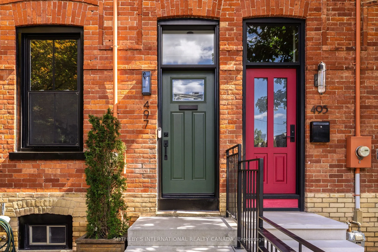
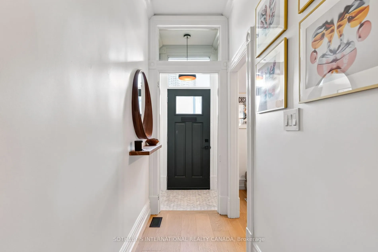
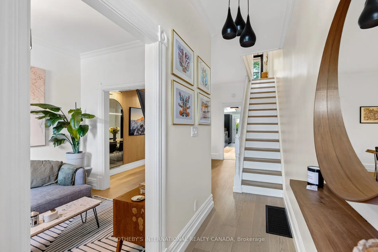
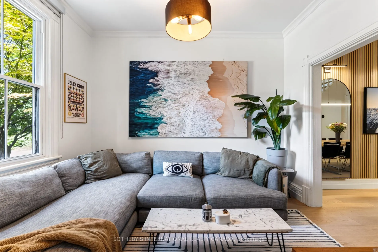
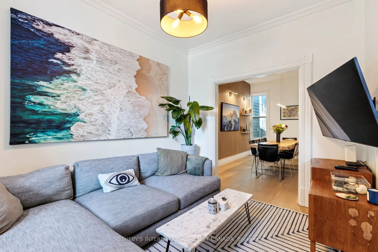
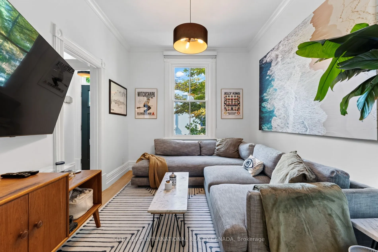
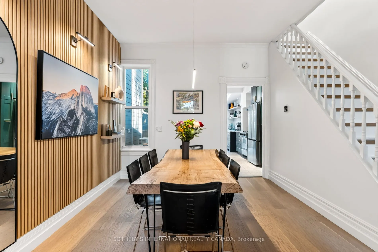
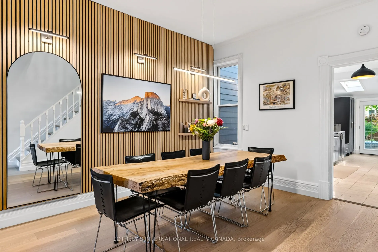
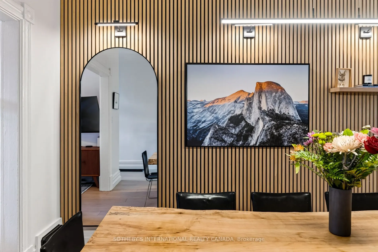
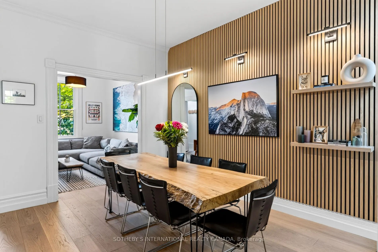
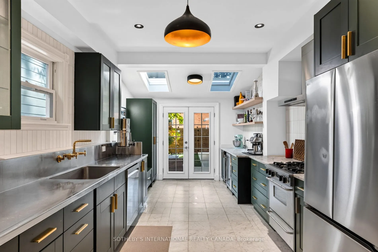
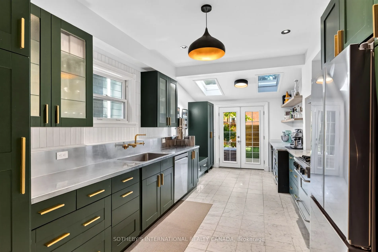
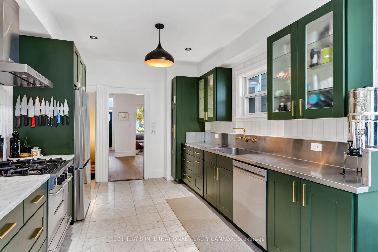
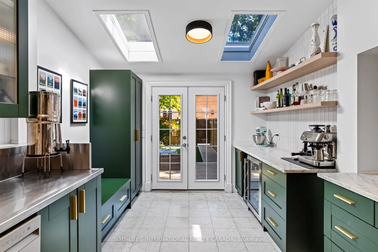
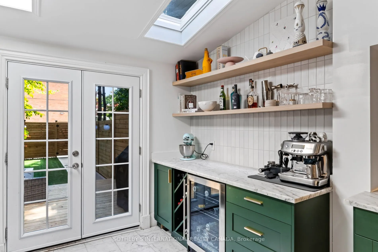
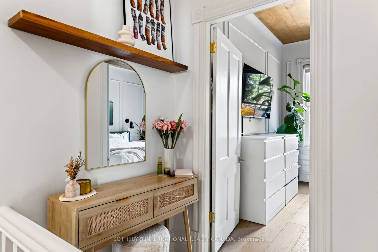
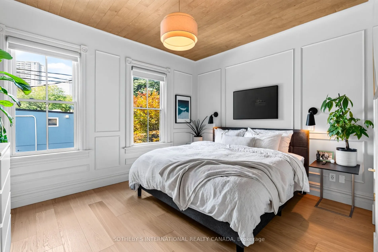
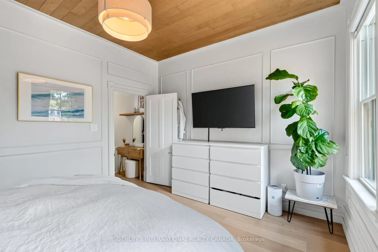
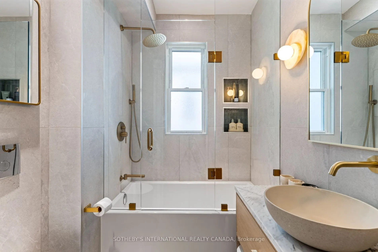
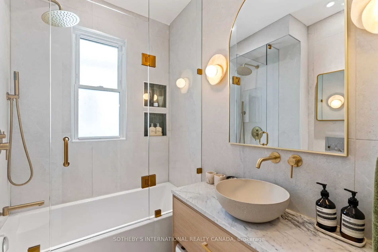
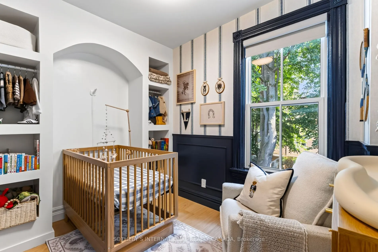
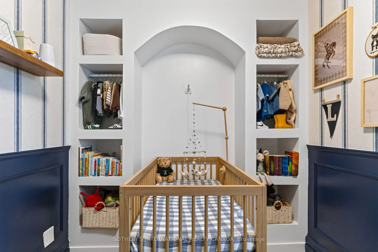
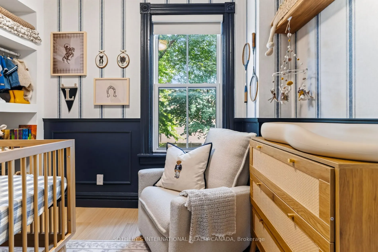
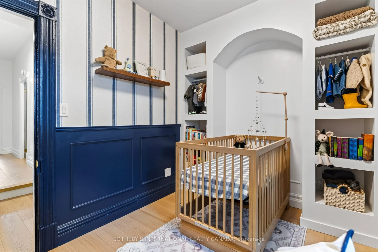
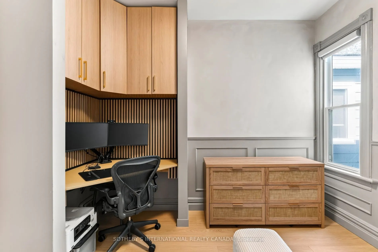
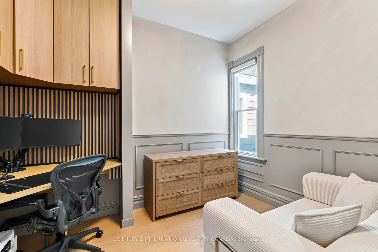
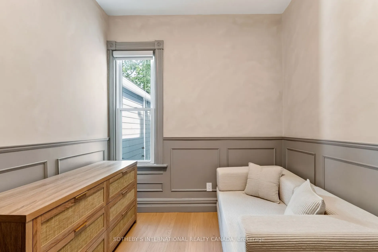
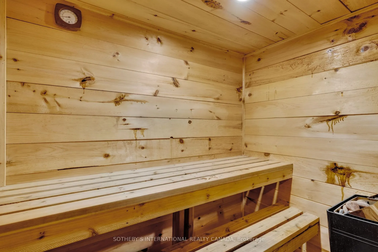
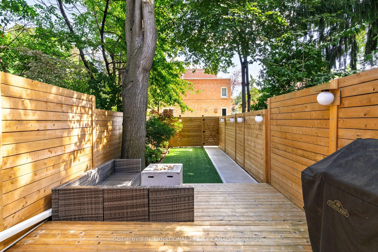
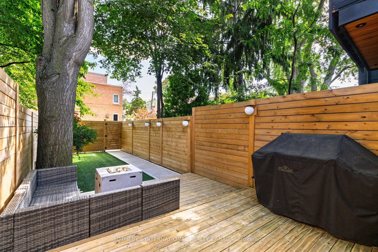
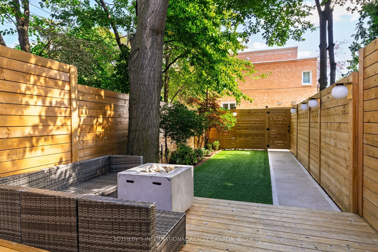
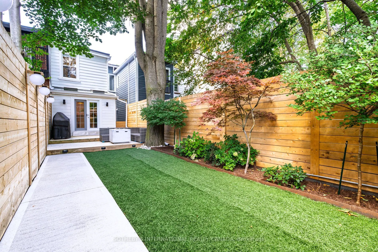
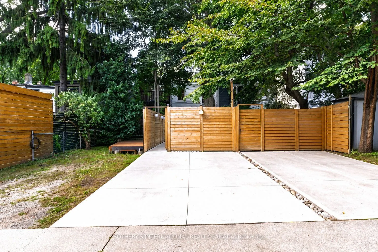
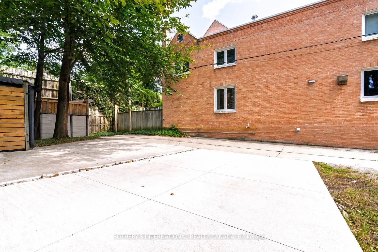
Classic Cabbagetown character meets thoughtful modern design in this beautifully upgraded three-bedroom home. Wide-plank engineered white oak floors, custom millwork and upgraded lighting create a warm, refined feel throughout the main level. The renovated kitchen features Carrera marble countertops..., backsplash, LG appliances, wine fridge, bar and mudroom area. Upstairs, enjoy wainscotting throughout, a rebuilt staircase with white oak treads, custom built-ins and a fully renovated bathroom with terrazzo tile, floating vanity, wall-hung toilet and glass enclosure. The lower level includes new laundry and a cedar dry sauna. Major upgrades include 200-amp electrical service, upgraded water line, furnace with humidifier, restored front brick, new eavestroughs and gutters, and fully rebuilt front and rear outdoor spaces with new decking, turf, fencing, concrete pathways and oversized one-car lane parking. Tucked away on a quiet dead-end street, just steps to Riverdale Farm, parks, shops, restaurants and TTC. Enjoy the charm of Cabbagetown, a close-knit neighbourhood known for its strong sense of community, beautiful streetscapes and exceptional city lifestyle.
Full Property Details
Interior
Bedrooms
3
Total Bedrooms
3
Washrooms
1
Square Footage
1100-1500 sqft
Basement
Unfinished
Heating Source
Gas
Heating Fuel
Forced Air
Air Conditioning
Central Air
Family Room
No
Kitchens
1
Total Kitchens
1
Fireplace Features
No
Bedrooms
3
Total Bedrooms
3
Washrooms
1
Square Footage
1100-1500 sqft
Basement
Unfinished
Heating Source
Gas
Heating Fuel
Forced Air
Air Conditioning
Central Air
Family Room
No
Kitchens
1
Total Kitchens
1
Fireplace Features
No
Exterior
Depth
116.0
Front
14.08
Driveway
Lane
Lot Size
14 x 116.0 ft
Pool
None
Parking Spaces
1
Total Parking Spaces
1.00
Parking Description
None
Garage Spaces
0
Depth
116.0
Front
14.08
Driveway
Lane
Lot Size
14 x 116.0 ft
Pool
None
Parking Spaces
1
Total Parking Spaces
1.00
Parking Description
None
Garage Spaces
0
Building Description
Style
2-Storey
Home Type
Townhome
Subtype
Att/Row/Townhouse
Year Built
100+
Property Orientation
East
Exterior Finish
Brick Front
Sewers
Sewers
Water Supply
Municipal
Possession Date
No Data
Style
2-Storey
Home Type
Townhome
Subtype
Att/Row/Townhouse
Year Built
100+
Property Orientation
East
Exterior Finish
Brick Front
Sewers
Sewers
Water Supply
Municipal
Possession Date
No Data
Community
Community
Cabbagetown-South St. James Town
Community
Cabbagetown-South St. James Town
Taxes & Fees
Taxes
$6,840 /yr
Tax Year
2025
Occupancy
Owner
Taxes
$6,840 /yr
Tax Year
2025
Occupancy
Owner
Similar Properties(No results)
Mortgage Calculator
Calculate your estimated monthly mortgage payment
Price
$1,599,000
$
%
%
Total cost of mortgage
$0
Monthly payment
By clicking Save, we will calculate your estimated mortgage for all properties using the saved values (down payment percentage, interest rate, and amortization).
The accuracy and applicability of this calculator are not guaranteed.