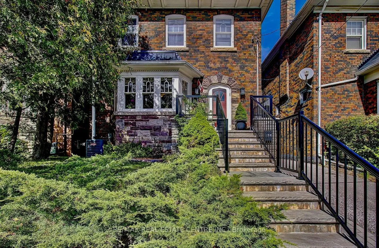
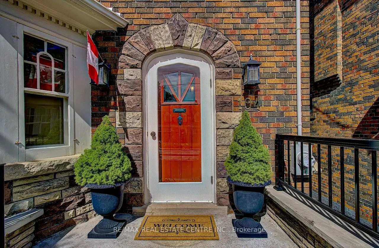
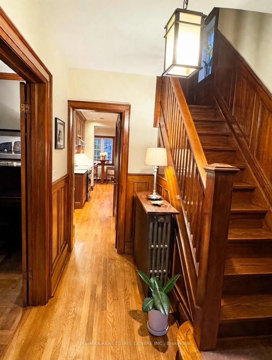
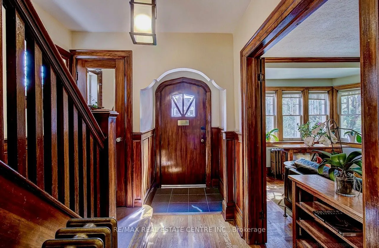
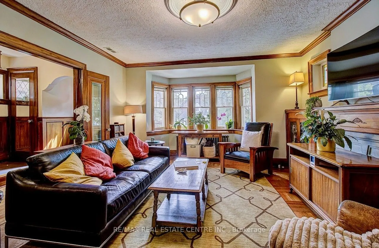
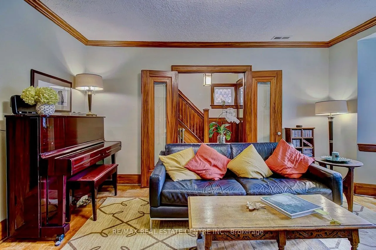
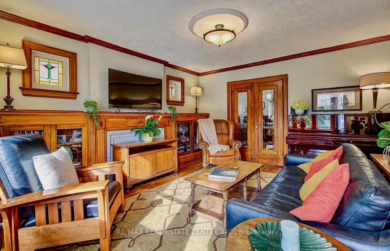
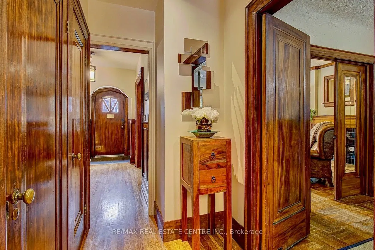
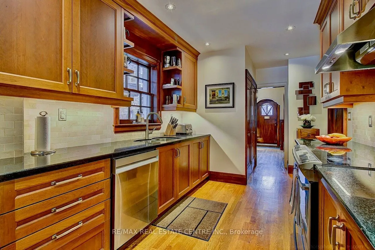
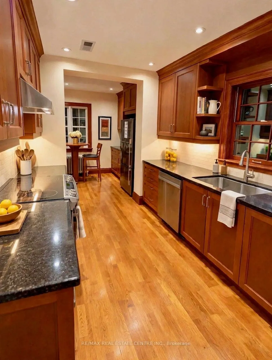
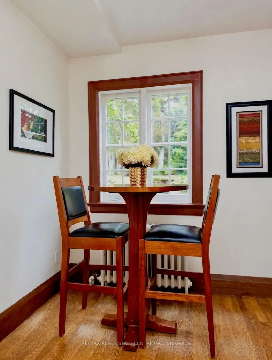
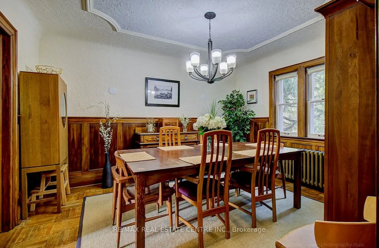
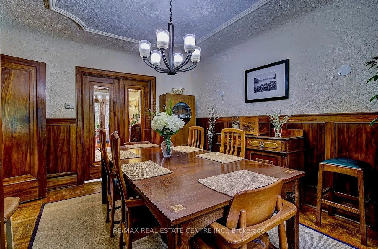
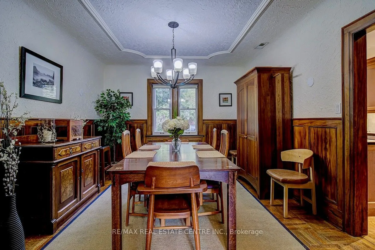
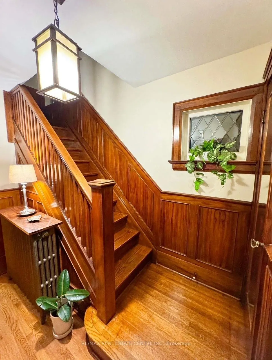
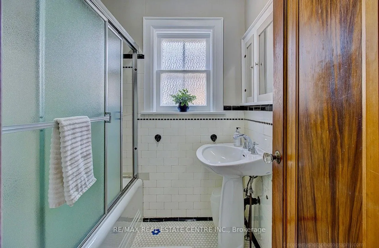
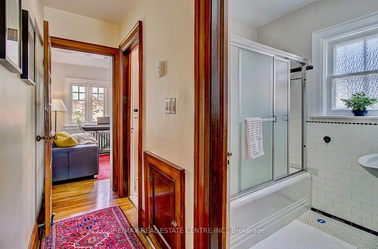
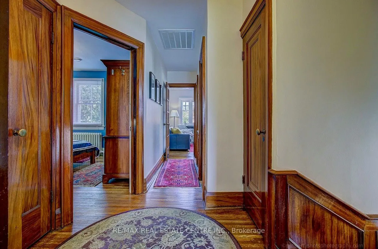
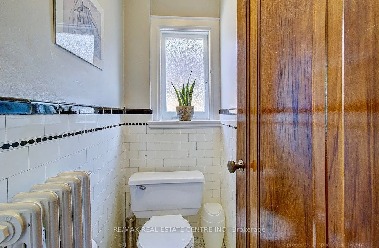
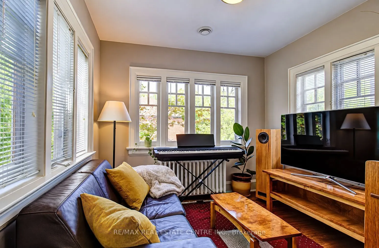
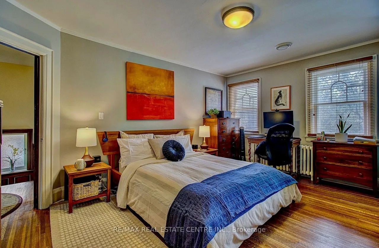
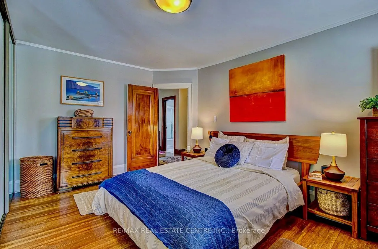
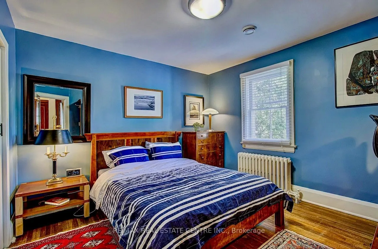
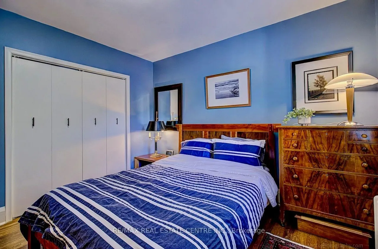
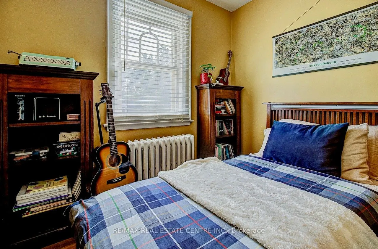
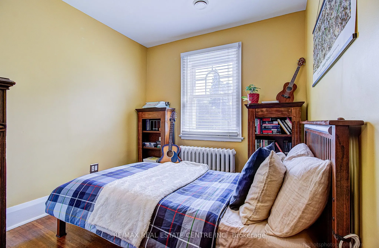
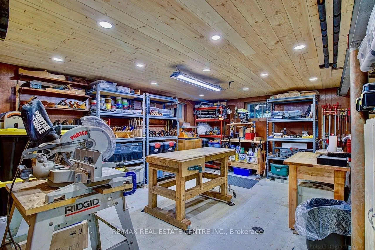
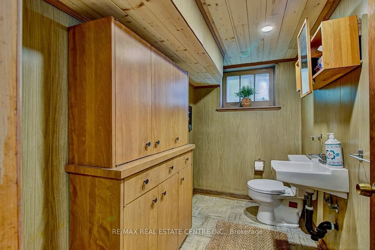
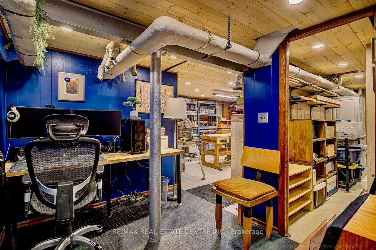
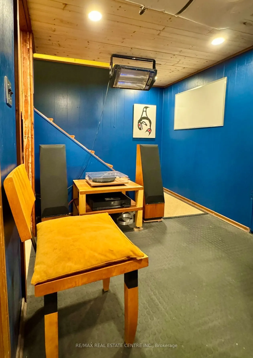
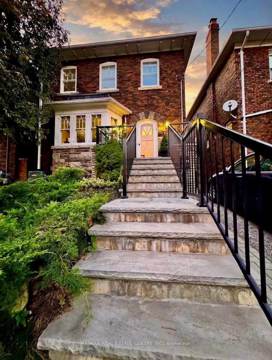
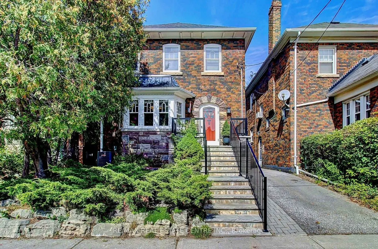
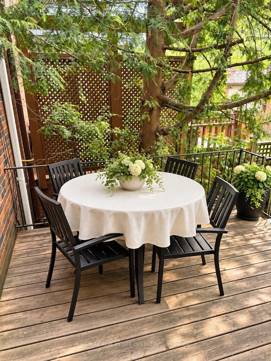
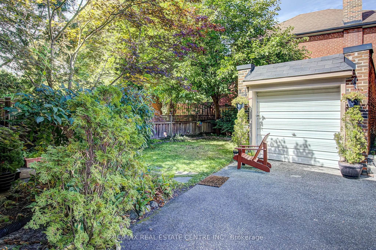
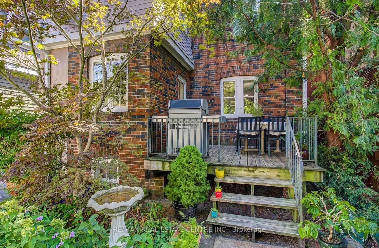
Yonge & Lawrence, detached ownership, transit/walkability, lifestyle convenience, and attainable entry into a coveted neighbourhood. A rare opportunity to own a detached home in the heart of Yonge & Lawrence, one of Toronto's most sought-after neighbourhoods, at an attractive entry point into this e...xceptional community.Enjoy outstanding convenience just a short walk from Yonge Street, with easy access to TTC and public transit for a seamless commute downtown and across the city. Shops, restaurants, cafés, grocery stores, banks, everyday services, parks and excellent schools are all within easy reach, offering the walkable lifestyle today's buyers value.Set in an established neighbourhood surrounded by mature trees and beautiful homes, this distinctive property offers hardwood floors, built-in cabinetry, stained-glass accents and beautifully preserved wood detailing, complemented by a custom cherry-wood kitchen with granite countertops.For buyers looking to secure a detached home in a premier Toronto neighbourhood, this is a compelling opportunity: exceptional location, outstanding transit connectivity, everyday convenience and the chance to make a unique home your own.
Full Property Details
Interior
Bedrooms
3
Bedrooms Plus
1
Total Bedrooms
4
Washrooms
3
Square Footage
1500-2000 sqft
Basement
Separate Entrance,Full,Partially Finished
Heating Source
Oil
Heating Fuel
Radiant
Air Conditioning
Central Air
Family Room
No
Kitchens
1
Total Kitchens
1
Fireplace Features
No
Bedrooms
3
Bedrooms Plus
1
Total Bedrooms
4
Washrooms
3
Square Footage
1500-2000 sqft
Basement
Separate Entrance,Full,Partially Finished
Heating Source
Oil
Heating Fuel
Radiant
Air Conditioning
Central Air
Family Room
No
Kitchens
1
Total Kitchens
1
Fireplace Features
No
Exterior
Depth
100.0
Front
28.0
Driveway
Mutual
Lot Size
28 x 100.0 ft
Pool
None
Parking Spaces
1
Total Parking Spaces
1.00
Parking Description
Detached
Garage Spaces
1
Depth
100.0
Front
28.0
Driveway
Mutual
Lot Size
28 x 100.0 ft
Pool
None
Parking Spaces
1
Total Parking Spaces
1.00
Parking Description
Detached
Garage Spaces
1
Building Description
Style
2-Storey
Home Type
House
Subtype
Detached
Property Orientation
North
Exterior Finish
Stone,Brick
Sewers
Sewers
Water Supply
Municipal
Possession Date
No Data
Style
2-Storey
Home Type
House
Subtype
Detached
Property Orientation
North
Exterior Finish
Stone,Brick
Sewers
Sewers
Water Supply
Municipal
Possession Date
No Data
Community
Community
Lawrence Park North
Community
Lawrence Park North
Taxes & Fees
Taxes
$7,312 /yr
Tax Year
2026
Occupancy
Owner
Taxes
$7,312 /yr
Tax Year
2026
Occupancy
Owner
Room Types
Bedroom 2
Large Closet, Window, Hardwood Floor
Dimensions 12.99 x 8.43 feet
109.51 sqft
Bedroom 3
Closet, Window, Hardwood Floor
Dimensions 9.32 x 8.66 feet
80.71 sqft
Dining Room
Formal Rm, Overlooks Backyard, Hardwood Floor
Dimensions 13.25 x 11.42 feet
151.32 sqft
Kitchen
Quartz Counter, Renovated, Stainless Steel Appl
Dimensions 15.75 x 9.09 feet
143.17 sqft
Laundry
Tile Floor
Dimensions 12.4 x 7.41 feet
91.88 sqft
Living Room
Wood Trim, B/I Bookcase, Hardwood Floor
Dimensions 16.99 x 13.25 feet
225.12 sqft
Office
Open Concept
Dimensions 12.14 x 7.55 feet
91.66 sqft
Primary Bedroom
Walk-In Closet(s), Window, Hardwood Floor
Dimensions 12.17 x 11.15 feet
135.7 sqft
Recreation
Open Concept, B/I Shelves
Dimensions 15.42 x 13.12 feet
202.31 sqft
Sunroom
Window, Window, Hardwood Floor
Dimensions 9.32 x 8.66 feet
80.71 sqft
Similar Properties(No results)
Mortgage Calculator
Calculate your estimated monthly mortgage payment
Price
$1,650,000
$
%
%
Total cost of mortgage
$0
Monthly payment
By clicking Save, we will calculate your estimated mortgage for all properties using the saved values (down payment percentage, interest rate, and amortization).
The accuracy and applicability of this calculator are not guaranteed.