Sign In or Create a Free Account to see full details of this property
Key Facts
Key facts for 88 Grandview Way #916
Property Type
Condo, Apartment
Parking
Underground 1 garage, 1 parking
MLS #
C13831608
Size
1000-1199 sqft
Basement
None
Listed on
2026-09-25
Lot size
-
Tax
$3,416 /yr
Days on Market
18
Approximate Age
-
Maintenance Fee
$1,054/mo
Common Elements, Par...
Description
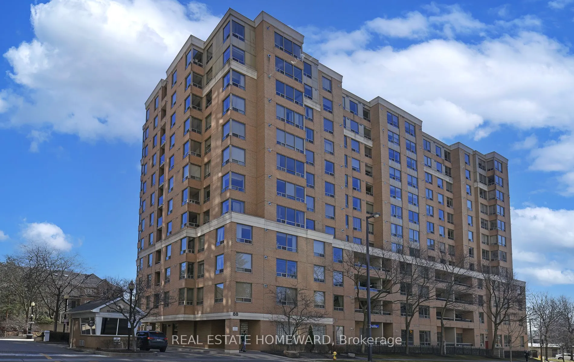
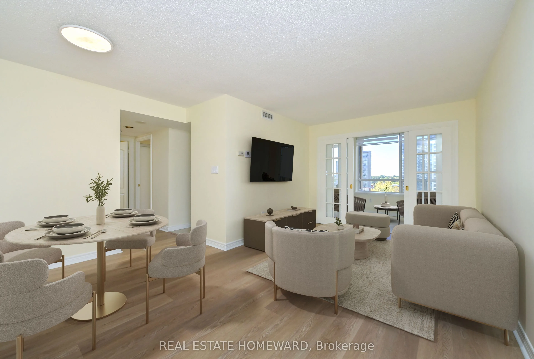
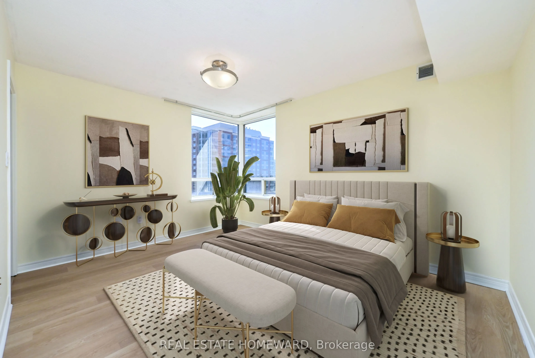
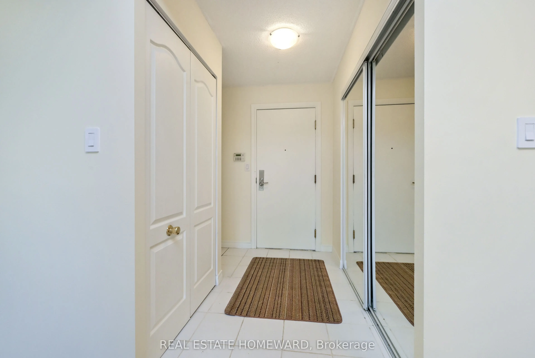
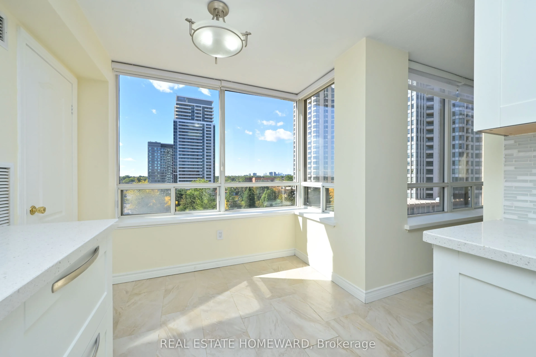
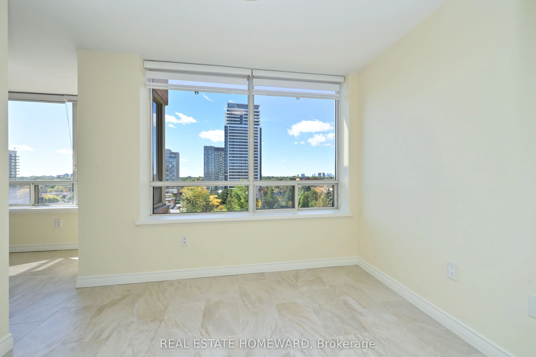
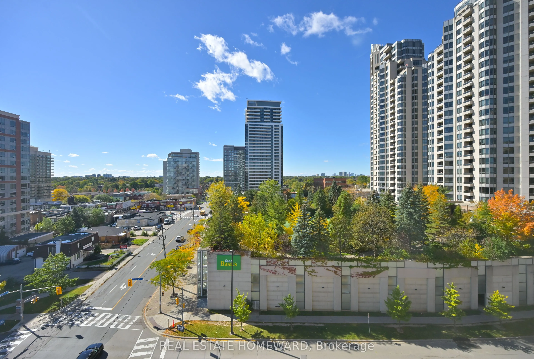
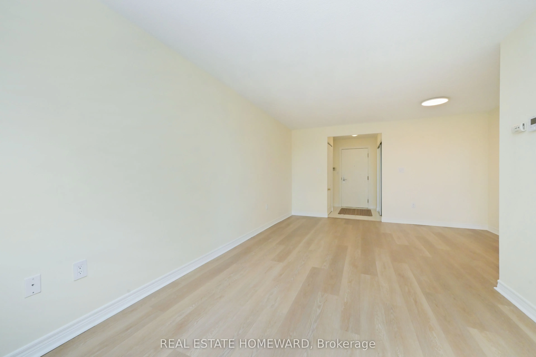
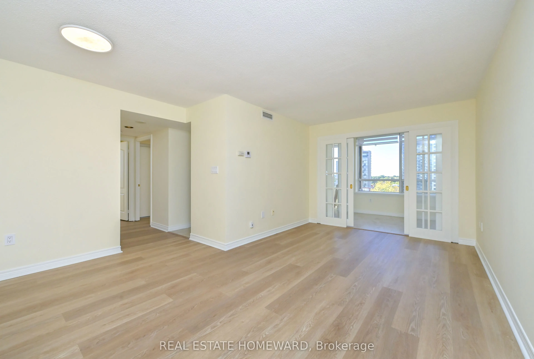
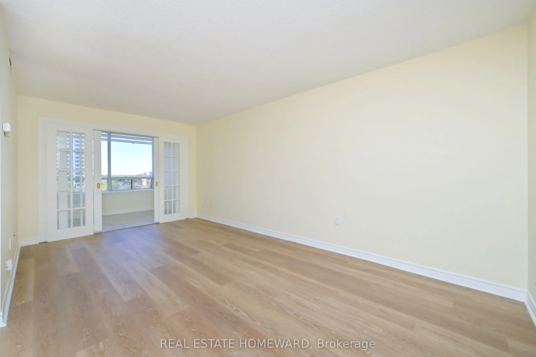
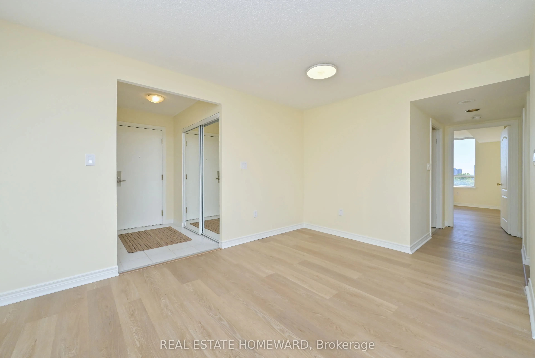
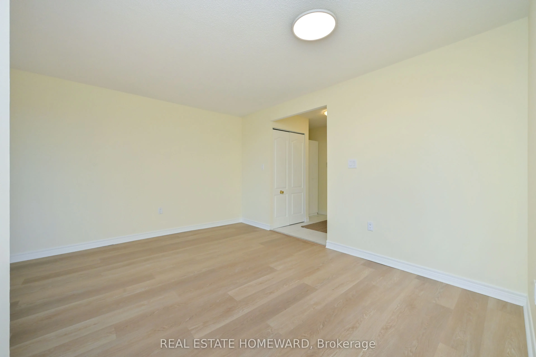
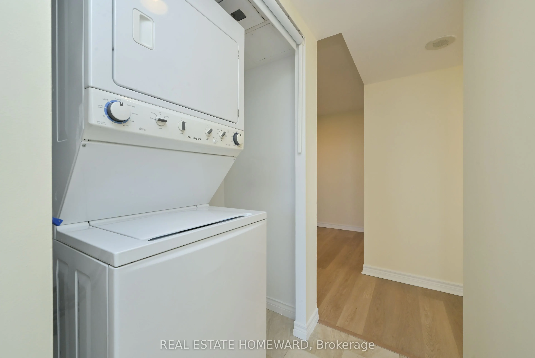
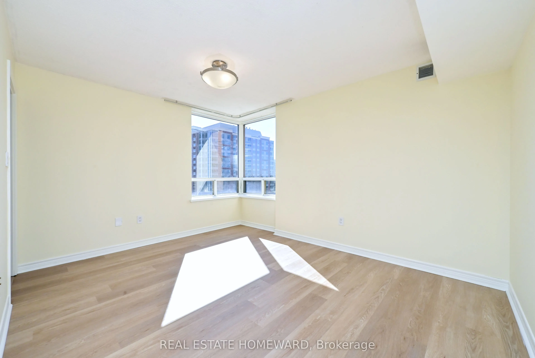
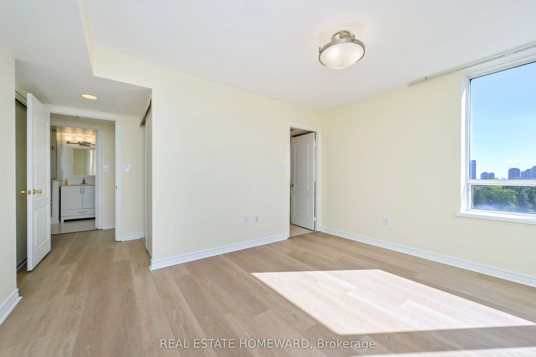
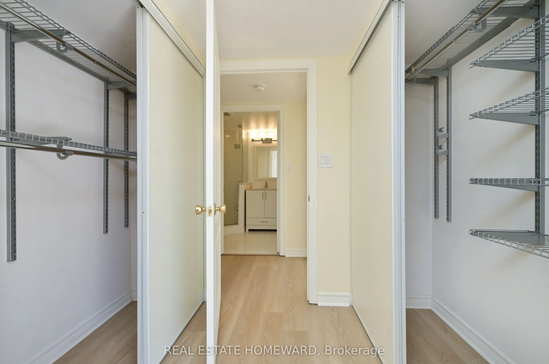
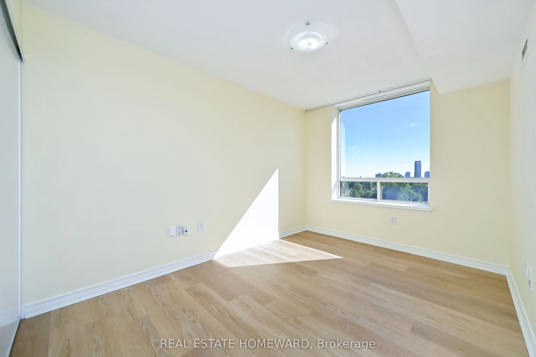
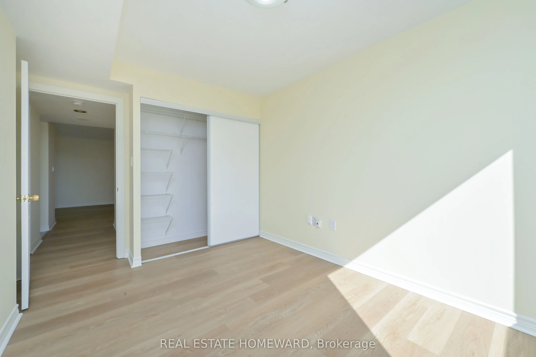
Over 1100 sqft in this well built Tridel luxury condo. This well appointed corner unit has an unobstructed sout-west view of the city from every window, flooding it with light all day long. One cannot ask for a better location with shopping, TTC, entertainment, restaurants, library, community center..., parks and 24 hrs. grocery store all within a short walk. Located within the boundaries of the coveted schools McKee and Earl Haig, this unit offers an excellent choice for both convenience and quality education. The unit is ready to move in with beautiful new laminate floors and newly painted throughout, including all door and trims. Plenty of visitor parking both on the surface and underground. Note rare two double door closets in the foyer and two double closets in the Master bedroom.
Full Property Details
Interior
Bedrooms
2
Bedrooms Plus
1
Total Bedrooms
3
Washrooms
2
Square Footage
1000-1199 sqft
Basement
None
Heating Source
Gas
Heating Fuel
Forced Air
Air Conditioning
Central Air
Family Room
No
Kitchens
1
Total Kitchens
1
Fireplace Features
No
Bedrooms
2
Bedrooms Plus
1
Total Bedrooms
3
Washrooms
2
Square Footage
1000-1199 sqft
Basement
None
Heating Source
Gas
Heating Fuel
Forced Air
Air Conditioning
Central Air
Family Room
No
Kitchens
1
Total Kitchens
1
Fireplace Features
No
Exterior
Driveway
Underground
Parking Spaces
1
Total Parking Spaces
1.00
Parking Description
Underground
Garage Spaces
1
Balcony
None
Driveway
Underground
Parking Spaces
1
Total Parking Spaces
1.00
Parking Description
Underground
Garage Spaces
1
Balcony
None
Building Description
Style
Apartment
Home Type
Condo
Subtype
Condo Apt
Property Orientation
South West
Exterior Finish
Brick
Possession Date
10/26/2026
Locker
Owned
Style
Apartment
Home Type
Condo
Subtype
Condo Apt
Property Orientation
South West
Exterior Finish
Brick
Possession Date
10/26/2026
Locker
Owned
Community
Community
Willowdale East
Community
Willowdale East
Taxes & Fees
Taxes
$3,416 /yr
Tax Year
2026
Occupancy
Vacant
Maintenance Fee
$1,054/mo
Common Elements
Included
Parking
Included
Water
Included
Building Insurance
Included
Taxes
$3,416 /yr
Tax Year
2026
Occupancy
Vacant
Maintenance Fee
$1,054/mo
Common Elements
Included
Parking
Included
Water
Included
Building Insurance
Included
Other
Pets
Yes-with Restrictions
Pets
Yes-with Restrictions
Room Types
Bedroom 2
Double Closet, Laminate
Dimensions 16.01 x 9.15 feet
146.49 sqft
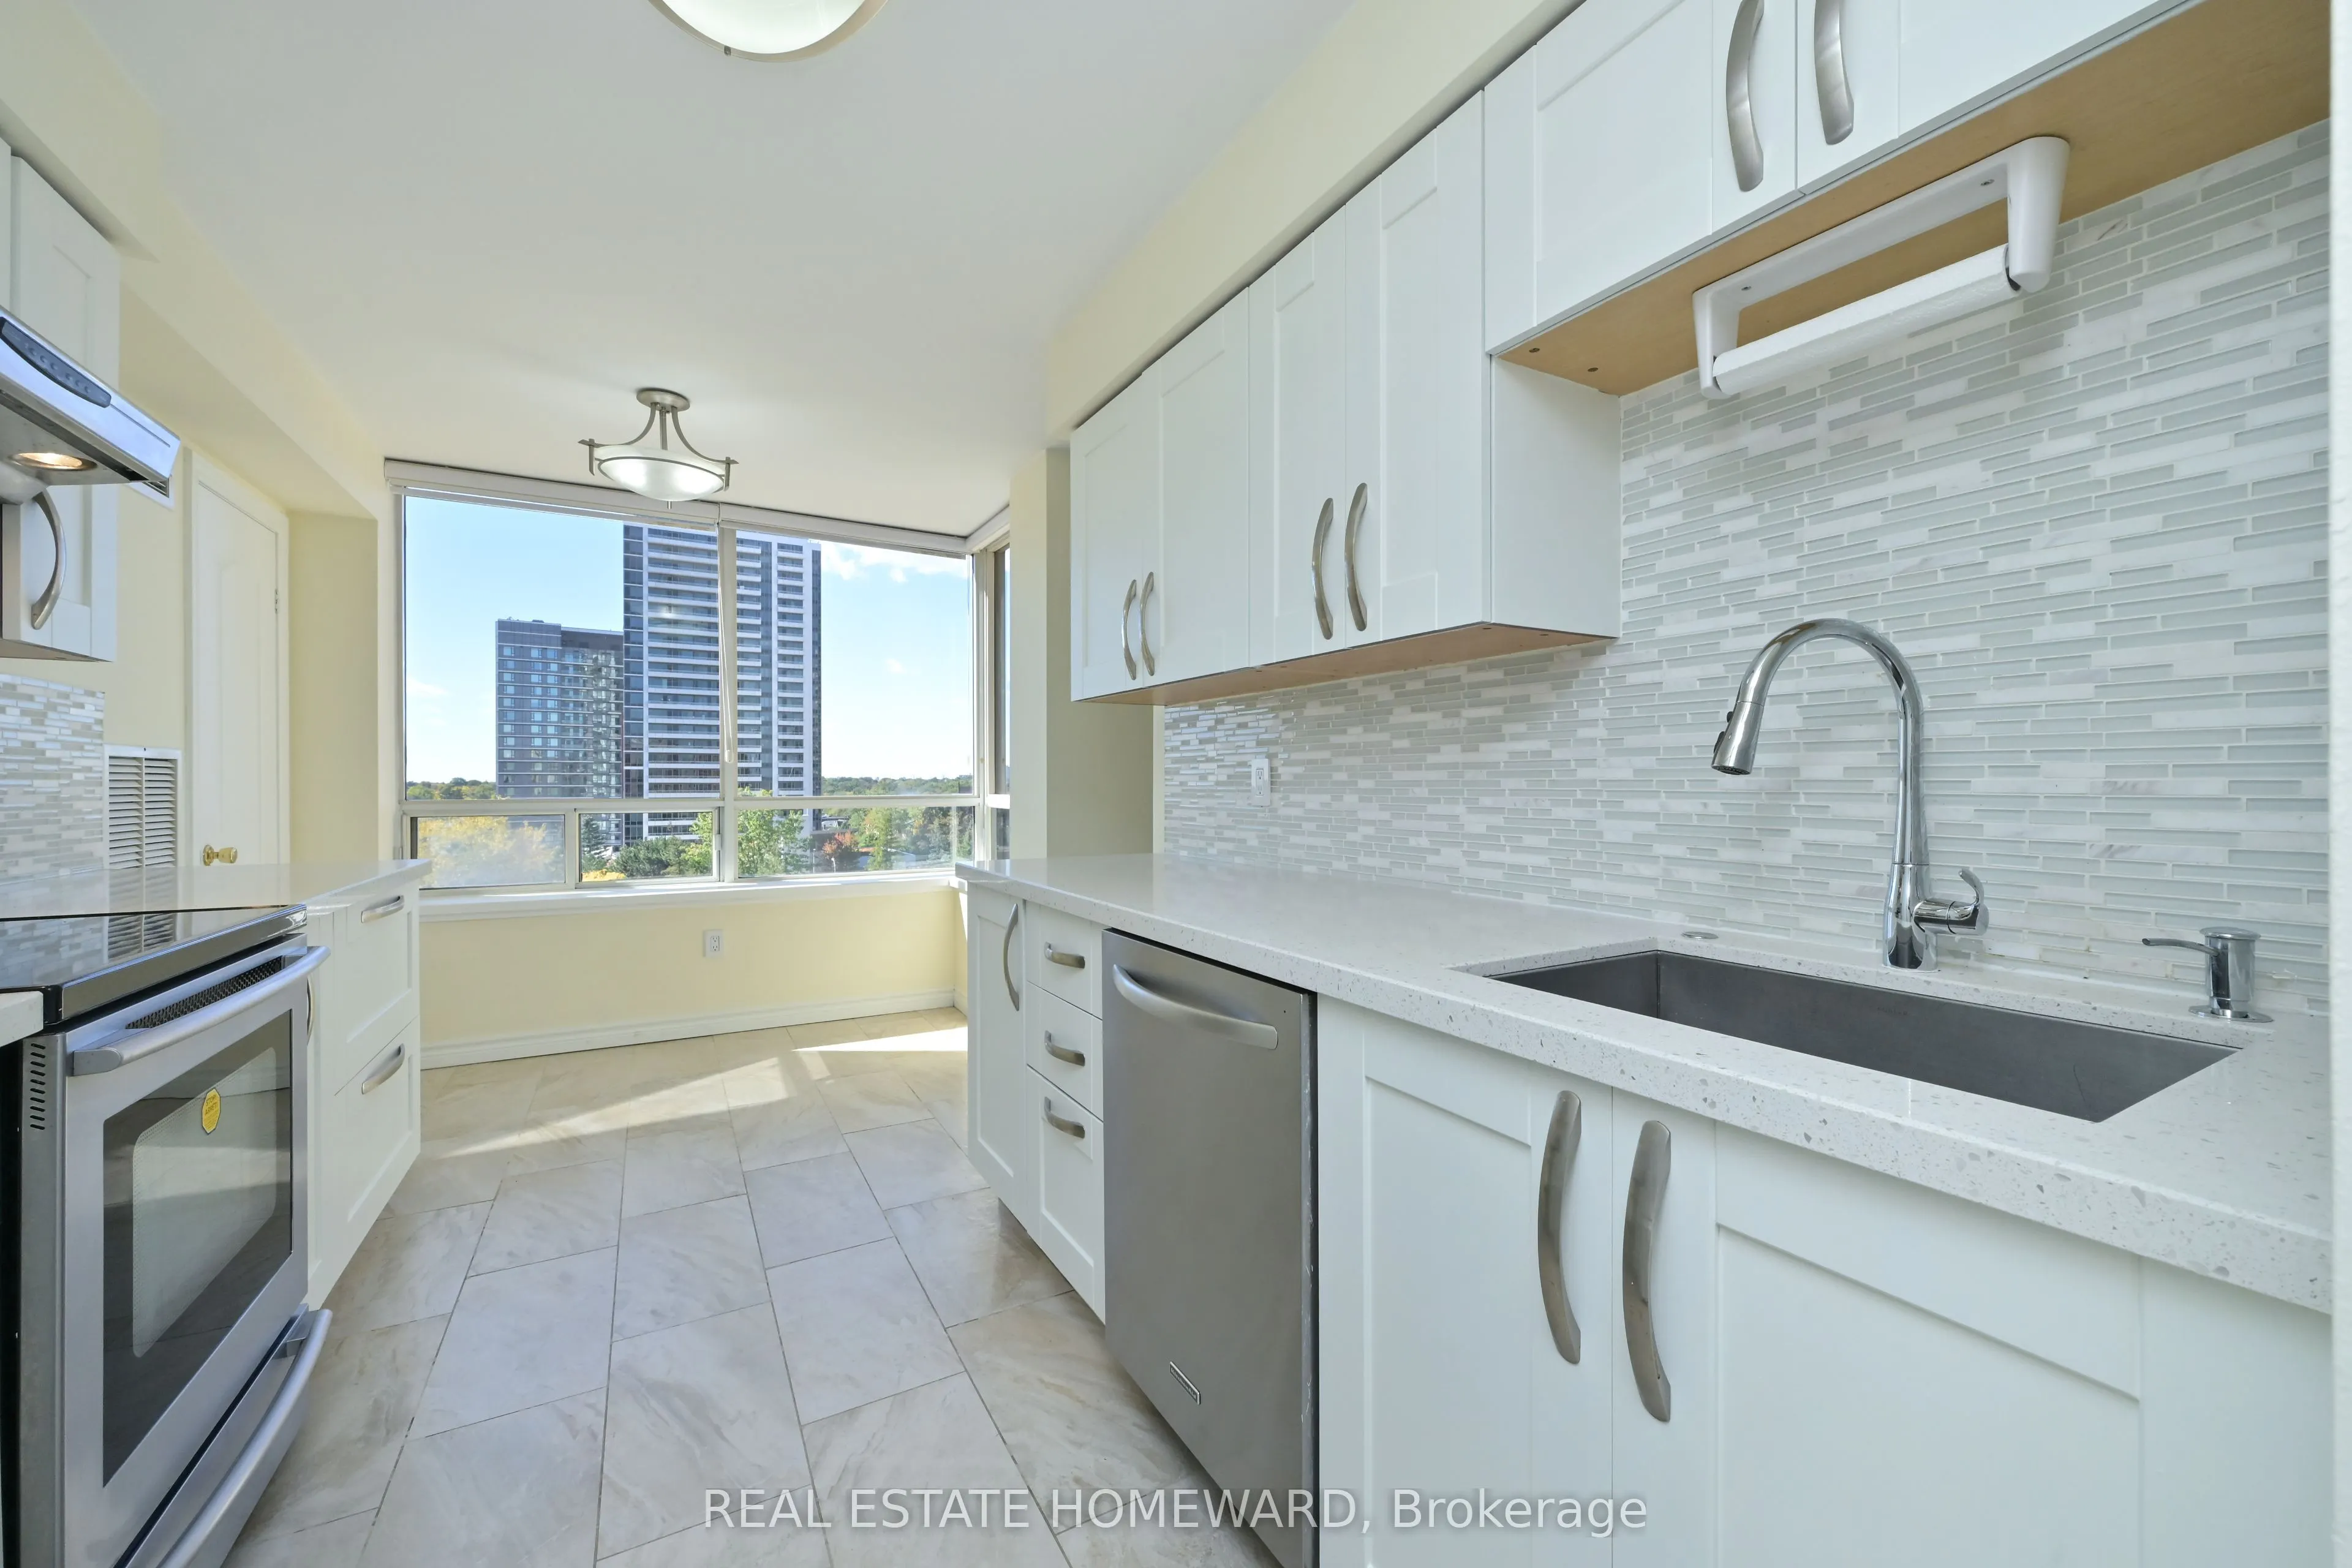
Breakfast
Large Window, Ceramic Floor
Dimensions 10.76 x 8.83 feet
95.01 sqft
Dining Room
Combined w/Living, Laminate
Dimensions 21.1 x 19.49 feet
411.24 sqft
Foyer
Mirrored Closet, Ceramic Floor
Dimensions 8.17 x 11.68 feet
95.43 sqft
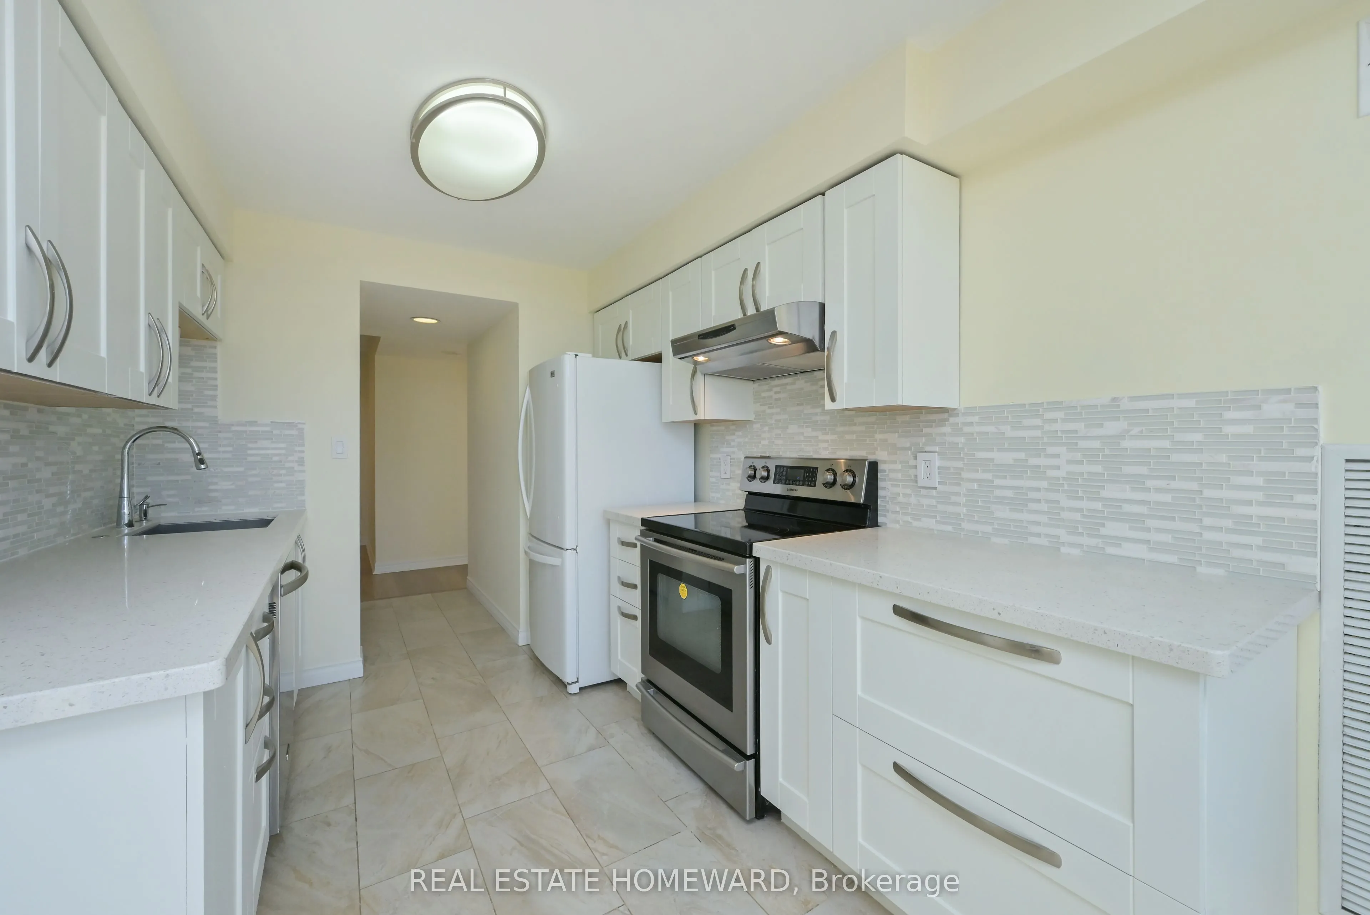
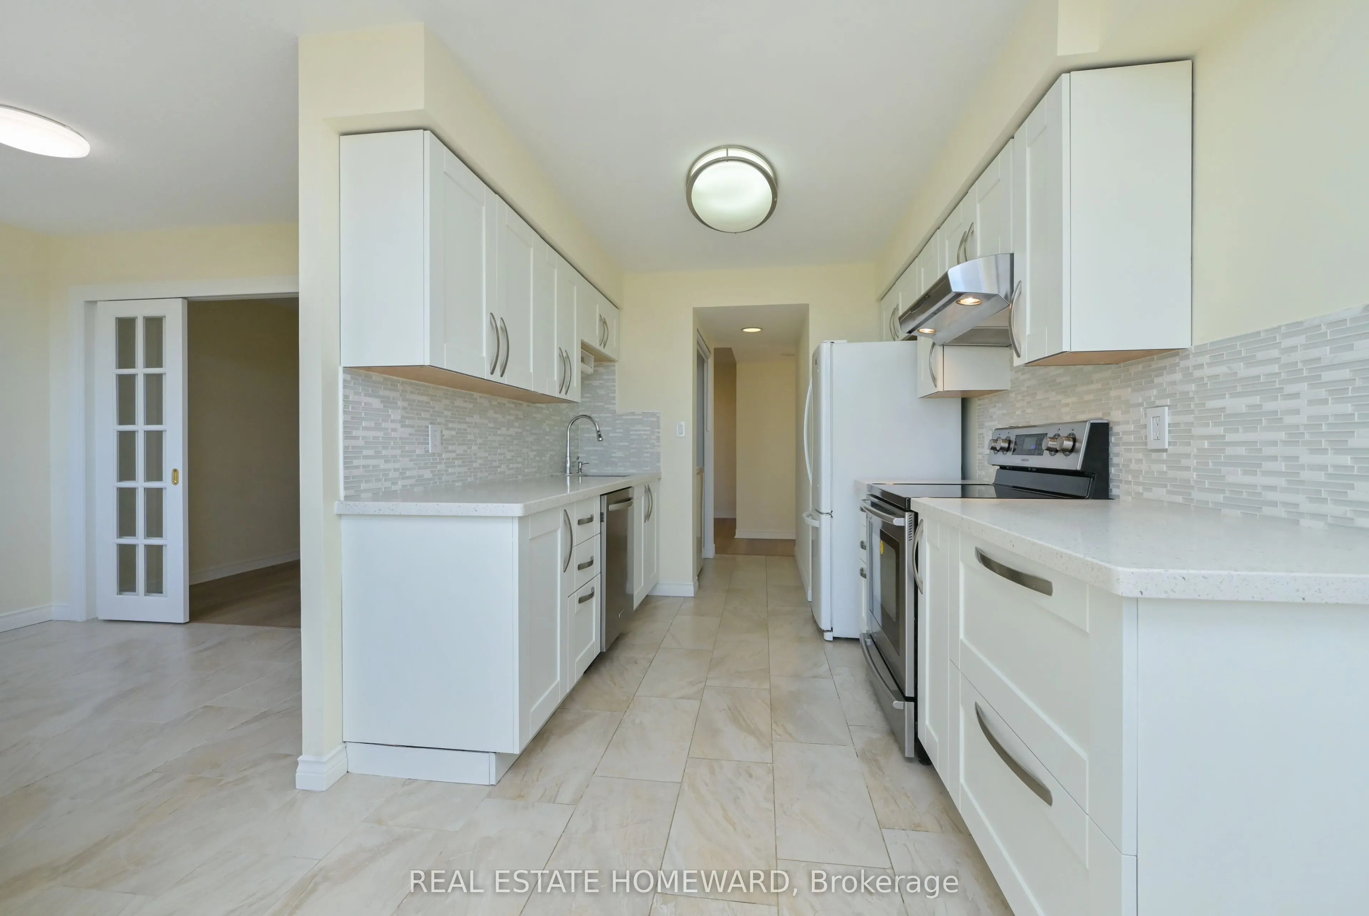
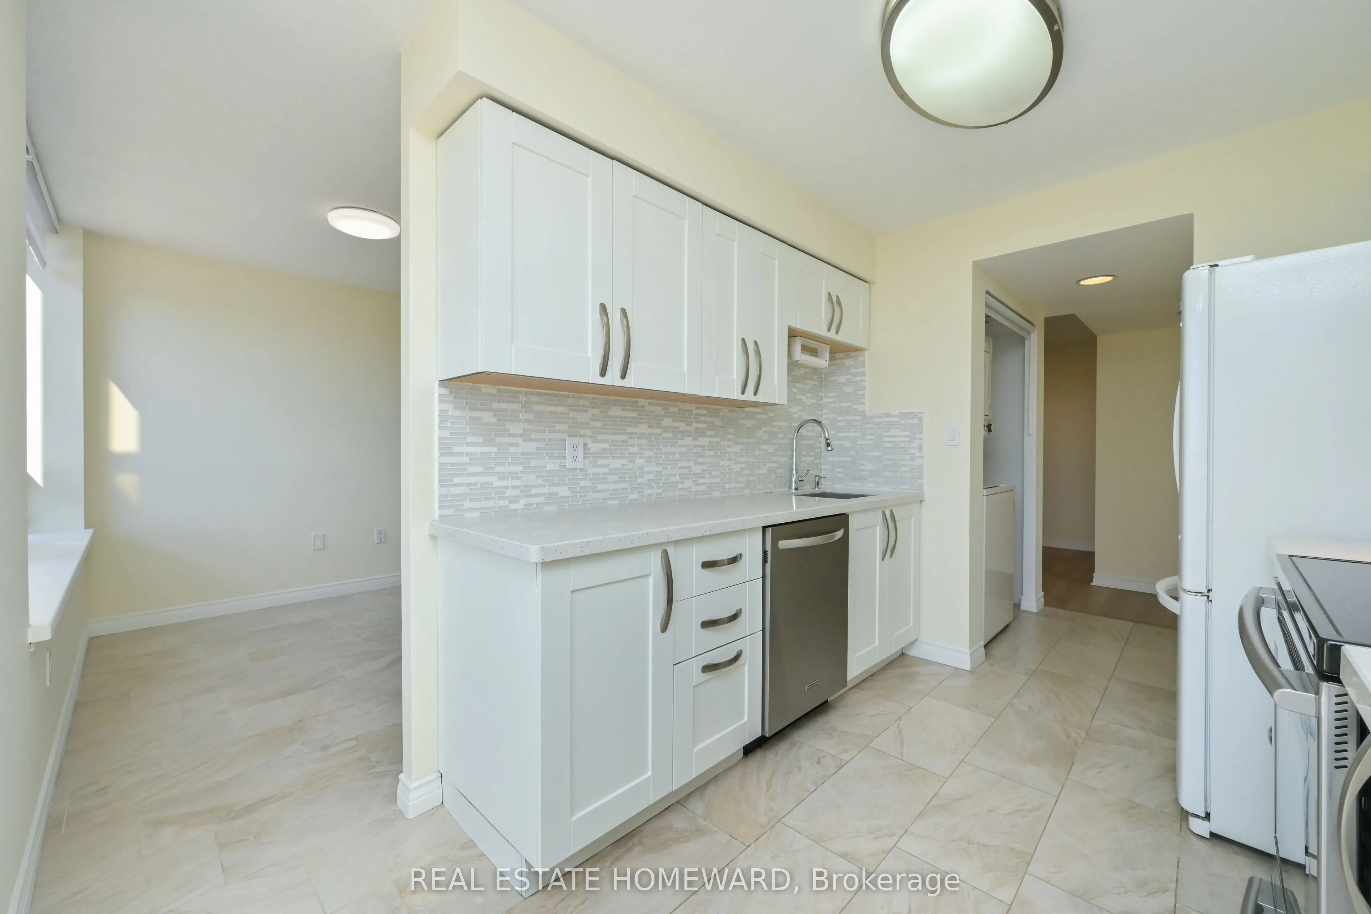
Kitchen
Quartz Counter, Ceramic Floor
Dimensions 10.76 x 8.33 feet
89.63 sqft
Living Room
Combined w/Dining, Laminate
Dimensions 21.1 x 19.49 feet
411.24 sqft
Primary Bedroom
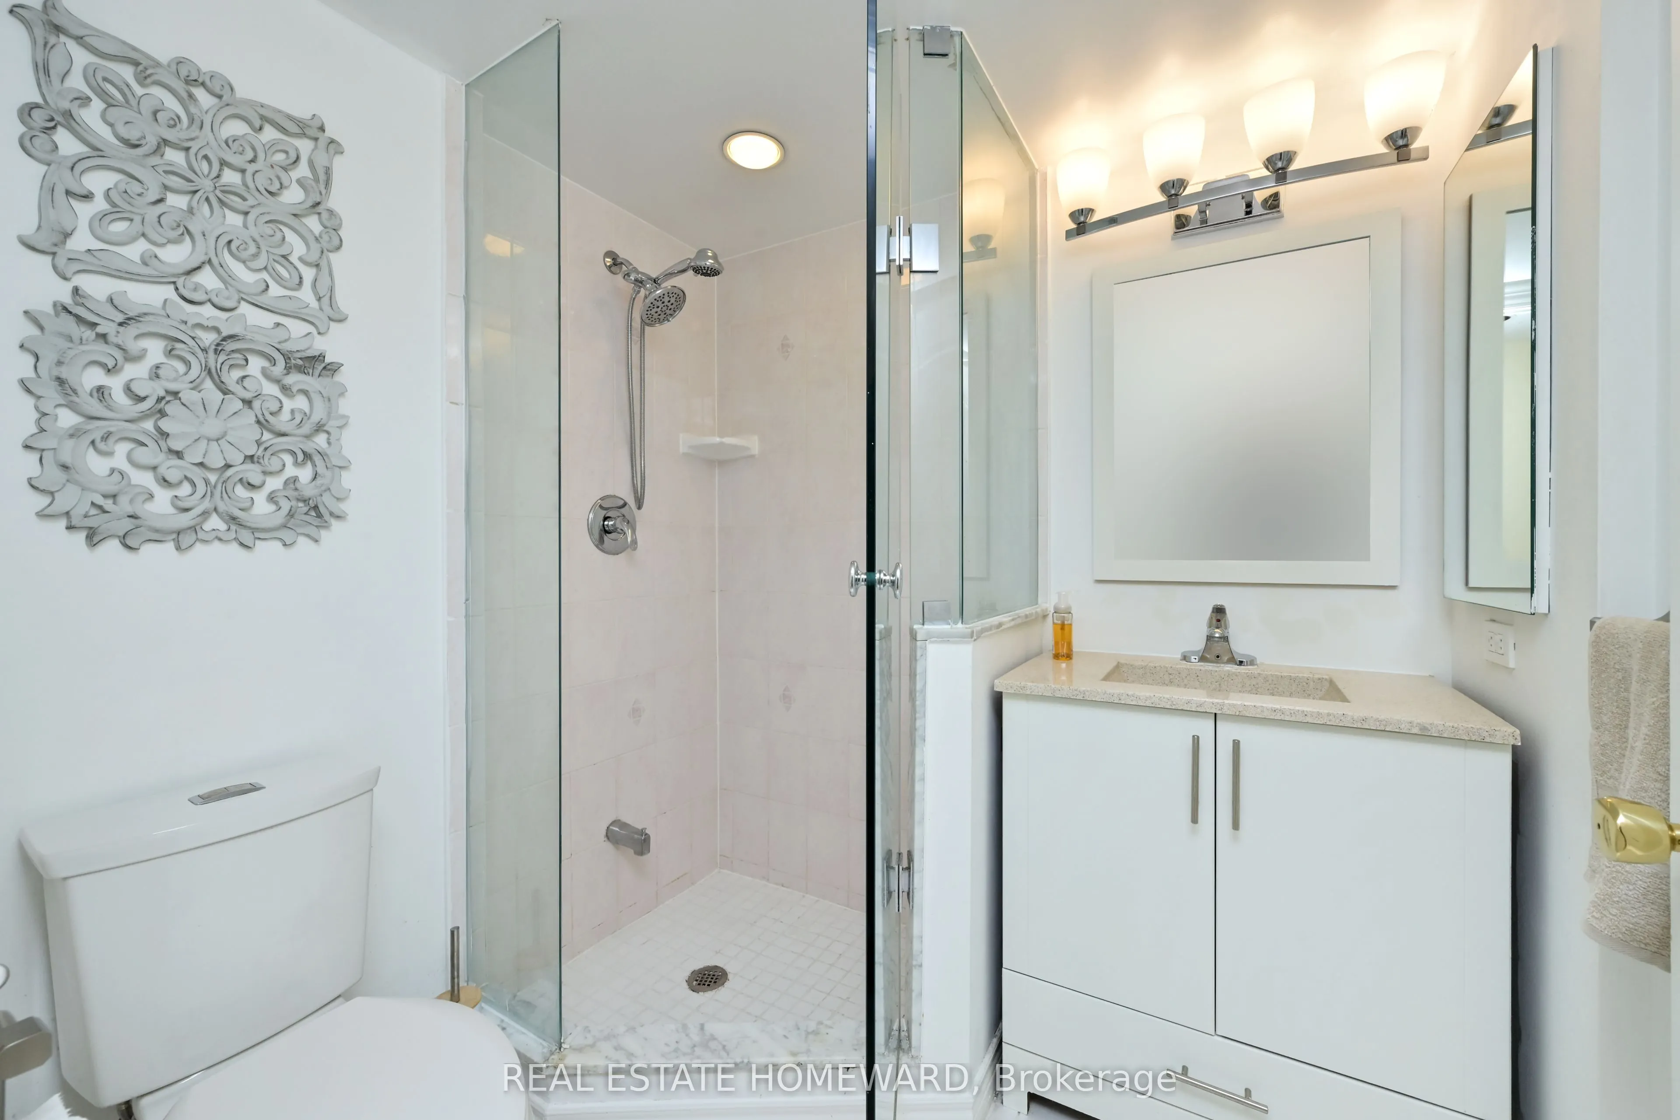
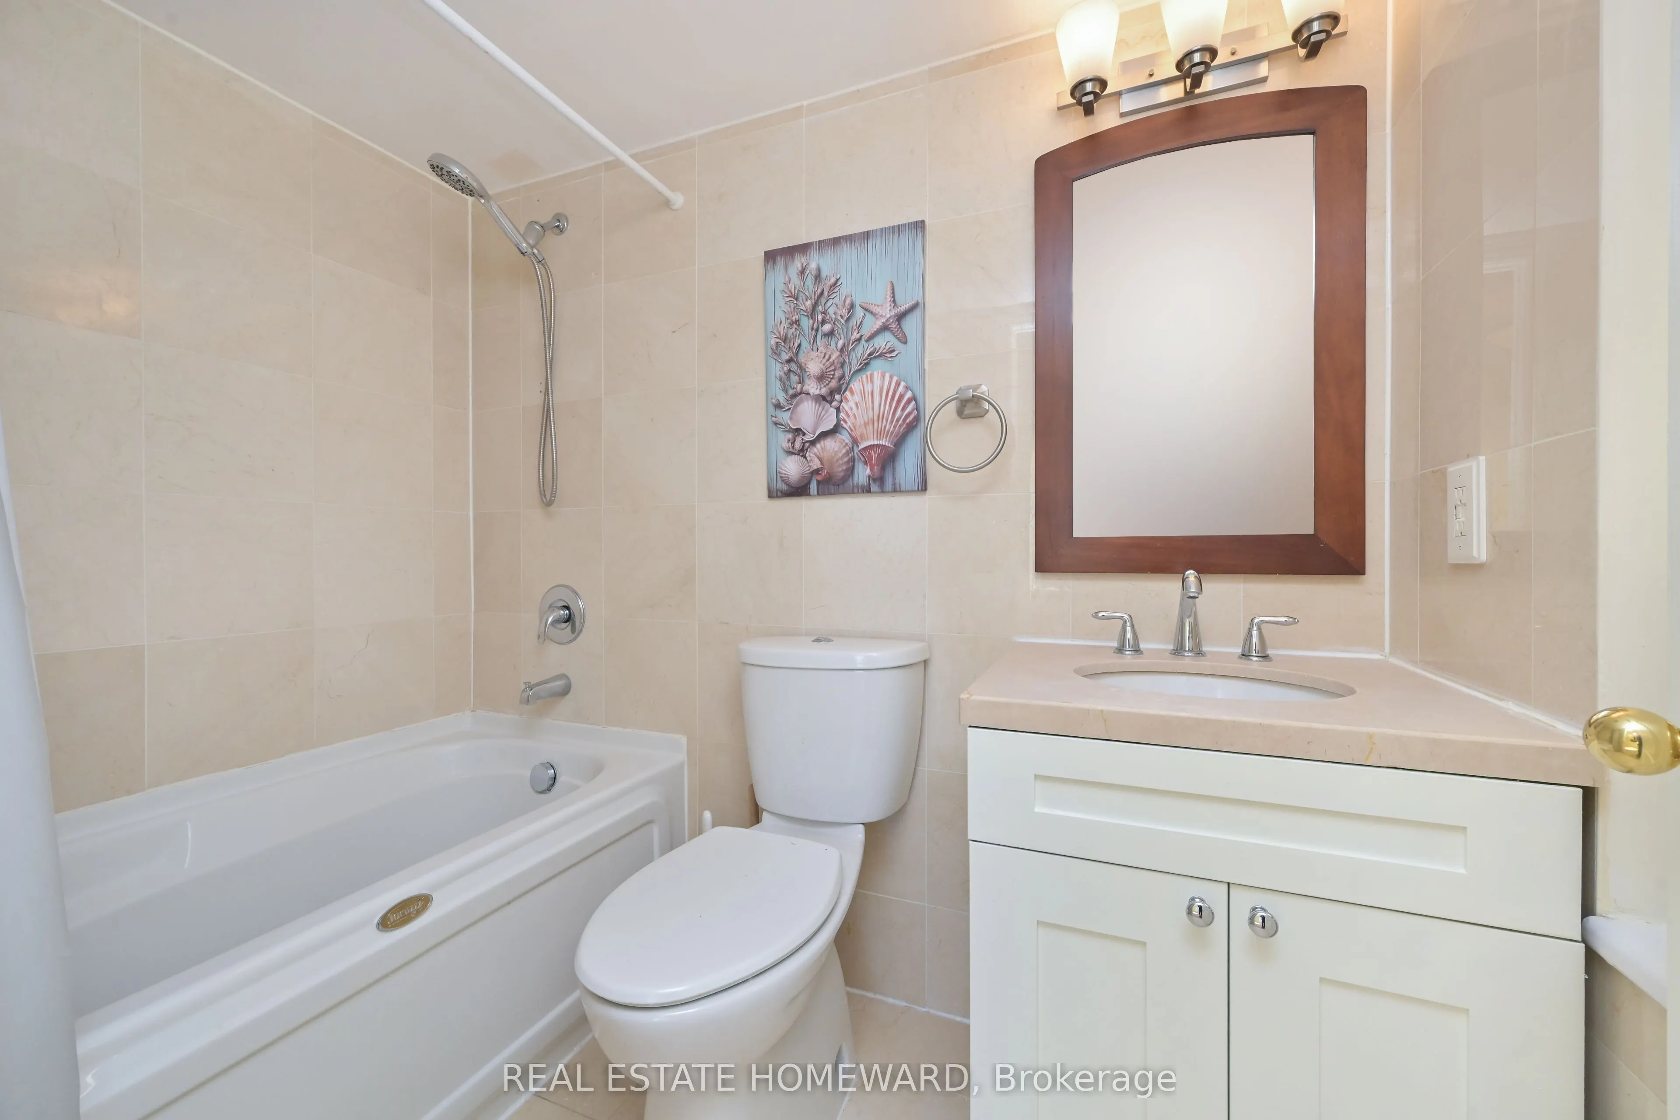
4 Pc Ensuite, Double Closet, Laminate
Dimensions 14.01 x 16.01 feet
224.3 sqft
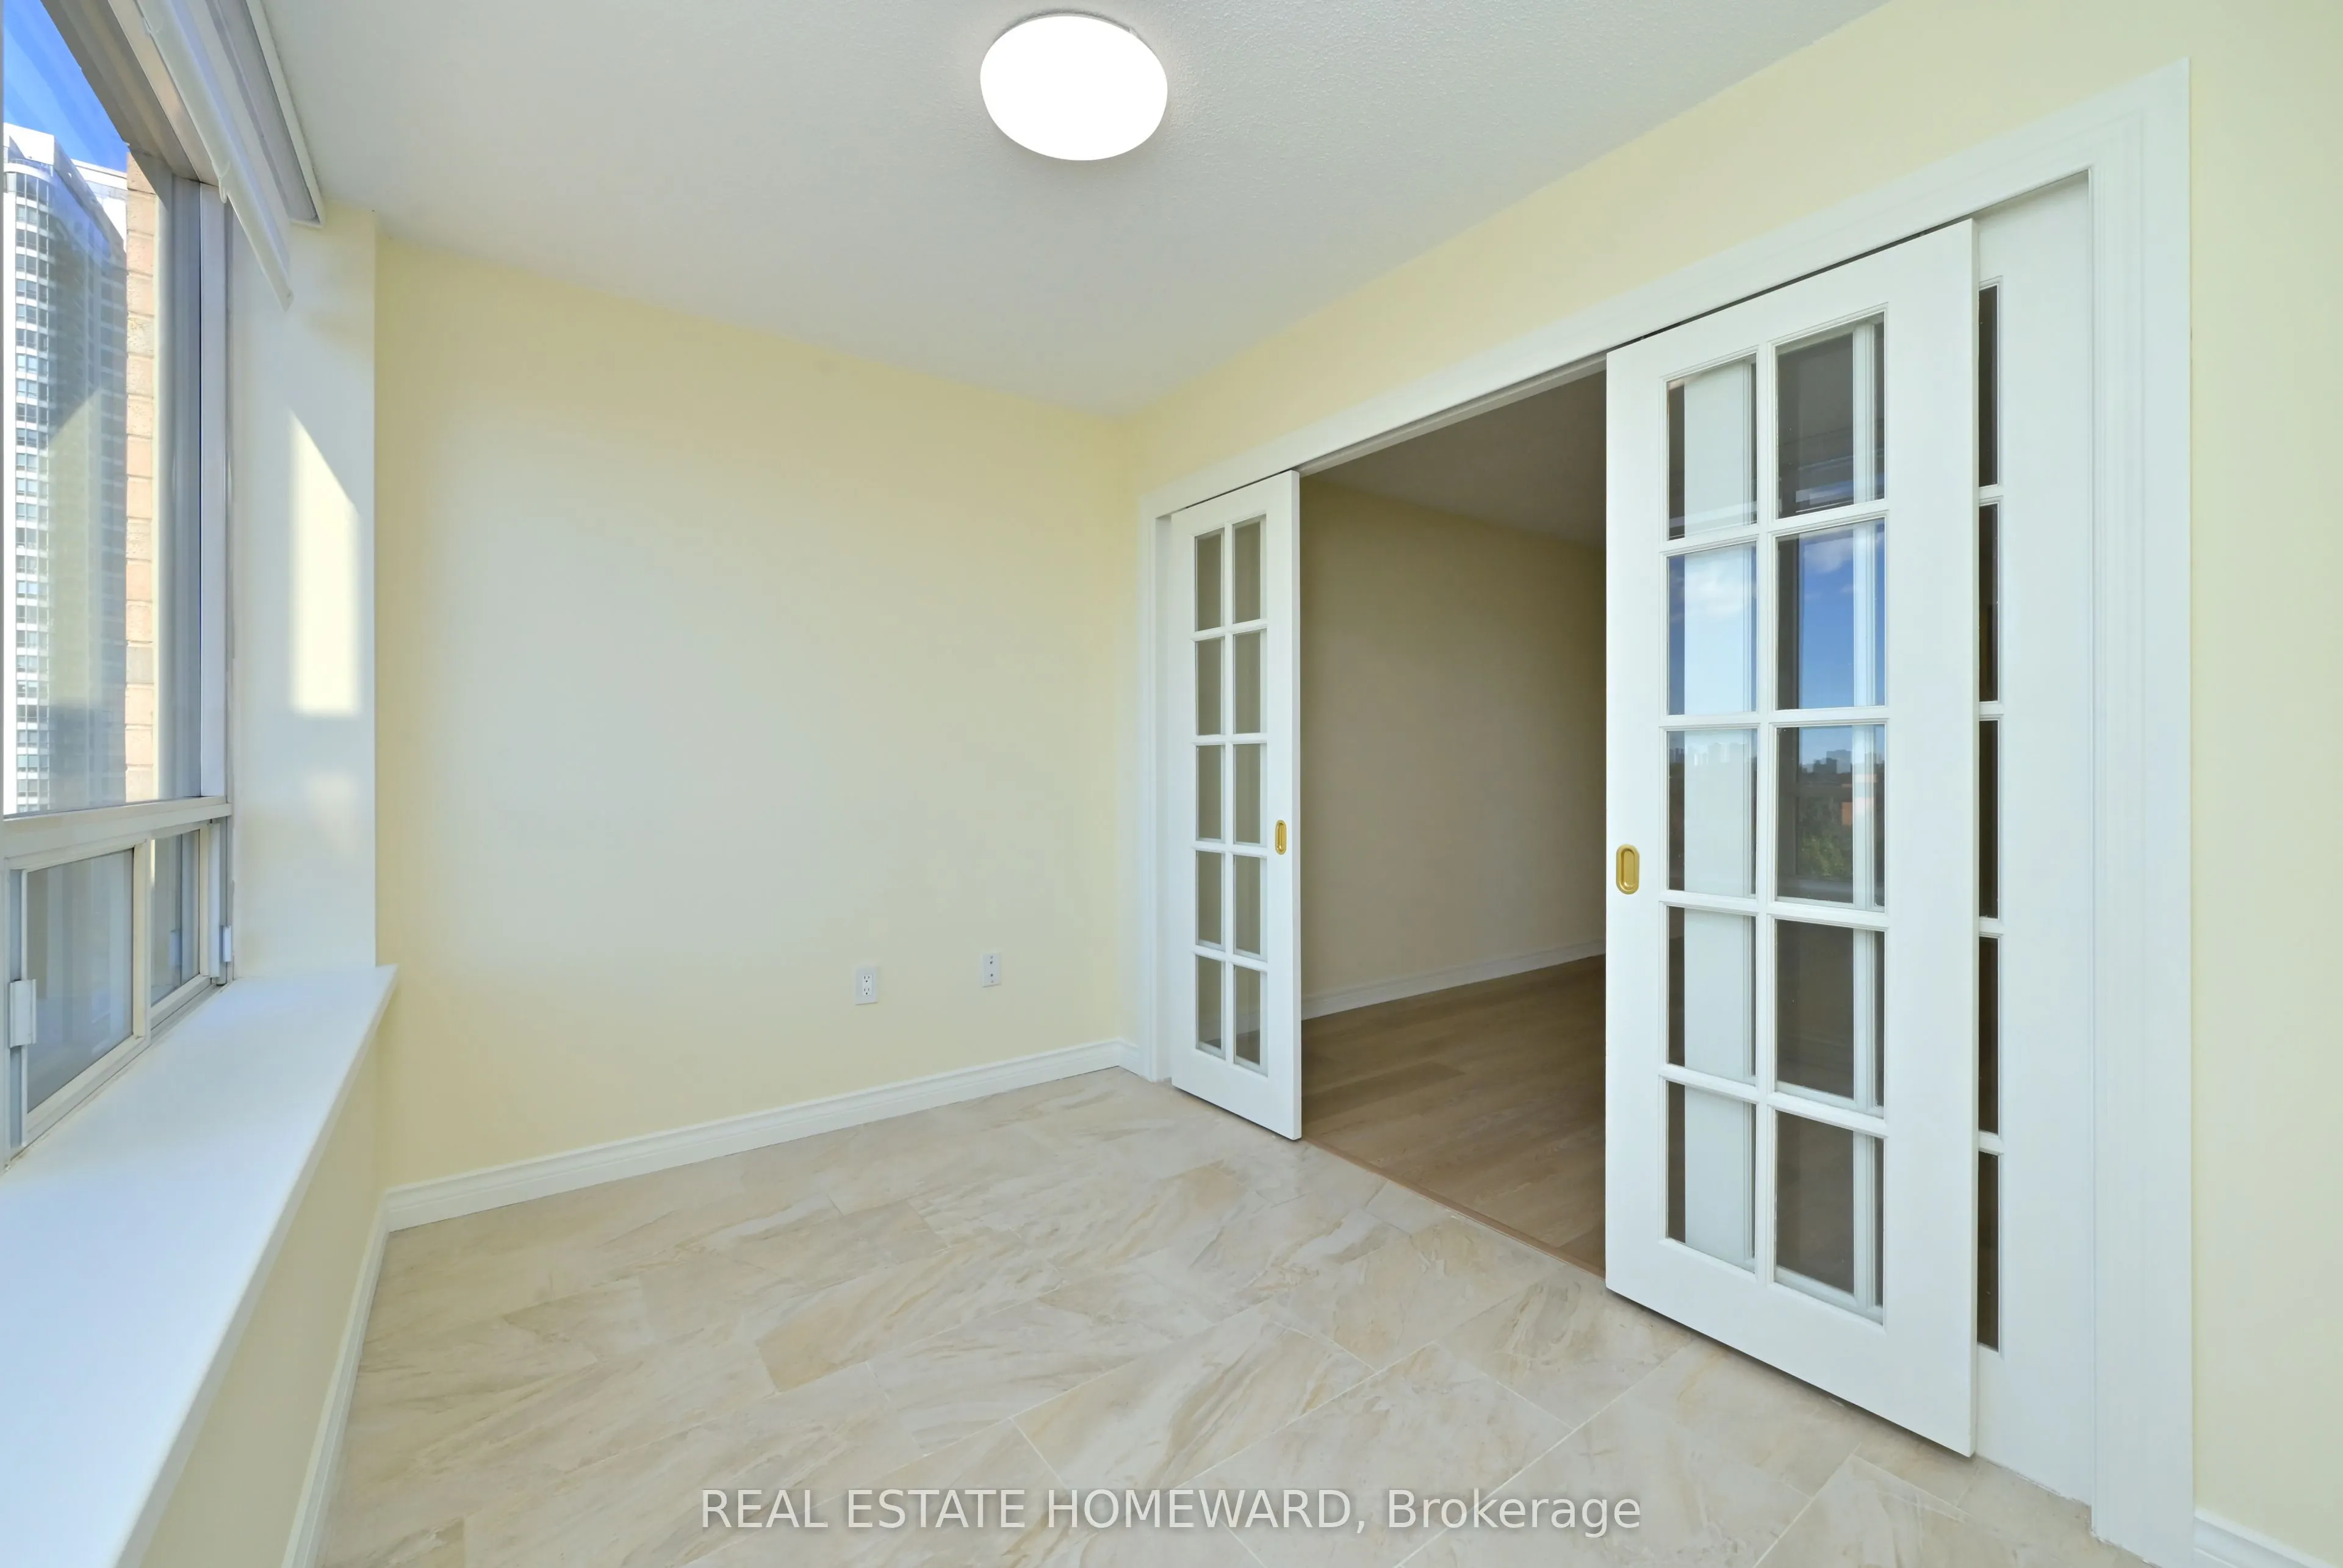
Sunroom
Large Window, Ceramic Floor, French Doors
Dimensions 14.99 x 7.41 feet
111.08 sqft
Similar Properties(No results)
Mortgage Calculator
Calculate your estimated monthly mortgage payment
Price
$669,800
$
%
%
Total cost of mortgage
$0
Monthly payment
By clicking Save, we will calculate your estimated mortgage for all properties using the saved values (down payment percentage, interest rate, and amortization).
The accuracy and applicability of this calculator are not guaranteed.