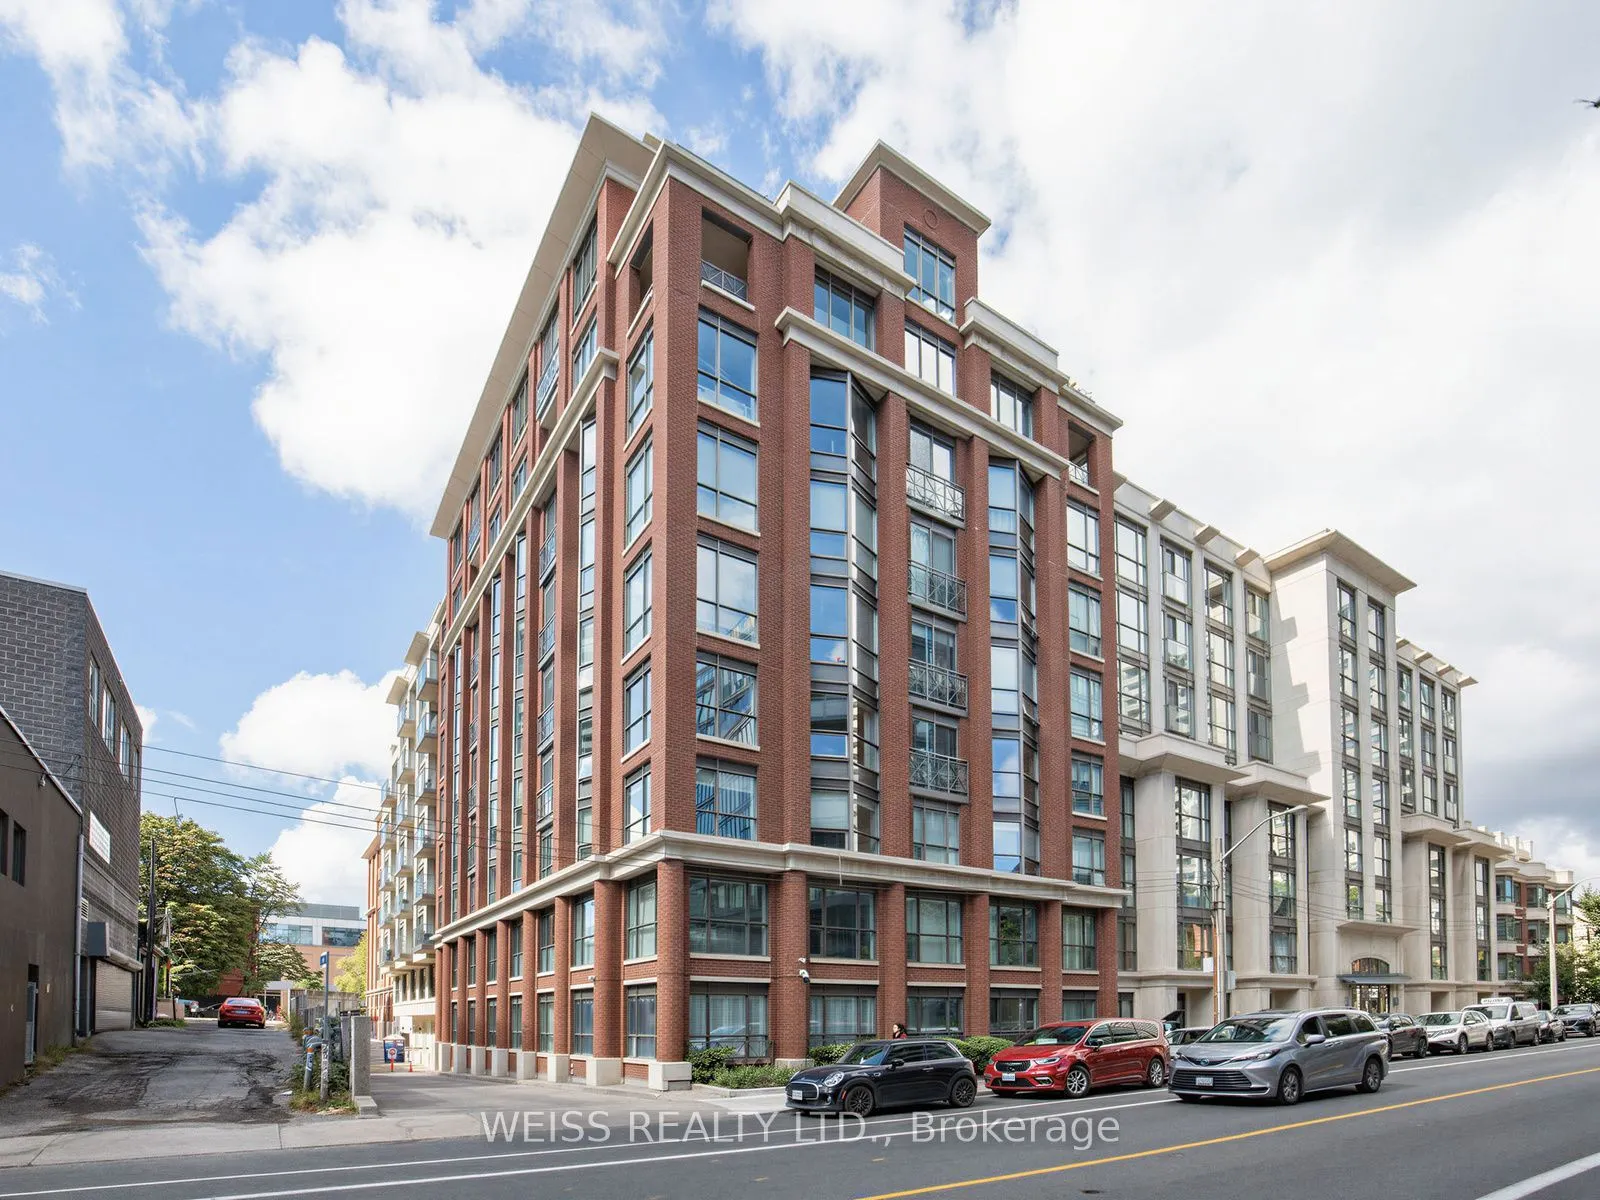
Sign In or Create a Free Account to see full details of this property
Key Facts
Key facts for 18 Beverley Street #Ph 902
Property Type
Condo, Apartment
Parking
2 garage, 2 parking
MLS #
C13830358
Size
1400-1599 sqft
Basement
None
Listed on
2026-09-25
Lot size
-
Tax
$7,397 /yr
Days on Market
18
Approximate Age
16-30
Maintenance Fee
$1,849/mo
Central Air Conditio...
Description
SUN-FILLED 3-BEDROOM, 2-BATHROOM DOWNTOWN TORONTO CONDO WITH 2 PARKING SPACES AND 1 LOCKER! AND 3 ENORMOUS TERRACES! Welcome to this exceptional residence in the heart of downtown Toronto, perfectly situated on a quiet, residential street while just steps from the very best the city has to offer. On...ly 3 Units On This Floor So This Unit Offers Ample Privacy! This bright and spacious 1,595 INTERIOR SQUARE FOOT unit is filled with natural light throughout the day and features an ideal layout for both everyday living and entertaining.The primary bedroom offers a private ensuite and walk-in closet, while two additional bedrooms provide flexibility for family, guests, or a home office. The true showstopper is the abundance of private terraces (3 in total!), creating multiple outdoor spaces to relax, entertain and soak up the sunshine.Enjoy the ultimate downtown lifestyle with shops, trendy restaurants, cafes, parks and everyday conveniences all within walking distance. The University of Toronto, OCAD University and subway station are also close by, making this an ideal location for professionals, students or families looking to experience the best of Toronto without sacrificing the peace and charm of a residential setting.One underground parking space included. A rare opportunity to lease a bright, beautifully situated downtown home with exceptional indoor-outdoor living.
Full Property Details
Interior
Bedrooms
3
Total Bedrooms
3
Washrooms
2
Square Footage
1400-1599 sqft
Basement
None
Heating Source
Gas
Heating Fuel
Forced Air
Air Conditioning
Central Air
Family Room
No
Kitchens
1
Total Kitchens
1
Fireplace Features
No
Bedrooms
3
Total Bedrooms
3
Washrooms
2
Square Footage
1400-1599 sqft
Basement
None
Heating Source
Gas
Heating Fuel
Forced Air
Air Conditioning
Central Air
Family Room
No
Kitchens
1
Total Kitchens
1
Fireplace Features
No
Exterior
Parking Spaces
2
Total Parking Spaces
2.00
Garage Spaces
2
Balcony
Terrace
Parking Spaces
2
Total Parking Spaces
2.00
Garage Spaces
2
Balcony
Terrace
Building Description
Style
Apartment
Home Type
Condo
Subtype
Condo Apt
Year Built
16-30
Property Orientation
South East
Exterior Finish
Brick,Other
Possession Date
No Data
Locker
None
Style
Apartment
Home Type
Condo
Subtype
Condo Apt
Year Built
16-30
Property Orientation
South East
Exterior Finish
Brick,Other
Possession Date
No Data
Locker
None
Community
Community
Kensington-Chinatown
Community
Kensington-Chinatown
Taxes & Fees
Taxes
$7,397 /yr
Tax Year
2026
Occupancy
Vacant
Maintenance Fee
$1,849/mo
Central Air Conditioning
Included
Common Elements
Included
Heating
Included
Parking
Included
Water
Included
Building Insurance
Included
Taxes
$7,397 /yr
Tax Year
2026
Occupancy
Vacant
Maintenance Fee
$1,849/mo
Central Air Conditioning
Included
Common Elements
Included
Heating
Included
Parking
Included
Water
Included
Building Insurance
Included
Other
Pets
Yes-with Restrictions
Pets
Yes-with Restrictions
Room Types
Bedroom 2
Closet, Window, Tile Floor
Dimensions 11.15 x 10.17 feet
113.4 sqft
Bedroom 3
Closet, W/O To Terrace, Tile Floor
Dimensions 10.83 x 10.83 feet
117.29 sqft
Dining Room
Tile Floor, Combined w/Living, W/O To Terrace
Dimensions 20.34 x 14.76 feet
300.22 sqft
Kitchen
Overlooks Living, W/O To Terrace, Tile Floor
Dimensions 11.15 x 11.81 feet
131.68 sqft
Living Room
Tile Floor, Combined w/Dining, W/O To Terrace
Dimensions 20.34 x 14.76 feet
300.22 sqft
Primary Bedroom
4 Pc Ensuite, Walk-In Closet(s), Tile Floor
Dimensions 15.09 x 15.09 feet
227.71 sqft
Similar Properties(No results)
Mortgage Calculator
Calculate your estimated monthly mortgage payment
Price
$1,980,000
$
%
%
Total cost of mortgage
$0
Monthly payment
By clicking Save, we will calculate your estimated mortgage for all properties using the saved values (down payment percentage, interest rate, and amortization).
The accuracy and applicability of this calculator are not guaranteed.