Sign In or Create a Free Account to see full details of this property
Key Facts
Key facts for 30 Harrison Garden Boulevard #602
Property Type
Condo, 1 Storey/Apt
Parking
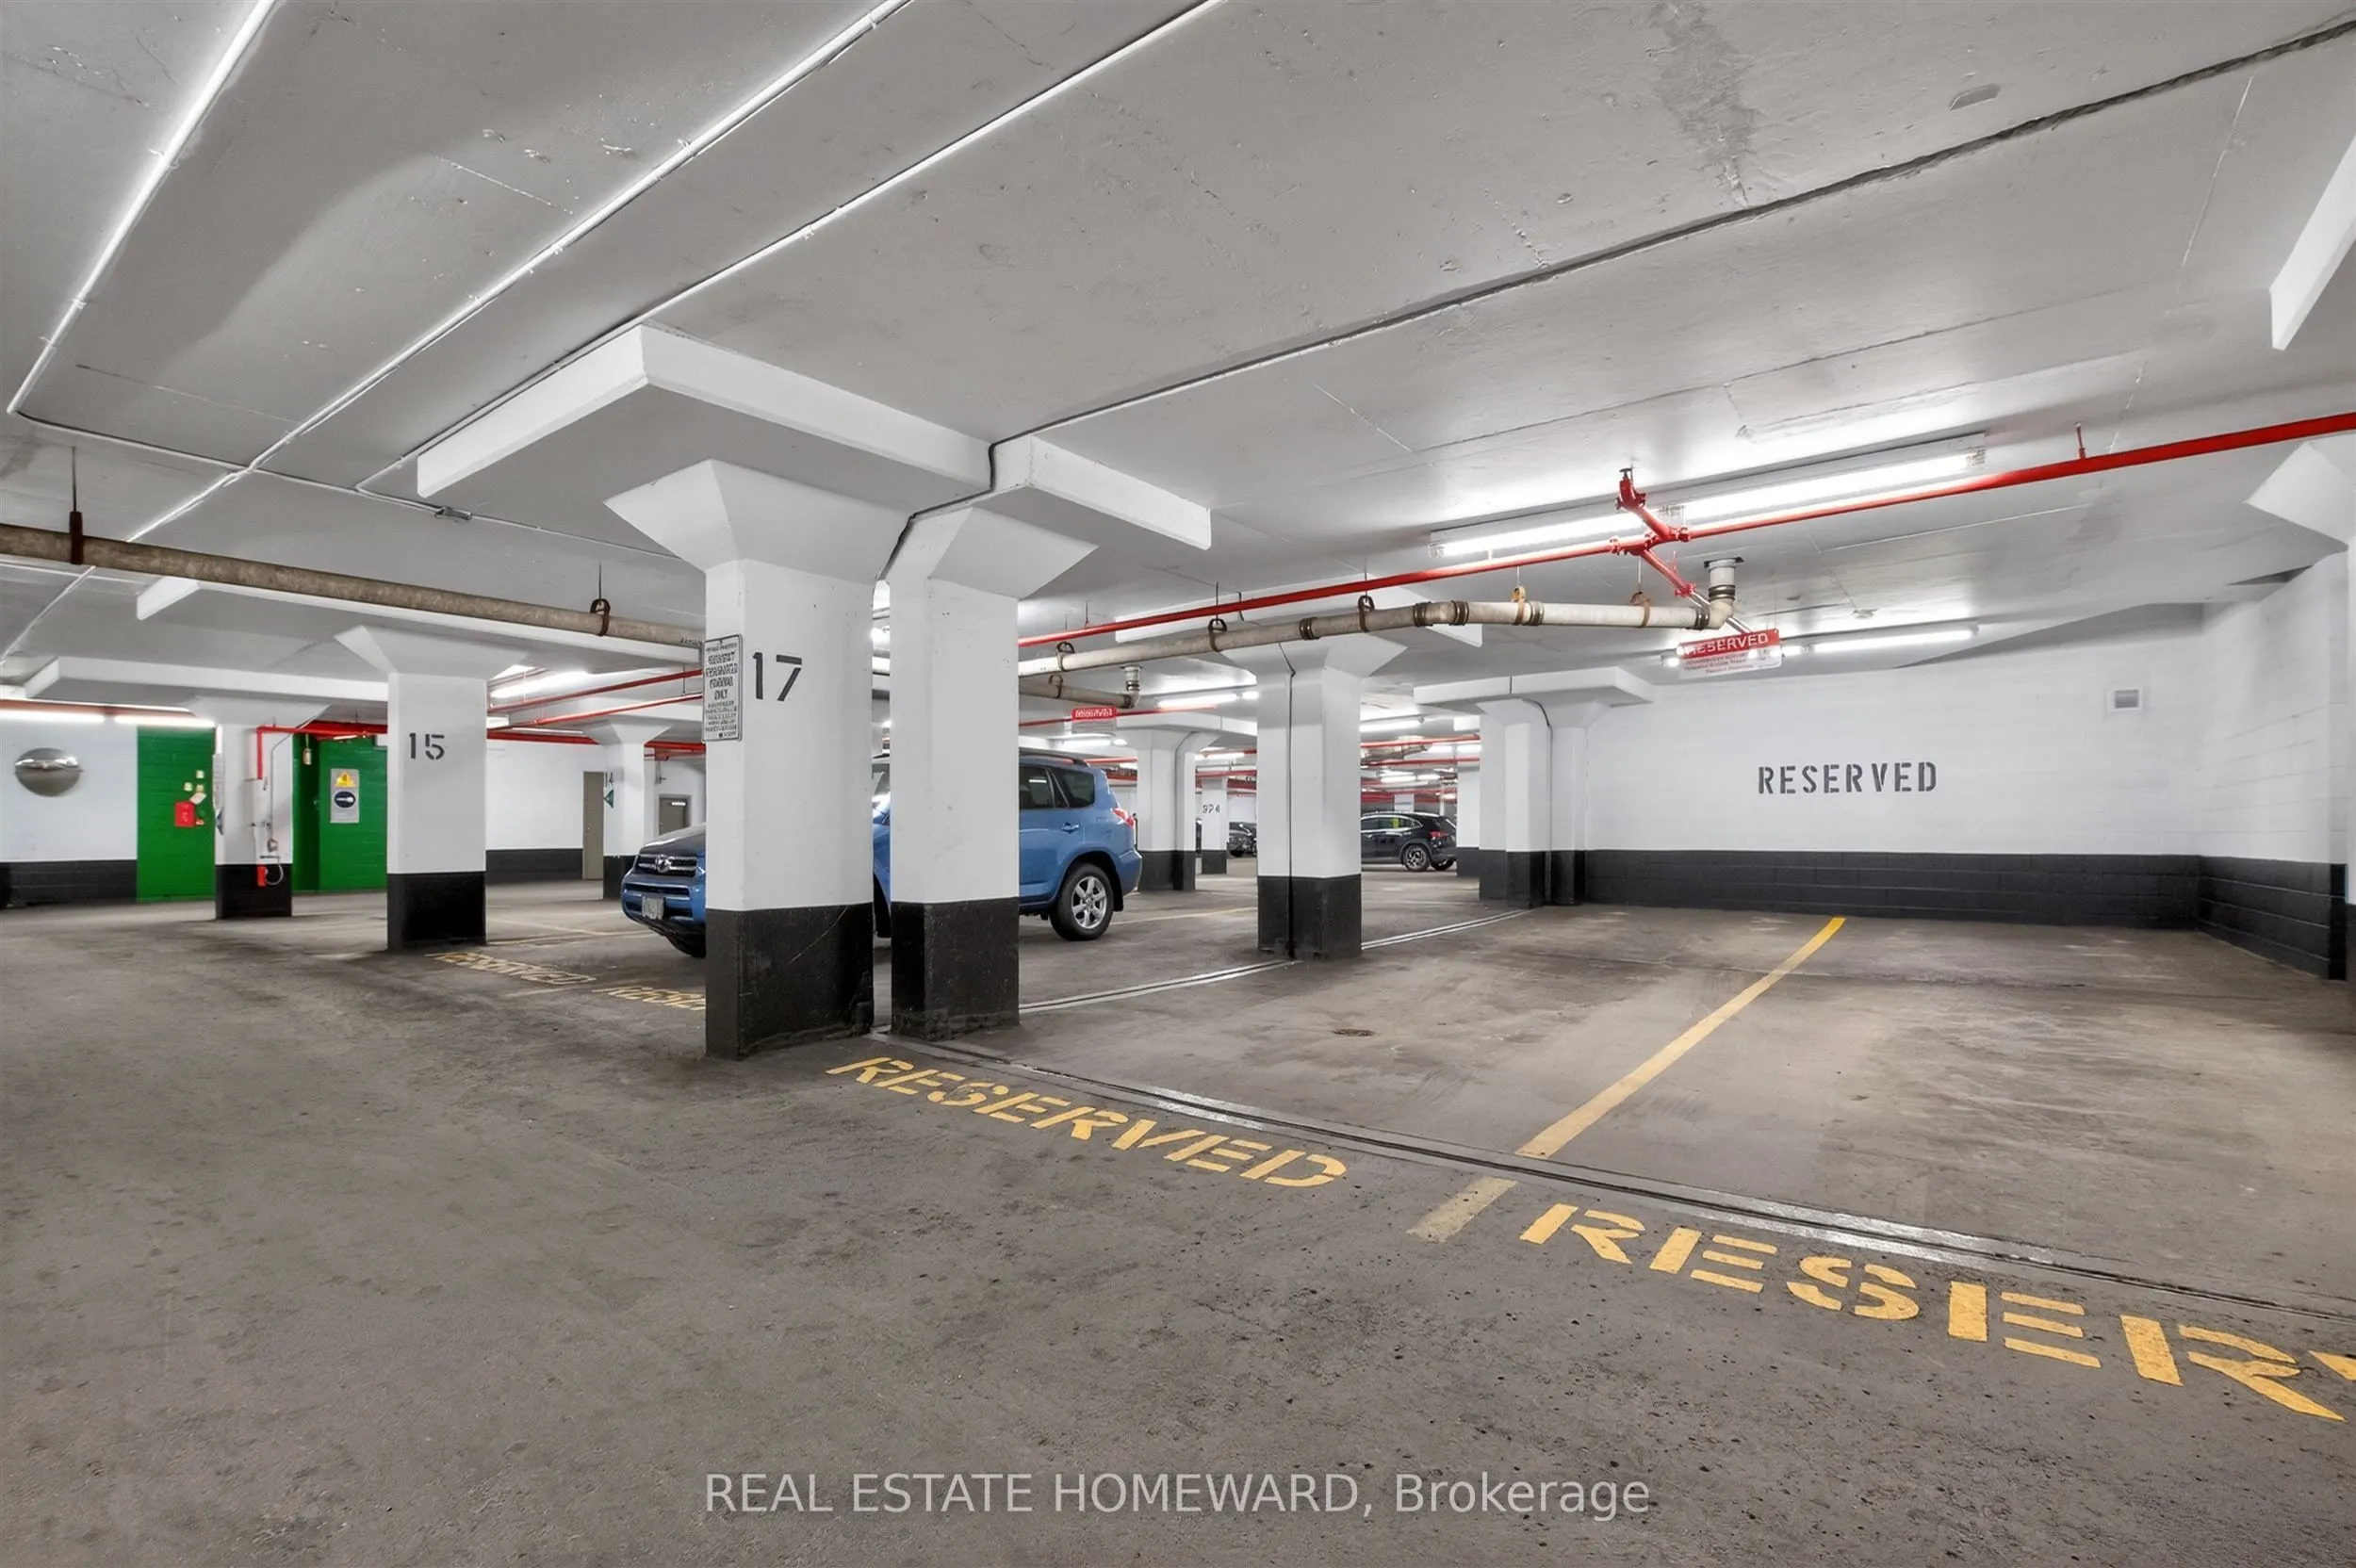
Underground,Tandem 2 garage, 2 parking
MLS #
C13810478
Size
1200-1399 sqft
Basement
None
Listed on
2026-09-21
Lot size
-
Tax
$3,378 /yr
Days on Market
22
Approximate Age
-
Maintenance Fee
$1,101.68/mo
Central Air Conditio...
Description
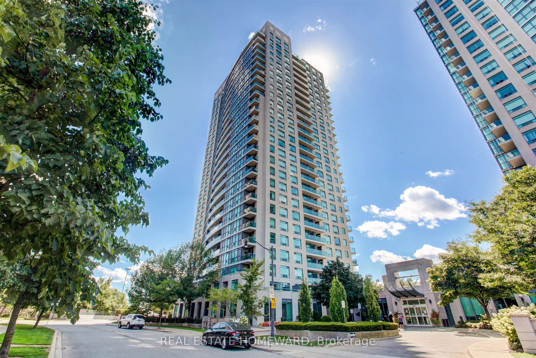
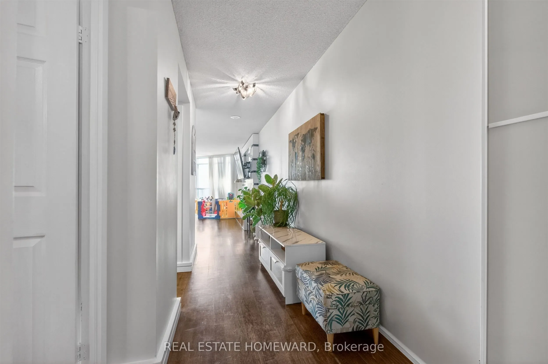
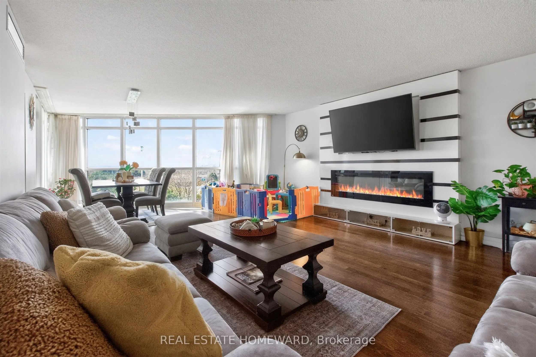
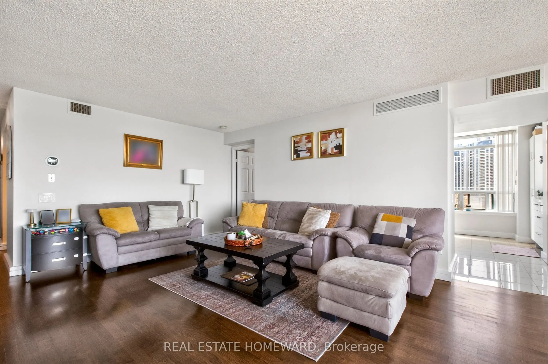
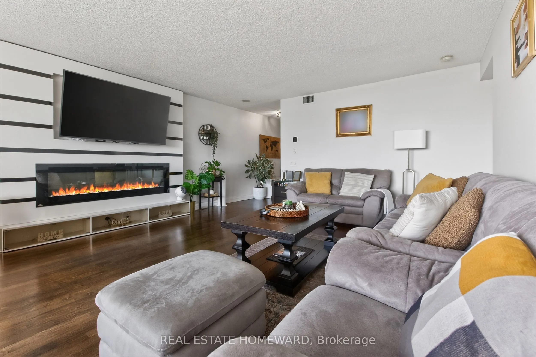
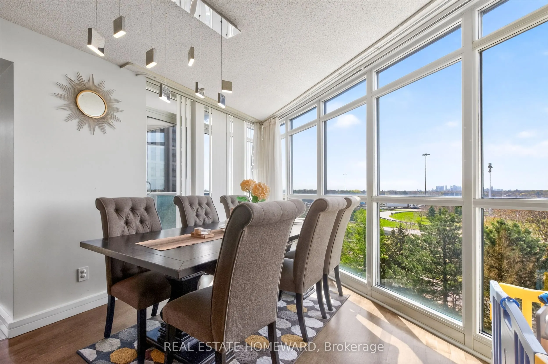
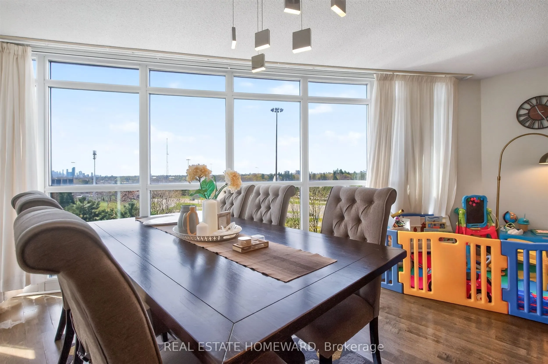
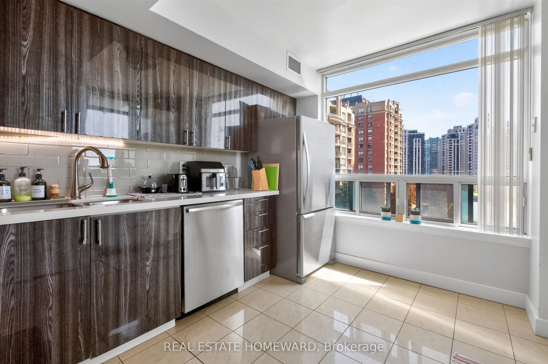
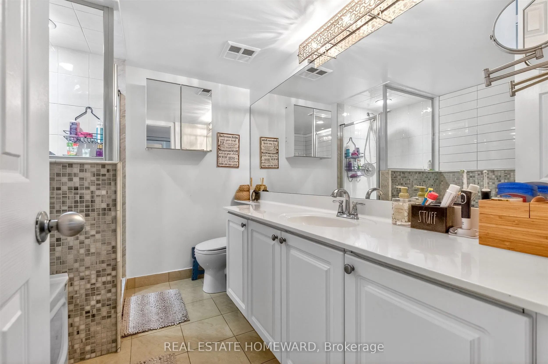
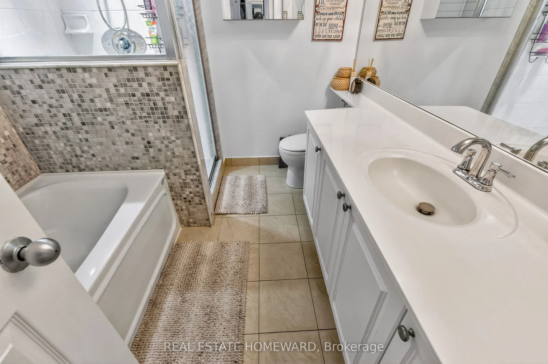
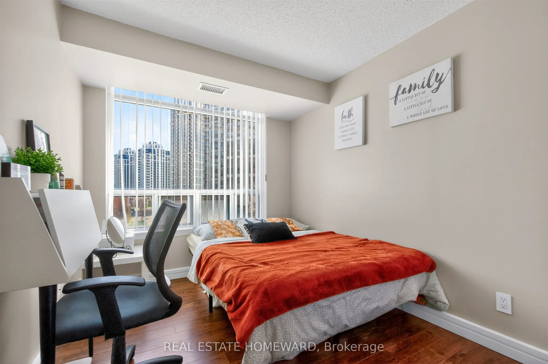
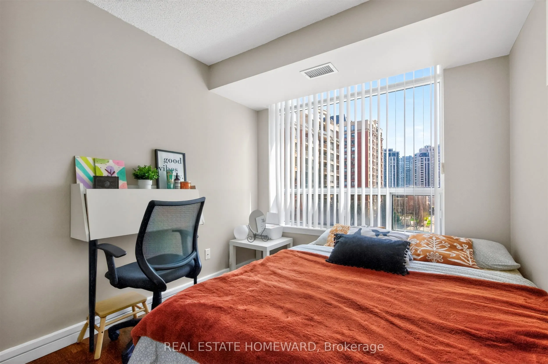
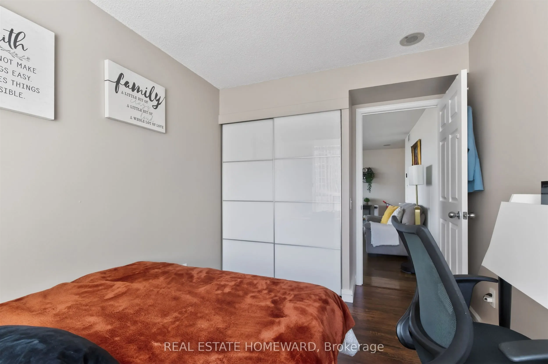
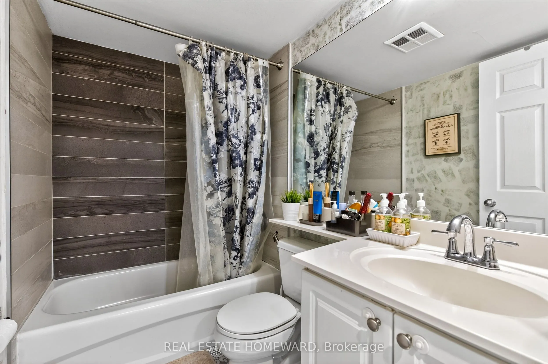
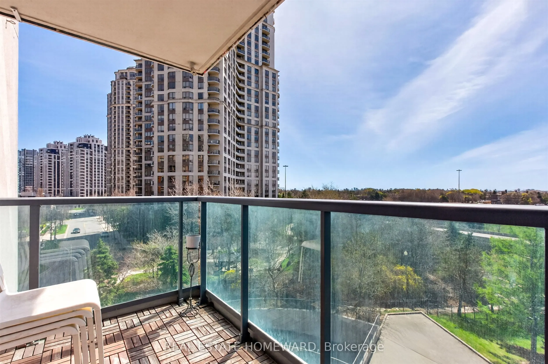
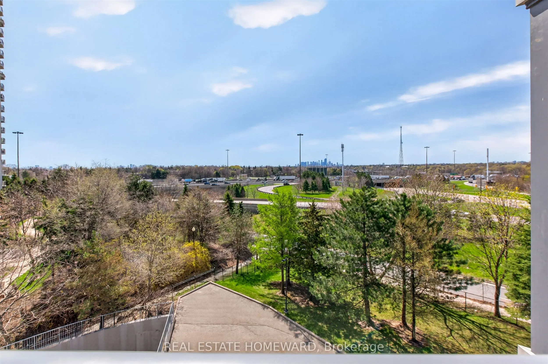
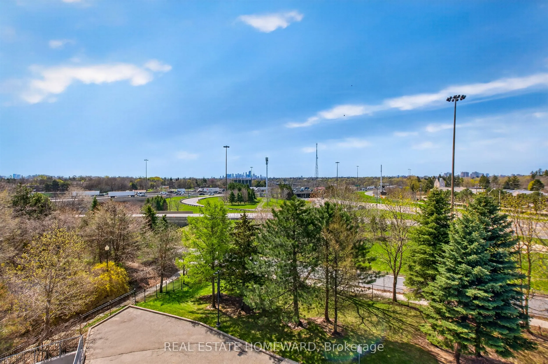
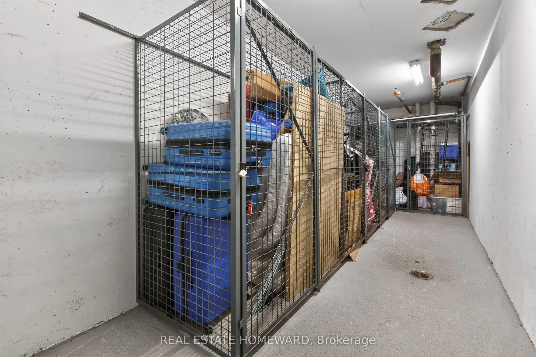
Welcome to this stunning 2 bedroom, 2 bathroom condo offering an expansive 1,225 sq ft of beautifully designed living space in the heart of uptown Toronto. This sun-drenched suite features an optimal, highly functional layout that maximizes both space and flow, making it ideal for comfortable everyd...ay living and entertaining alike. Enjoy breathtaking, unobstructed south-facing views that flood the unit with natural light throughout the day. The open-concept living and dining areas seamlessly connect, creating a bright and airy atmosphere, while the generously sized bedrooms provide privacy and comfort, including a well-appointed primary suite with its own 4 piece ensuite bath. This unit also comes with a rare tandem parking space, large enough to accommodate two SUVs. Additionally, it includes the largest locker available in the building, offering unmatched storage convenience. A perfect blend of space, functionality, and premium features, this condo is an outstanding opportunity for those seeking elevated urban living.
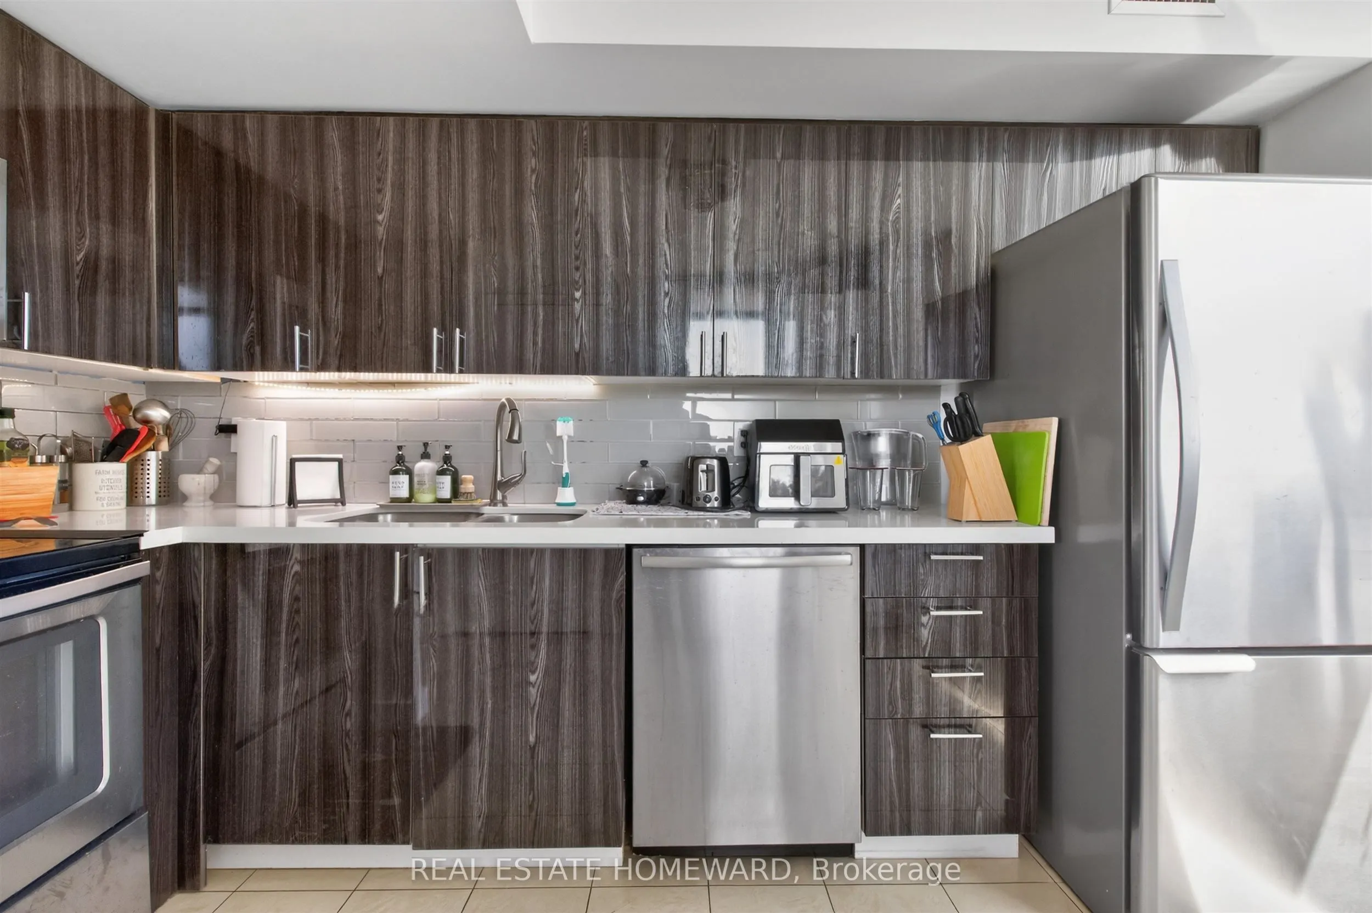
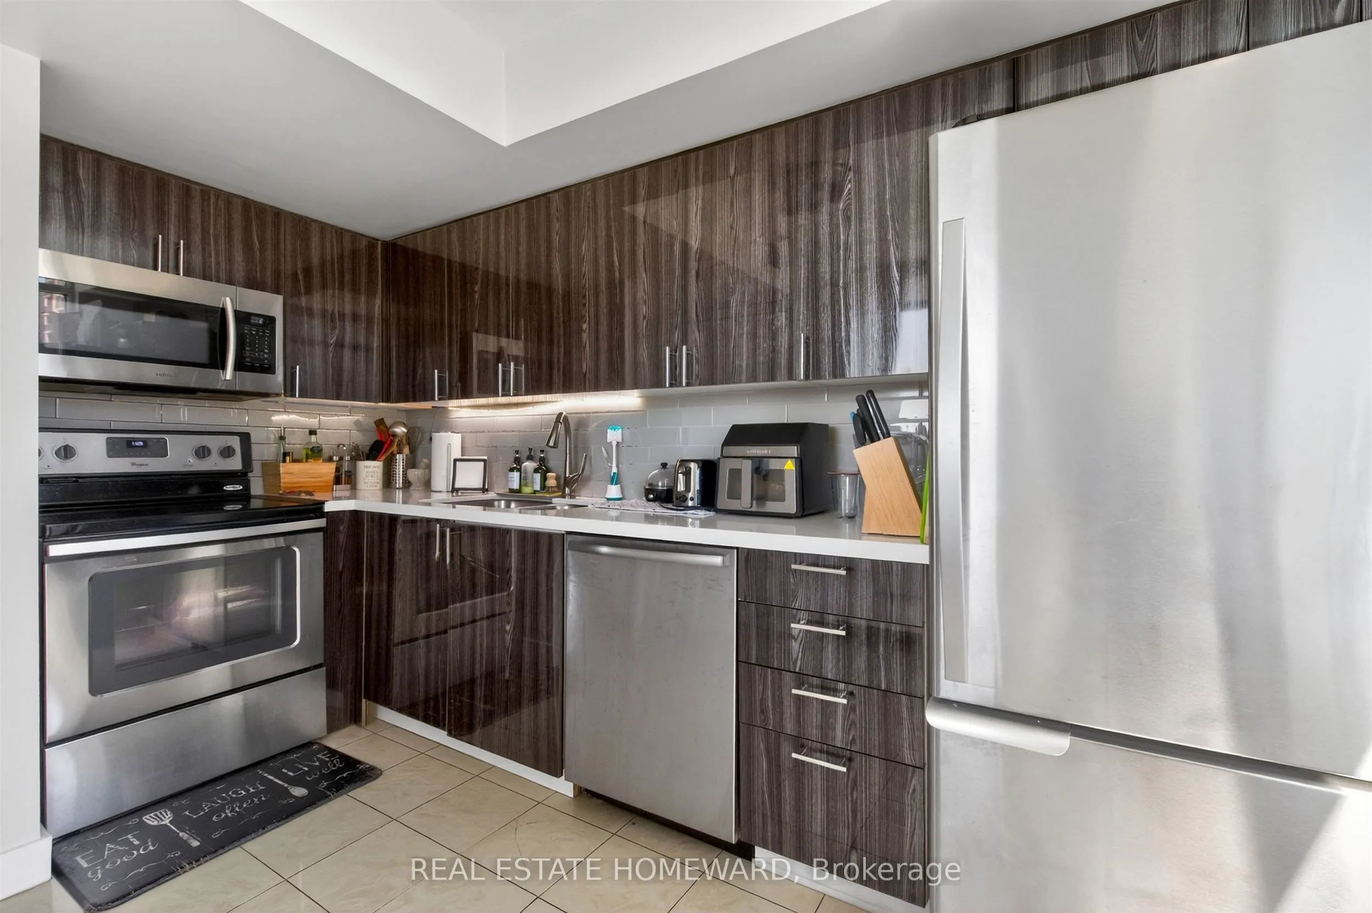
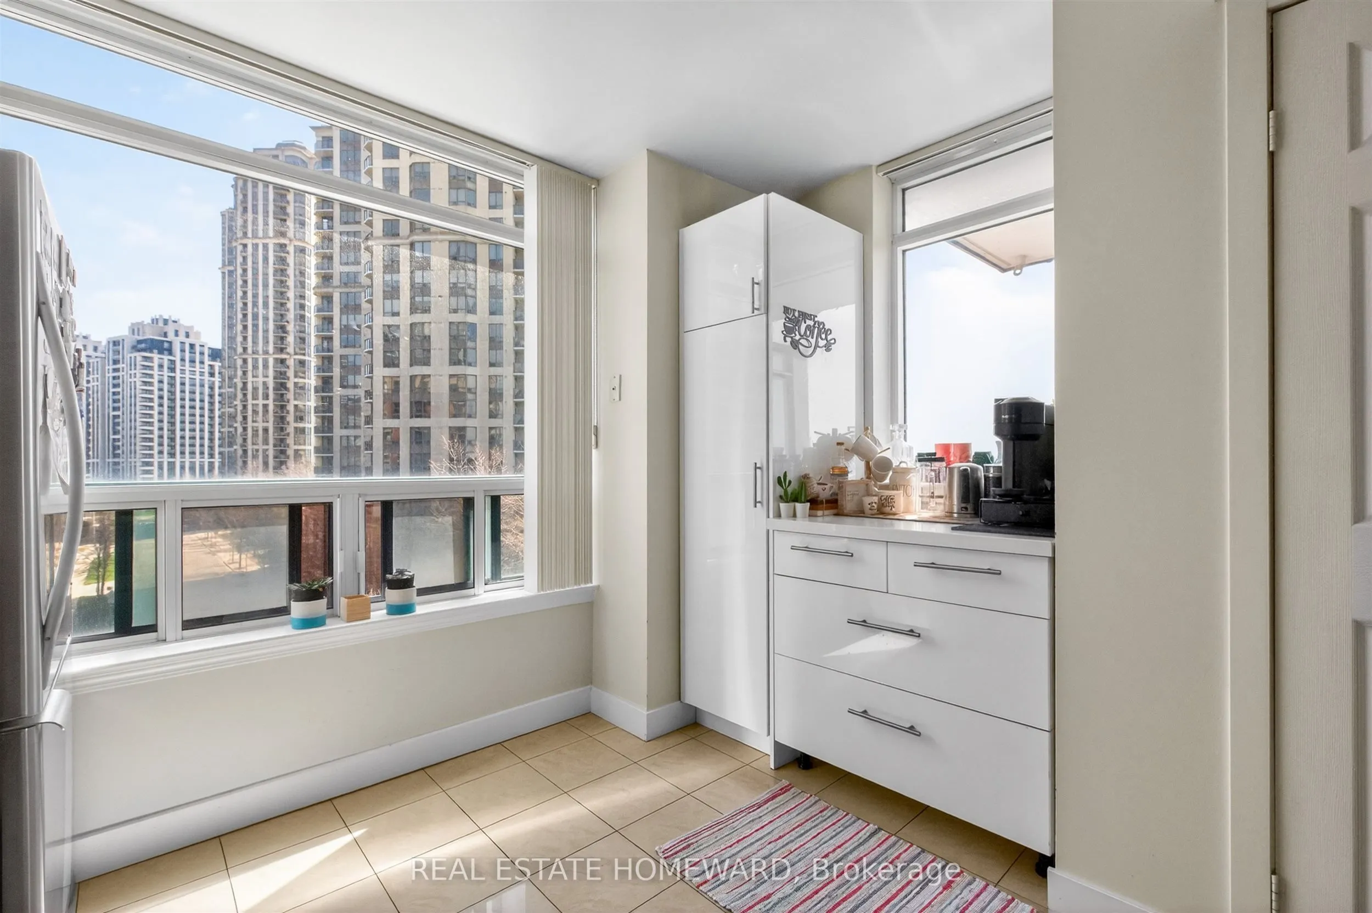
Window Floor to Ceiling, Stainless Steel Appl, Enclosed
Dimensions 11.84 x 12.34 feet
146.11 sqft
Living Room
Combined w/Dining, Window Floor to Ceiling, South View
Dimensions 38.45 x 15.62 feet
600.59 sqft
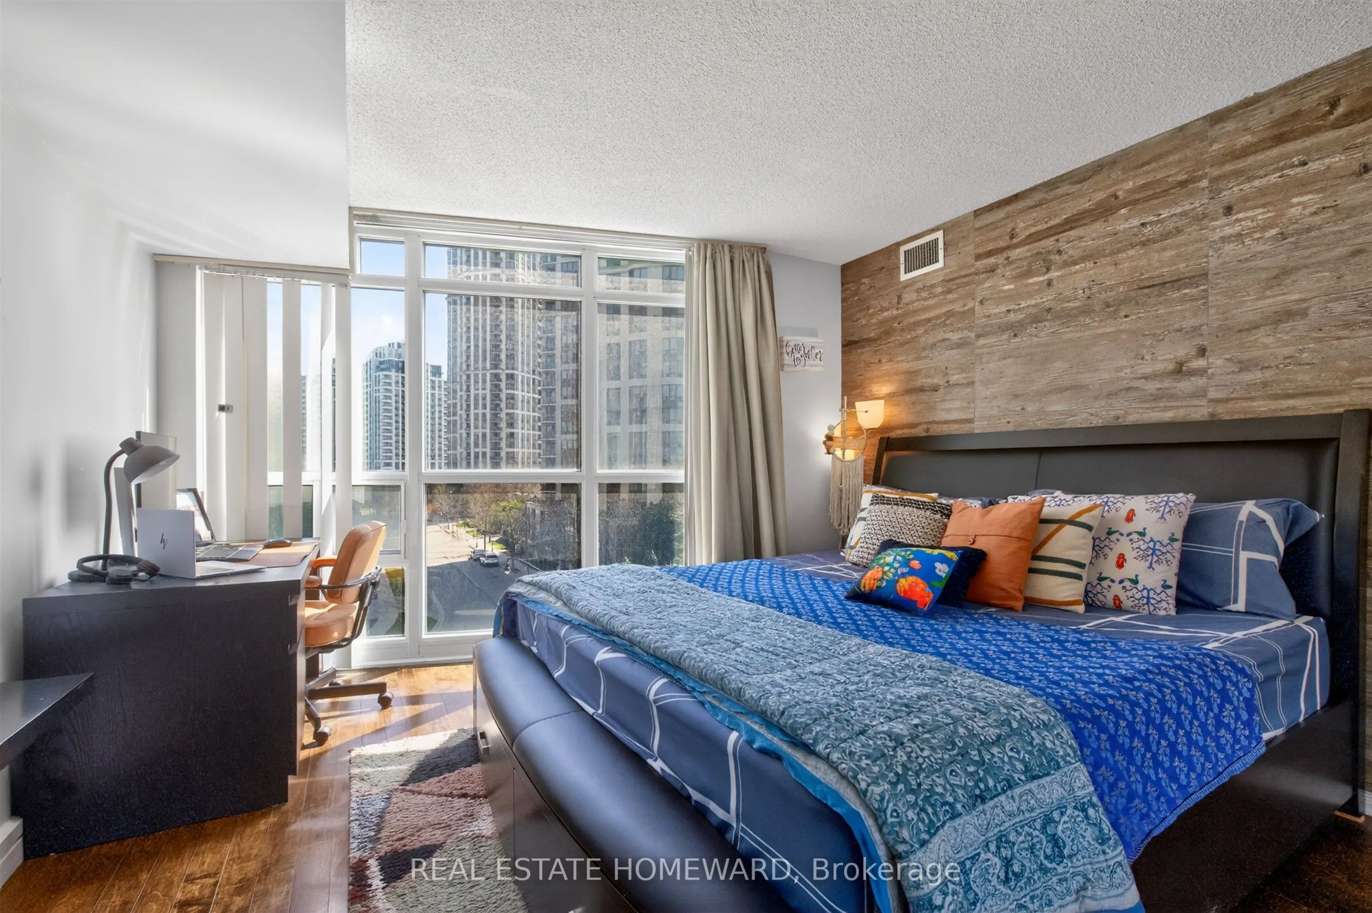
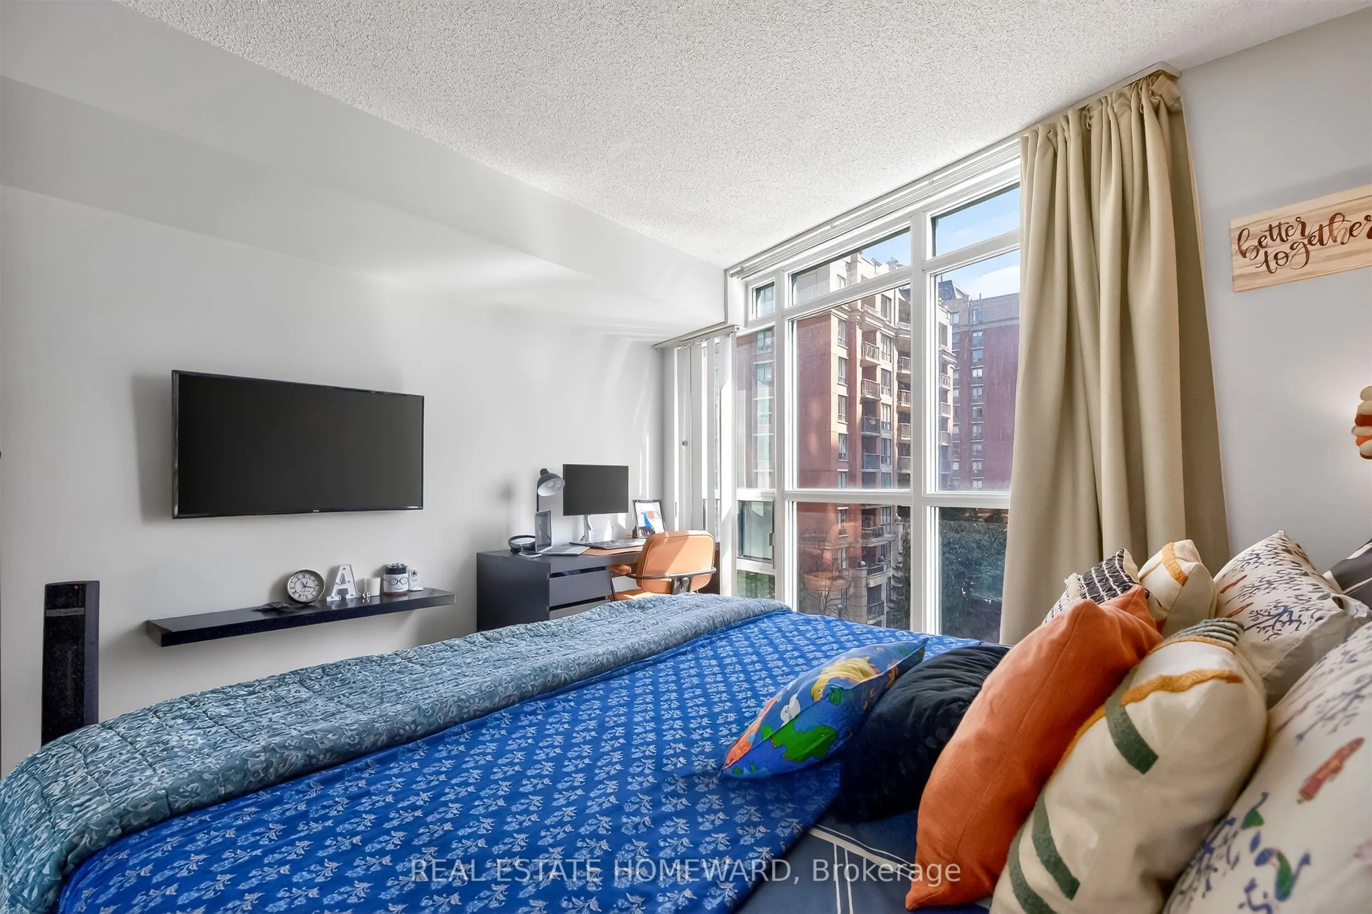
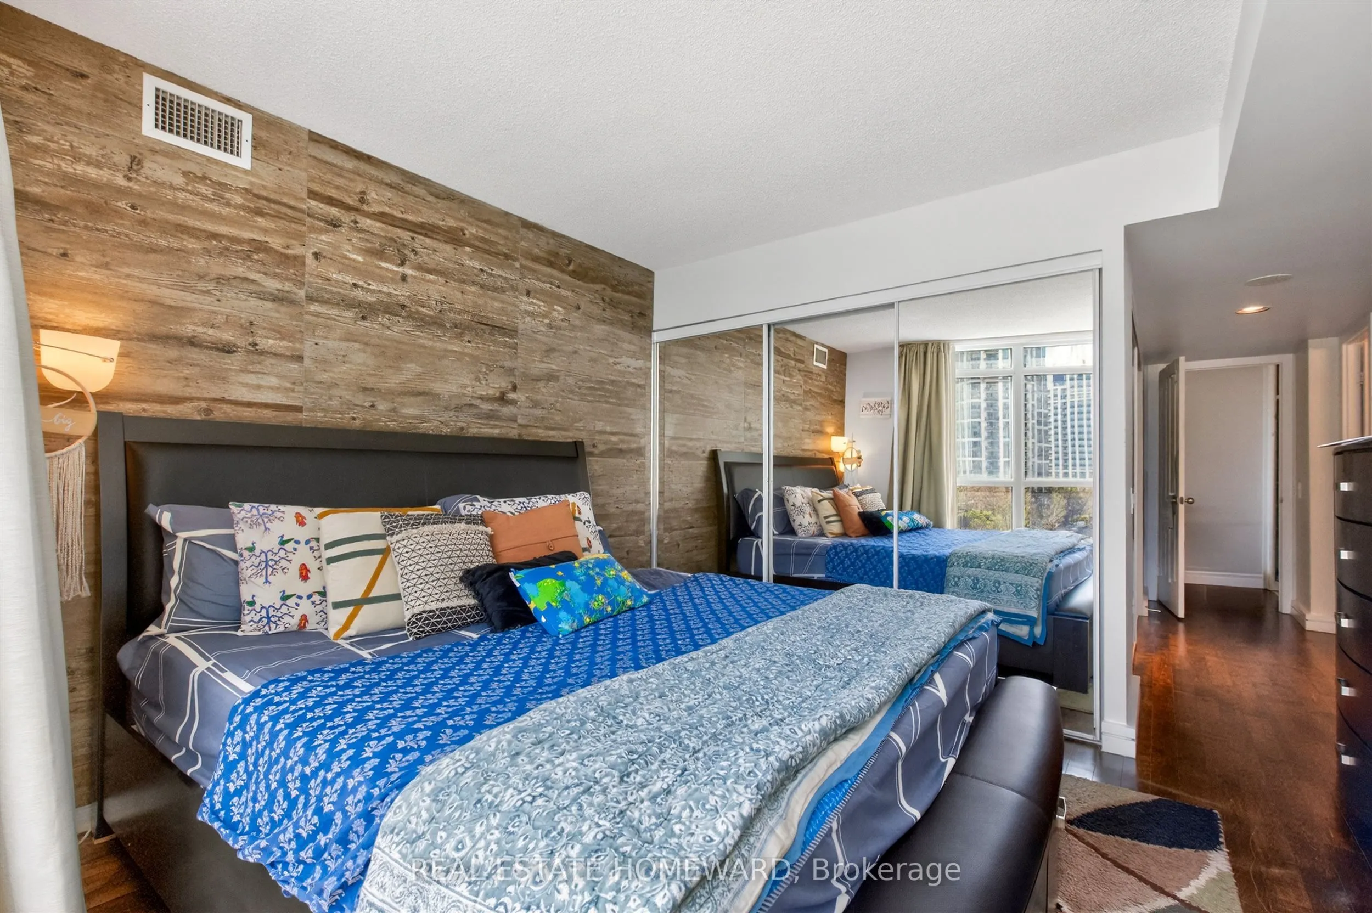
Primary Bedroom
Window Floor to Ceiling, Mirrored Closet, 4 Pc Ensuite
Dimensions 9.84 x 22.57 feet
222.09 sqft
Similar Properties(No results)
Mortgage Calculator
Calculate your estimated monthly mortgage payment
Price
$779,000
$
%
%
Total cost of mortgage
$0
Monthly payment
By clicking Save, we will calculate your estimated mortgage for all properties using the saved values (down payment percentage, interest rate, and amortization).
The accuracy and applicability of this calculator are not guaranteed.