Sign In or Create a Free Account to see full details of this property
Key Facts
Key facts for 10 Kenneth Avenue #1704
Property Type
Condo, Apartment
Parking
Underground 1 garage, 1 parking
MLS #
C13800062
Size
1200-1399 sqft
Basement
None
Listed on
2026-09-17
Lot size
-
Tax
$3,544.97 /yr
Days on Market
26
Approximate Age
-
Maintenance Fee
$1,423.87/mo
Cable TV, Central Ai...
Description
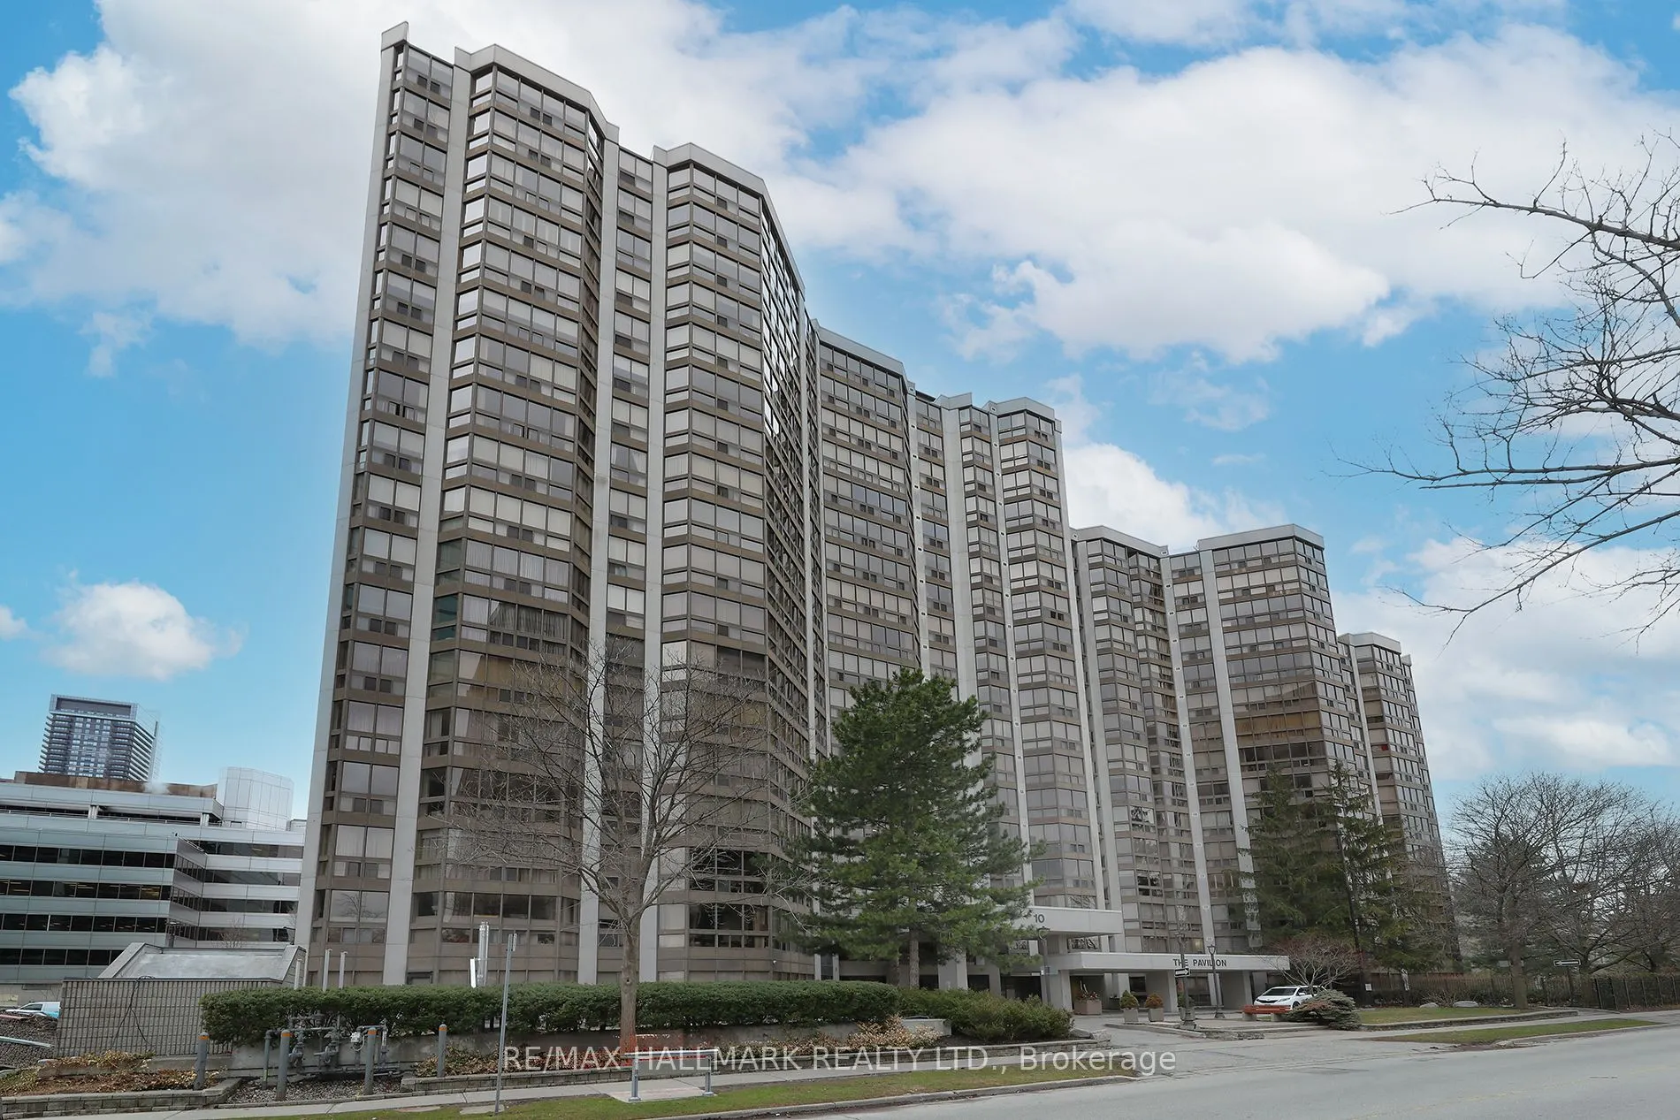
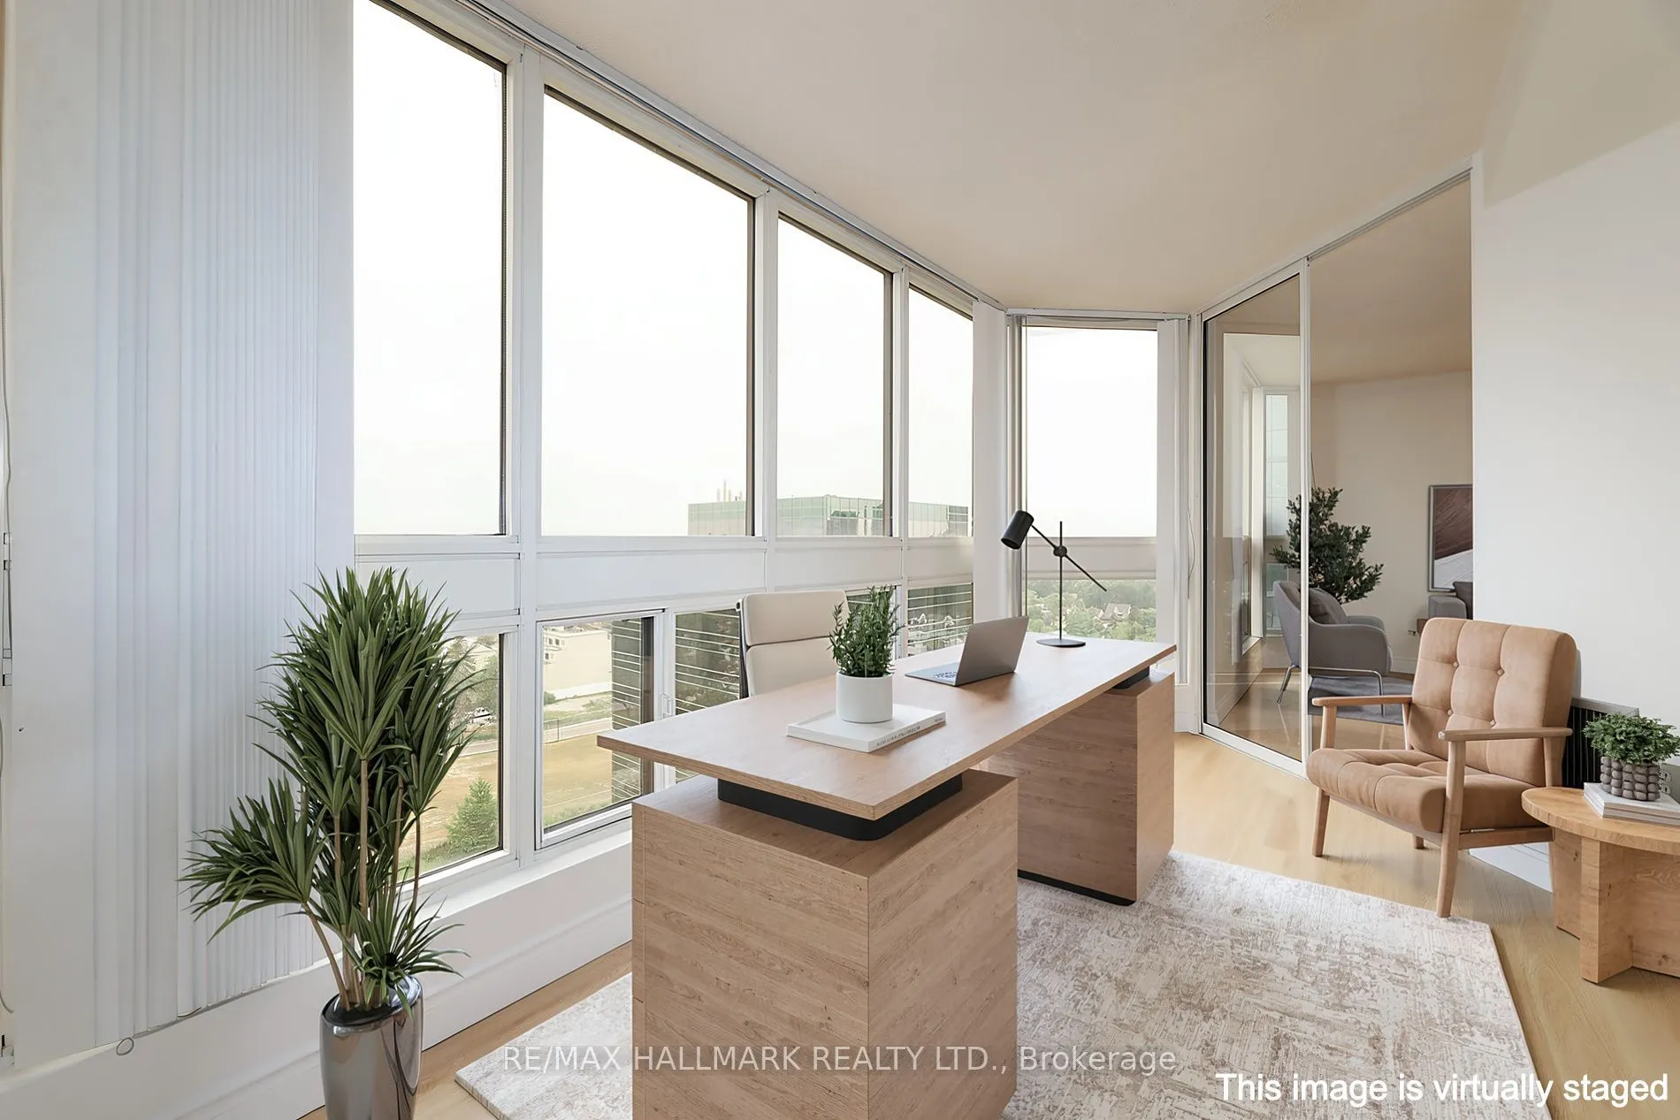
Welcome to Suite 1704 at The Pavilion, a well-established and highly regarded condominium situated on a quiet street near Yonge & Sheppard. This freshly painted corner unit with new vinyl flooring sits on a high floor filled with natural light, showcasing south and east-facing views. The thoughtfull...y designed layout of 1,343 sq ft. features 2+1 bedrooms and 2 full bathrooms. The versatile den is ideal for a home office or additional living space. A spacious foyer with mirrored closets opens into a bright, open-concept living and dining area - perfect for both everyday living and entertaining. The kitchen offers abundant counter space and includes an eat-in breakfast area.The large primary bedroom retreat features a spacious walk-in closet and 4-piece ensuite. A desirable split-bedroom layout provides privacy for family members or guests. Additional highlights include an ensuite laundry room with full size washer and dryer, a premium parking space, and a storage locker. Maintenance fees are comprehensive, covering all utilities and cable for convenience and peace of mind. Residents enjoy an impressive range of amenities, including 24-hour concierge, ample visitor parking, a gym, indoor pool, sauna, squash court, party room, library, and billiards room. The building's common areas have been beautifully updated and there is a delightful garden area with BBQ's. An on-site property manager is available should any issues arise. Ideally located within walking distance to the subway (Lines 1 and 4), grocery stores, Yonge Sheppard Centre, and an excellent selection of restaurants, cafes, shops and the famous Meridian Arts Centre. Further location benefits are easy access to highway 401 and Don Valley Parkway. Near top-ranked schools including Earl Haig Secondary School, Avondale Public School, and McKee Public School. Whether you're a growing family or looking to downsize, this is a rare opportunity to own a spacious, light-filled suite in a prime North York location.
Full Property Details
Interior
Bedrooms
2
Bedrooms Plus
1
Total Bedrooms
3
Washrooms
2
Square Footage
1200-1399 sqft
Basement
None
Heating Source
Gas
Heating Fuel
Forced Air
Air Conditioning
Central Air
Family Room
No
Kitchens
1
Total Kitchens
1
Fireplace Features
No
Bedrooms
2
Bedrooms Plus
1
Total Bedrooms
3
Washrooms
2
Square Footage
1200-1399 sqft
Basement
None
Heating Source
Gas
Heating Fuel
Forced Air
Air Conditioning
Central Air
Family Room
No
Kitchens
1
Total Kitchens
1
Fireplace Features
No
Exterior
Driveway
Underground
Pool
Indoor
Parking Spaces
1
Total Parking Spaces
1.00
Parking Description
Underground
Garage Spaces
1
Zoning
Residential
Balcony
None
Driveway
Underground
Pool
Indoor
Parking Spaces
1
Total Parking Spaces
1.00
Parking Description
Underground
Garage Spaces
1
Zoning
Residential
Balcony
None
Building Description
Style
Apartment
Home Type
Condo
Subtype
Condo Apt
Property Orientation
South East
Exterior Finish
Metal/Steel Siding
Possession Date
No Data
Locker
Owned
Style
Apartment
Home Type
Condo
Subtype
Condo Apt
Property Orientation
South East
Exterior Finish
Metal/Steel Siding
Possession Date
No Data
Locker
Owned
Community
Community
Willowdale East
Community
Willowdale East
Taxes & Fees
Taxes
$3,544.97 /yr
Tax Year
2026
Occupancy
Vacant
Maintenance Fee
$1,423.87/mo
Cable TV
Included
Central Air Conditioning
Included
Common Elements
Included
Heating
Included
Hydro
Included
Parking
Included
Water
Included
Building Insurance
Included
Taxes
$3,544.97 /yr
Tax Year
2026
Occupancy
Vacant
Maintenance Fee
$1,423.87/mo
Cable TV
Included
Central Air Conditioning
Included
Common Elements
Included
Heating
Included
Hydro
Included
Parking
Included
Water
Included
Building Insurance
Included
Other
Pets
Yes-with Restrictions
Pets
Yes-with Restrictions
Room Types
Bedroom 2
Vinyl Floor, South View, Double Closet
Dimensions 14.01 x 9.81 feet
137.44 sqft
Den
Vinyl Floor, East View
Dimensions 15.91 x 7.38 feet
117.42 sqft
Dining Room
Vinyl Floor, Bay Window, Combined w/Living
Dimensions 14.24 x 9.51 feet
135.42 sqft
Foyer
Mirrored Closet, Ceramic Floor
Dimensions 8.3 x 4.49 feet
37.27 sqft
Kitchen
Ceramic Floor
Dimensions 10.56 x 8.01 feet
84.59 sqft
Laundry
-
Dimensions 5.25 x 4.86 feet
25.52 sqft
Living Room
Vinyl Floor, SE View, Combined w/Dining
Dimensions 16.44 x 12.01 feet
197.44 sqft
Primary Bedroom
Vinyl Floor, Walk-In Closet(s), 4 Pc Ensuite
Dimensions 16.01 x 12.73 feet
203.81 sqft
Similar Properties(No results)
Mortgage Calculator
Calculate your estimated monthly mortgage payment
Price
$599,000
$
%
%
Total cost of mortgage
$0
Monthly payment
By clicking Save, we will calculate your estimated mortgage for all properties using the saved values (down payment percentage, interest rate, and amortization).
The accuracy and applicability of this calculator are not guaranteed.