Sign In or Create a Free Account to see full details of this property
Key Facts
Key facts for 2 Teagarden Court #1105
Property Type
Condo, Apartment
Parking
0 garage, 0 parking
MLS #
C13796436
Size
600-699 sqft
Basement
None
Listed on
2026-09-17
Lot size
-
Tax
$3,096.98 /yr
Days on Market
26
Approximate Age
New
Maintenance Fee
$636.53/mo
Common Elements, Hea...
Description
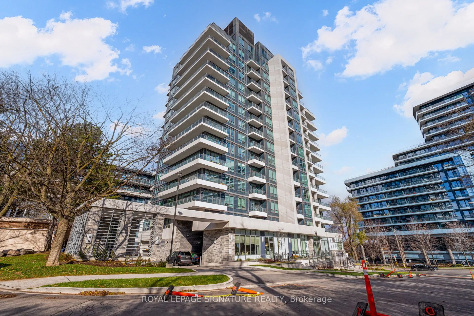
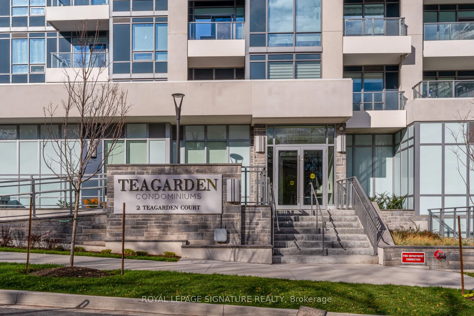
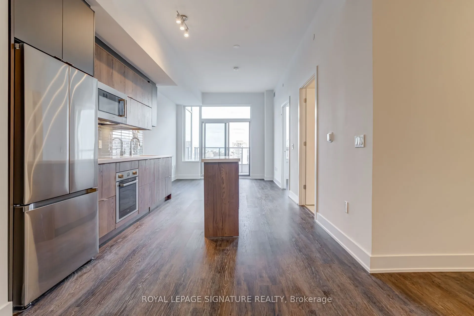
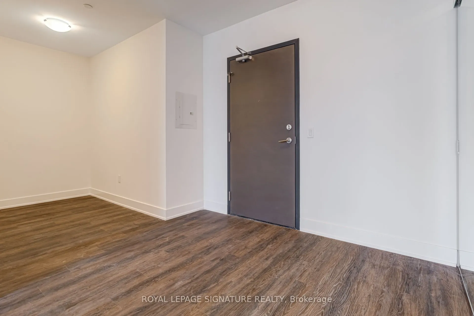
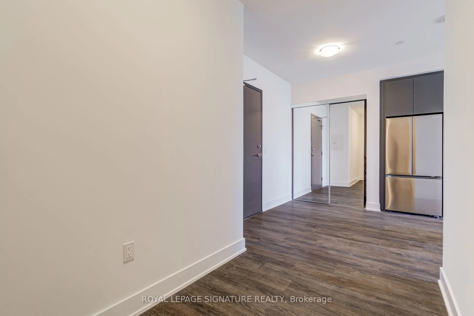
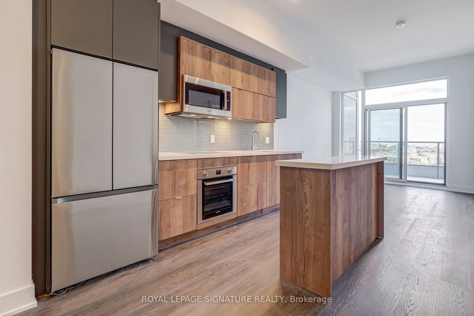
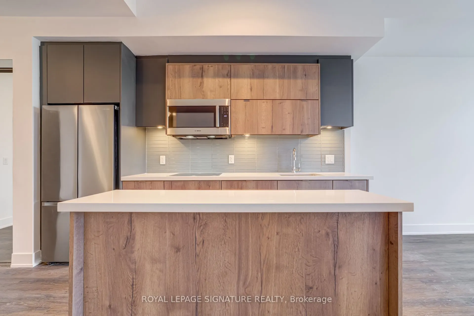
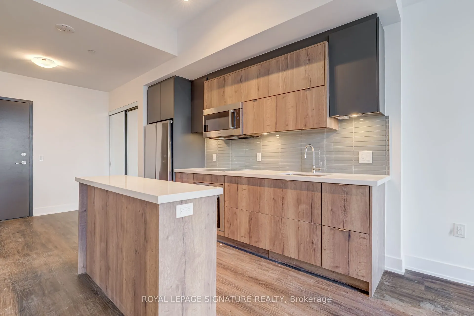
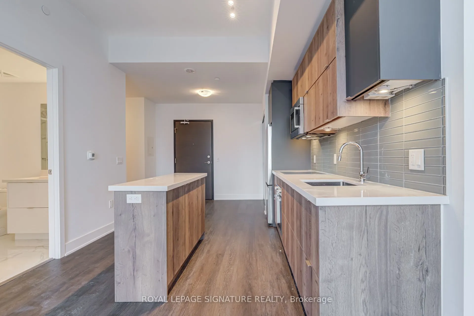
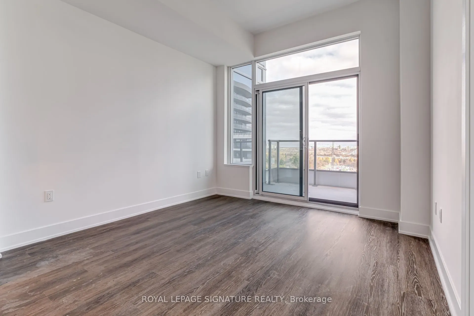
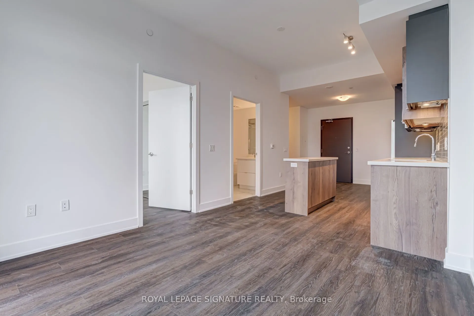
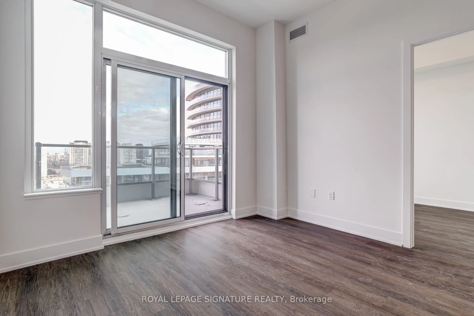
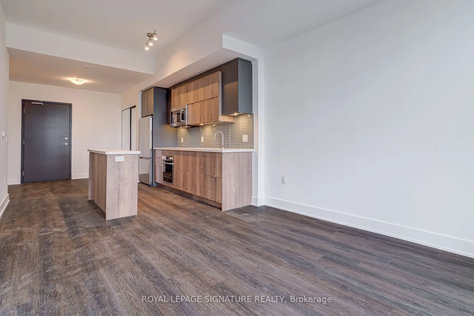
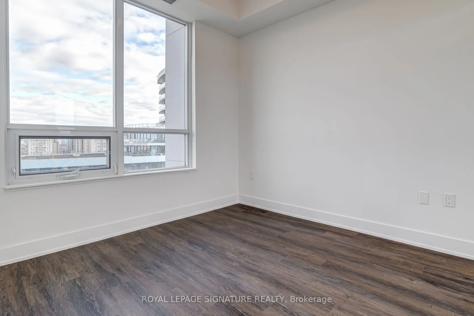
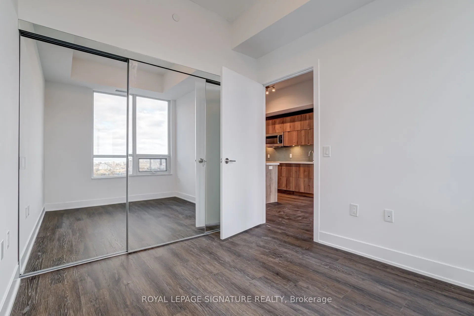
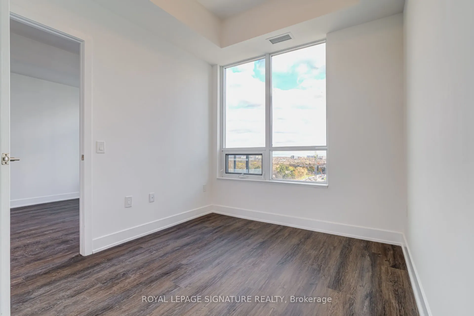
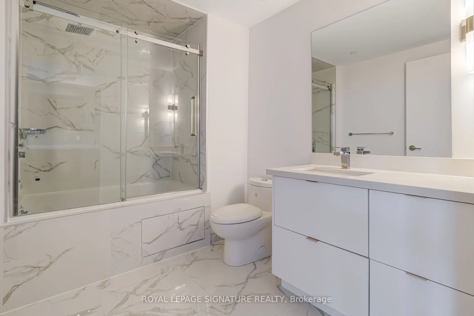
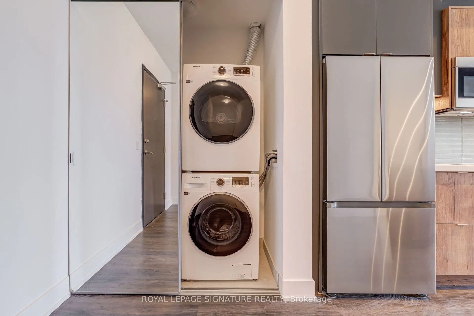
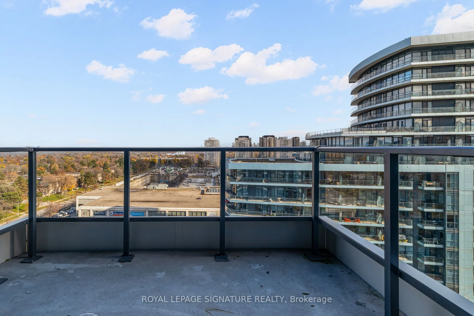
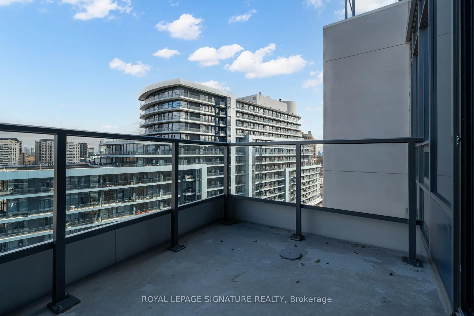
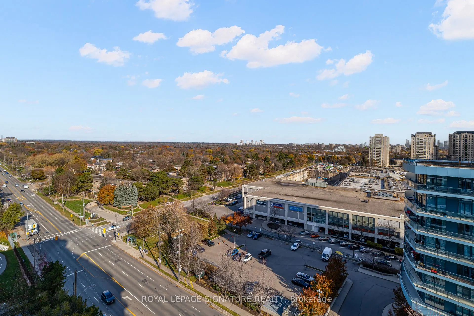
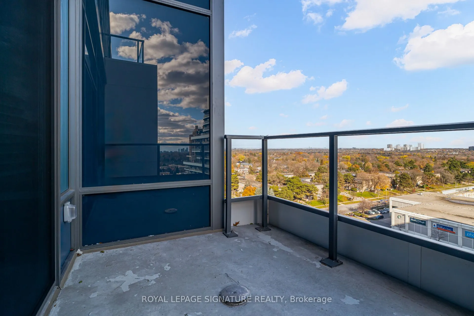
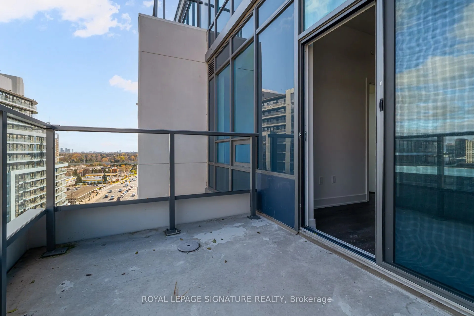
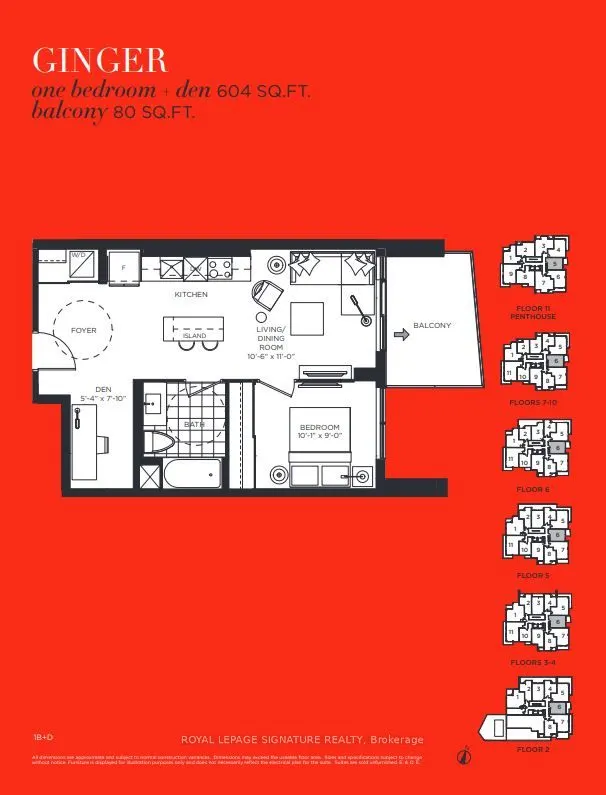
If Bayview and Sheppard is your neighbourhood, it does not get better than 2 Teagarden. Spacious 1-Bedroom Den Suite. Experience elevated living at the newly built Teagarden Residences, where refined design meets unbeatable convenience. This bright 1-Bedroom Den residence offers 604 sq.ft. of well-p...lanned interior space plus a 80 sq.ft. balcony, with clear, open views that fill the unit with natural light. Enjoy the elegance of wide plank laminate flooring, custom blinds, and an efficient floor plan that truly sells itself.Located just steps to Bayview Village Mall, Bayview Subway Station, YMCA, parka, and top-ranked schools, this luxury boutique condo blends comfort with accessibility. Commuting is a breeze with easy access to Hwy 401, DVP, and downtown Toronto in just 15 minutes. Don't miss your chance to own in North York's most desirable location.
Full Property Details
Interior
Bedrooms
1
Bedrooms Plus
1
Total Bedrooms
2
Washrooms
1
Square Footage
600-699 sqft
Basement
None
Heating Source
Gas
Heating Fuel
Heat Pump
Air Conditioning
Central Air
Family Room
No
Kitchens
1
Total Kitchens
1
Fireplace Features
No
Bedrooms
1
Bedrooms Plus
1
Total Bedrooms
2
Washrooms
1
Square Footage
600-699 sqft
Basement
None
Heating Source
Gas
Heating Fuel
Heat Pump
Air Conditioning
Central Air
Family Room
No
Kitchens
1
Total Kitchens
1
Fireplace Features
No
Exterior
Parking Spaces
0
Total Parking Spaces
0.00
Garage Spaces
0
Balcony
Open
Parking Spaces
0
Total Parking Spaces
0.00
Garage Spaces
0
Balcony
Open
Building Description
Style
Apartment
Home Type
Condo
Subtype
Condo Apt
Year Built
New
Property Orientation
East
Exterior Finish
Concrete,Metal/Steel Siding
Possession Date
No Data
Locker
None
Style
Apartment
Home Type
Condo
Subtype
Condo Apt
Year Built
New
Property Orientation
East
Exterior Finish
Concrete,Metal/Steel Siding
Possession Date
No Data
Locker
None
Community
Community
Willowdale East
Community
Willowdale East
Taxes & Fees
Taxes
$3,096.98 /yr
Tax Year
2025
Occupancy
Owner
Maintenance Fee
$636.53/mo
Common Elements
Included
Heating
Included
Building Insurance
Included
Taxes
$3,096.98 /yr
Tax Year
2025
Occupancy
Owner
Maintenance Fee
$636.53/mo
Common Elements
Included
Heating
Included
Building Insurance
Included
Other
Pets
Yes-with Restrictions
Pets
Yes-with Restrictions
Room Types
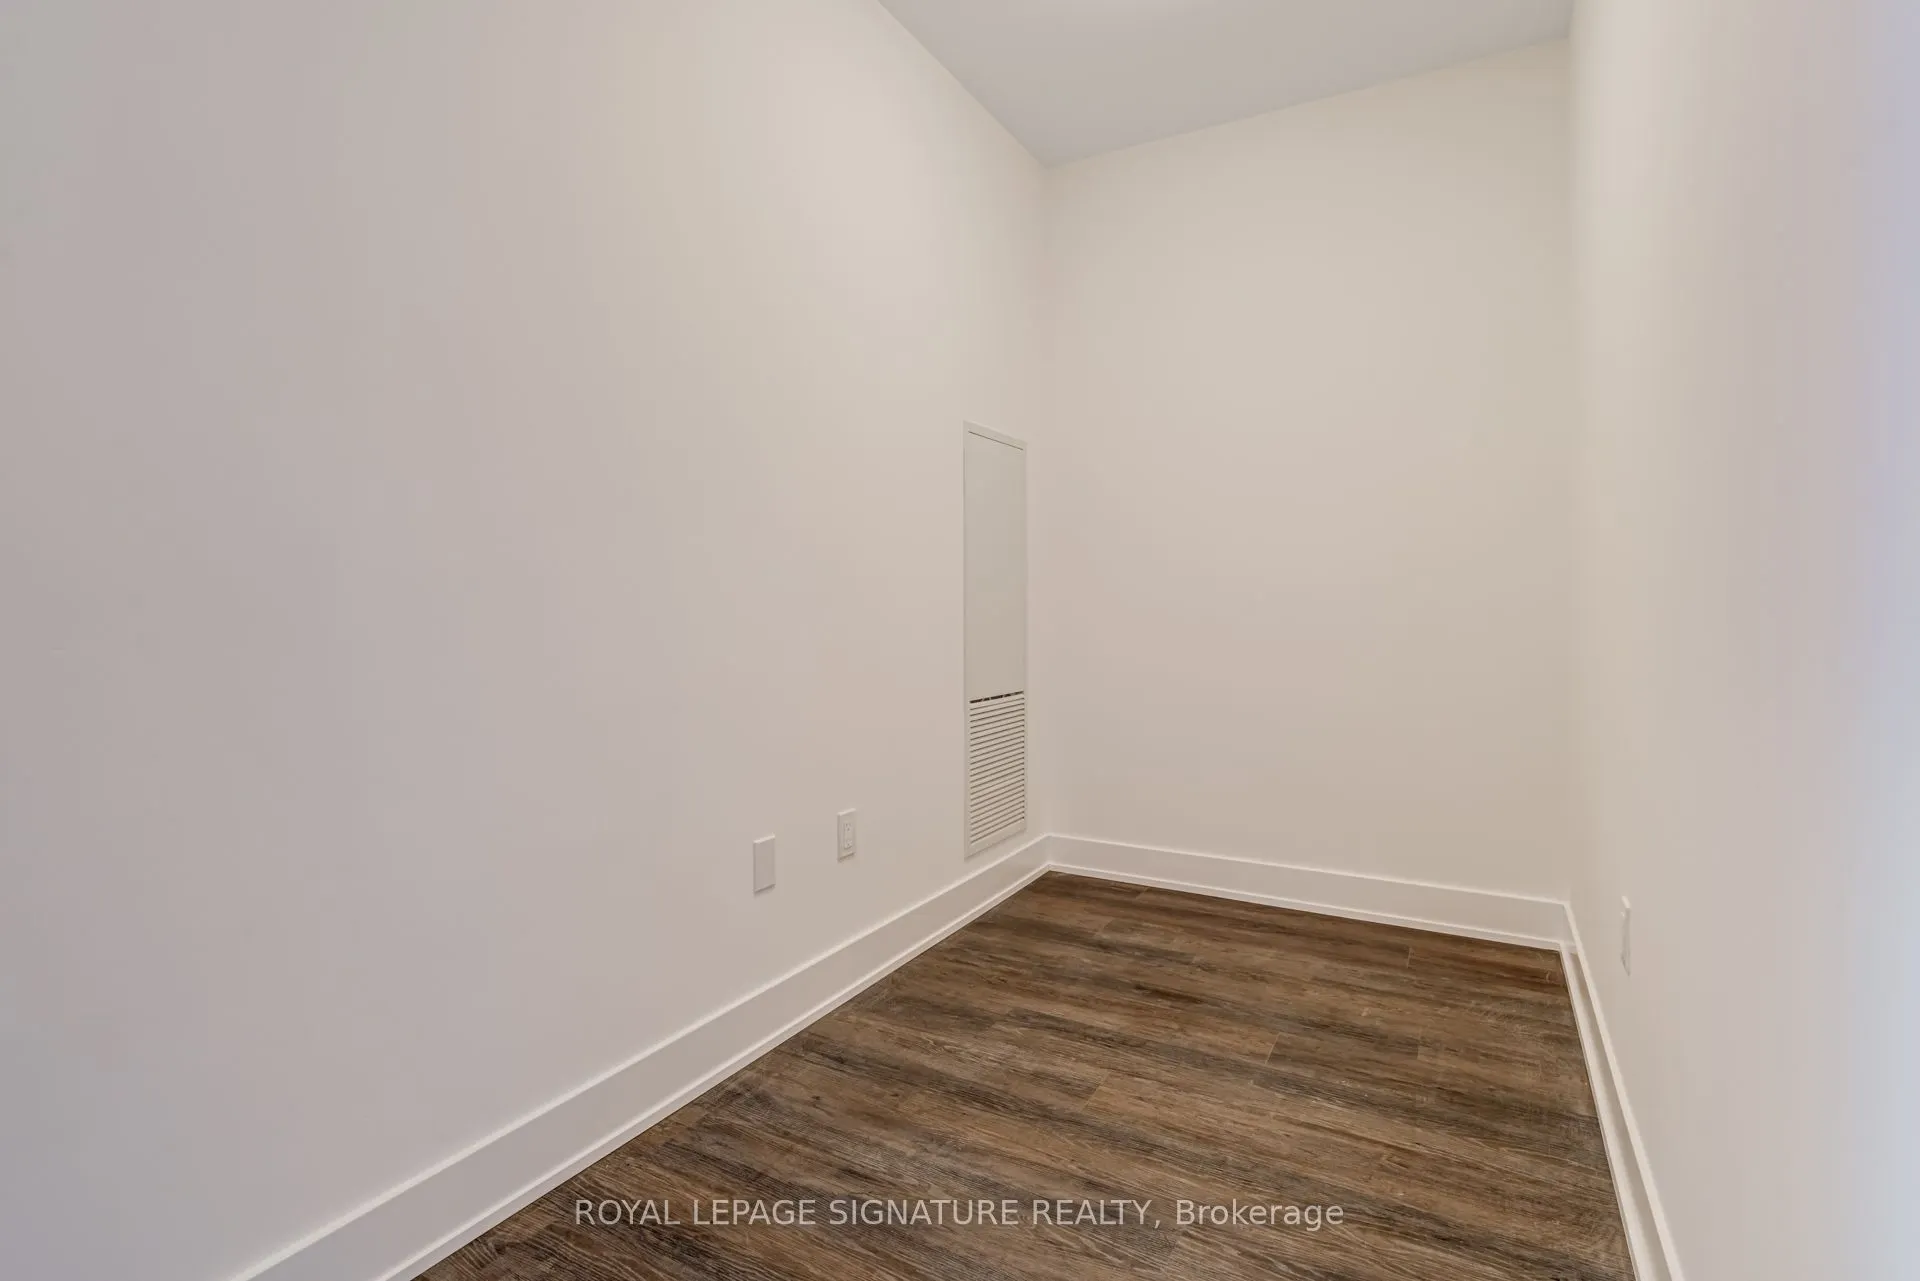
Den
Laminate
Dimensions 5.38 x 7.09 feet
38.14 sqft
Dining Room
Combined w/Living, Laminate
Dimensions 10.6 x 10.99 feet
116.49 sqft
Living Room
Laminate
Dimensions 10.6 x 10.99 feet
116.49 sqft
Primary Bedroom
Laminate
Dimensions 10.07 x 8.99 feet
90.53 sqft
Similar Properties(No results)
Mortgage Calculator
Calculate your estimated monthly mortgage payment
Price
$483,200
$
%
%
Total cost of mortgage
$0
Monthly payment
By clicking Save, we will calculate your estimated mortgage for all properties using the saved values (down payment percentage, interest rate, and amortization).
The accuracy and applicability of this calculator are not guaranteed.