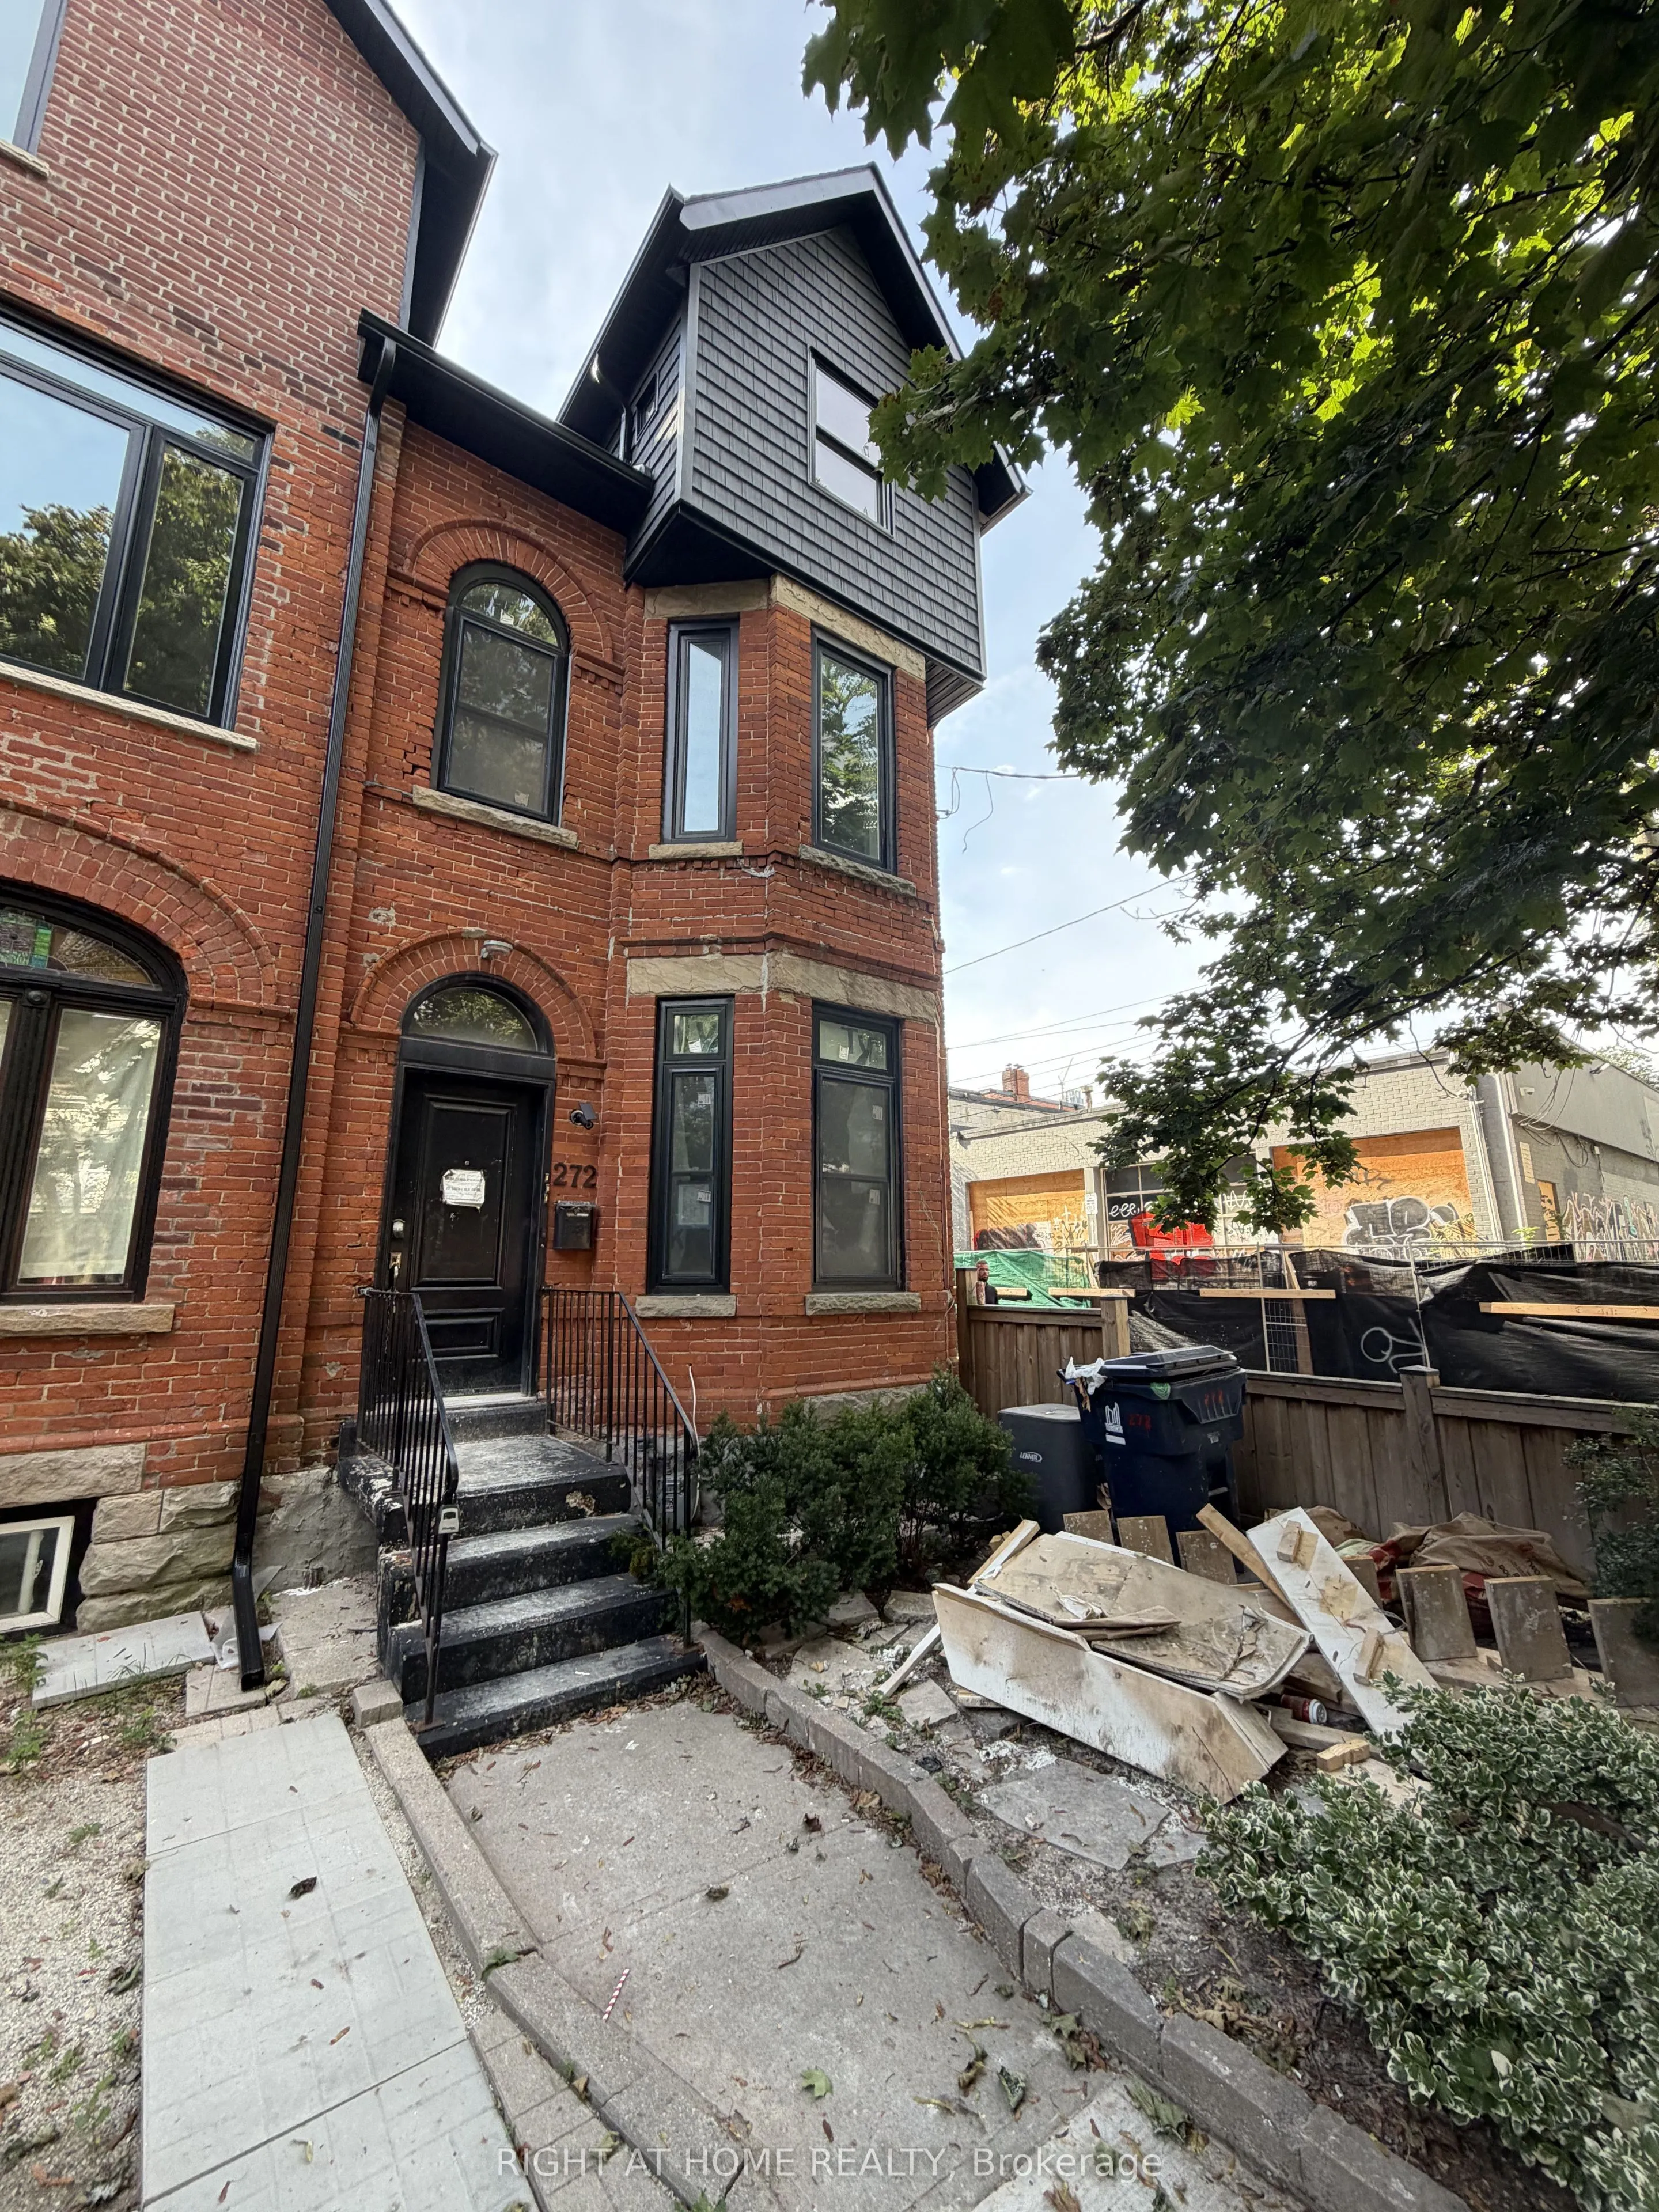
Brand New Rebuilt - Double Brick - Triplex in Downtown Toronto! Complete Gut-Renovation down to the studs, with completion in approx.6 weeks. 3 Legal Separate Suites - All Built to new codes, with separate meters, hardwired fire system, New Roof, New Main Staircase, New Insulation, New Drywall, ...New Floors, Brand New Modern Kitchens, with Dishwashers. A 3 year complete renovation on a very large victorian home, with 7, yes SEVEN parking spaces, a ~163 foot deep lot with fenced backyard. Potential for 2 floor garden home addition, fourth unit in basement (high ceilings). Boasting, Two 2 Bedroom Units with 12' high ceilings, and 1 large loft unit with an additional 1 bedroom, vaulted ceilings and a massive 19'x7' Private Deck. Perfect for "growing into" this spectacular victorian for end users or investors. All building under city permits.
Full Property Details
Interior
Bedrooms
5
Total Bedrooms
5
Washrooms
3
Square Footage
2500-3000 sqft
Basement
Unfinished,Walk-Out
Heating Source
Gas
Heating Fuel
Forced Air
Air Conditioning
Central Air
Family Room
No
Kitchens
3
Total Kitchens
3
Fireplace Features
No
Bedrooms
5
Total Bedrooms
5
Washrooms
3
Square Footage
2500-3000 sqft
Basement
Unfinished,Walk-Out
Heating Source
Gas
Heating Fuel
Forced Air
Air Conditioning
Central Air
Family Room
No
Kitchens
3
Total Kitchens
3
Fireplace Features
No
Exterior
Depth
162.36
Front
16.95
Driveway
Lane
Lot Size
17 x 162.36 ft
Pool
None
Parking Spaces
7
Total Parking Spaces
7.00
Parking Description
None
Garage Spaces
0
Zoning
Residential
Depth
162.36
Front
16.95
Driveway
Lane
Lot Size
17 x 162.36 ft
Pool
None
Parking Spaces
7
Total Parking Spaces
7.00
Parking Description
None
Garage Spaces
0
Zoning
Residential
Building Description
Style
2 1/2 Storey
Home Type
Apartment
Subtype
Triplex
Property Orientation
West
Exterior Finish
Brick
Sewers
Sewers
Water Supply
Municipal
Possession Date
11/2/2026
Style
2 1/2 Storey
Home Type
Apartment
Subtype
Triplex
Property Orientation
West
Exterior Finish
Brick
Sewers
Sewers
Water Supply
Municipal
Possession Date
11/2/2026
Community
Community
Cabbagetown-South St. James Town
Community
Cabbagetown-South St. James Town
Taxes & Fees
Taxes
$8,436.30 /yr
Tax Year
2026
Occupancy
Vacant
Taxes
$8,436.30 /yr
Tax Year
2026
Occupancy
Vacant
Room Types
Bedroom
Closet, Laminate, 4 Pc Bath
Dimensions 11.65 x 8.04 feet
93.67 sqft
Bedroom
Closet, 4 Pc Bath, Laminate
Dimensions 12.37 x 8.53 feet
105.52 sqft
Bedroom
Closet, Bay Window, Laminate
Dimensions 16.08 x 15.42 feet
247.95 sqft
Bedroom
Closet, Bay Window, 3 Pc Bath
Dimensions 16.4 x 15.42 feet
252.89 sqft
Bedroom
Closet, Bay Window, Laminate
Dimensions 16.4 x 9.84 feet
161.38 sqft
Kitchen
-
Dimensions 8.69 x 7.22 feet
62.74 sqft
Living Room
Combined w/Dining, W/O To Deck, Vaulted Ceiling(s)
Dimensions 16.4 x 15.58 feet
255.51 sqft
Living Room
Combined w/Dining, Combined w/Kitchen, W/O To Patio
Dimensions 23.62 x 15.58 feet
368 sqft
Living Room
Combined w/Dining, Combined w/Kitchen, Laminate
Dimensions 29.2 x 15.58 feet
454.94 sqft
Similar Properties(No results)
Mortgage Calculator
Calculate your estimated monthly mortgage payment
Price
$1,750,000
$
%
%
Total cost of mortgage
$0
Monthly payment
By clicking Save, we will calculate your estimated mortgage for all properties using the saved values (down payment percentage, interest rate, and amortization).
The accuracy and applicability of this calculator are not guaranteed.