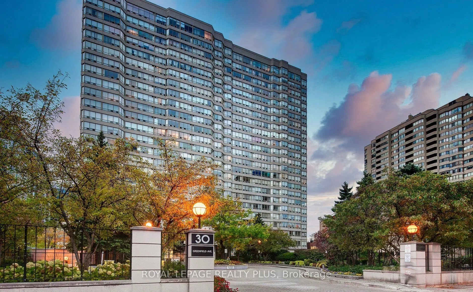
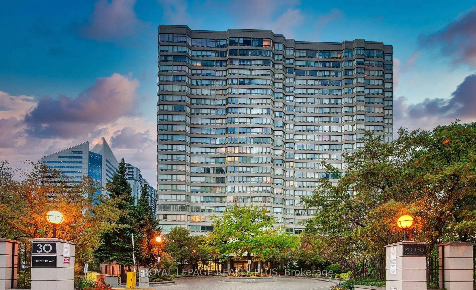
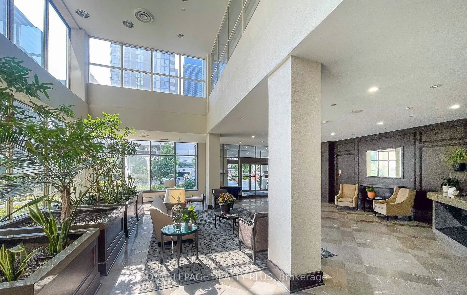
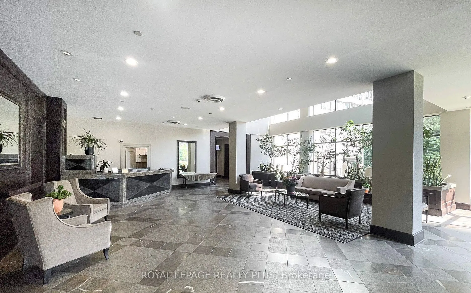
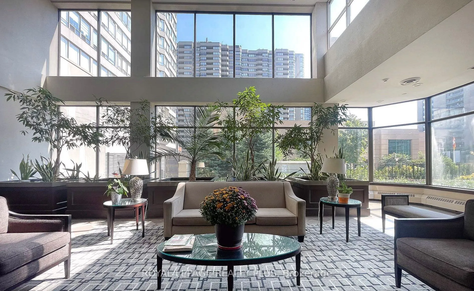
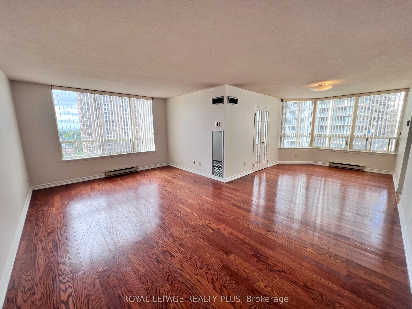
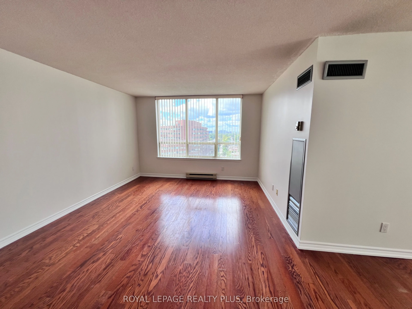
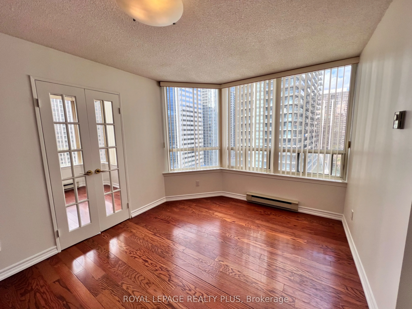
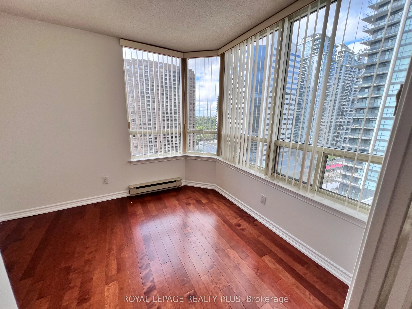
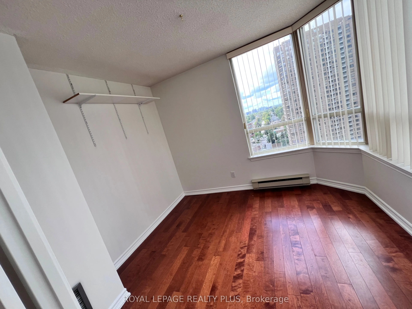
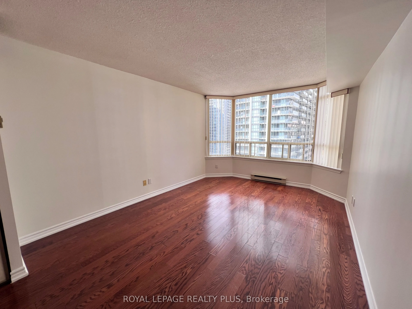
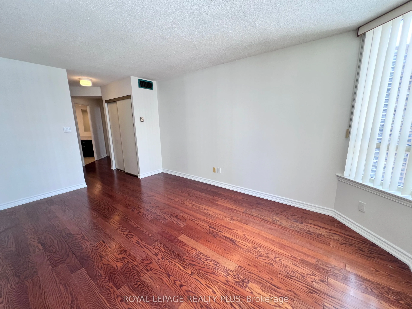
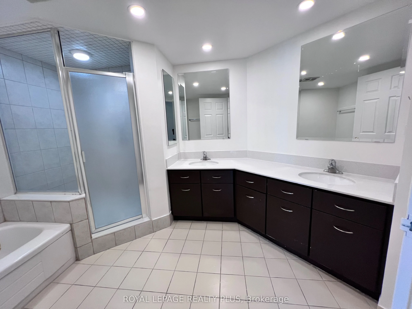
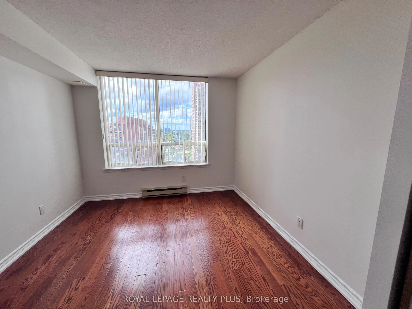
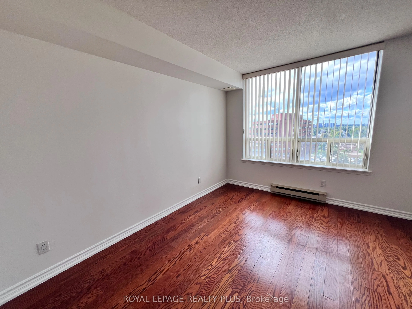
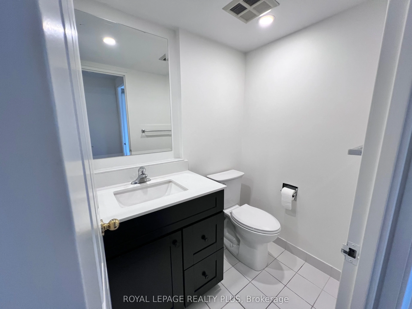
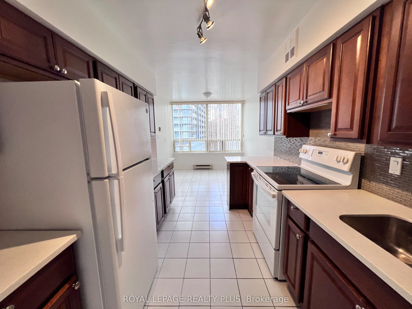
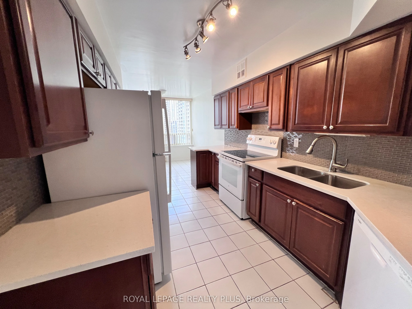
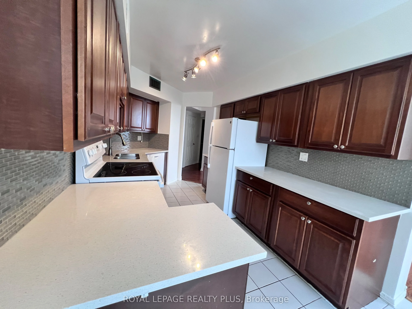
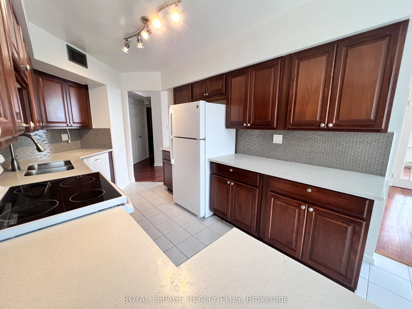
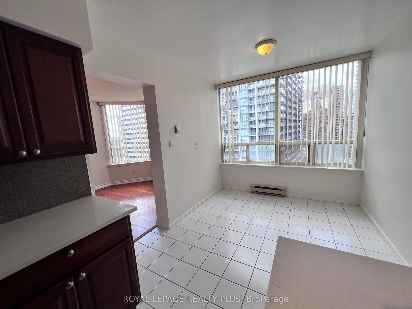
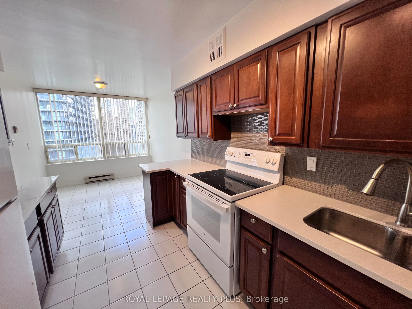
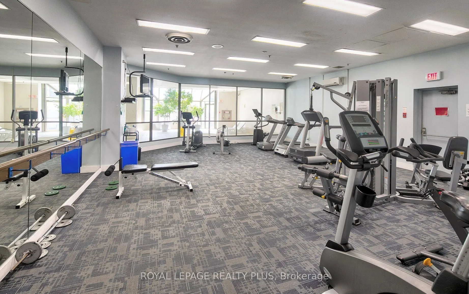
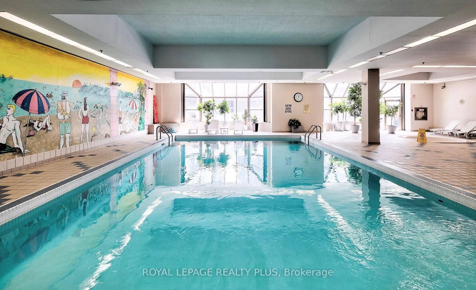
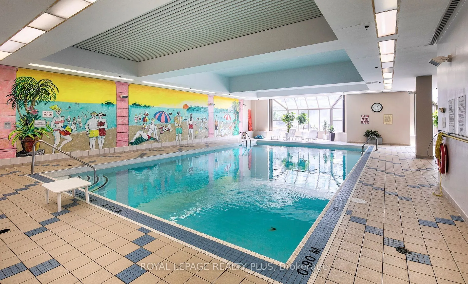
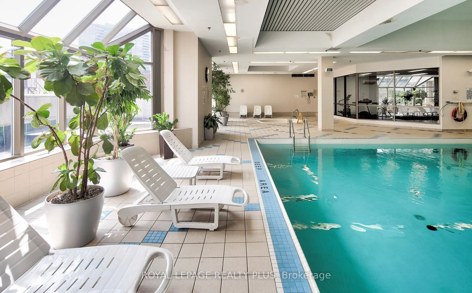
Beautifully Renovated Suite In The Popular Rodeo Walk Building. This Bright And Spacious Corner Suite Offers Almost 1500 Sq. Ft. Floor Plan With No Wasted Space! Den is a full and separate room, can be used as 3rd bedroom. Whole suite has been Freshly painted And Ready For Moving In. Great Building ...With 24 Hours Concierge And Wonderful Amenities. Lots Of Underground Visitor Parking And Only Steps To The Subway! Perfect Location Close To Best Schools, Restaurants, Transit And Shopping! Rare Building With All Utilities Included.
Full Property Details
Interior
Bedrooms
2
Bedrooms Plus
1
Total Bedrooms
3
Washrooms
2
Square Footage
1400-1599 sqft
Basement
None
Heating Source
Gas
Heating Fuel
Fan Coil
Air Conditioning
Central Air
Family Room
Yes
Kitchens
1
Total Kitchens
1
Fireplace Features
No
Bedrooms
2
Bedrooms Plus
1
Total Bedrooms
3
Washrooms
2
Square Footage
1400-1599 sqft
Basement
None
Heating Source
Gas
Heating Fuel
Fan Coil
Air Conditioning
Central Air
Family Room
Yes
Kitchens
1
Total Kitchens
1
Fireplace Features
No
Exterior
Driveway
None
Parking Spaces
1
Total Parking Spaces
1.00
Parking Description
None
Garage Spaces
1
Balcony
Open
Driveway
None
Parking Spaces
1
Total Parking Spaces
1.00
Parking Description
None
Garage Spaces
1
Balcony
Open
Building Description
Style
Apartment
Home Type
Condo
Subtype
Condo Apt
Property Orientation
North West
Exterior Finish
Concrete
Possession Date
No Data
Locker
Owned
Style
Apartment
Home Type
Condo
Subtype
Condo Apt
Property Orientation
North West
Exterior Finish
Concrete
Possession Date
No Data
Locker
Owned
Community
Community
Willowdale East
Community
Willowdale East
Taxes & Fees
Taxes
$2,084.03 /yr
Tax Year
2026
Occupancy
Vacant
Maintenance Fee
$1,560.23/mo
Central Air Conditioning
Included
Common Elements
Included
Heating
Included
Hydro
Included
Parking
Included
Water
Included
Building Insurance
Included
Taxes
$2,084.03 /yr
Tax Year
2026
Occupancy
Vacant
Maintenance Fee
$1,560.23/mo
Central Air Conditioning
Included
Common Elements
Included
Heating
Included
Hydro
Included
Parking
Included
Water
Included
Building Insurance
Included
Other
Pets
Yes-with Restrictions
Pets
Yes-with Restrictions
Room Types
Bedroom 2
Hardwood Floor, 3 Pc Bath, Window
Dimensions 14.86 x 10.33 feet
153.5 sqft
Den
Hardwood Floor, Separate Room, French Doors
Dimensions 10.01 x 8.99 feet
89.99 sqft
Dining Room
Hardwood Floor, Open Concept, Bay Window
Dimensions 14.99 x 13.58 feet
203.56 sqft
Kitchen
Ceramic Floor, Modern Kitchen, Breakfast Area
Dimensions 21.82 x 9.51 feet
207.51 sqft
Living Room
Hardwood Floor, Open Concept, Overlooks Dining
Dimensions 19.06 x 12.34 feet
235.2 sqft
Primary Bedroom
Hardwood Floor, 5 Pc Ensuite, Walk-In Closet(s)
Dimensions 22.67 x 10.86 feet
246.2 sqft
Similar Properties(No results)
Mortgage Calculator
Calculate your estimated monthly mortgage payment
Price
$860,000
$
%
%
Total cost of mortgage
$0
Monthly payment
By clicking Save, we will calculate your estimated mortgage for all properties using the saved values (down payment percentage, interest rate, and amortization).
The accuracy and applicability of this calculator are not guaranteed.