Sign In or Create a Free Account to see full details of this property
Key Facts
Key facts for 150 Beverley Street #8
Property Type
Condo, Apartment
Parking
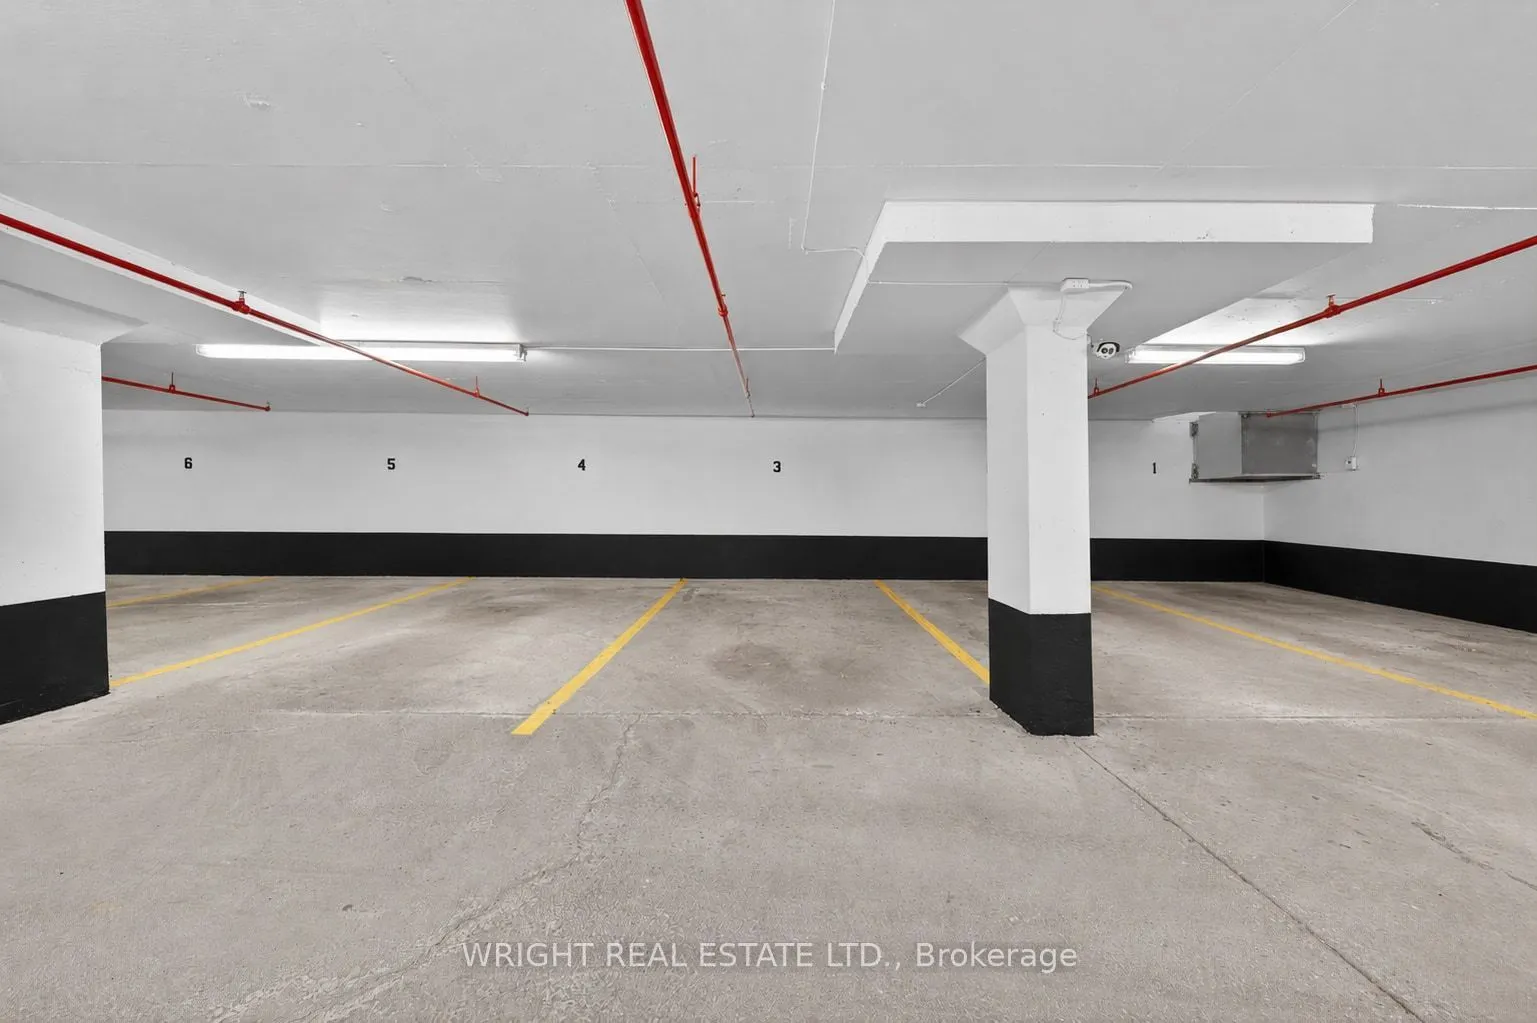
1 garage, 1 parking
MLS #
C13764812
Size
500-599 sqft
Basement
None
Listed on
2026-09-10
Lot size
-
Tax
$2,079.41 /yr
Days on Market
33
Approximate Age
-
Maintenance Fee
$993.03/mo
Water, Building Insu...
Description
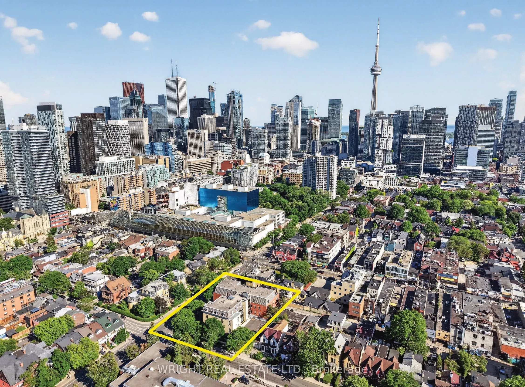
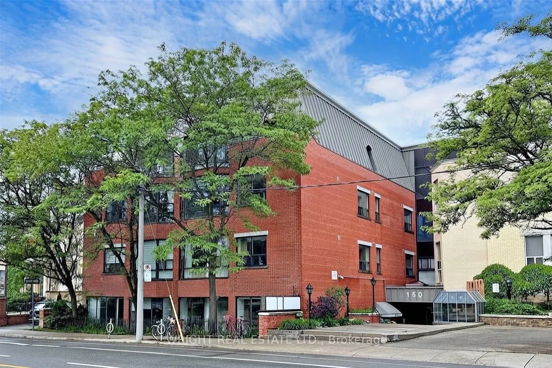
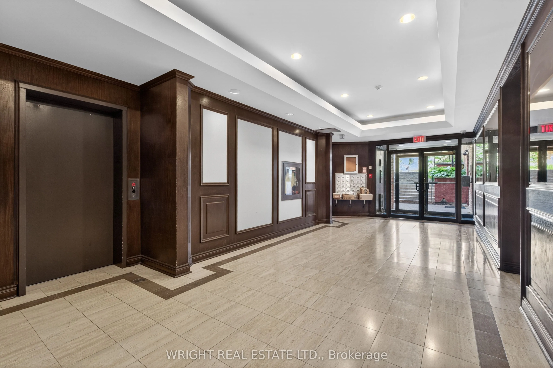
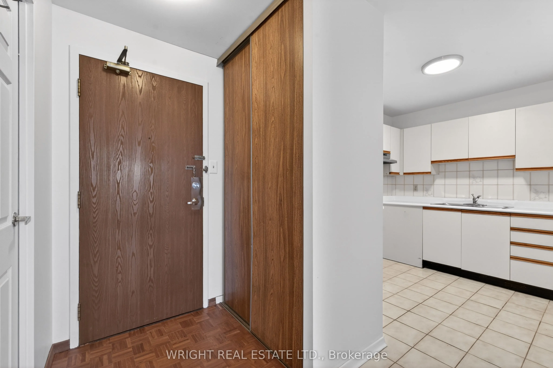
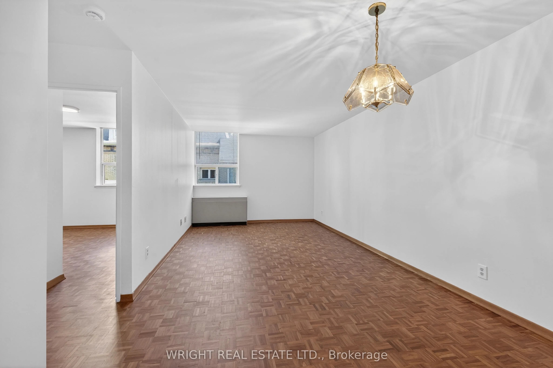
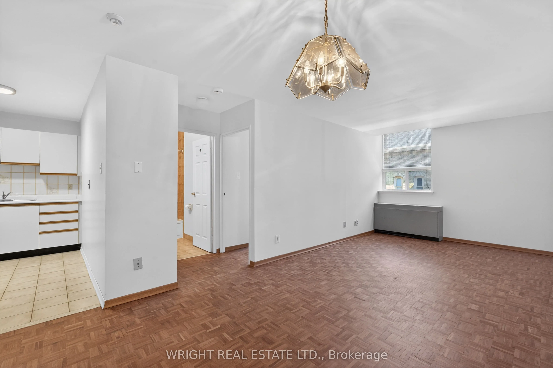
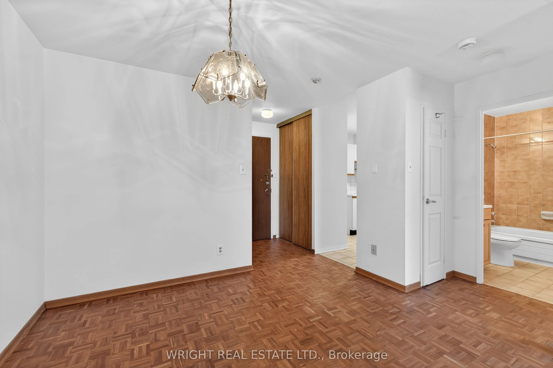
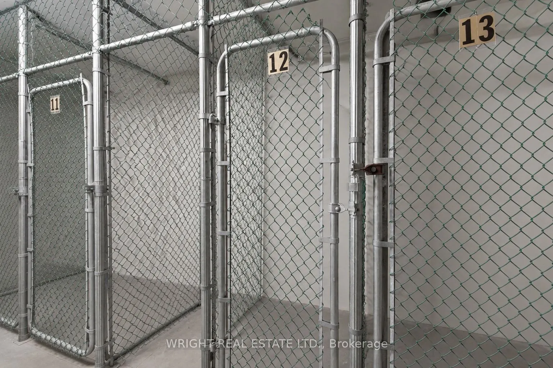
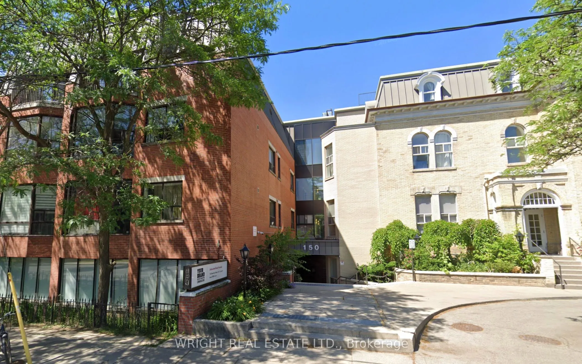
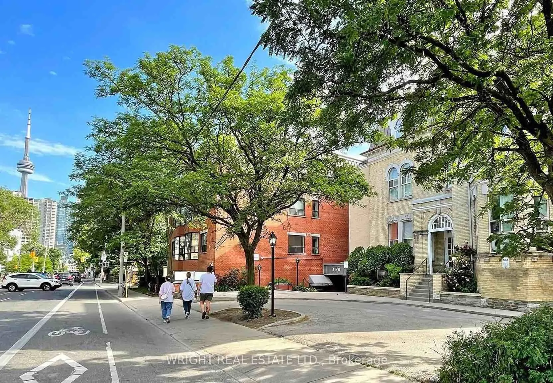
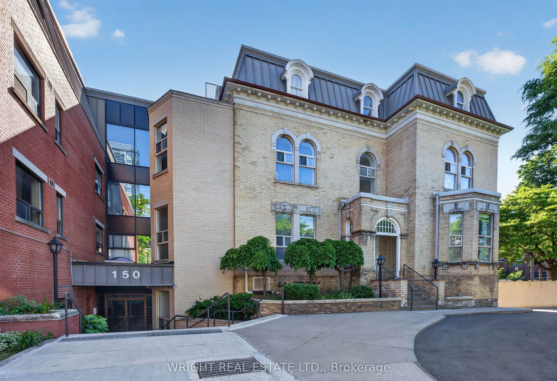
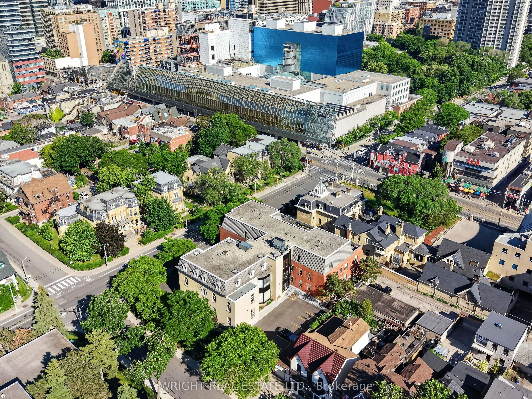
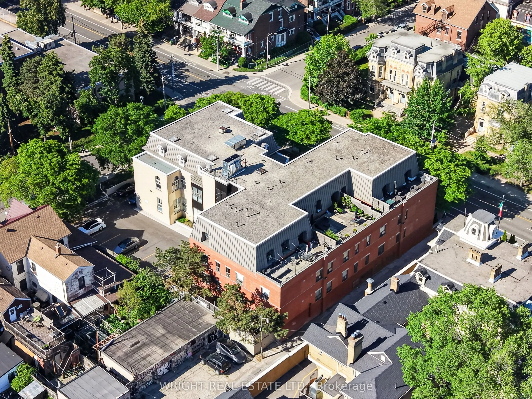
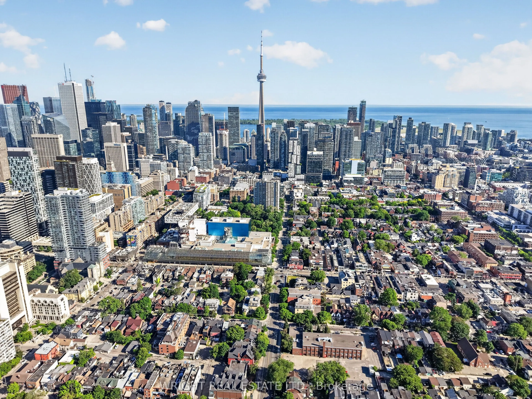
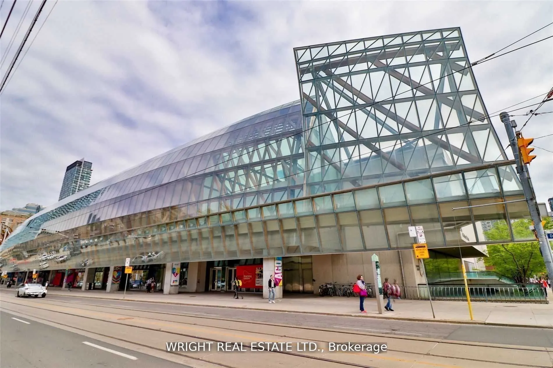
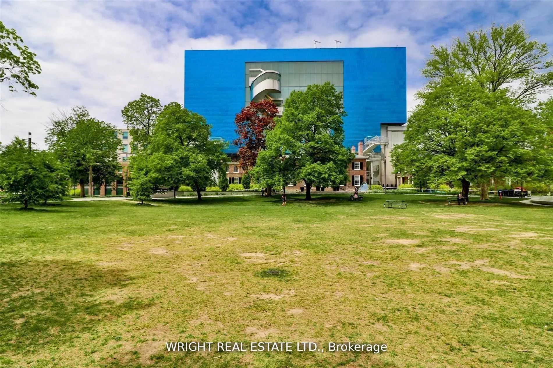
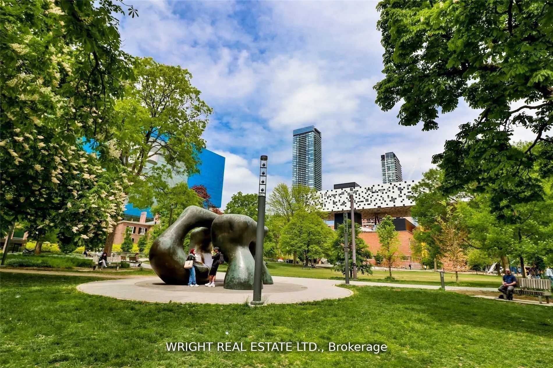
Greatly reduced price! This is the unique opportunity you have been waiting for, do not miss it. Best price for a one bedroom unit with the full package in the University of Toronto neighbourhood. Price includes underground parking spot and locker! Opportunity to live in a boutique condo building ...in a fantastic central location, steps to University of Toronto campus and the Art Gallery of Ontario. This spacious and functional layout 1 bedroom unit offers tremendous value with generous living space. Ensuite laundry included. This is a Vacant empty unit (never tenanted) and in good condition to move right in. Floors recently refinished and the unit freshly painted. This is a very peaceful and quiet building. Perfect for first time buyers, investors or as a pied-à-terre in the city. So central but with a neighbourhood feel close to Chinatown, Queen Street's trendy shops, Kensington Market, Baldwin Village and Grange Park. The big downtown hospitals are within walking distance as is the financial core. Extremely convenient location with 100 walk score and 99 transit score.
Full Property Details
Interior
Bedrooms
1
Total Bedrooms
1
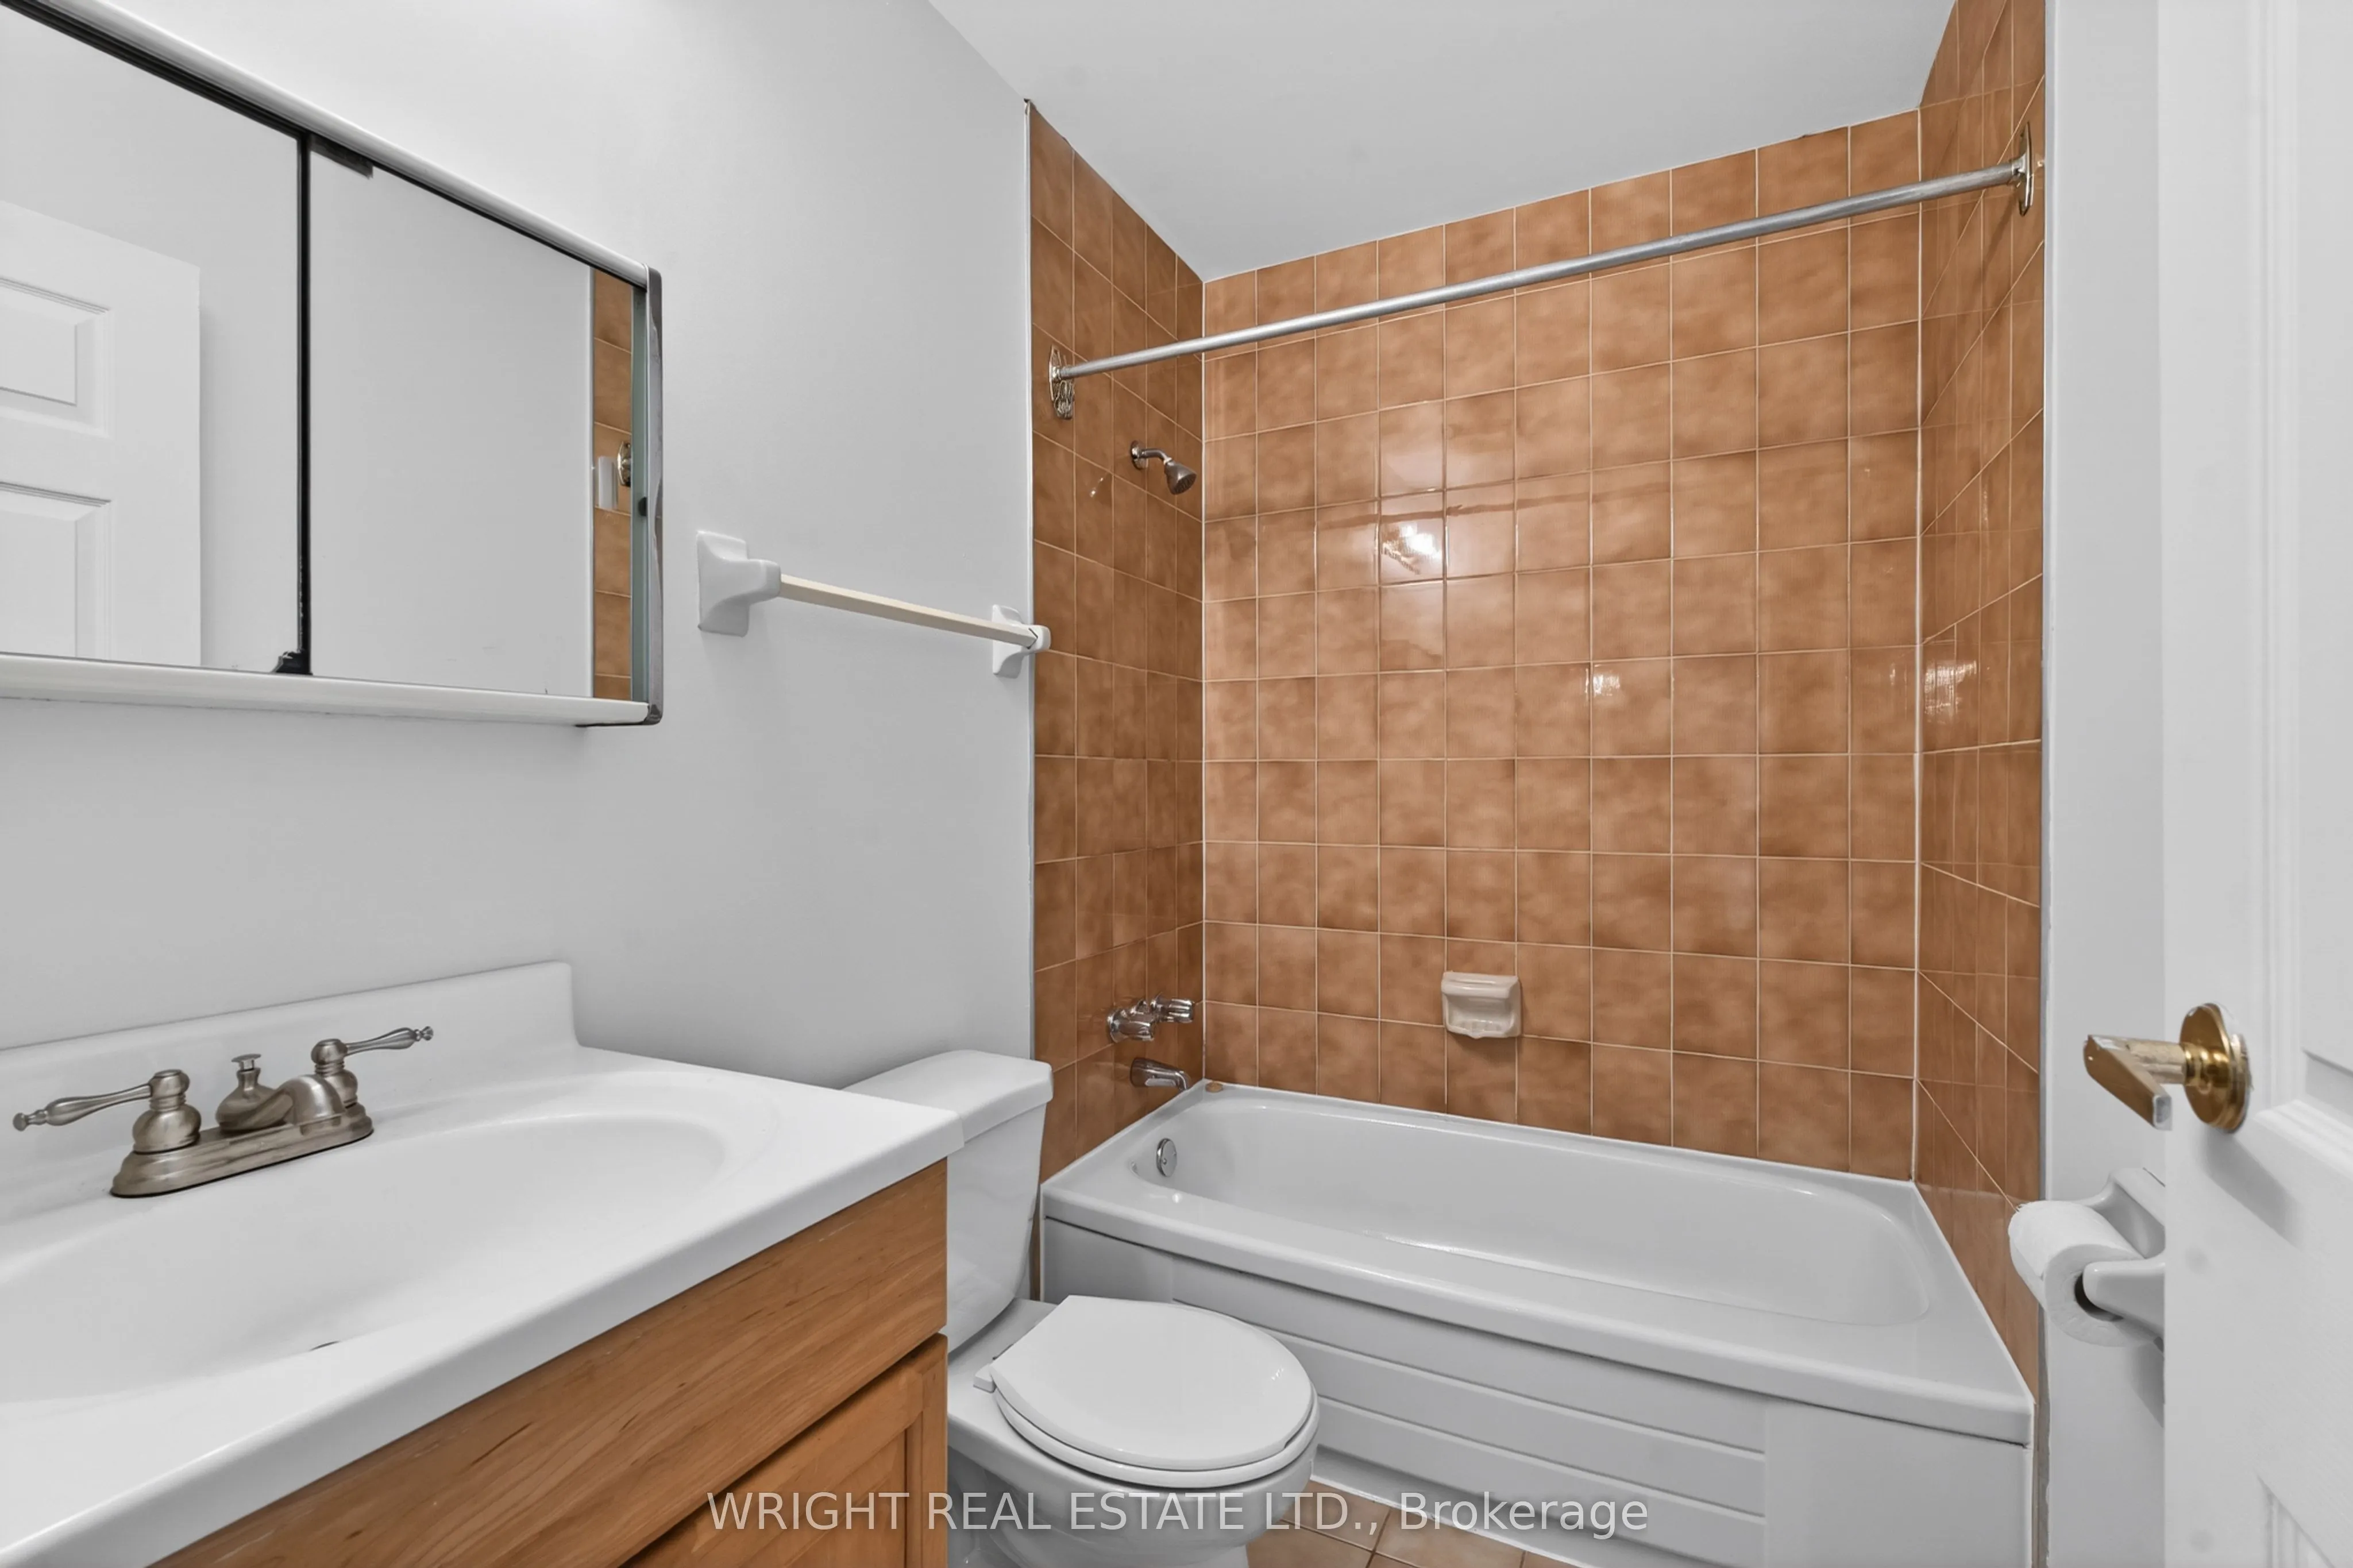
Washrooms
1
Square Footage
500-599 sqft
Basement
None
Heating Source
Electric
Heating Fuel
Heat Pump
Air Conditioning
Central Air
Family Room
No
Kitchens
1
Total Kitchens
1
Fireplace Features
No
Bedrooms
1
Total Bedrooms
1
Washrooms
1
Square Footage
500-599 sqft
Basement
None
Heating Source
Electric
Heating Fuel
Heat Pump
Air Conditioning
Central Air
Family Room
No
Kitchens
1
Total Kitchens
1
Fireplace Features
No
Exterior
Parking Spaces
1
Total Parking Spaces
1.00
Garage Spaces
1
Balcony
None
Parking Spaces
1
Total Parking Spaces
1.00
Garage Spaces
1
Balcony
None
Building Description
Style
Apartment
Home Type
Condo
Subtype
Condo Apt
Property Orientation
South
Exterior Finish
Brick
Possession Date
No Data
Locker
Exclusive
Style
Apartment
Home Type
Condo
Subtype
Condo Apt
Property Orientation
South
Exterior Finish
Brick
Possession Date
No Data
Locker
Exclusive
Community
Community
Kensington-Chinatown
Community
Kensington-Chinatown
Taxes & Fees
Taxes
$2,079.41 /yr
Tax Year
2026
Occupancy
Vacant
Maintenance Fee
$993.03/mo
Water
Included
Building Insurance
Included
Taxes
$2,079.41 /yr
Tax Year
2026
Occupancy
Vacant
Maintenance Fee
$993.03/mo
Water
Included
Building Insurance
Included
Other
Pets
Yes-with Restrictions
Pets
Yes-with Restrictions
Room Types
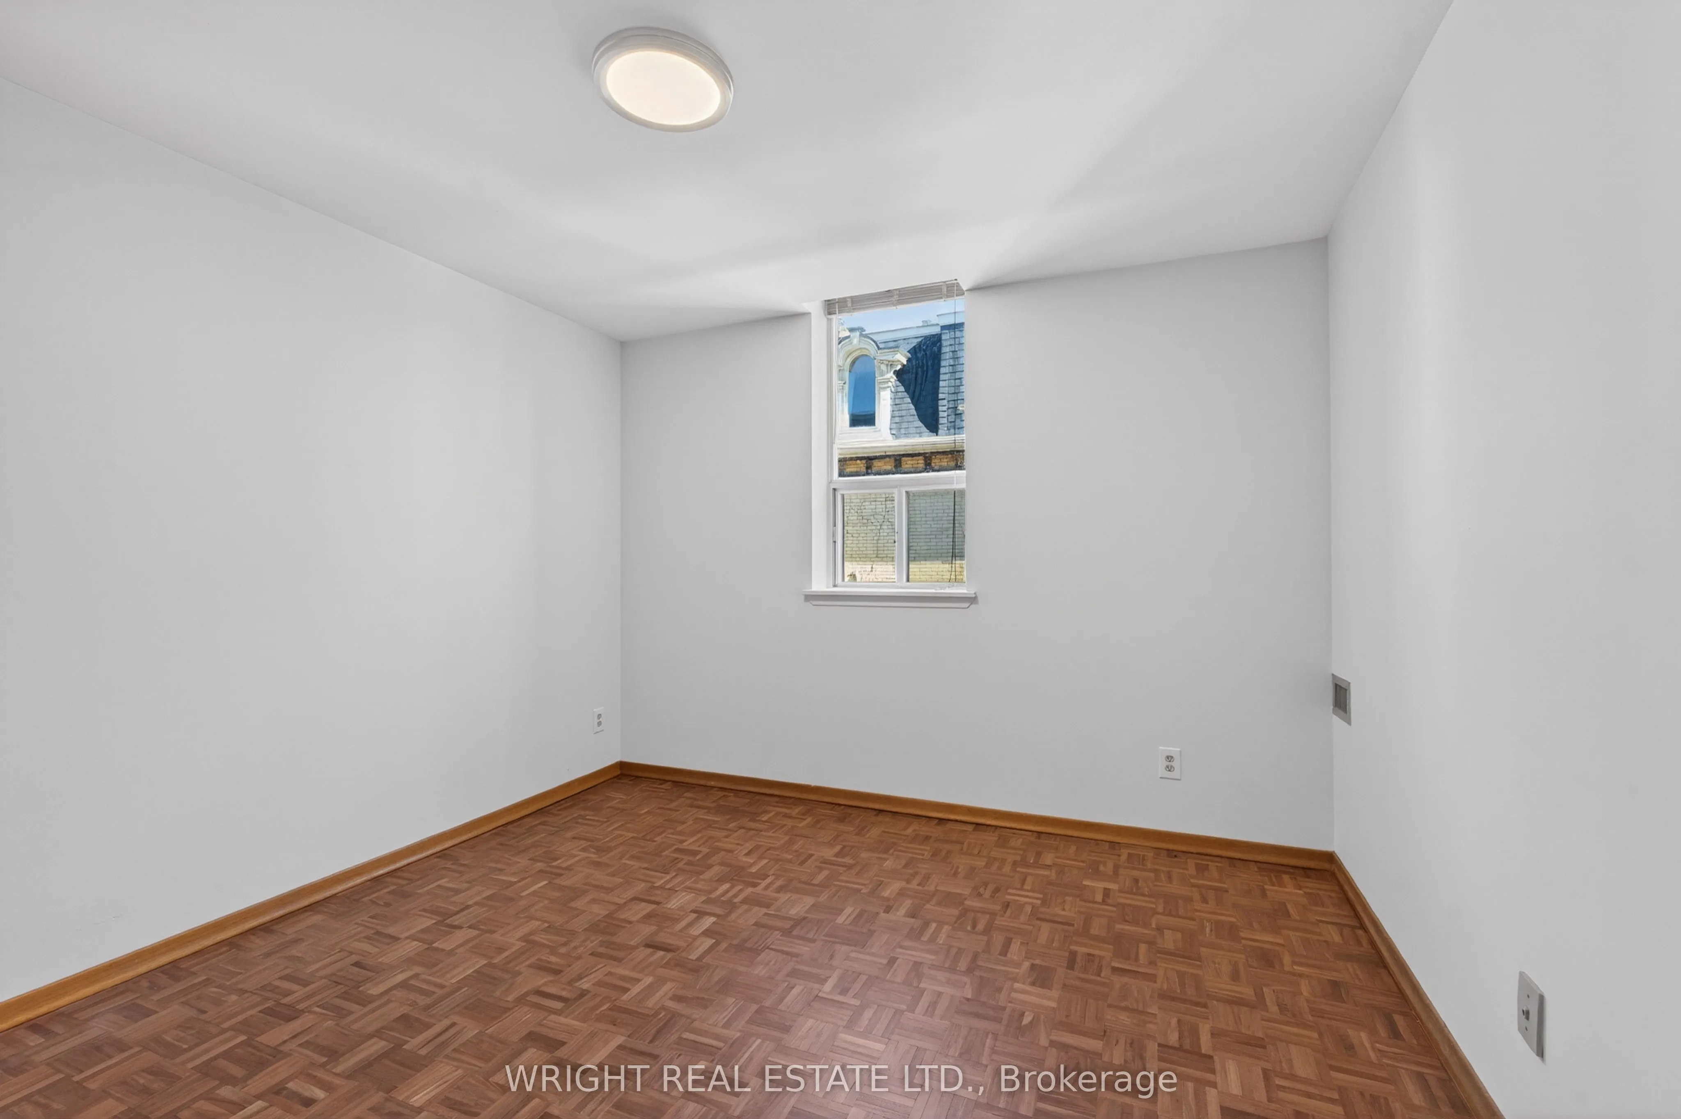
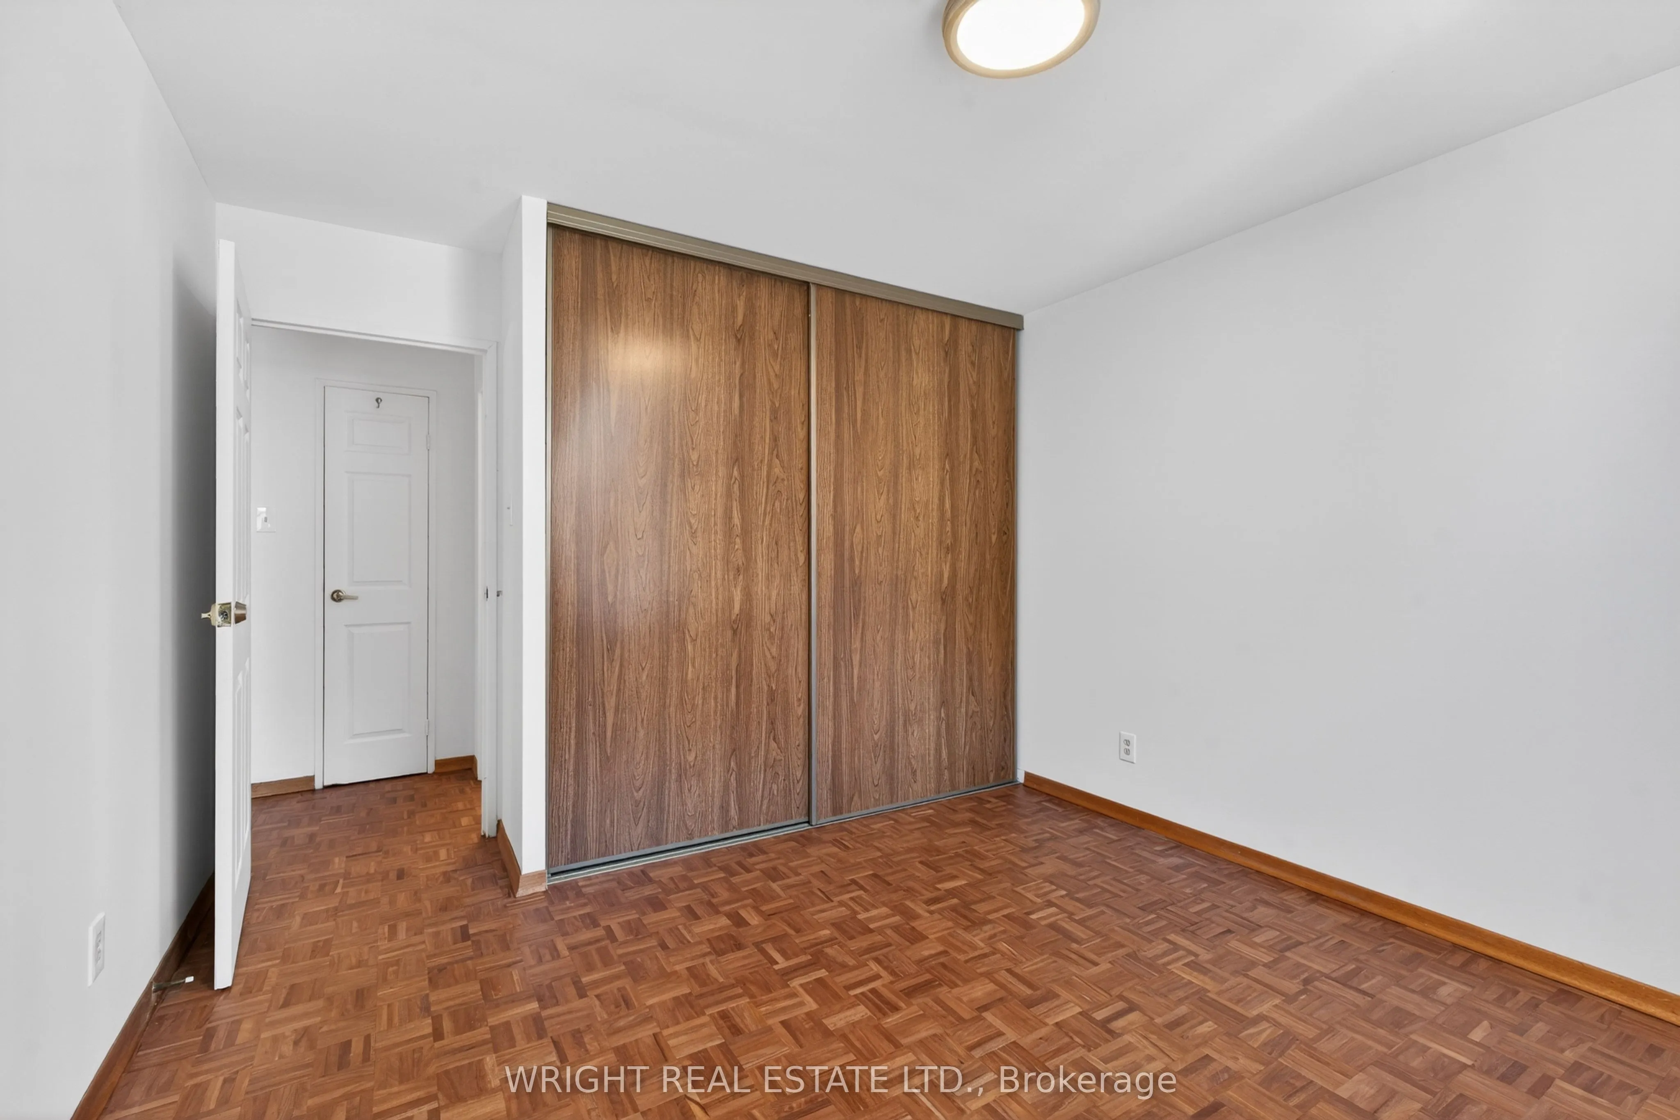
Bedroom
Parquet, Double Closet
Dimensions 10.86 x 10.93 feet
118.7 sqft
Dining Room
Parquet, Combined w/Living
Dimensions 20.6 x 10.76 feet
221.66 sqft
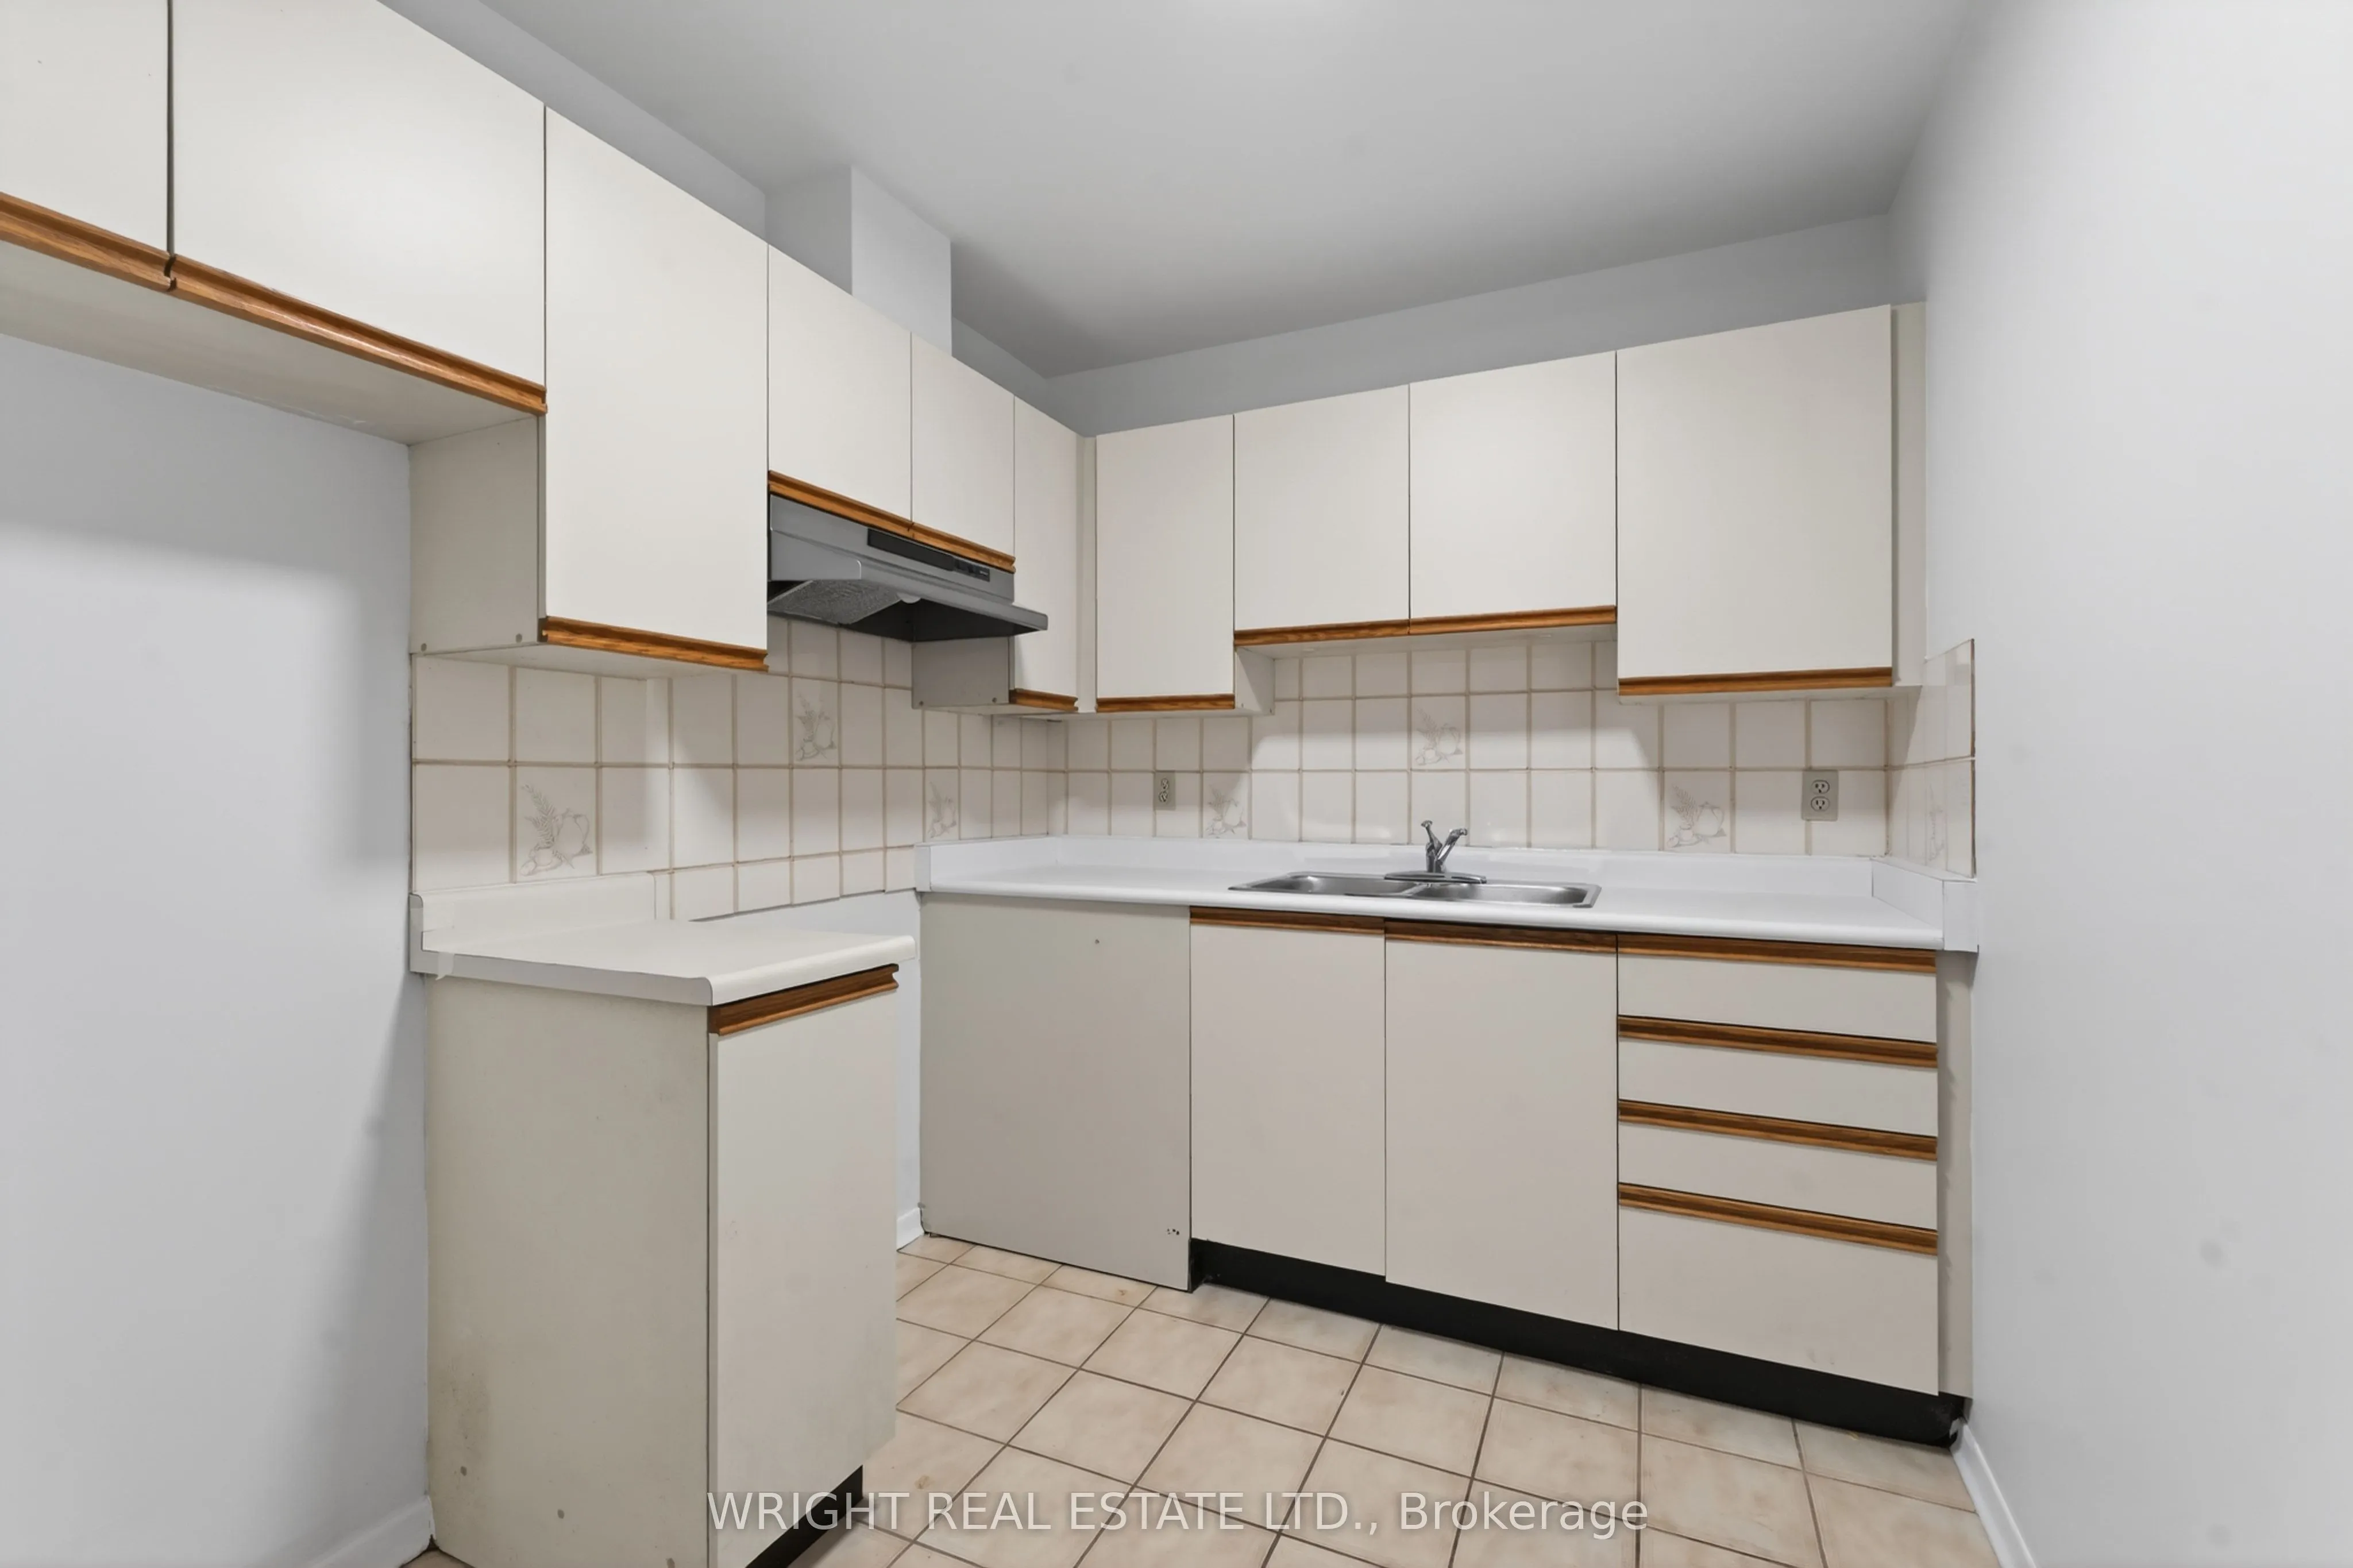
Kitchen
Ceramic Floor, Eat-in Kitchen
Dimensions 11.32 x 7.25 feet
82.07 sqft
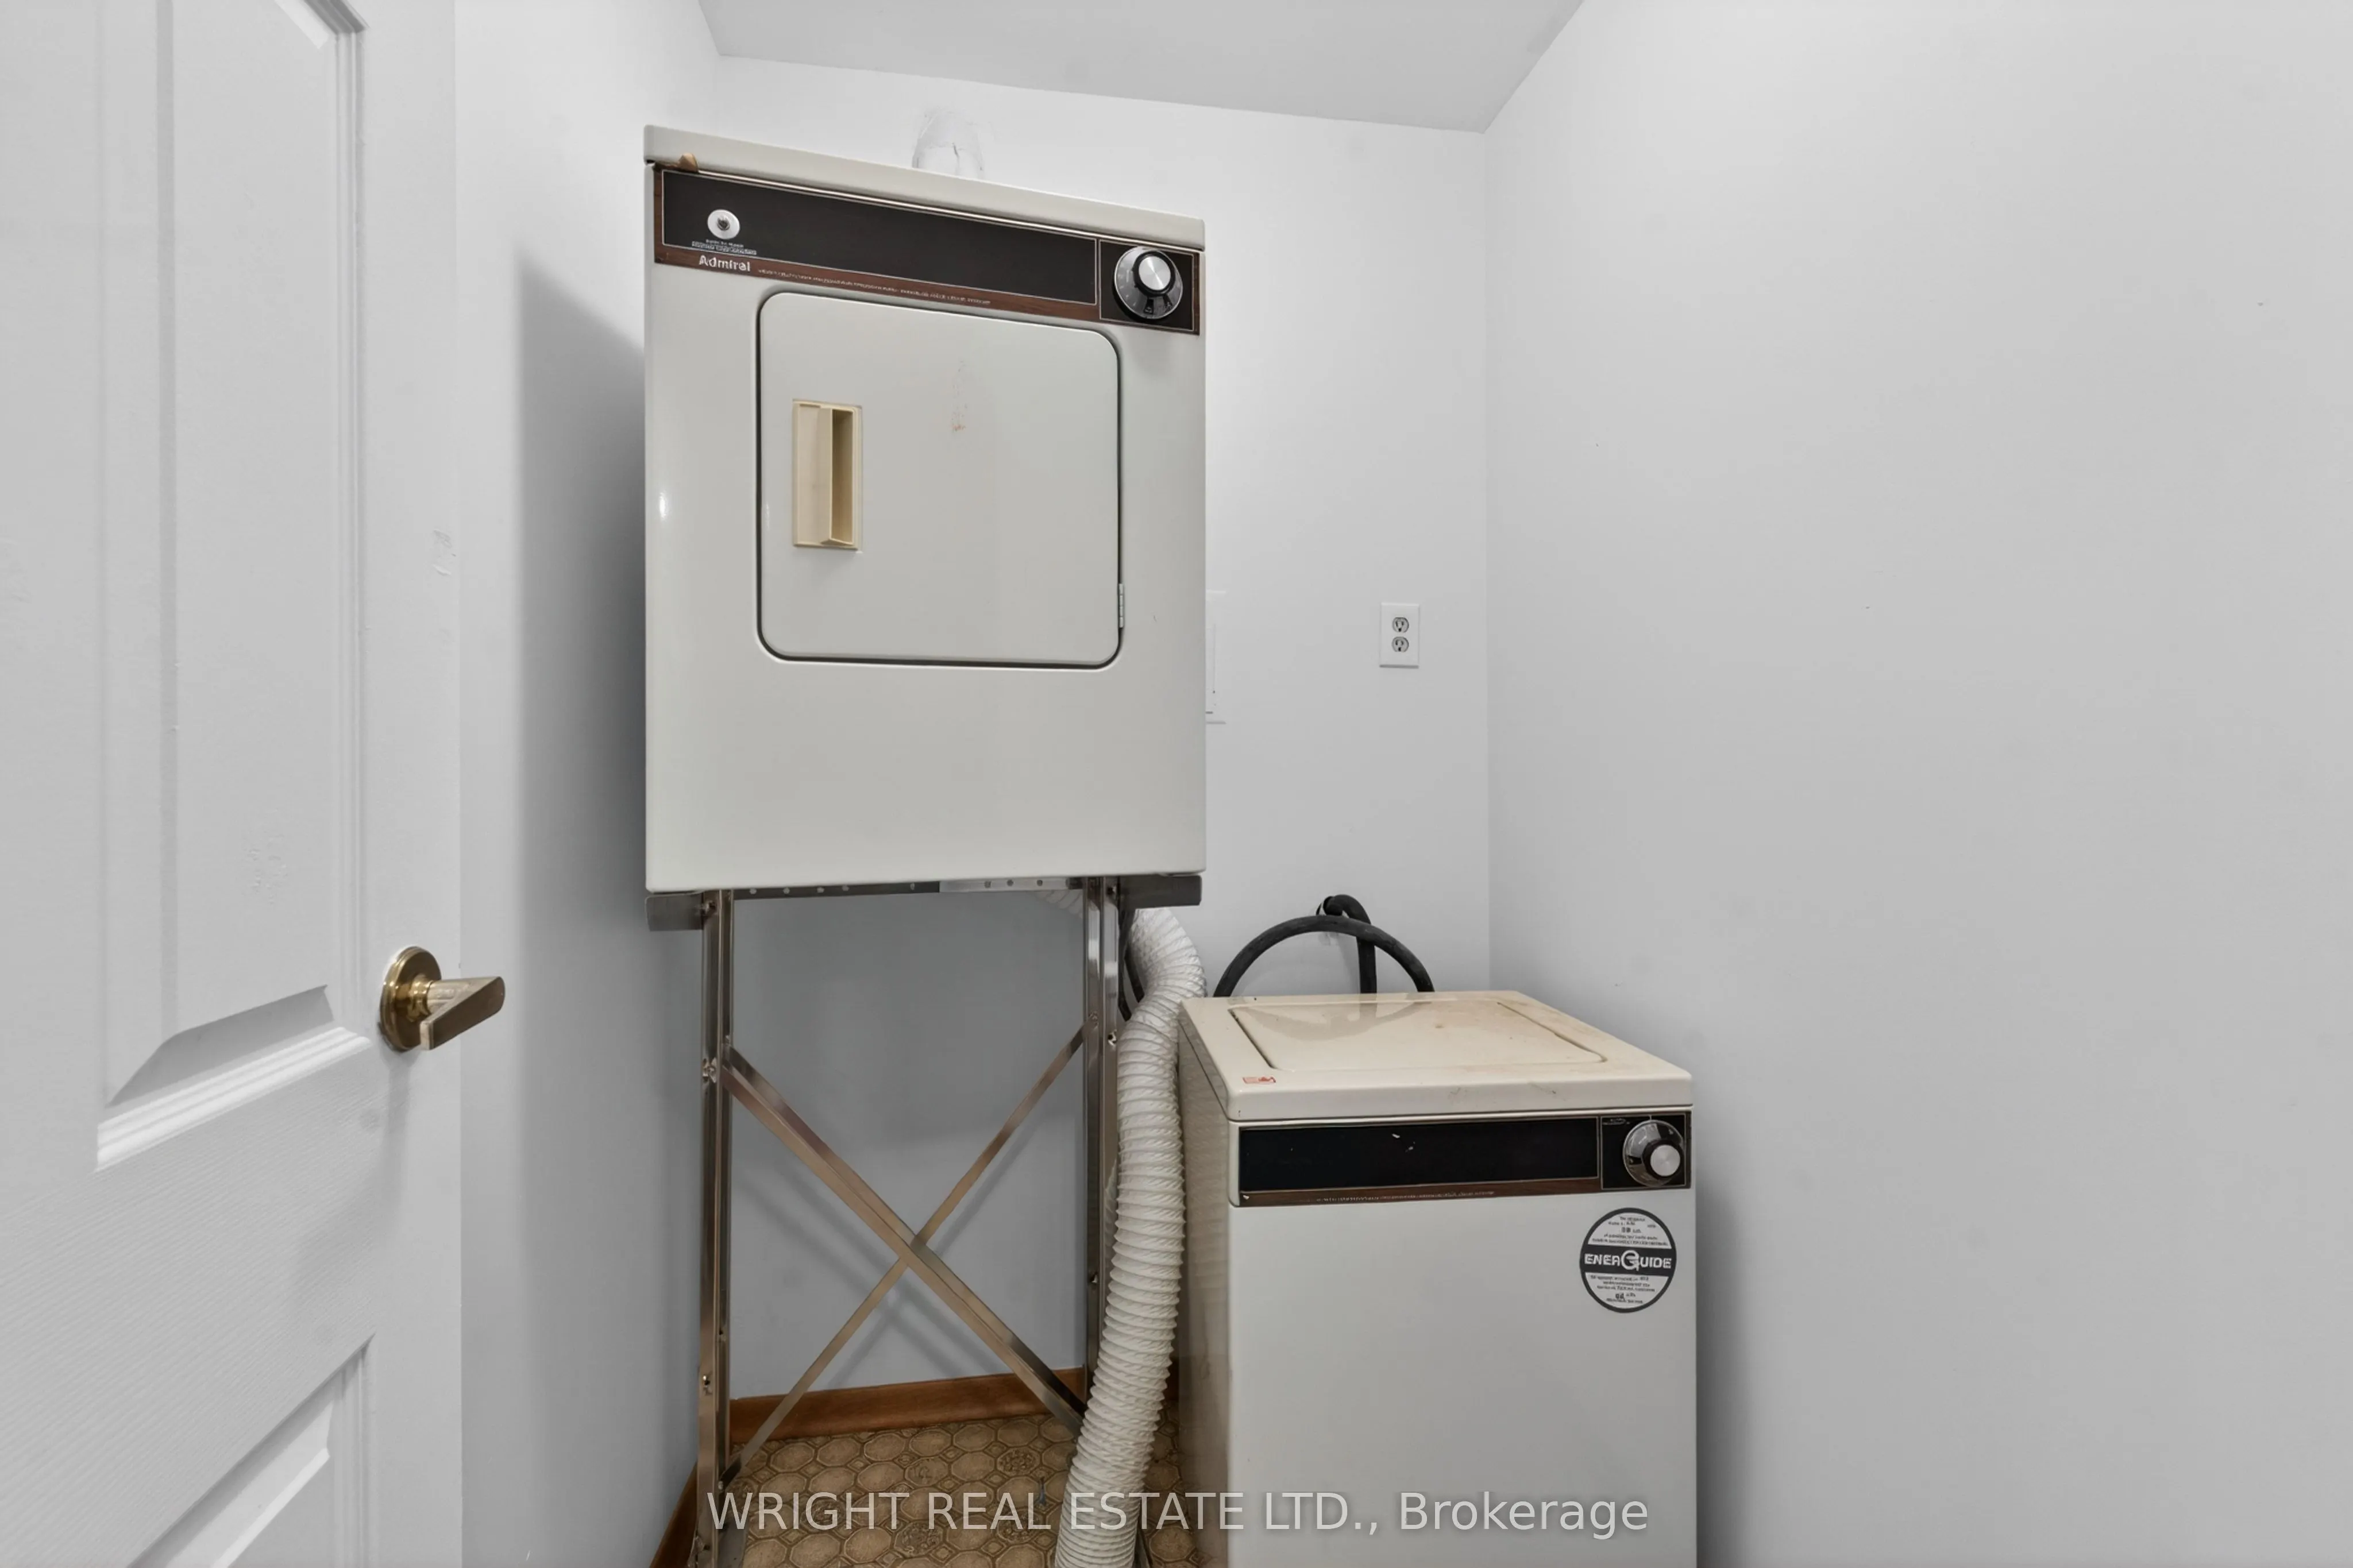
Laundry
-
Dimensions 6.04 x 4.72 feet
28.51 sqft
Living Room
Parquet, Combined w/Dining
Dimensions 20.6 x 10.76 feet
221.66 sqft
Similar Properties(No results)
Mortgage Calculator
Calculate your estimated monthly mortgage payment
Price
$409,000
$
%
%
Total cost of mortgage
$0
Monthly payment
By clicking Save, we will calculate your estimated mortgage for all properties using the saved values (down payment percentage, interest rate, and amortization).
The accuracy and applicability of this calculator are not guaranteed.