Sign In or Create a Free Account to see full details of this property
Key Facts
Key facts for 30 Greenfield Avenue #1806
Property Type
Condo, Apartment
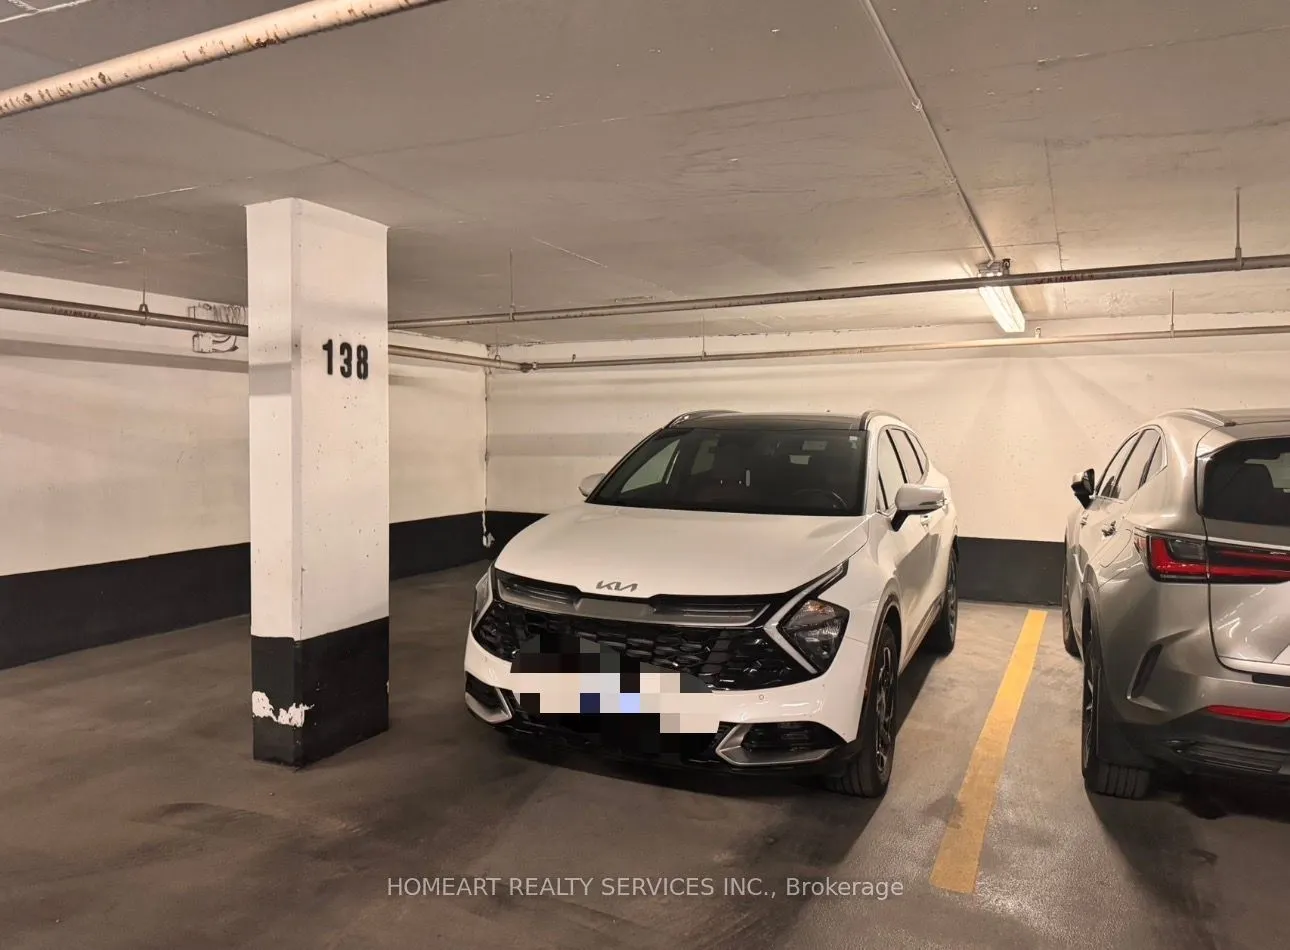
Parking
Underground 1 garage, 1 parking
MLS #
C13679664
Size
1400-1599 sqft
Basement
None
Listed on
2026-08-15
Lot size
-
Tax
$4,124.85 /yr
Days on Market
59
Approximate Age
-
Maintenance Fee
$1,632.65/mo
Cable TV, Central Ai...
Description
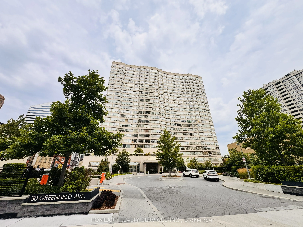
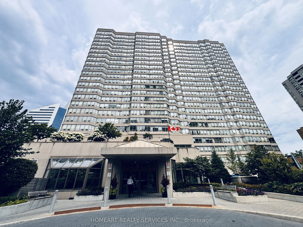
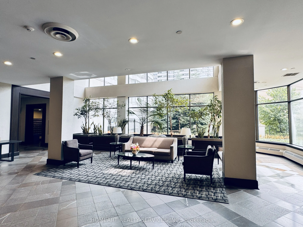
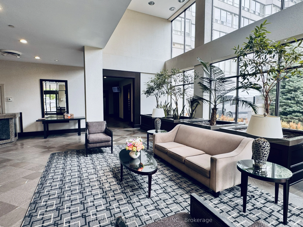
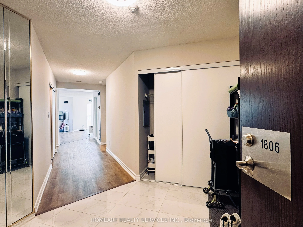
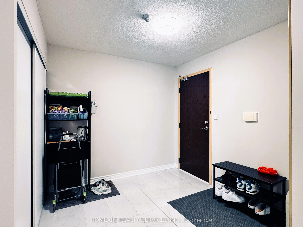
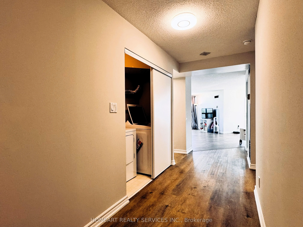
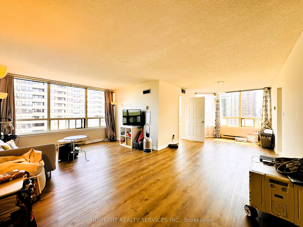
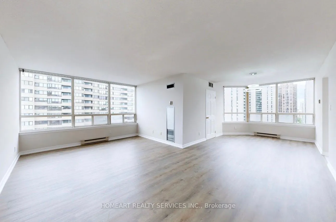
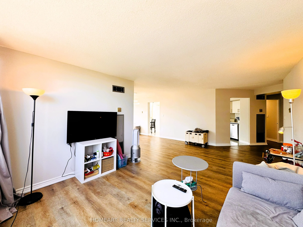
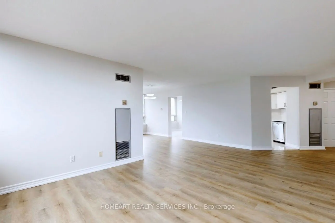
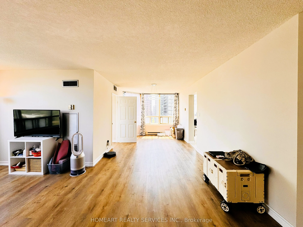
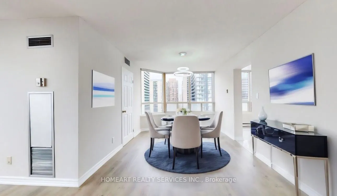
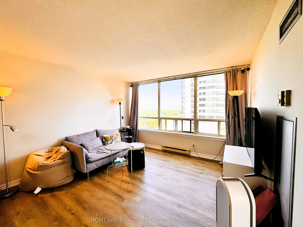
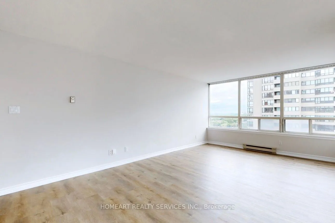
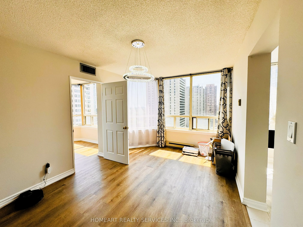
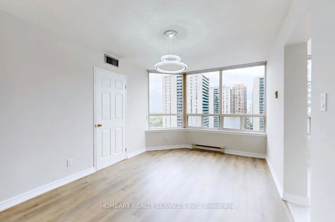
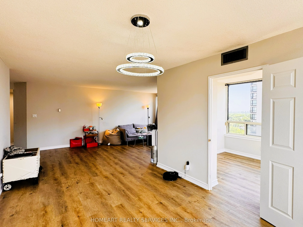
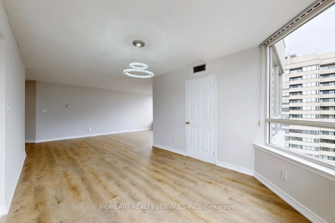
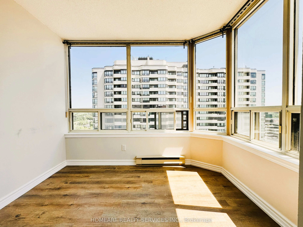
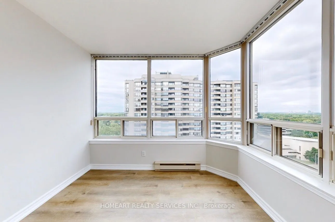
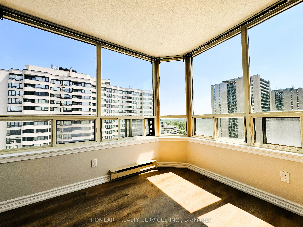
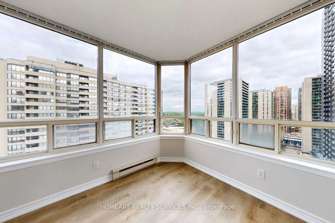
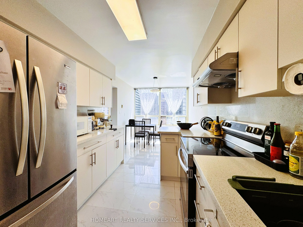
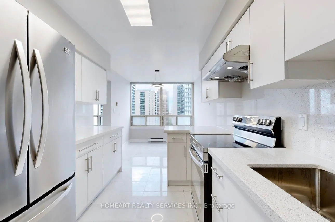
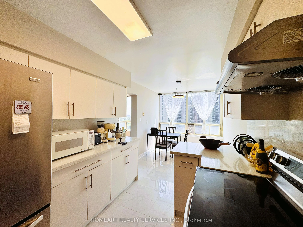
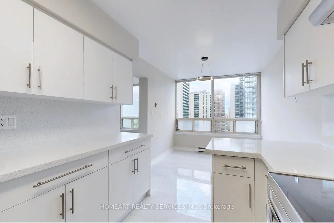
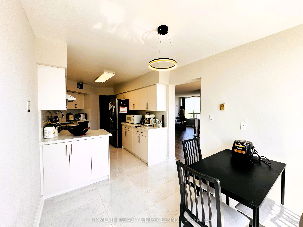
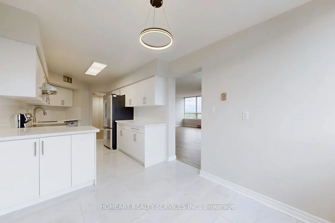
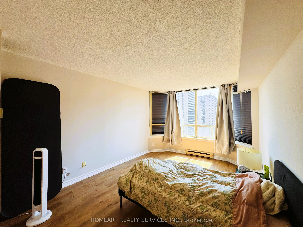
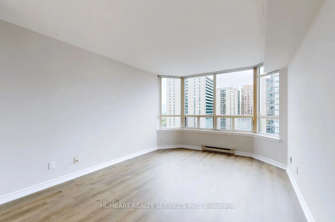
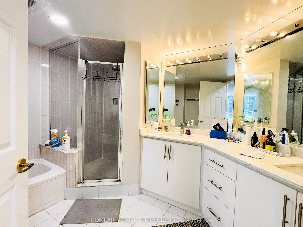
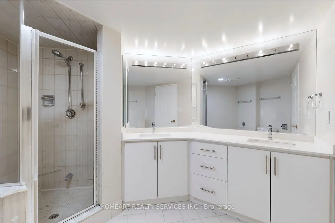
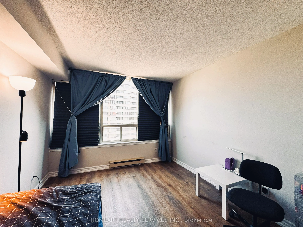
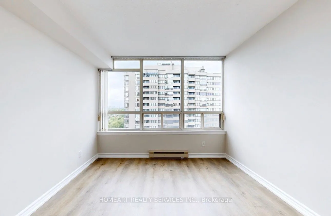
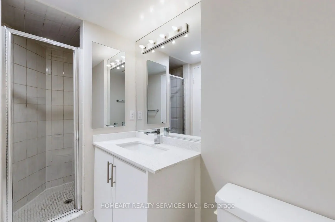
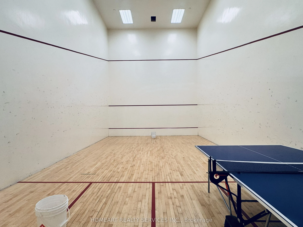
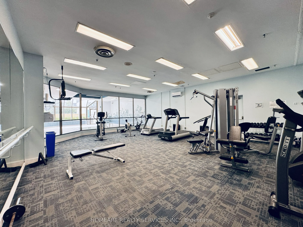
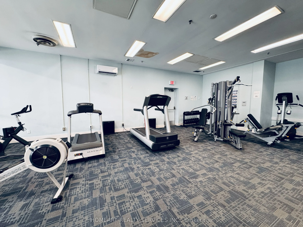
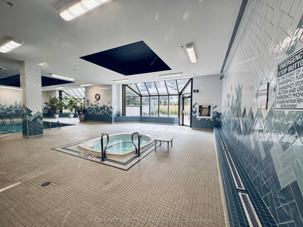
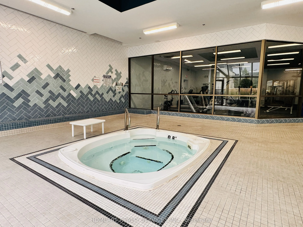
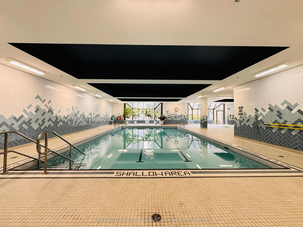
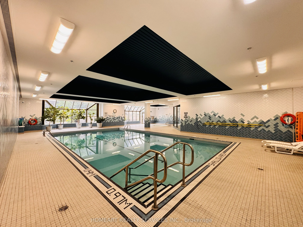
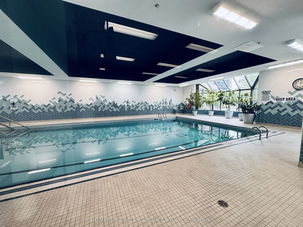
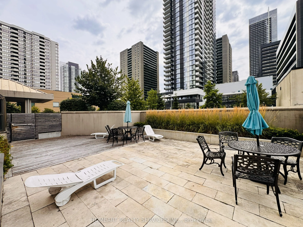
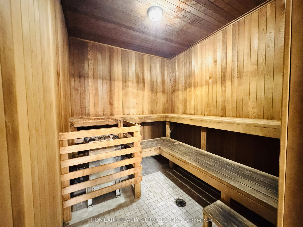
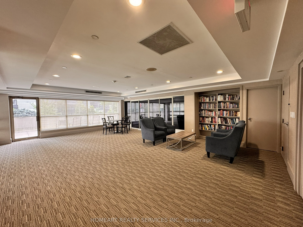
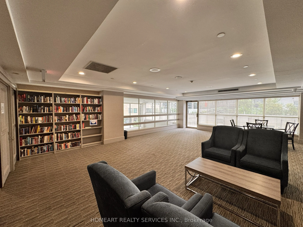
Live at the Heart of Yonge & Sheppard in This Stunning Tridel Residence! Welcome to Rodeo Walk Condos by Tridel, a premier condominium in Toronto's coveted Yonge & Sheppard district. This bright southeast corner suite offers 2 bedrooms plus a flexible den-ideal as a third bedroom, home office, or st...udy. This condo has new flooring and features a completely renewed kitchen with new cabinetry, quartz countertops, and matching quartz backsplash. Both bathrooms have been updated with new vanities and quartz tops, while contemporary LED lighting and brand-new closet doors enhance every room. The open-concept living and dining space is bathed in sunlight, creating a welcoming atmosphere for both everyday living and entertaining. The primary bedroom includes a walk-in closet and a 5-piece private ensuite. Steps away from Earl Haig Secondary School (rarity in Condos on Yonge), the Sheppard-Yonge subway hub (serving two lines), Yonge & Sheppard Centre, diverse dining and retail options, the public library, and easy access to Highway 401.Residents enjoy 24-hour concierge service, complimentary visitor parking, an indoor swimming pool, and a full suite of building amenities.