Sign In or Create a Free Account to see full details of this property
Key Facts
Key facts for 80 Vanauley Street #815
Property Type
Condo, Apartment
Parking
1 garage, 1 parking
MLS #
C13568562
Size
1000-1199 sqft
Basement
None
Listed on
2026-07-15
Lot size
-
Tax
$5,010.54 /yr
Days on Market
90
Approximate Age
6-10
Maintenance Fee
$1,165.19/mo
Cable TV, Common Ele...
Description
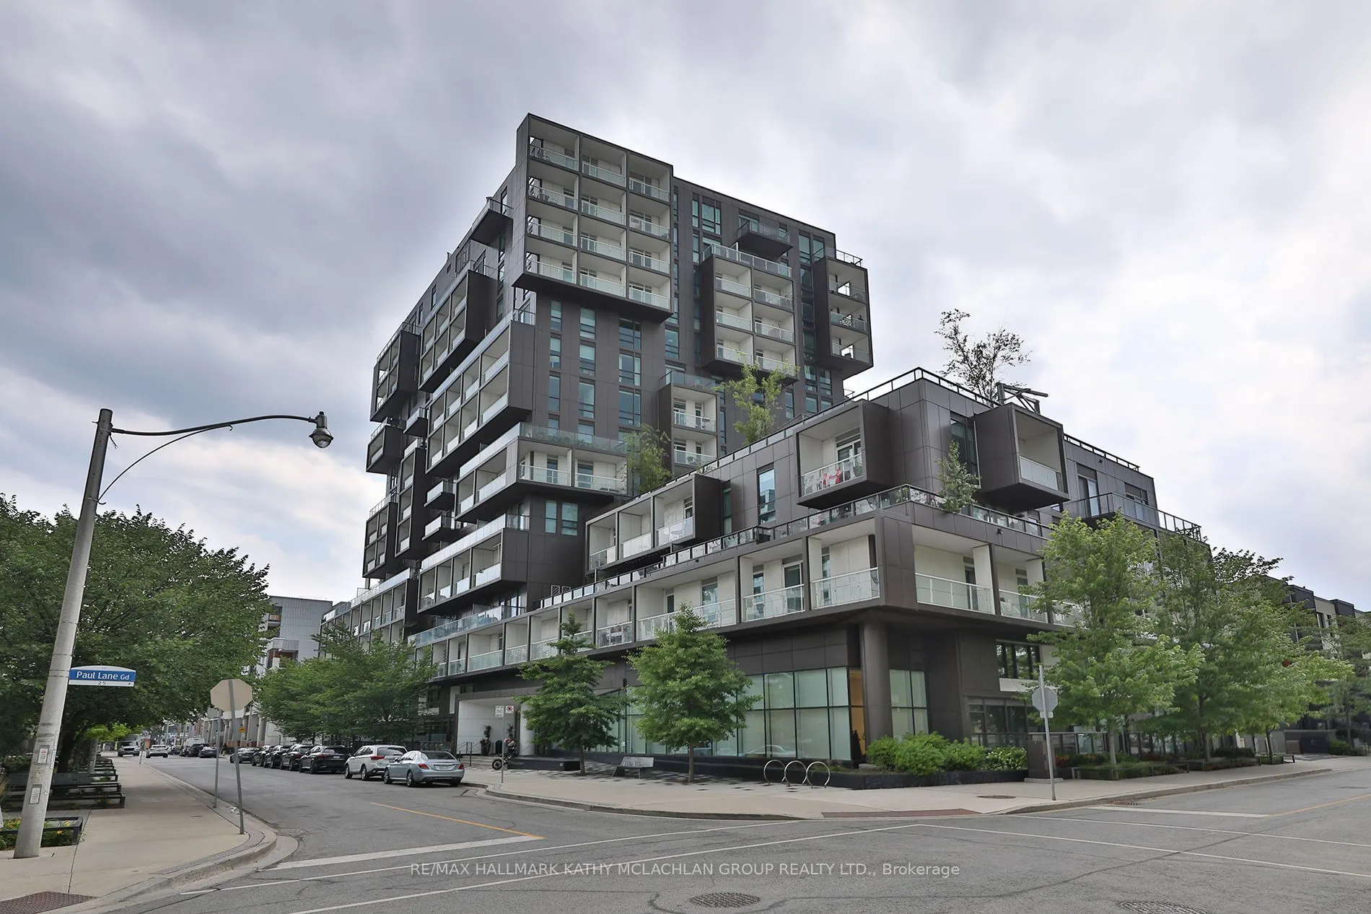
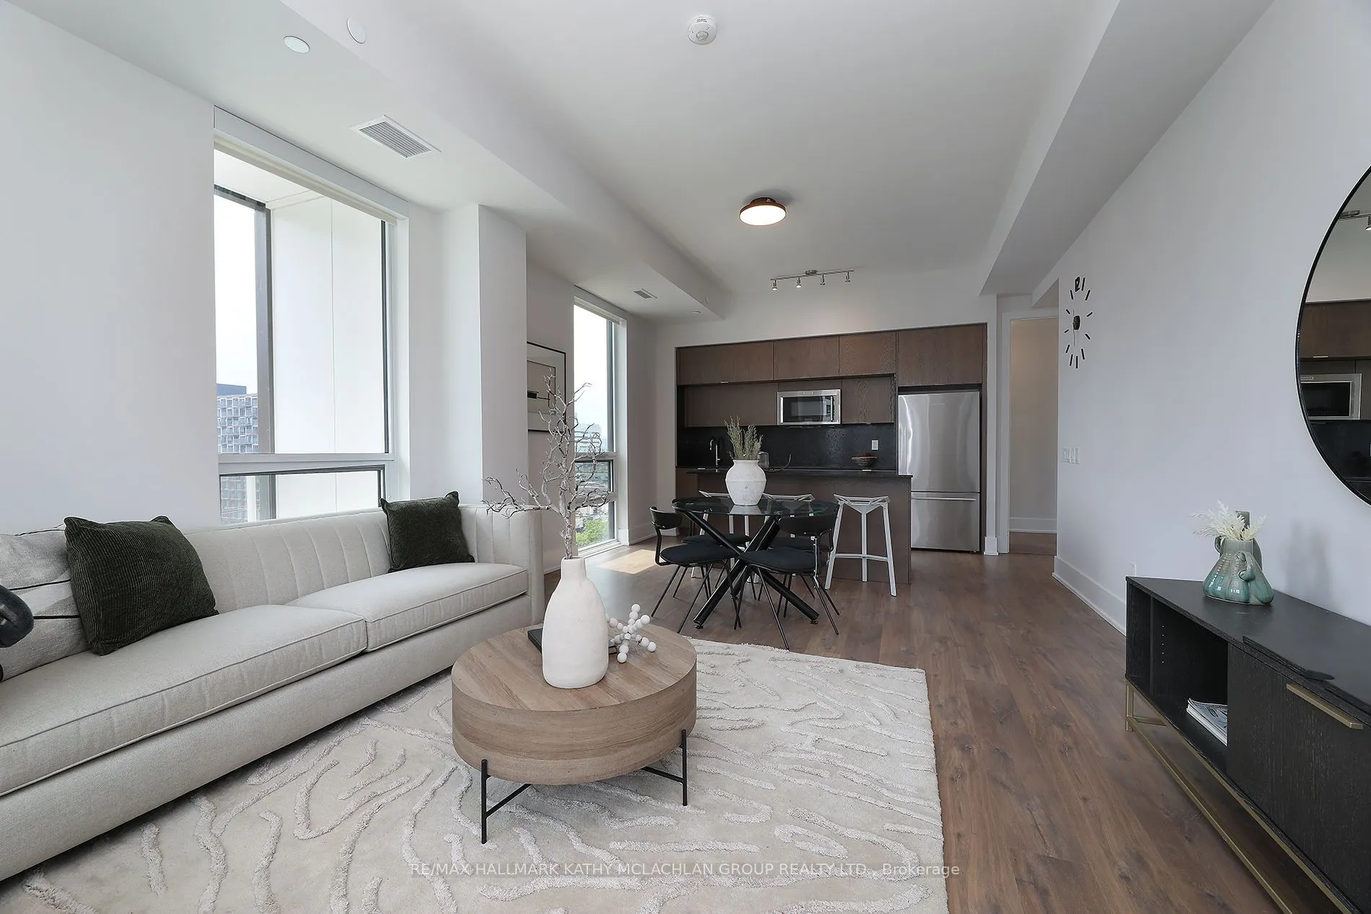
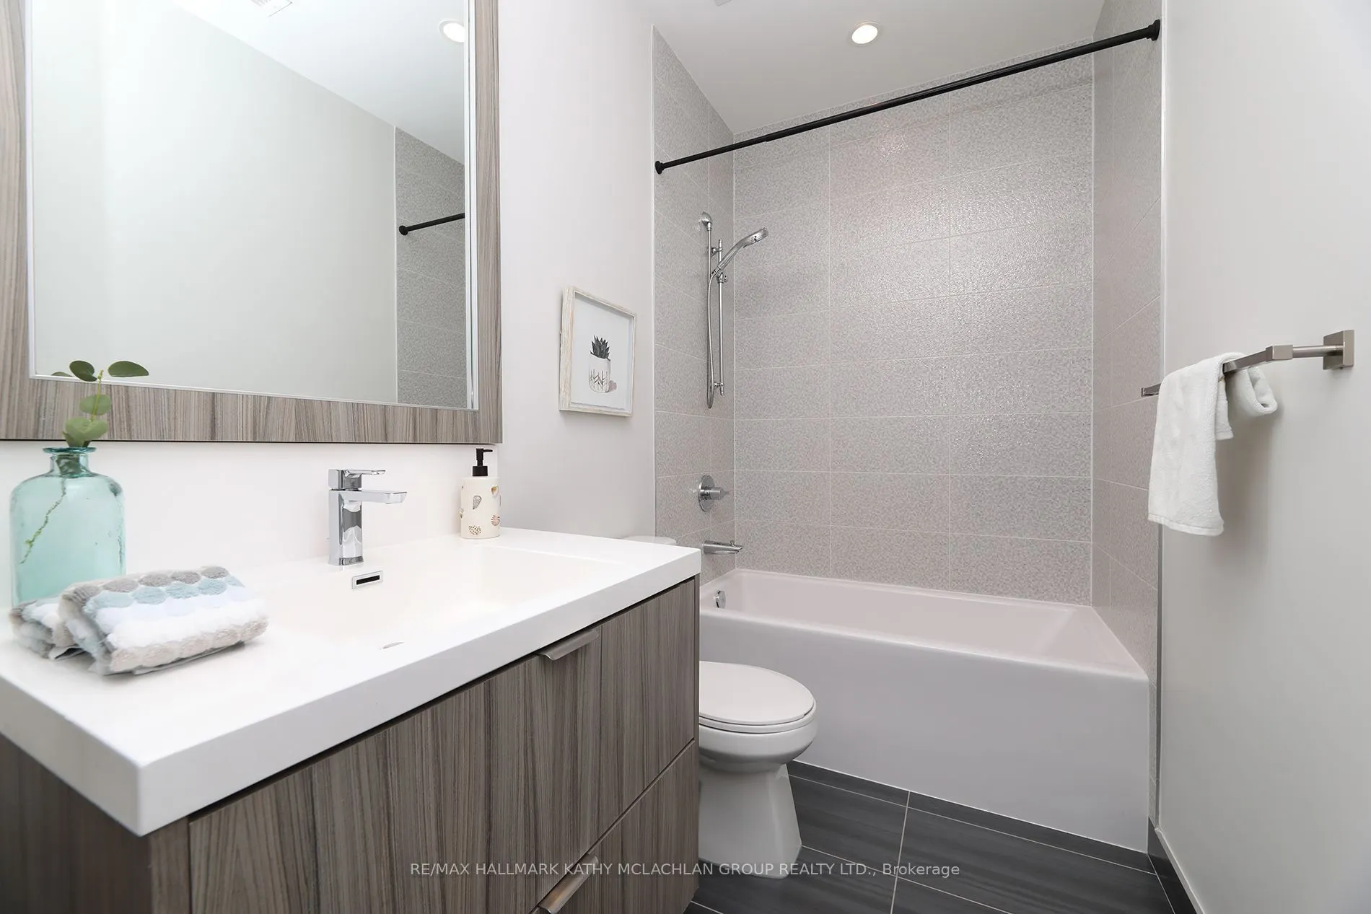
This corner unit in vibrant Queen West offers modern luxury developed by Tridel. Bright and spacious, this two-bedroom unit features three bathrooms and 10-foot ceilings (8.5 at bulkheads) with floor-to-ceiling windows showcasing the city skyline and south-east-facing views. The wrap-around balcony,... approximately 119 sq ft, is a peaceful setting for morning coffee or evening cocktails. Urban gardeners will appreciate the ability to install raised planters and pots. The open-concept living space includes a versatile layout and a modern kitchen with top-of-the-line appliances featuring an induction cooktop, a custom island, stone countertops, and ample cabinet space. The king-sized primary bedroom has a walk-in closet and a luxurious four-piece ensuite. The second bedroom features its own walk-in closet and private three-piece ensuite. The 2-PC powder room and full-sized stackable washer and dryer in the foyer add to the convenience. Building amenities include a 5th-floor terrace, fully equipped gym with steam room, party room, and 24-hour concierge. Located between Queen West and Kensington Market, you're steps away from cuisine, boutiques, art galleries, and bars. Includes one underground parking space with a level 2 EV charger (charges twice as fast) and a spacious locker. Bike locker room is available upon request from management.