Sign In or Create a Free Account to see full details of this property
Key Facts
Key facts for 187 Augusta Avenue
Property Type
House, 2 1/2 Storey
Parking
None 0 garage, 1 parking
MLS #
C13548220
Size
1500-2000 sqft
Basement
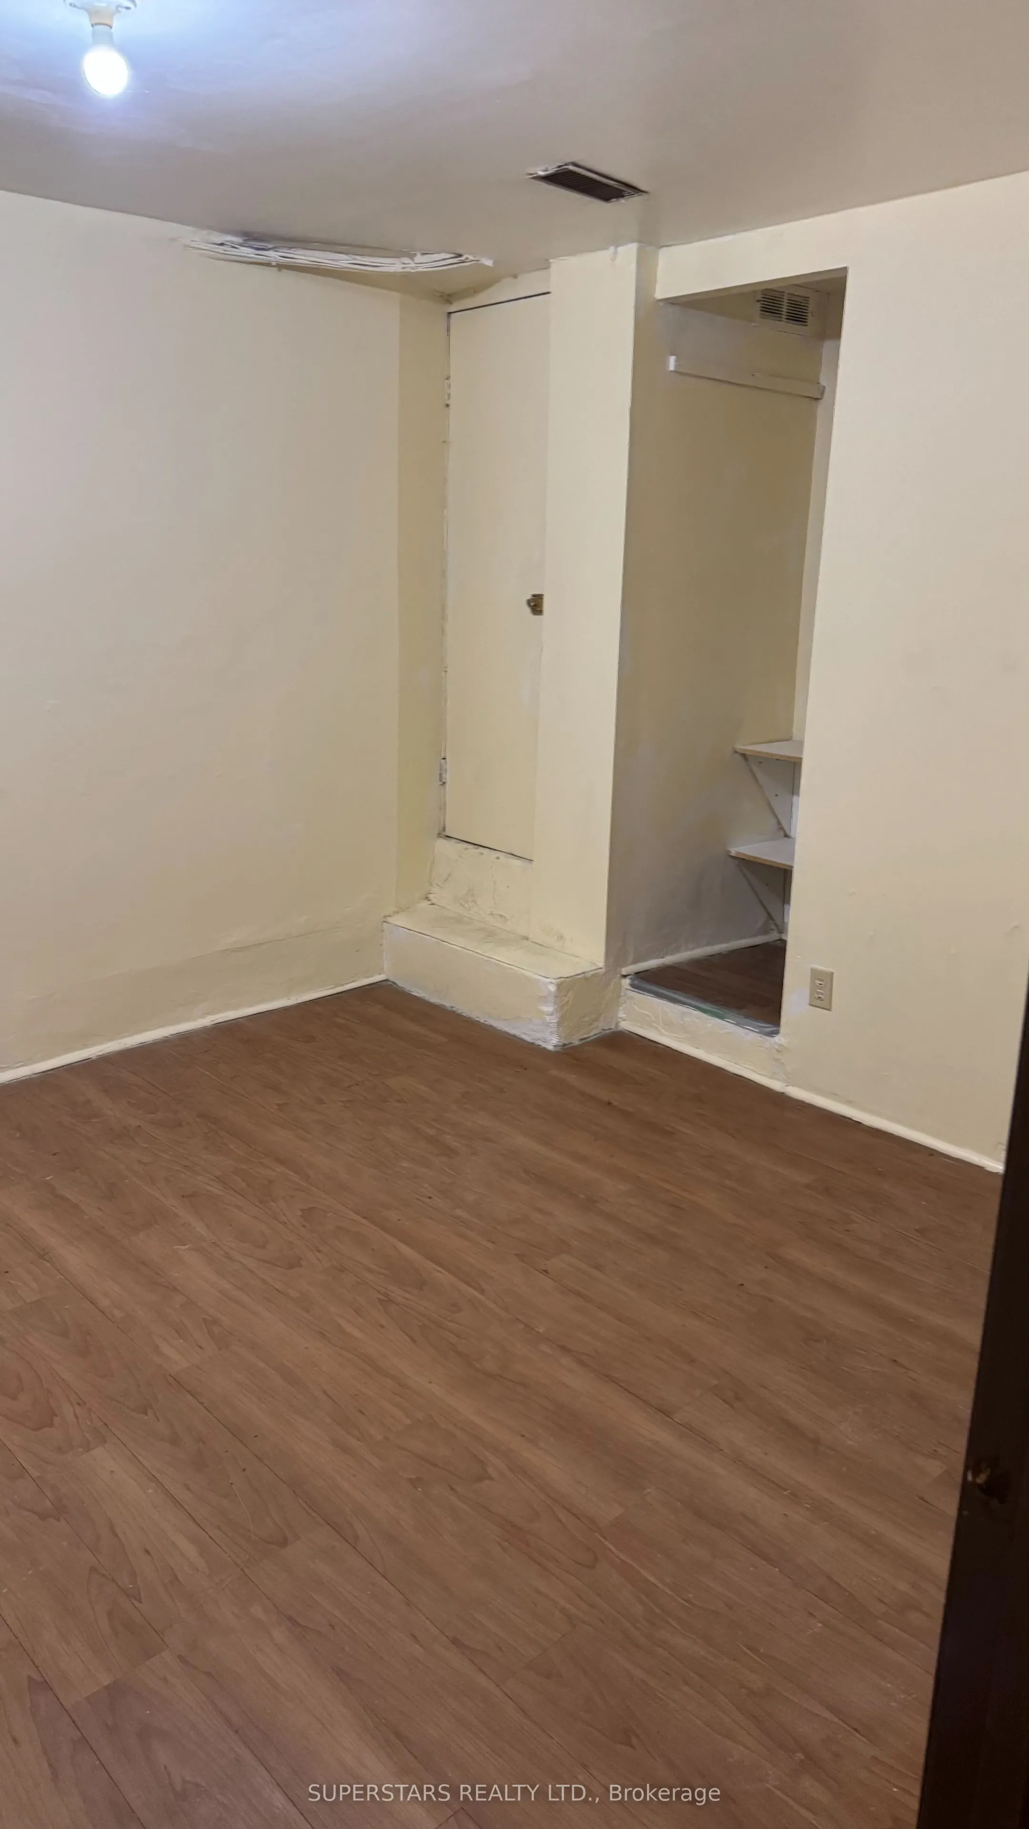
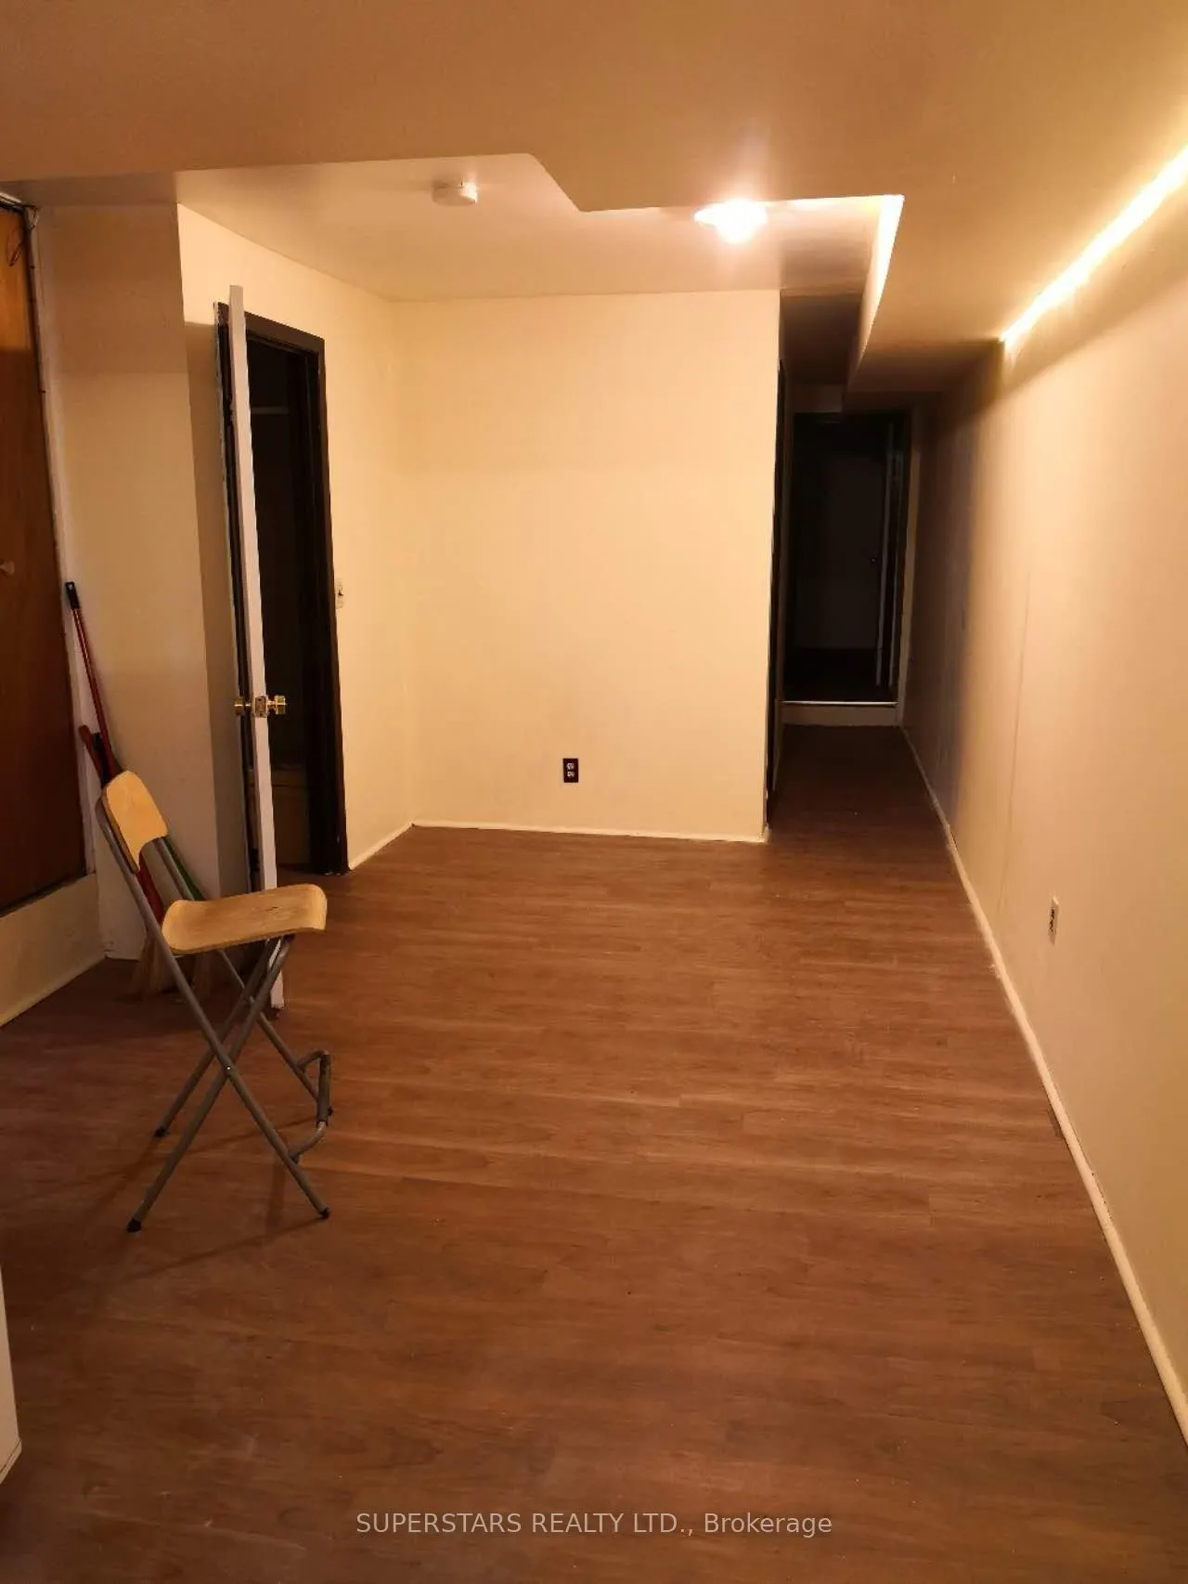
Walk-Up,Finished
Listed on
2026-07-10
Lot size
16 x 111.0
Tax
$12,310 /yr
Days on Market
95
Approximate Age
-
Maintenance Fee
-
Description
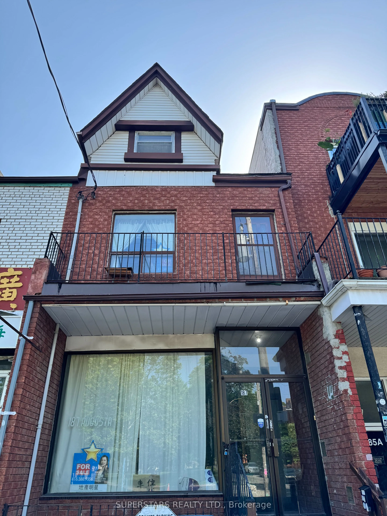
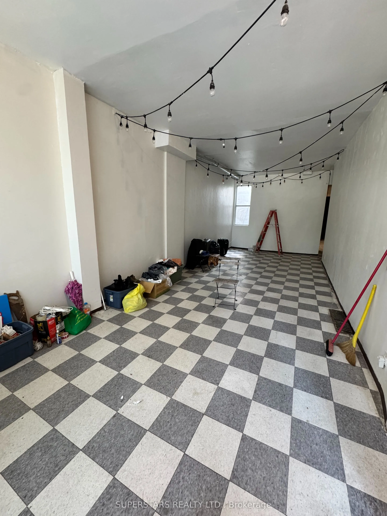
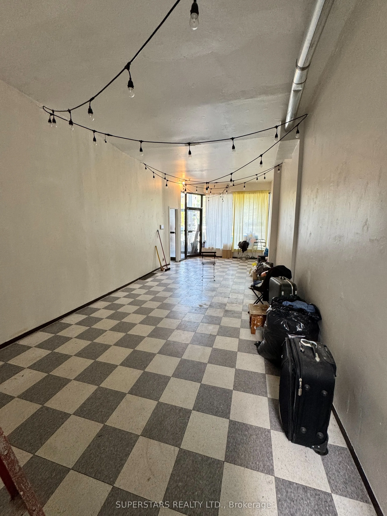
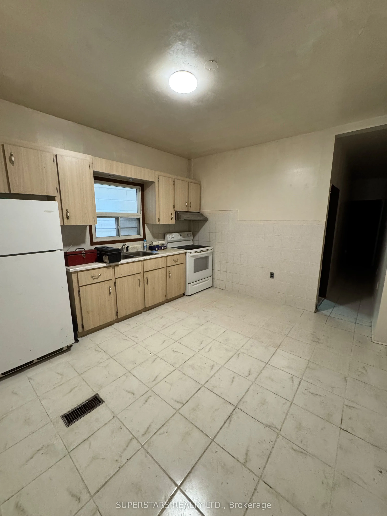
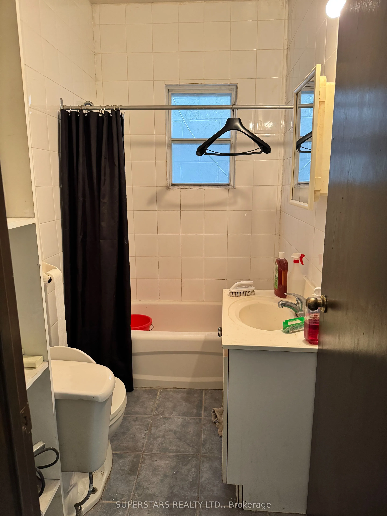
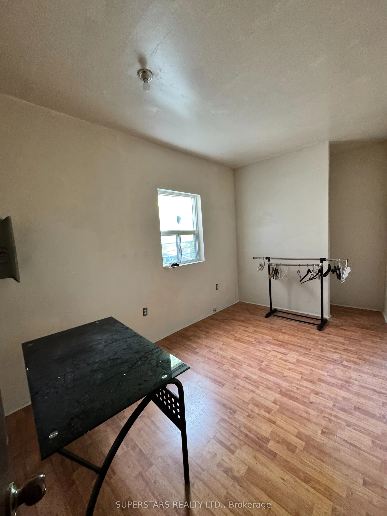
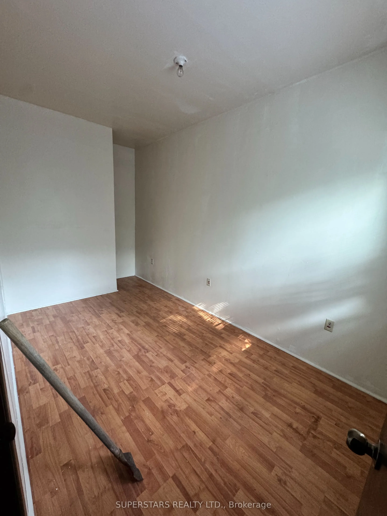
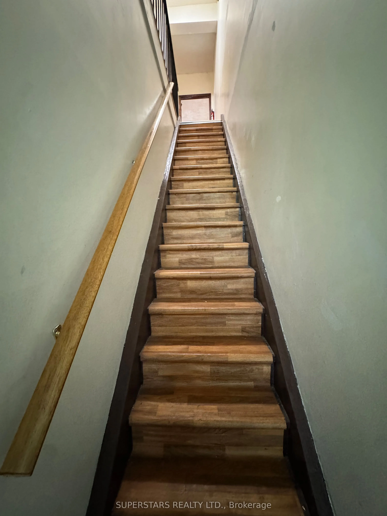
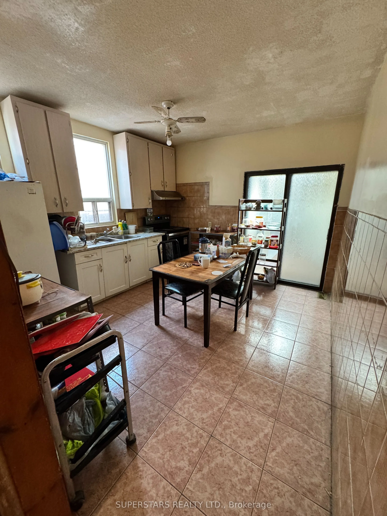
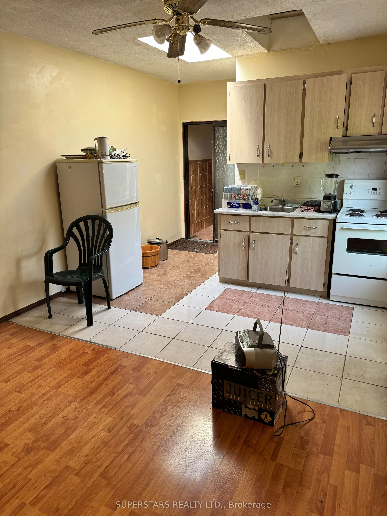
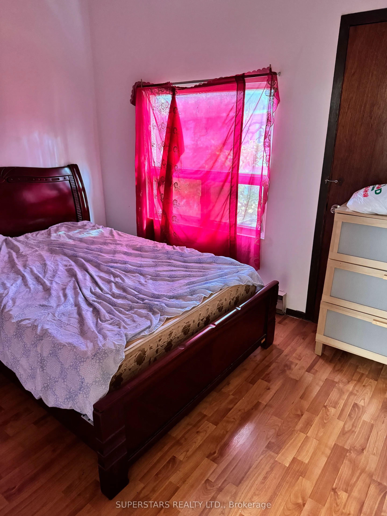
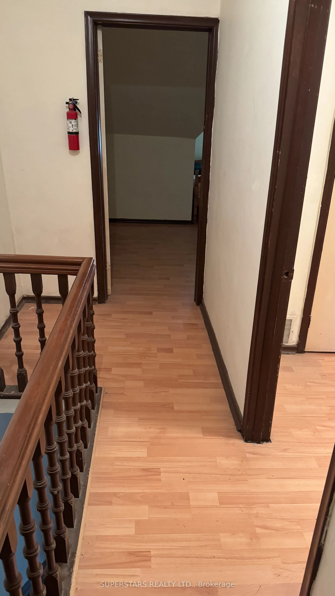
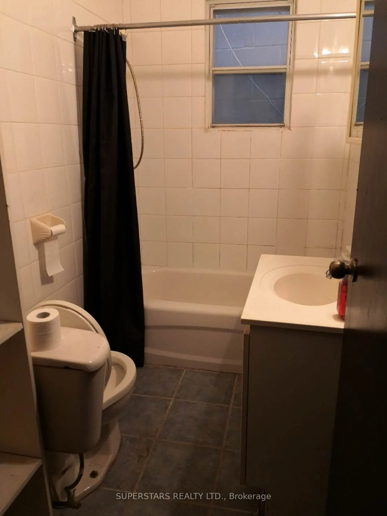
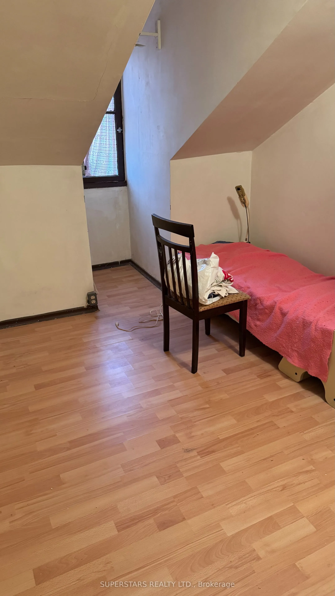
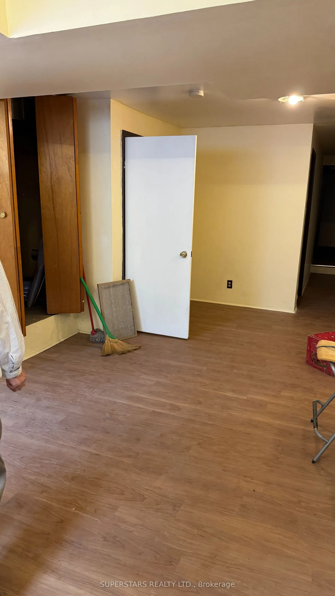
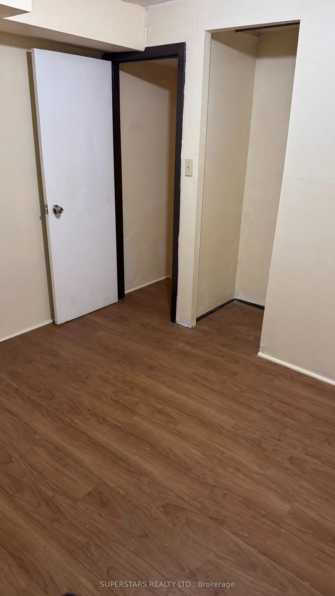
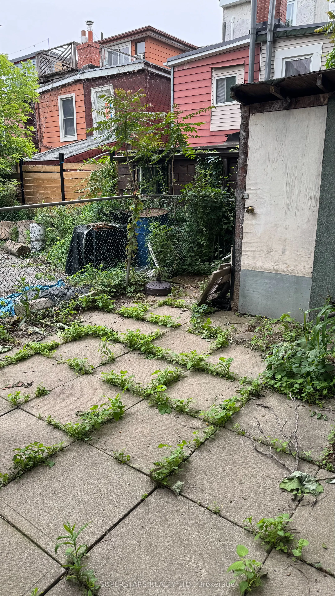
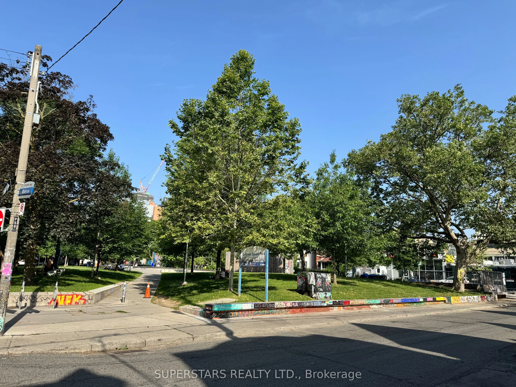
Prime Investment in Downtown Toronto. Don't miss this rare opportunity to won a charming semi-detached house in the heart of Kensington Chinatown, one of Toronto's most dynamic and culturally rich neighbourhoods, perfect for investors, entrepreneurs, or those seeking a prime live/work space in the c...ity. Spacious 2 1/2 Storey Semi-Detached Home with over 2,000 + Sq. ft. of living space (including basement) Main Floor, Bright and open layout, ideal for retail, office, or residential conversion. Upper Levels: Flexible living space use as a single-family home, multi-unit rental, or live-work setup. Finished Basement: Additional living or income potential with a separate entrance. Private Driveway Parking (a rare find in this area!) Large Backyard, perfect for outdoor space, storage, or future expansion. Zoned for Mixed Uses, explore commercial, residential, or hybrid opportunities. Steps from Kensington Market, Moments from Chinatown, boasting top restaurants, shops, and services. Walking distance to UofT, OCAD, Ryerson, and George Brown College, Easy access to TTC (Spadina/College & Dundas Streetcar), Subway and Bike Lanes, surrounded by year round festivals, markets, and entertainment. High rental demand from students, young professionals, and businesses. Tourist & foot traffic hotspot, ideal for retail, cafe or creative workspace.
Full Property Details
Interior
Bedrooms
7
Total Bedrooms
7
Washrooms
4
Square Footage
1500-2000 sqft
Basement
Walk-Up,Finished
Heating Source
Gas
Heating Fuel
Forced Air
Air Conditioning
Central Air
Family Room
No
Kitchens
3
Total Kitchens
3
Fireplace Features
No
Bedrooms
7
Total Bedrooms
7
Washrooms
4
Square Footage
1500-2000 sqft
Basement
Walk-Up,Finished
Heating Source
Gas
Heating Fuel
Forced Air
Air Conditioning
Central Air
Family Room
No
Kitchens
3
Total Kitchens
3
Fireplace Features
No
Exterior
Depth
111.0
Front
16.0
Driveway
Front Yard Parking
Lot Size
16 x 111.0 ft
Pool
None
Waterfront
None
Parking Spaces
1
Total Parking Spaces
1.00
Parking Description
None
Garage Spaces
0
Zoning
R and CR2
Depth
111.0
Front
16.0
Driveway
Front Yard Parking
Lot Size
16 x 111.0 ft
Pool
None
Waterfront
None
Parking Spaces
1
Total Parking Spaces
1.00
Parking Description
None
Garage Spaces
0
Zoning
R and CR2
Building Description
Style
2 1/2 Storey
Home Type
House
Subtype
Semi-Detached
Property Orientation
East
Exterior Finish
Brick
Sewers
Sewers
Water Supply
Municipal
Possession Date
No Data
Style
2 1/2 Storey
Home Type
House
Subtype
Semi-Detached
Property Orientation
East
Exterior Finish
Brick
Sewers
Sewers
Water Supply
Municipal
Possession Date
No Data
Community
Community
Kensington-Chinatown
Community
Kensington-Chinatown
Taxes & Fees
Taxes
$12,310 /yr
Tax Year
2025
Occupancy
Partial
Taxes
$12,310 /yr
Tax Year
2025
Occupancy
Partial
Room Types
Bathroom
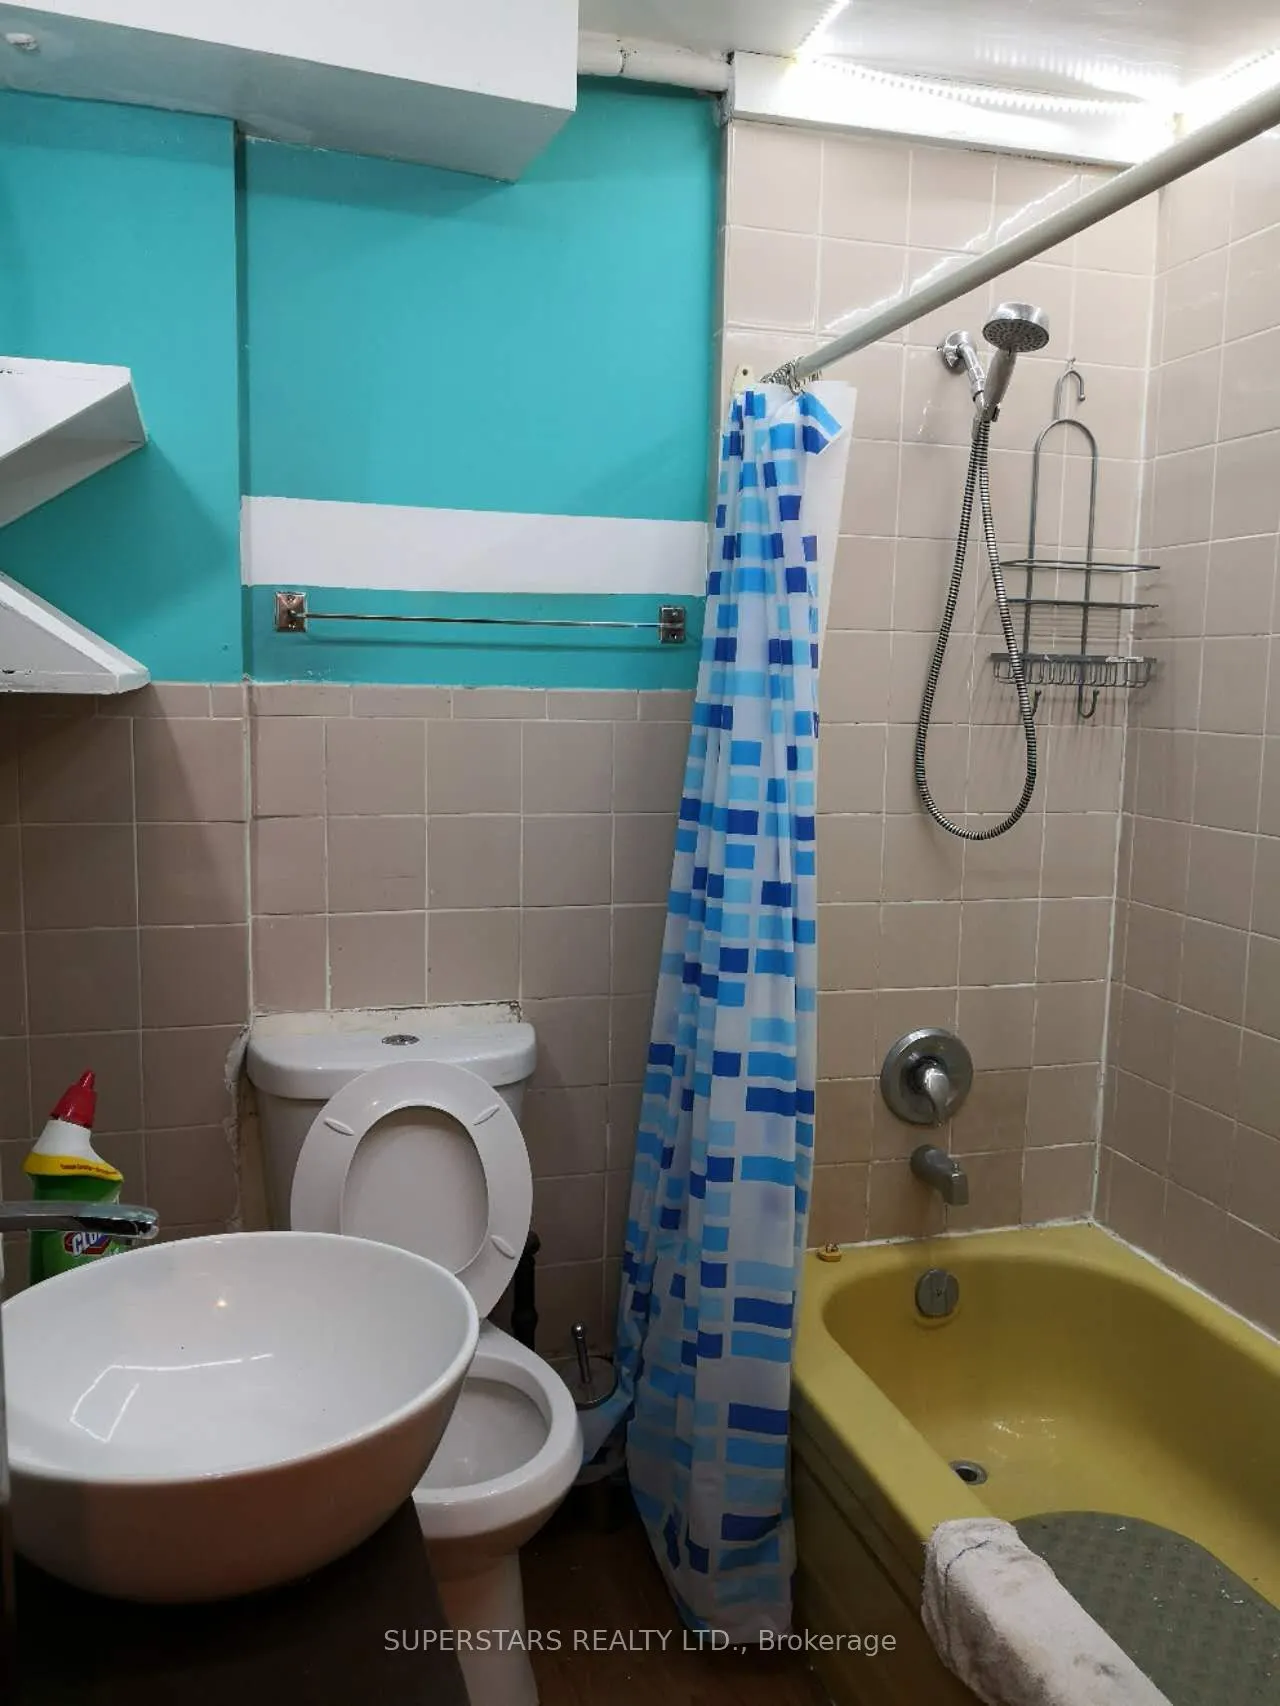
2 Pc Bath
Dimensions 1.48 x 1.25 feet
1.85 sqft
Bathroom
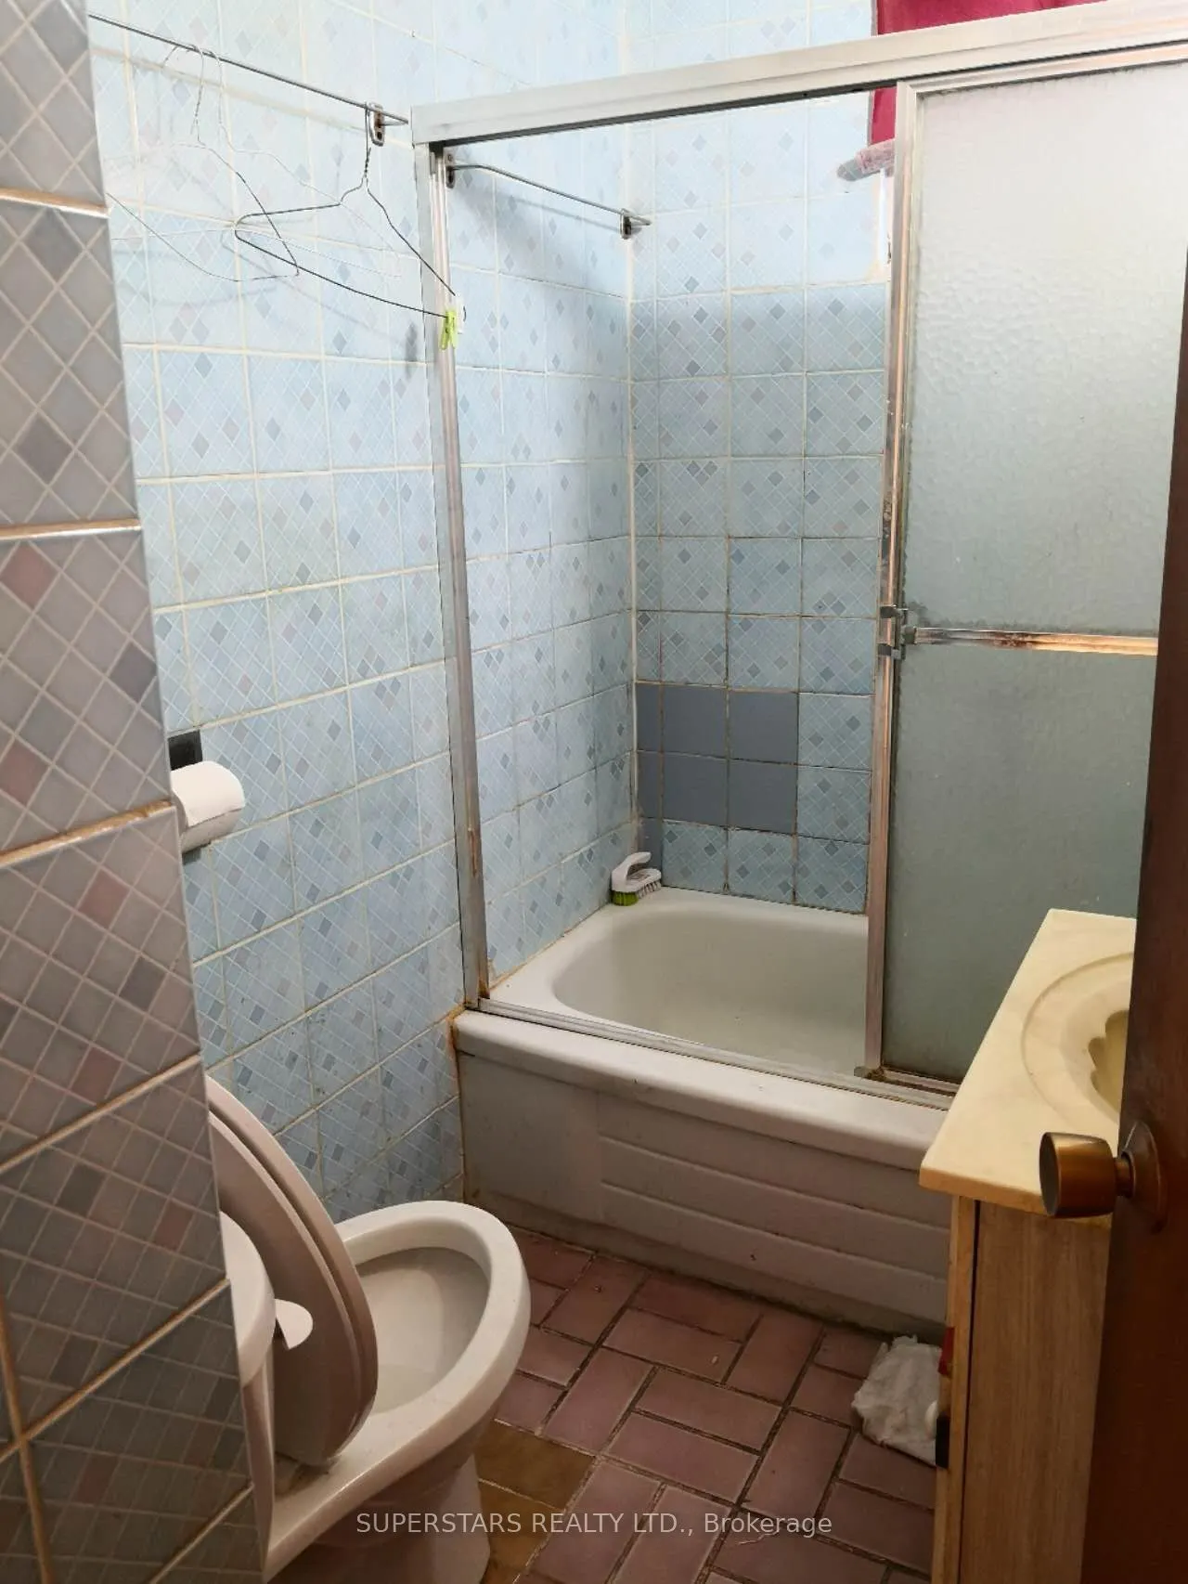
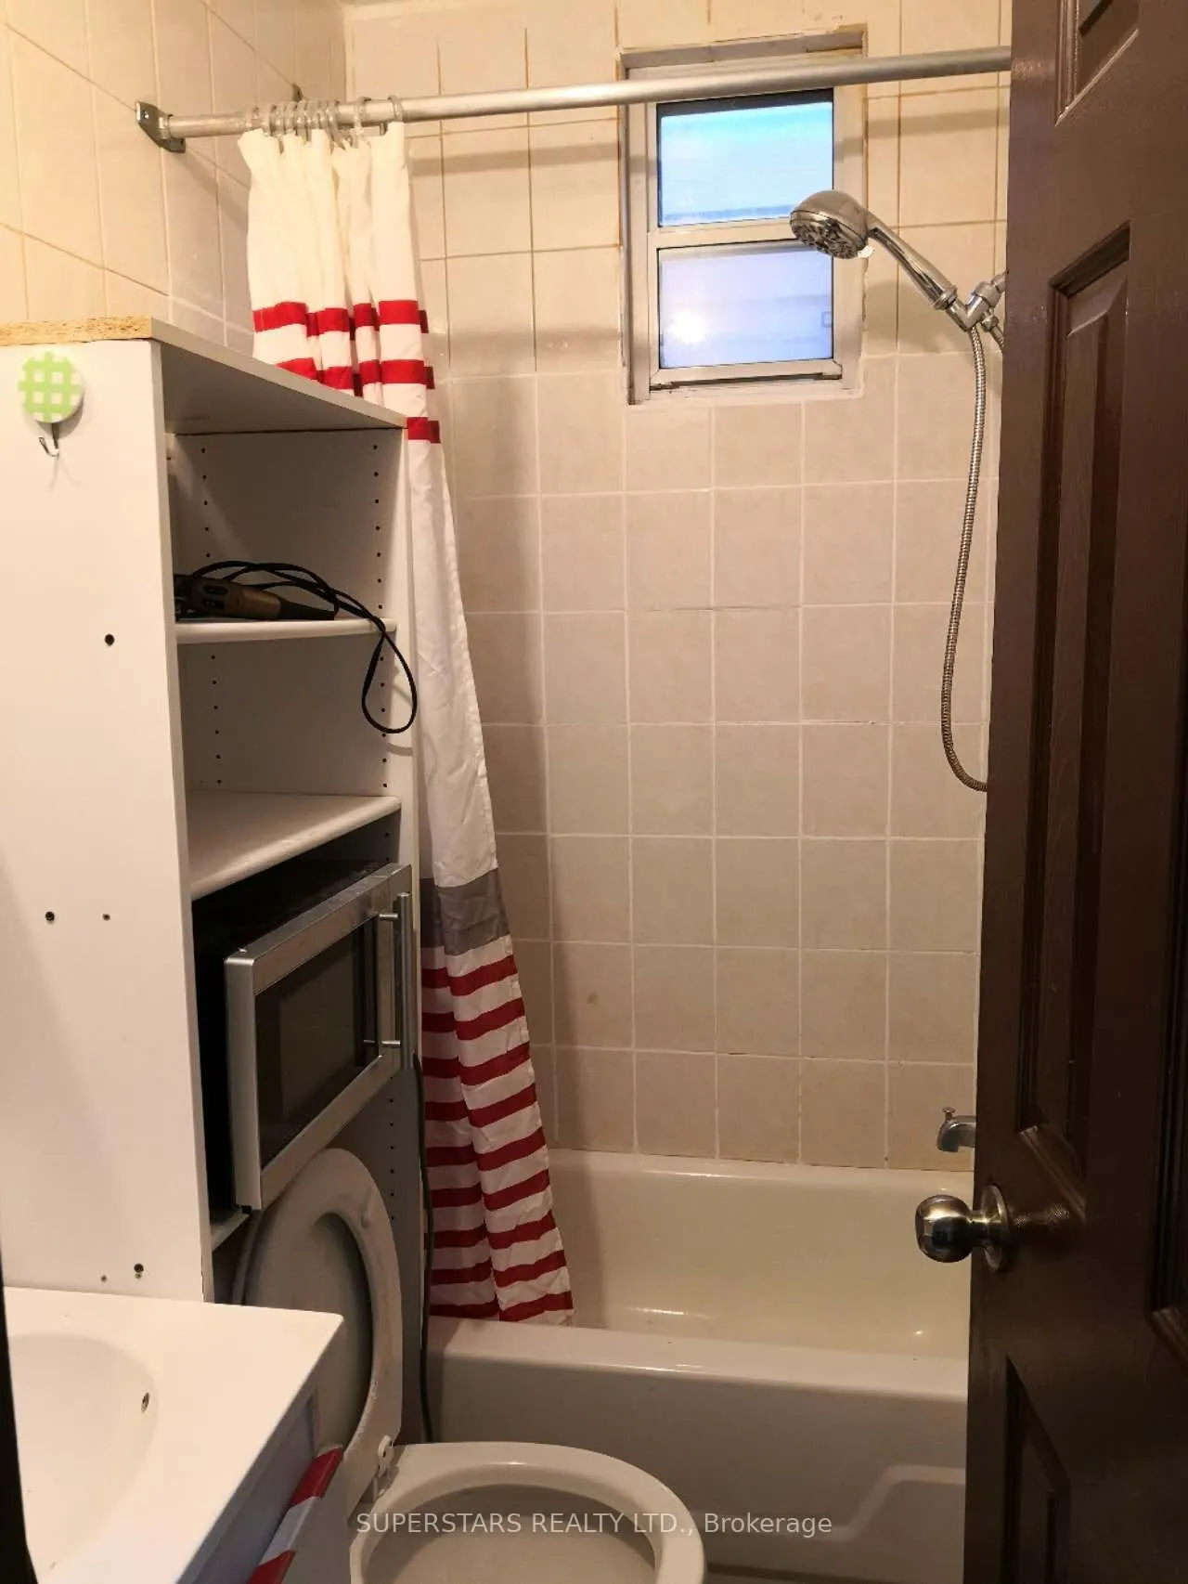
4 Pc Bath
Dimensions 1.77 x 1.15 feet
2.04 sqft
Bathroom
4 Pc Bath
Dimensions 2.3 x 1.48 feet
3.4 sqft
Bathroom
4 Pc Bath
Dimensions 2.46 x 1.51 feet
3.71 sqft
Bedroom
-
Dimensions 4.1 x 2.49 feet
10.21 sqft
Bedroom
-
Dimensions 4.69 x 2.85 feet
13.37 sqft
Bedroom 2
-
Dimensions 3.35 x 2.46 feet
8.24 sqft
Kitchen
Combined w/Dining
Dimensions 3.51 x 3.71 feet
13.02 sqft
Kitchen
Combined w/Dining
Dimensions 3.71 x 3.54 feet
13.13 sqft
Kitchen
Combined w/Dining
Dimensions 5.09 x 3.38 feet
17.2 sqft
Living Room
-
Dimensions 4.56 x 4.17 feet
19.02 sqft
Living Room
Carpet Free
Dimensions 9.78 x 3.58 feet
35.01 sqft
Similar Properties(No results)
Mortgage Calculator
Calculate your estimated monthly mortgage payment
Price
$1,469,000
$
%
%
Total cost of mortgage
$0
Monthly payment
By clicking Save, we will calculate your estimated mortgage for all properties using the saved values (down payment percentage, interest rate, and amortization).
The accuracy and applicability of this calculator are not guaranteed.