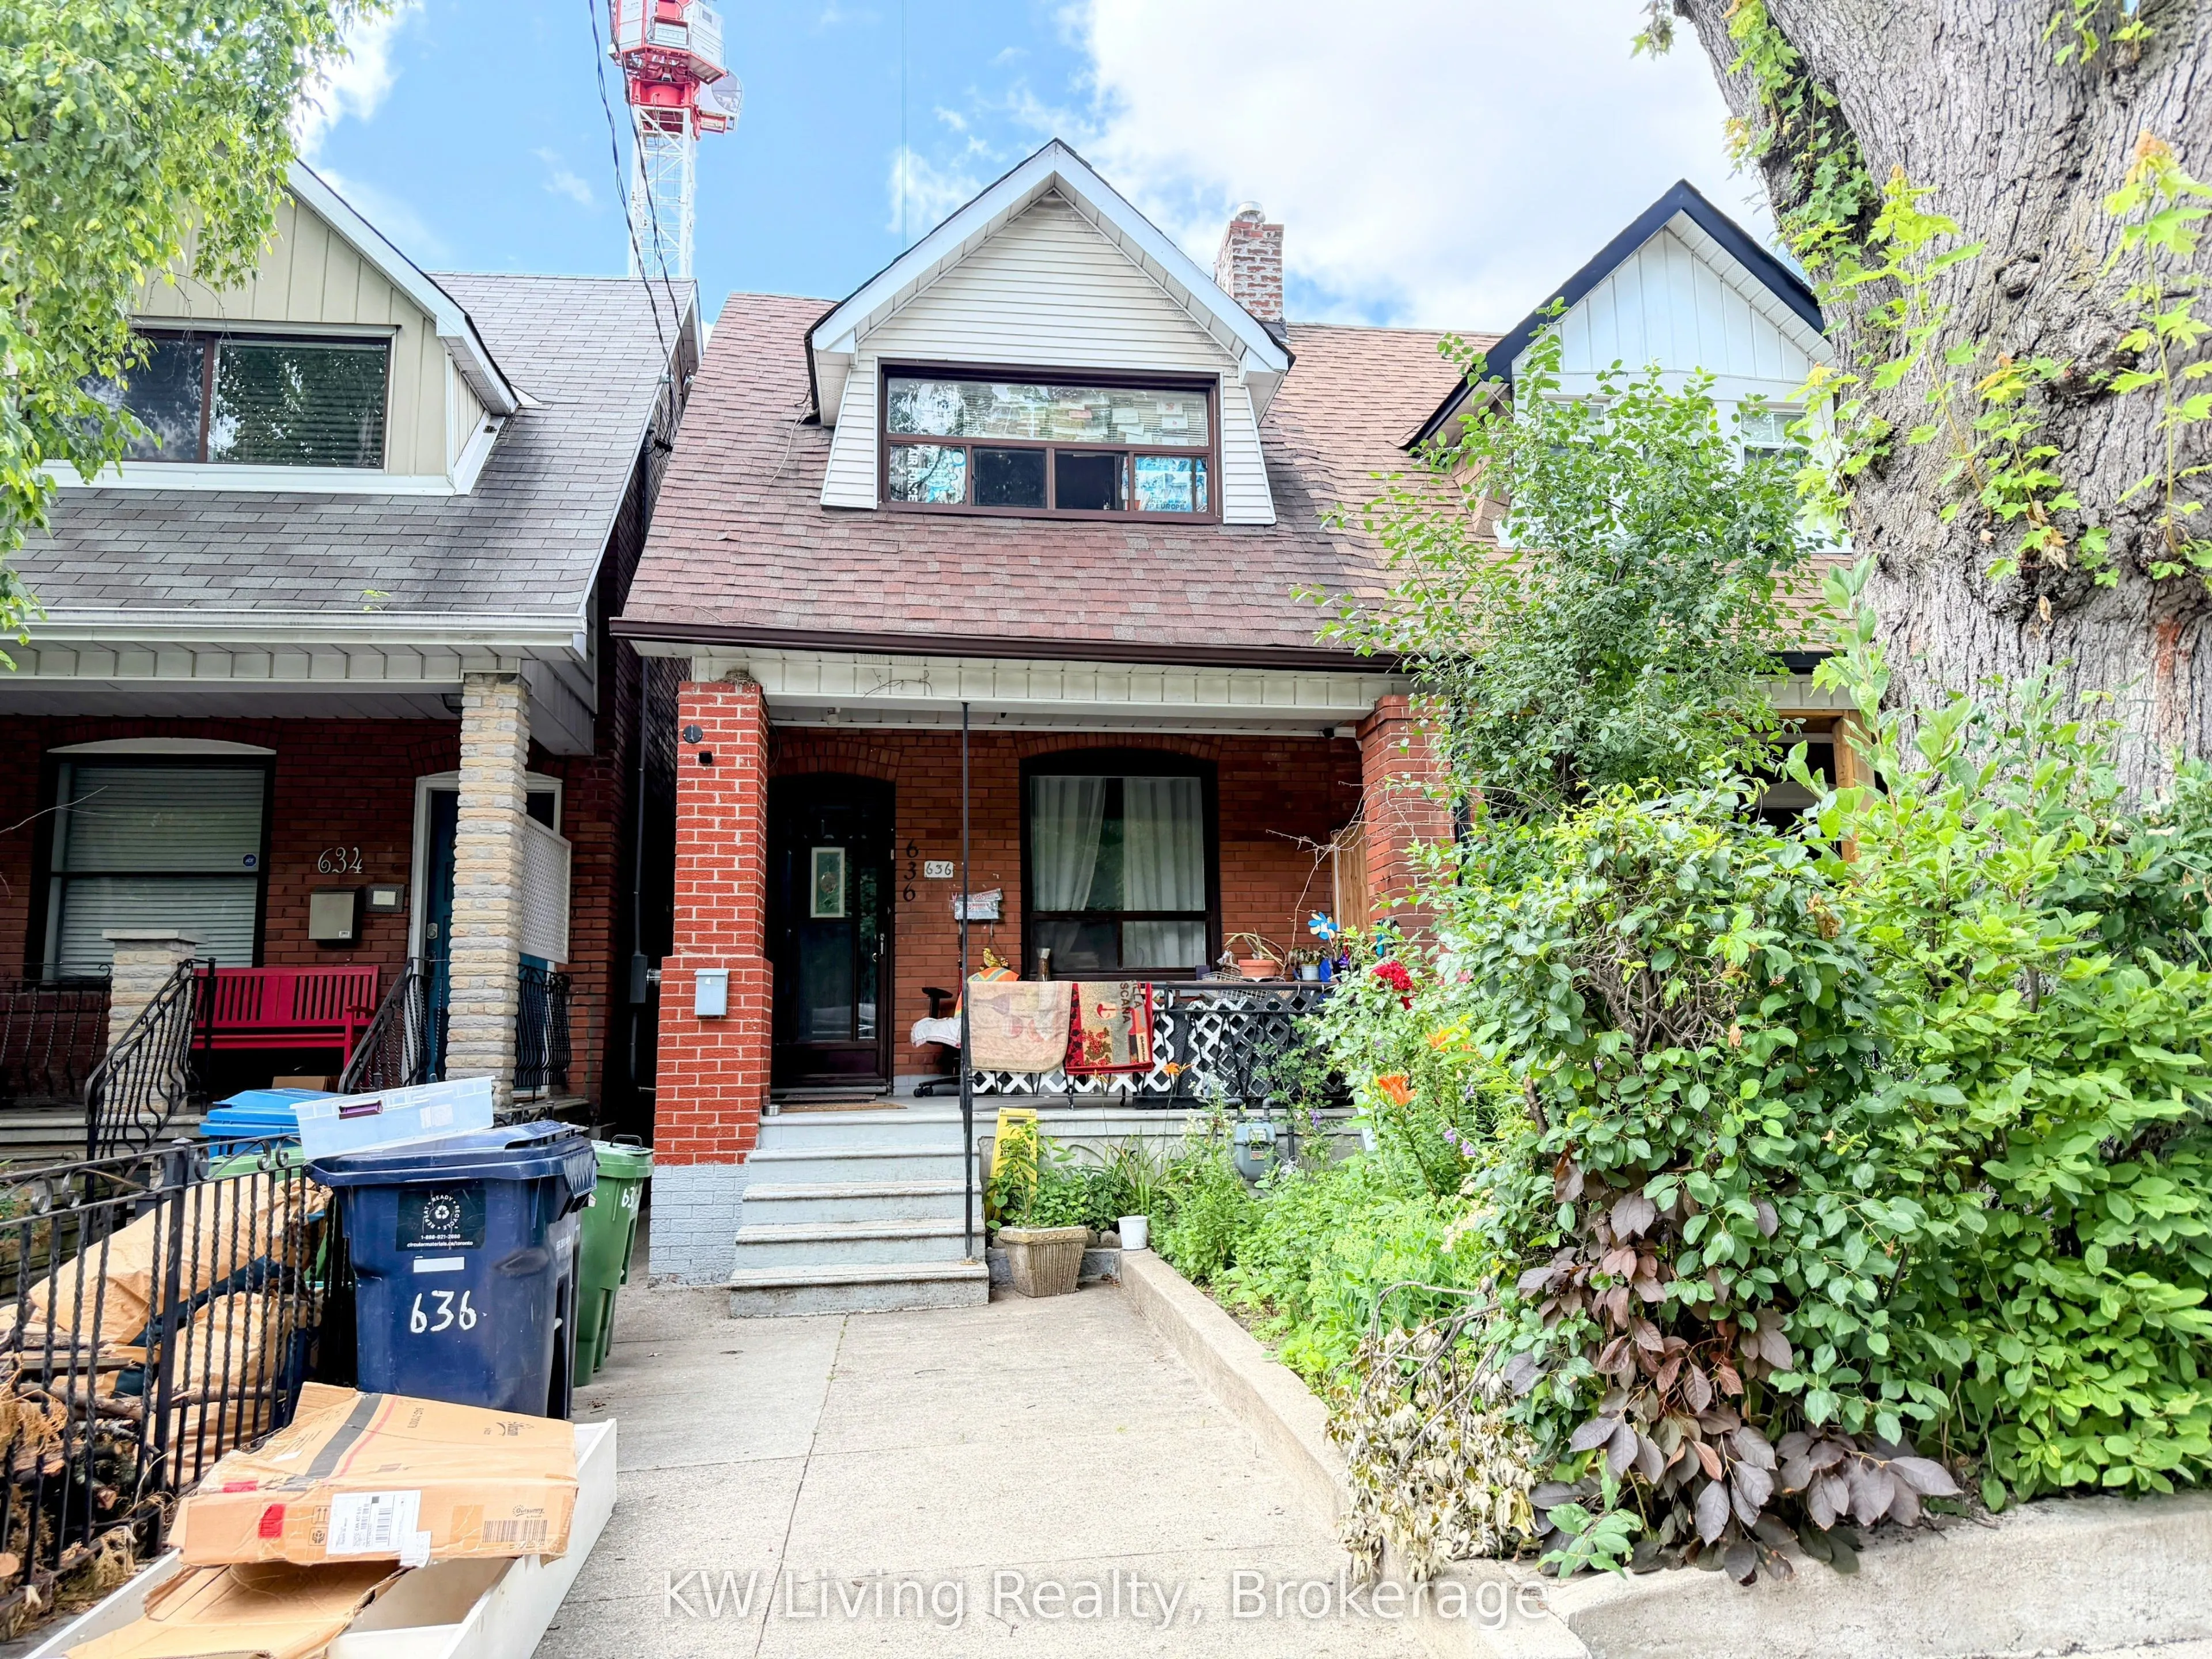
Rarely available Prime Seaton Village Semi! This charmingly original family home offers the perfect blend of urban convenience and neighborhood warmth in the heart of The Annex. The property features a 3 fully self-contained suites ideal for rental income or extended-family. Complete with a detached... garage and spacious backyard, you are just steps away from the Loblaws, TTC, local shops, parks, and restaurants. All fixtures and chattels are in "as is" condition and property is ready for a full renovation to the buyer's tastes!
Full Property Details
Interior
Bedrooms
3
Total Bedrooms
3
Washrooms
3
Square Footage
1100-1500 sqft
Basement
Finished
Heating Source
Gas
Heating Fuel
Forced Air
Air Conditioning
None
Family Room
No
Kitchens
3
Total Kitchens
3
Fireplace Features
No
Bedrooms
3
Total Bedrooms
3
Washrooms
3
Square Footage
1100-1500 sqft
Basement
Finished
Heating Source
Gas
Heating Fuel
Forced Air
Air Conditioning
None
Family Room
No
Kitchens
3
Total Kitchens
3
Fireplace Features
No
Exterior
Depth
125.0
Front
15.83
Driveway
Lane
Lot Size
16 x 125.0 ft
Pool
None
Parking Spaces
1
Total Parking Spaces
2.00
Parking Description
Detached
Garage Spaces
1
Depth
125.0
Front
15.83
Driveway
Lane
Lot Size
16 x 125.0 ft
Pool
None
Parking Spaces
1
Total Parking Spaces
2.00
Parking Description
Detached
Garage Spaces
1
Building Description
Style
2-Storey
Home Type
House
Subtype
Semi-Detached
Year Built
100+
Property Orientation
West
Exterior Finish
Brick
Sewers
Sewers
Water Supply
Municipal
Possession Date
No Data
Style
2-Storey
Home Type
House
Subtype
Semi-Detached
Year Built
100+
Property Orientation
West
Exterior Finish
Brick
Sewers
Sewers
Water Supply
Municipal
Possession Date
No Data
Community
Community
Annex
Community
Annex
Taxes & Fees
Taxes
$6,696.30 /yr
Tax Year
2026
Occupancy
Owner+Tenant
Taxes
$6,696.30 /yr
Tax Year
2026
Occupancy
Owner+Tenant
Room Types
Bedroom
Combined w/Kitchen
Dimensions 26.57 x 12.47 feet
331.33 sqft
Bedroom
Closet
Dimensions 9.84 x 9.19 feet
90.43 sqft
Bedroom
Closet, Window
Dimensions 9.84 x 9.19 feet
90.43 sqft
Kitchen
Overlooks Backyard
Dimensions 10.17 x 7.55 feet
76.78 sqft
Kitchen
Overlooks Backyard
Dimensions 12.47 x 10.17 feet
126.82 sqft
Living Room
-
Dimensions 13.78 x 13.12 feet
180.79 sqft
Living Room
Closet, Overlooks Frontyard
Dimensions 14.76 x 13.12 feet
193.65 sqft
Similar Properties(No results)
Mortgage Calculator
Calculate your estimated monthly mortgage payment
Price
$1,199,000
$
%
%
Total cost of mortgage
$0
Monthly payment
By clicking Save, we will calculate your estimated mortgage for all properties using the saved values (down payment percentage, interest rate, and amortization).
The accuracy and applicability of this calculator are not guaranteed.