Sign In or Create a Free Account to see full details of this property
Key Facts
Key facts for 188 Spadina Avenue #301
Property Type
Condo, Apartment
Parking
1 garage, 1 parking
MLS #
C13492726
Size
1600-1799 sqft
Basement
None
Listed on
2026-06-26
Lot size
-
Tax
$3,475.92 /yr
Days on Market
109
Approximate Age
-
Maintenance Fee
$1,727.43/mo
Central Air Conditio...
Description
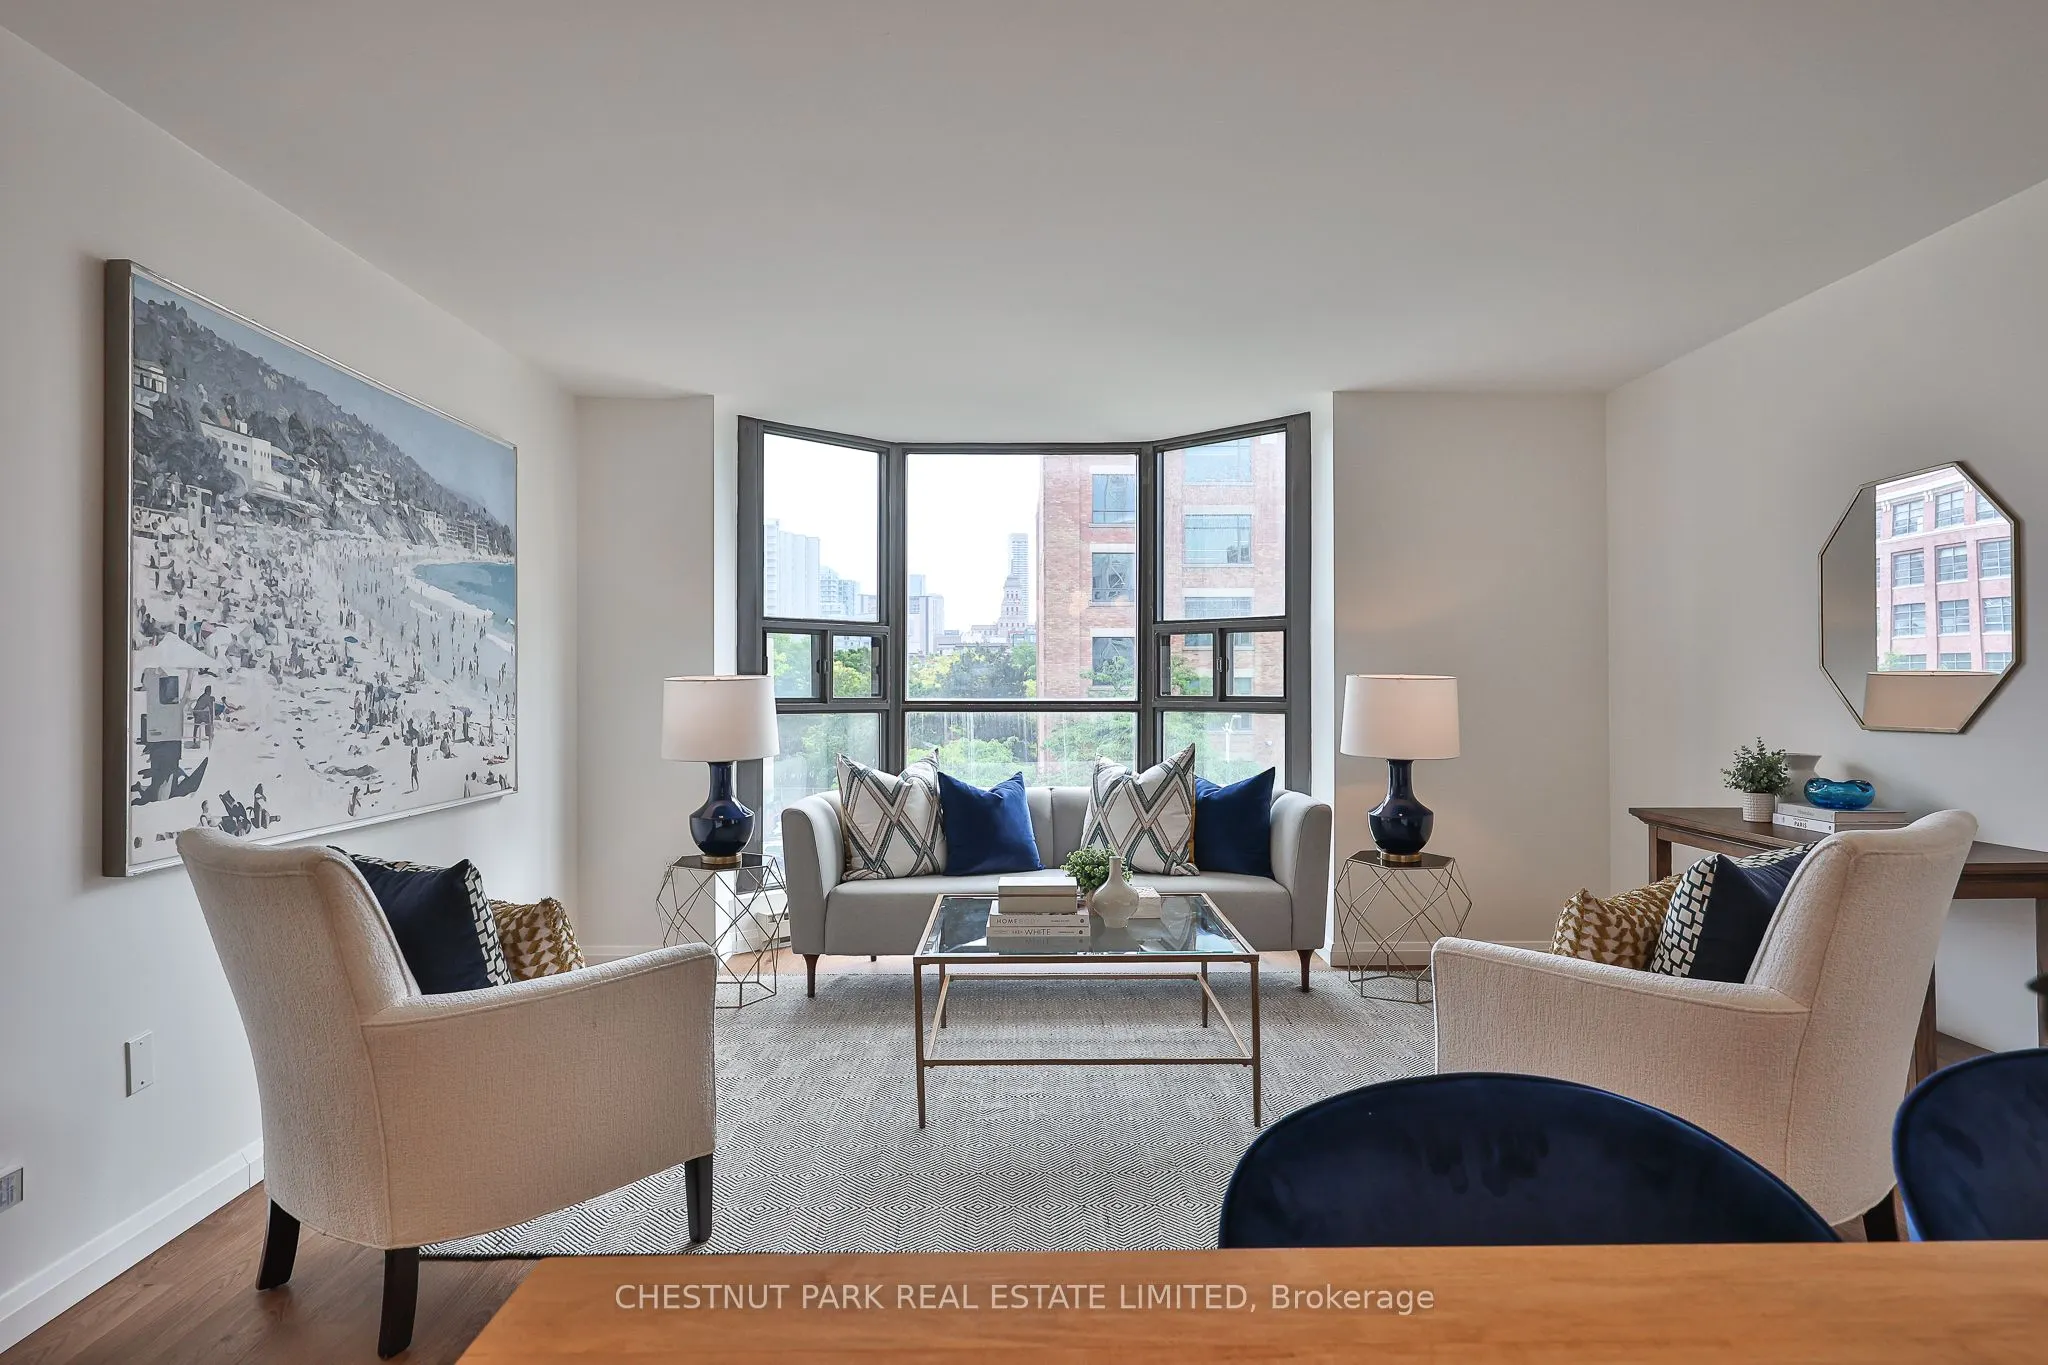
*Exceptional value downtown $665 psf!* A beautifully renovated residence offering approximately 1,729 square feet of thoughtfully designed living space in the heart of downtown Toronto. Featuring contemporary finishes throughout, including wide-plank white walnut-look flooring, quartz countertops, w...hite cabinetry, Carrara marble tile, and classic subway tile accents, this bright and spacious home offers three bedrooms, two bathrooms, a private balcony, and an excellent layout with distinct living and bedroom wings.The open-concept living and dining areas are filled with natural light from a large bay window and flow seamlessly into the renovated kitchen, complete with custom cabinetry, quartz countertops, a subway tile backsplash, breakfast bar seating, and Samsung and LG stainless steel appliances. The generous primary suite features a walk-in closet and a five-piece ensuite with a double vanity and marble finishes. The second bedroom offers direct balcony access, while the third bedroom is ideal as a home office, nursery, or guest room. In-suite laundry includes Samsung appliances, storage, and a laundry sink.Built by Kingscourt Development, this boutique condominium features just 58 suites and offers residents an indoor pool, fitness centre, sauna, recreation.