Sign In or Create a Free Account to see full details of this property
Key Facts
Key facts for 15 Beverley Street #710
Property Type
Condo, Apartment
Parking
Other 0 garage, 0 parking
MLS #
C13216690
Size
800-899 sqft
Basement
None
Listed on
2026-05-28
Lot size
-
Tax
$3,886.89 /yr
Days on Market
138
Approximate Age
-
Maintenance Fee
$1,134.37/mo
Central Air Conditio...
Description
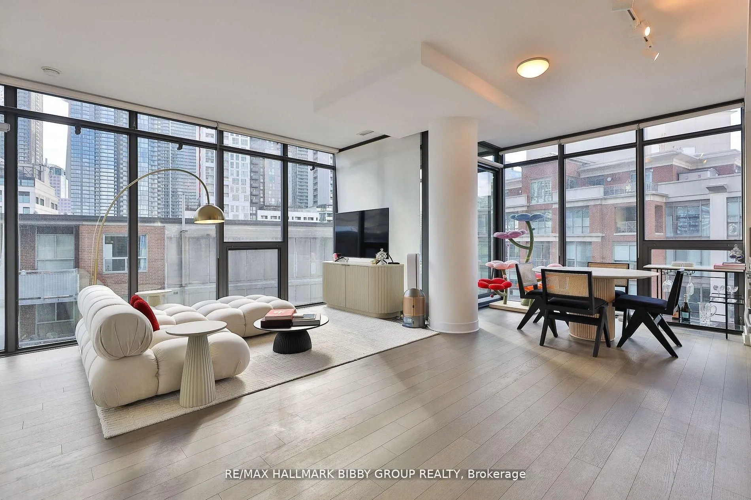
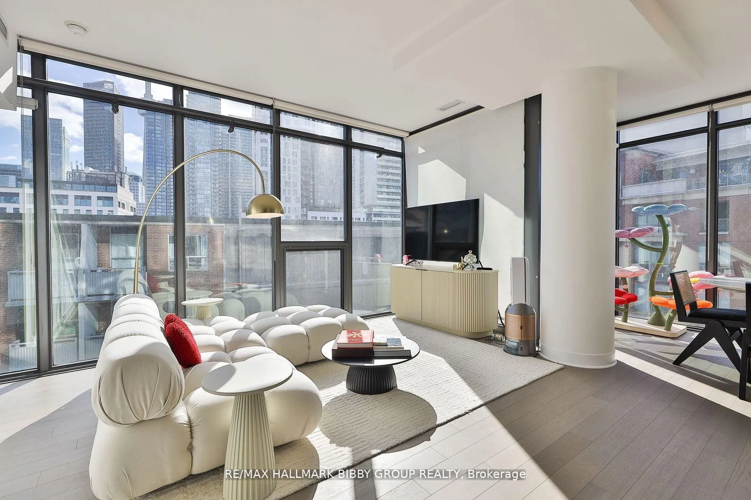
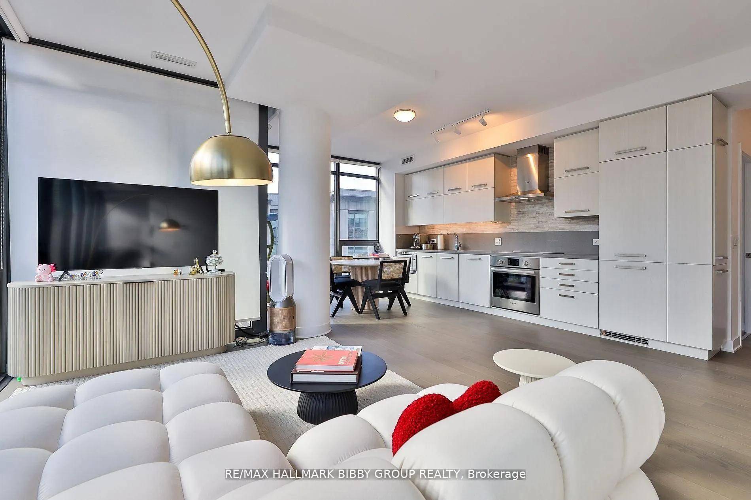
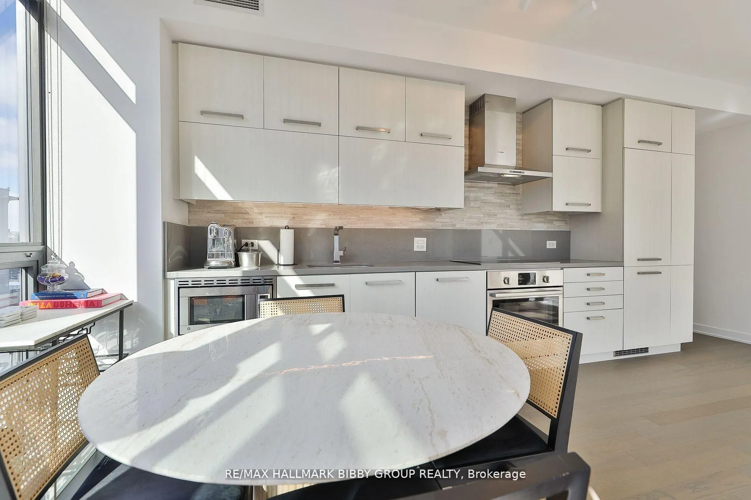
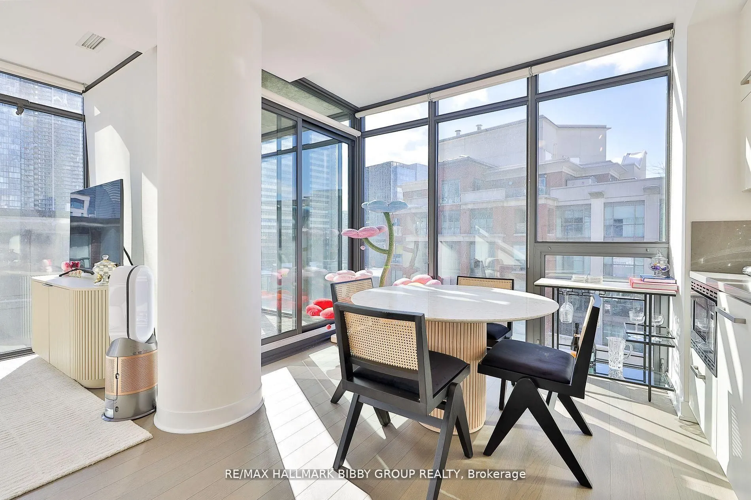
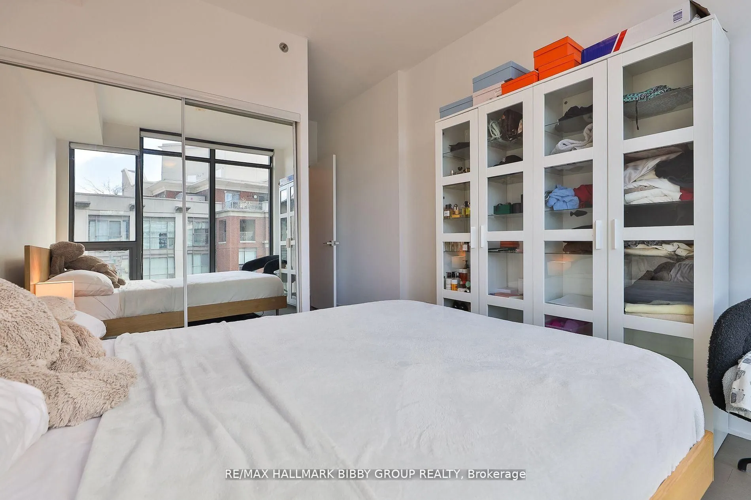
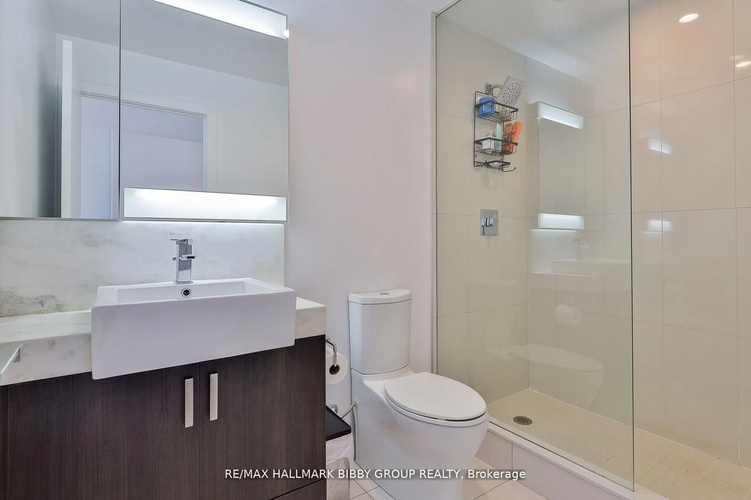
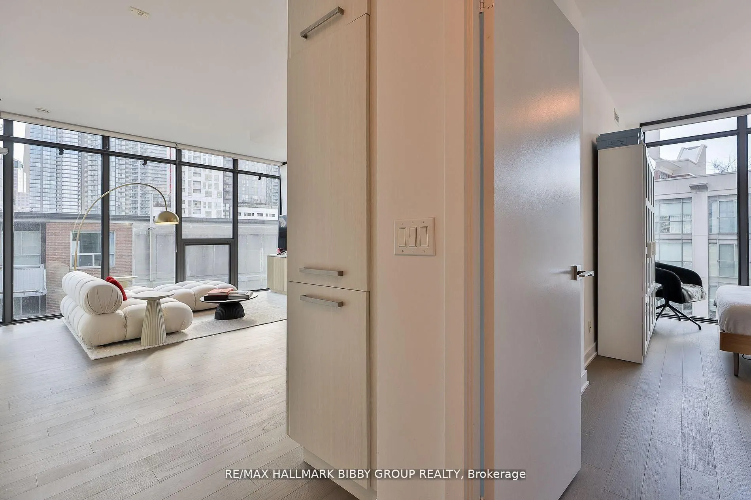
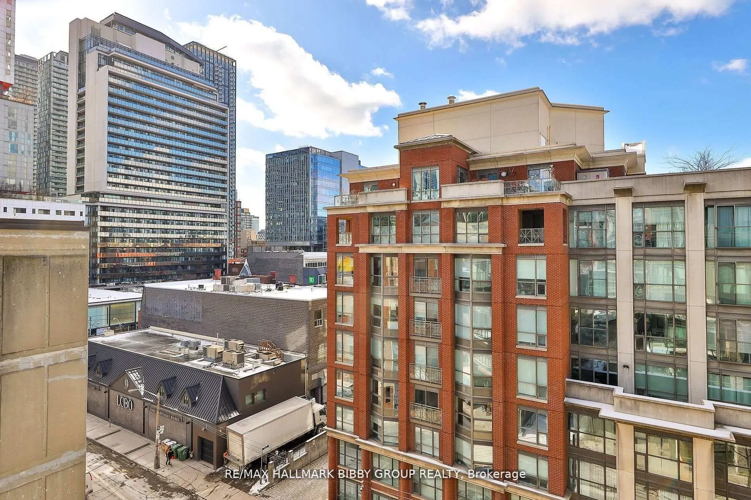
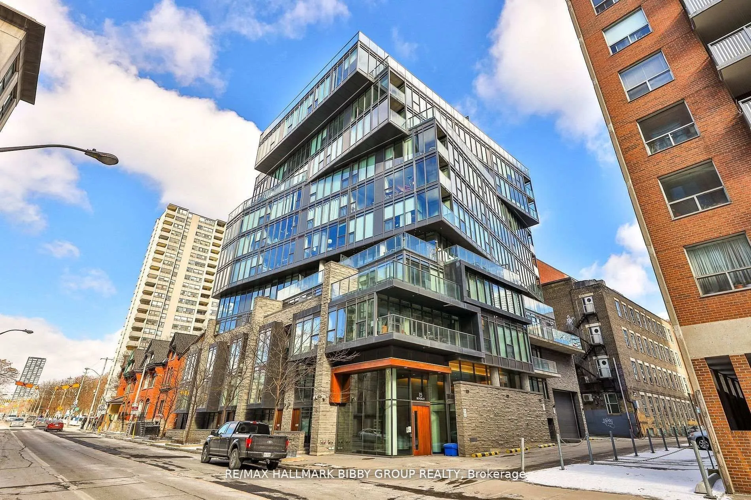
An Incredible Opportunity To Own In One Of Toronto's Most Iconic Addresses Just Steps From The Heart Of The Entertainment District. This Expansive Two-Bedroom, Two-Bathroom Residence In 12 Degrees Exudes Panoramic Serenity And Offers A Luxurious Living Experience Throughout. The Sundrenched Living &... Dining Rooms Are Designed For Seamless Entertaining On Any Scale And Showcase Some Of Toronto's Best Views With Floor To Ceiling Windows. The Modern Kitchen Features Top Of The Line Built-In Appliances & Ample Storage. The Large Primary Bedroom Sanctuary Includes A Lavish Spa-Like 3-Piece Ensuite Bathroom And Large Double Closet. The Spacious Second Bedroom Provides A Palatial Sleeping Arrangement For Guests, Nursery Or Home Office. The Dramatic, South-West Facing Private Balcony Provides Access To Beautiful Sunsets And A Front Row Seat To Queen Street West.
Full Property Details
Interior
Bedrooms
2
Total Bedrooms
2
Washrooms
2
Square Footage
800-899 sqft
Basement
None
Heating Source
Gas
Heating Fuel
Forced Air
Air Conditioning
Central Air
Family Room
No
Kitchens
1
Total Kitchens
1
Fireplace Features
No
Bedrooms
2
Total Bedrooms
2
Washrooms
2
Square Footage
800-899 sqft
Basement
None
Heating Source
Gas
Heating Fuel
Forced Air
Air Conditioning
Central Air
Family Room
No
Kitchens
1
Total Kitchens
1
Fireplace Features
No
Exterior
Driveway
Other
Pool
Outdoor Pool
Parking Spaces
0
Total Parking Spaces
0.00
Parking Description
Other
Garage Spaces
0
Balcony
Open
Driveway
Other
Pool
Outdoor Pool
Parking Spaces
0
Total Parking Spaces
0.00
Parking Description
Other
Garage Spaces
0
Balcony
Open
Building Description
Style
Apartment
Home Type
Condo
Subtype
Condo Apt
Property Orientation
South West
Exterior Finish
Metal/Steel Siding,Stone
Possession Date
No Data
Locker
None
Style
Apartment
Home Type
Condo
Subtype
Condo Apt
Property Orientation
South West
Exterior Finish
Metal/Steel Siding,Stone
Possession Date
No Data
Locker
None
Community
Community
Kensington-Chinatown
Community
Kensington-Chinatown
Taxes & Fees
Taxes
$3,886.89 /yr
Tax Year
2025
Maintenance Fee
$1,134.37/mo
Central Air Conditioning
Included
Common Elements
Included
Heating
Included
Water
Included
Taxes
Included
Building Insurance
Included
Taxes
$3,886.89 /yr
Tax Year
2025
Maintenance Fee
$1,134.37/mo
Central Air Conditioning
Included
Common Elements
Included
Heating
Included
Water
Included
Taxes
Included
Building Insurance
Included
Other
Pets
Yes-with Restrictions
Pets
Yes-with Restrictions
Room Types
Bedroom 2
Hardwood Floor, South View, Large Closet
Dimensions 10.86 x 10.43 feet
113.27 sqft
Dining Room
Hardwood Floor, SW View, Open Concept
Dimensions 20.54 x 16.34 feet
335.62 sqft
Kitchen
Hardwood Floor, Stainless Steel Appl, Modern Kitchen