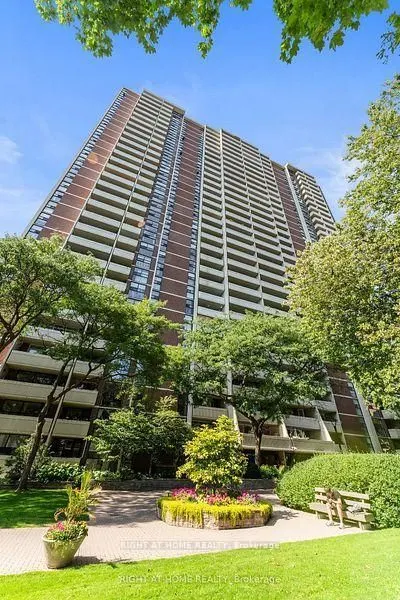
Sign In or Create a Free Account to see full details of this property
Key Facts
Key facts for 40 Homewood Avenue #2201
Property Type
Condo, Multi-Level
Parking
0 garage, 0 parking
MLS #
C12898076
Size
700-799 sqft
Basement
None
Listed on
2026-03-18
Lot size
-
Tax
$2,511 /yr
Days on Market
209
Approximate Age
-
Maintenance Fee
$889.47/mo
Common Elements, Hea...
Description
Welcome to this thoughtfully designed condo offering a bright, spacious, and open-concept layout - perfect for modern city living. Excellent value for both end users and investors alike. The generously sized bedroom features ample closet space and windows to fill the room with natural light. Step ou...tside to your east-facing balcony is ideal for summer. Situated between Cabbage town and The Village, this prime location offers the perfect blend of character, convenience, and commuting. The location is ideal for a strong sense of belonging, with regular social events, a welcoming mix of residents of all ages, and an inclusive, friendly atmosphere that's hard to find in the heart of downtown. You'll also enjoy very low maintenance fees that cover everything - including heat, hydro, water. Just minutes from the Downtown Core, TMU, U of T, The Village, and a variety of top-rated restaurants, cafes, and shops, with easy access to the DVP and Gardiner Expressway. This condo offers the best of downtown living - a vibrant community, full-service amenities, and unbeatable value - all in one exceptional package.
Full Property Details
Interior
Bedrooms
2
Bedrooms Plus
1
Total Bedrooms
3
Washrooms
1
Square Footage
700-799 sqft
Basement
None
Heating Source
Other
Heating Fuel
Radiant
Air Conditioning
None
Family Room
No
Kitchens
1
Total Kitchens
1
Fireplace Features
No
Bedrooms
2
Bedrooms Plus
1
Total Bedrooms
3
Washrooms
1
Square Footage
700-799 sqft
Basement
None
Heating Source
Other
Heating Fuel
Radiant
Air Conditioning
None
Family Room
No
Kitchens
1
Total Kitchens
1
Fireplace Features
No
Exterior
Waterfront
None
Parking Spaces
0
Total Parking Spaces
0.00
Garage Spaces
0
Balcony
Open
Waterfront
None
Parking Spaces
0
Total Parking Spaces
0.00
Garage Spaces
0
Balcony
Open
Building Description
Style
Multi-Level
Home Type
Condo
Subtype
Condo Apt
Property Orientation
South West
Exterior Finish
Brick
Possession Date
10/15/2026
Locker
None
Style
Multi-Level
Home Type
Condo
Subtype
Condo Apt
Property Orientation
South West
Exterior Finish
Brick
Possession Date
10/15/2026
Locker
None
Community
Community
Cabbagetown-South St. James Town
Community
Cabbagetown-South St. James Town
Taxes & Fees
Taxes
$2,511 /yr
Tax Year
2025
Occupancy
Vacant
Maintenance Fee
$889.47/mo
Common Elements
Included
Heating
Included
Hydro
Included
Water
Included
Taxes
$2,511 /yr
Tax Year
2025
Occupancy
Vacant
Maintenance Fee
$889.47/mo
Common Elements
Included
Heating
Included
Hydro
Included
Water
Included
Other
Pets
No
Pets
No
Room Types
Bedroom
Closet, Window, Hardwood Floor
Dimensions 15.75 x 11.48 feet
180.81 sqft
Bedroom 2
Closet, Window, Hardwood Floor
Dimensions 13.32 x 9.97 feet
132.8 sqft
Den
Window, Hardwood Floor
Dimensions 9.19 x 7.28 feet
66.9 sqft
Kitchen
Combined w/Dining, Sliding Doors, Hardwood Floor
Dimensions 22.97 x 17.39 feet
399.45 sqft
Similar Properties(No results)
Mortgage Calculator
Calculate your estimated monthly mortgage payment
Price
$489,000
$
%
%
Total cost of mortgage
$0
Monthly payment
By clicking Save, we will calculate your estimated mortgage for all properties using the saved values (down payment percentage, interest rate, and amortization).
The accuracy and applicability of this calculator are not guaranteed.