Sign In or Create a Free Account to see full details of this property
Key Facts
Key facts for 2970A Bayview Avenue
Property Type
House, 3-Storey
Parking
Attached 1 garage, 4 parking
MLS #
C12883836
Size
2500-3000 sqft
Basement
Finished,Finished with Walk-Out
Listed on
2026-03-14
Lot size
22 x 117.19
Tax
$12,631 /yr
Days on Market
213
Approximate Age
-
Maintenance Fee
-
Description
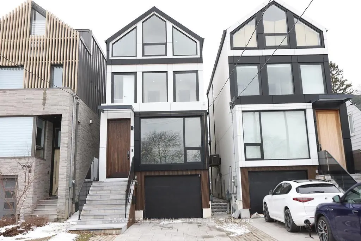
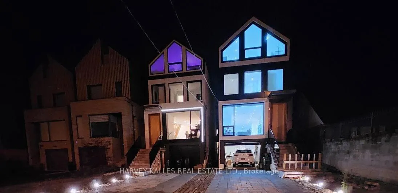
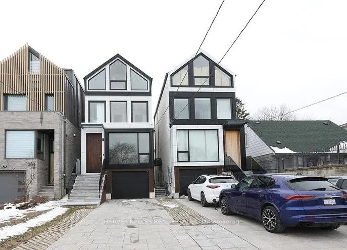
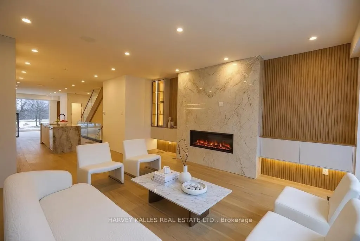
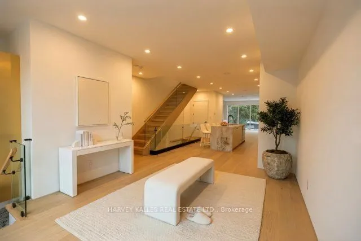
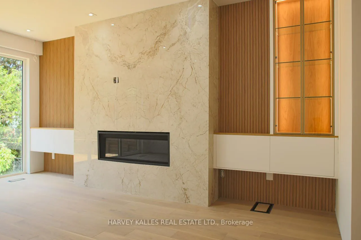
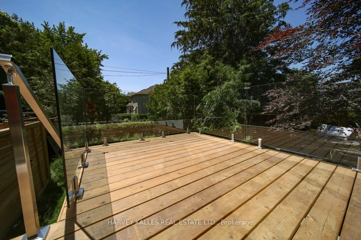
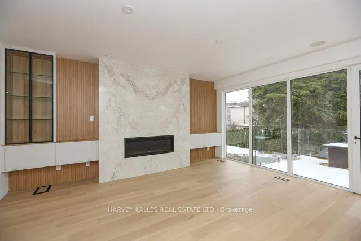
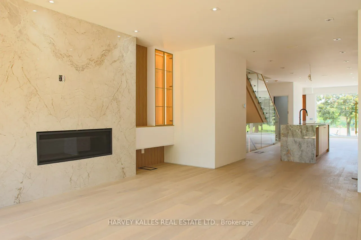
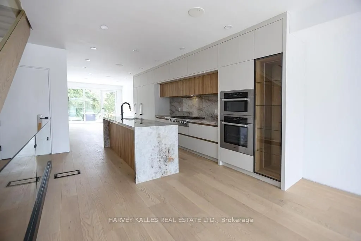
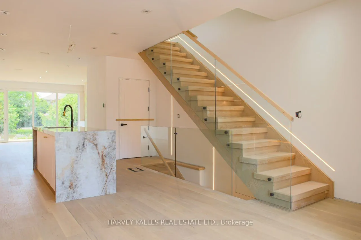
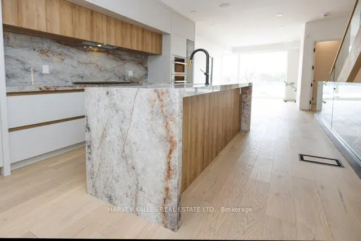
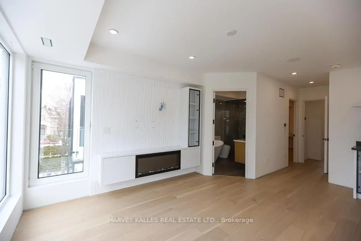
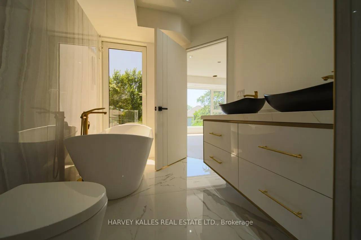
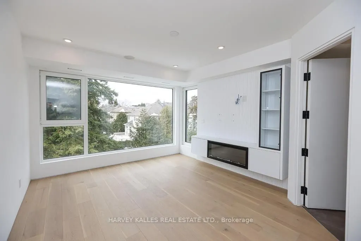
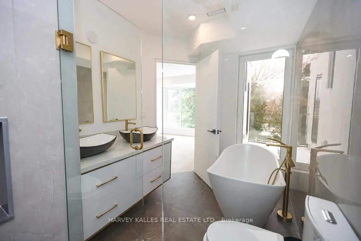
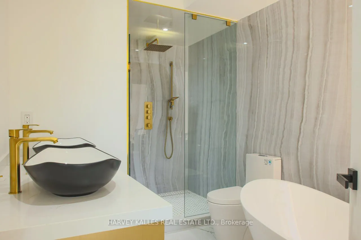
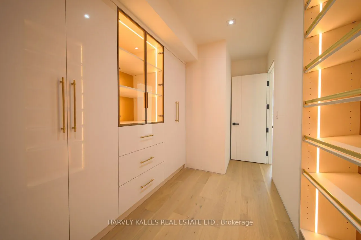
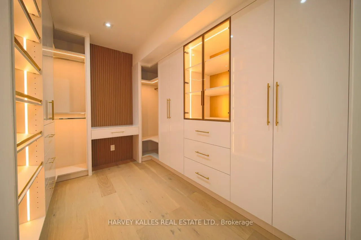
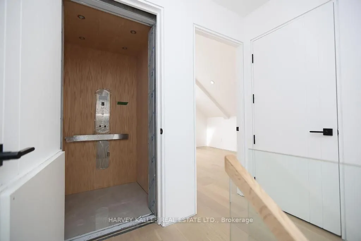
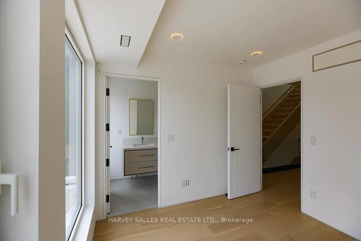
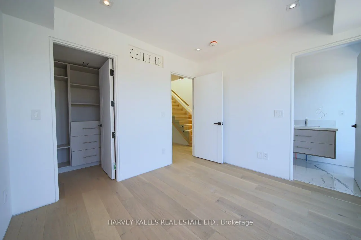
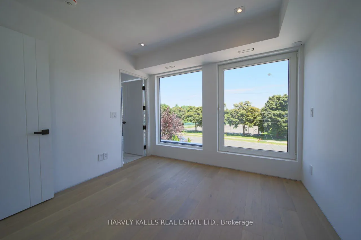
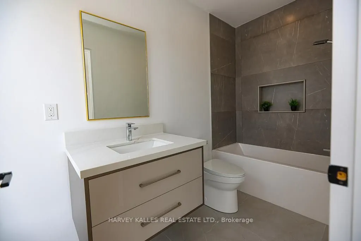
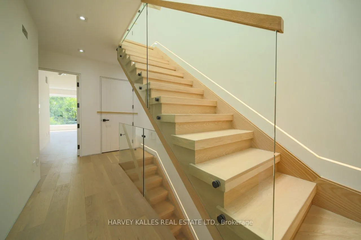
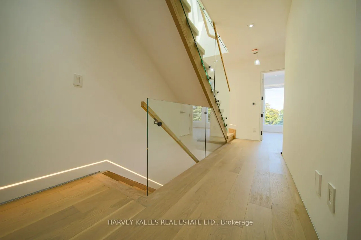
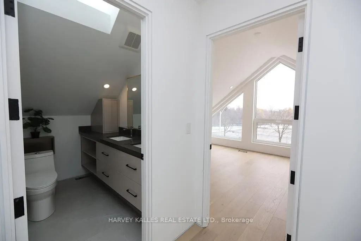
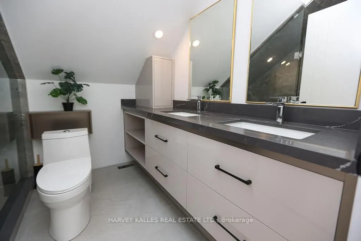
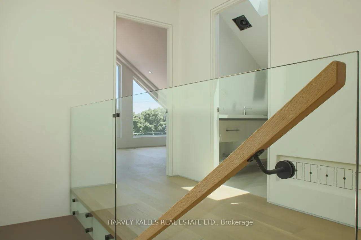
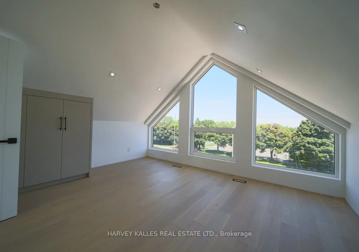
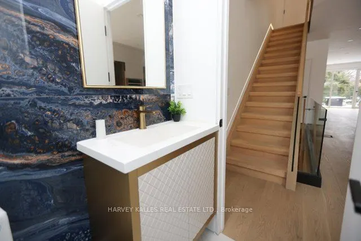
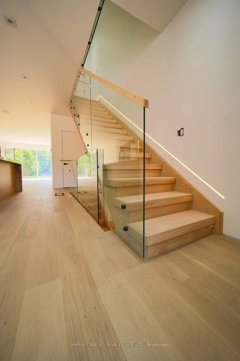
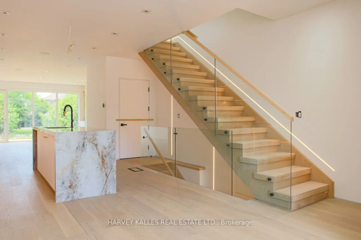
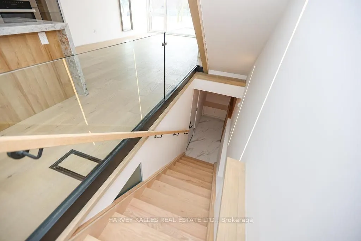
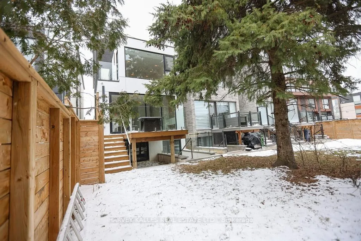
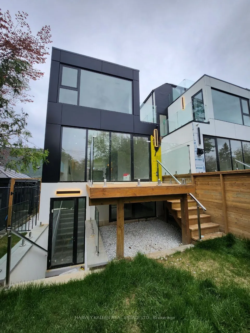
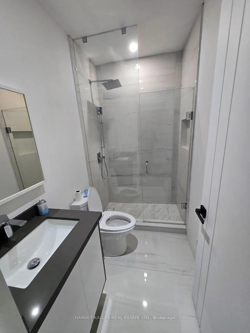
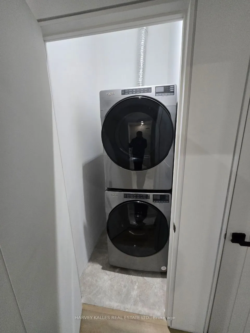
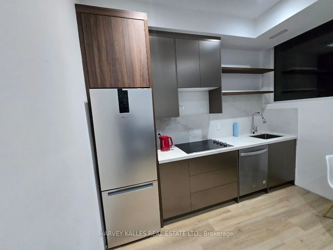
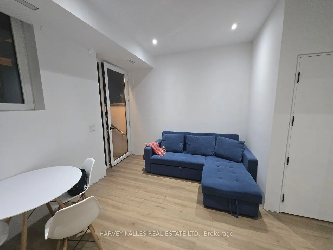
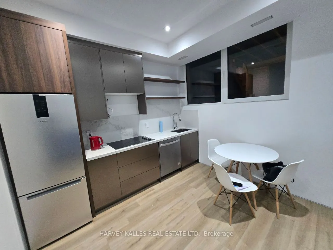
A rare architectural statement in the neighborhood. This custom-built three-story detached residence redefines modern luxury living and stands as the first home of its kind in the entire area. From the moment you arrive, the striking façade captures attention with ACM panels and oversized German-man...ufactured aluminum windows, filling the home with natural light and contemporary elegance. Inside, every space is designed with intention. The open-concept main floor is made for entertaining, where modern architecture meets refined living. A spectacular chef's kitchen flows effortlessly into the great room, creating a vibrant gathering space that opens directly to the spacious back patio for seamless indoor-outdoor living. For ultimate convenience, a private Federal elevator connects all four levels of the home. The residence features four generously sized bedrooms, including two with private ensuites. Each bathroom is beautifully designed with high-end finishes and thoughtful details.The primary suite feels like a five-star luxury hotel retreat, complete with a beverage station for your morning coffee or evening wine. The spa-inspired ensuite showcases heated floors, rain and jet showers, a glass-wall design, hidden medicine cabinets, and custom towel storage. Two laundry areas provide everyday practicality, while a central vacuum system ensures comfort and efficiency throughout the home. The bright lower level offers heated floors and a beautifully finished in-law suite with one bedroom plus den, a full kitchen, bathroom, and separate laundry-ideal for extended family or additional living space. Outside, luxury continues with a heated private driveway and heated front steps, eliminating winter maintenance. The built-in garage and private drive comfortably accommodate multiple vehicles, while the mudroom offers a functional transition from garage to home. This extraordinary residence is located within the highly sought-after Earl Haig Secondary School district.
Full Property Details
Interior
Bedrooms
4
Bedrooms Plus
2
Total Bedrooms
6
Washrooms
5
Square Footage
2500-3000 sqft
Basement
Finished,Finished with Walk-Out
Heating Source
Gas
Heating Fuel
Forced Air
Air Conditioning
Central Air
Family Room
Yes
Kitchens
1
Kitchens Plus
1
Total Kitchens
2
Fireplace Features
Yes
Bedrooms
4
Bedrooms Plus
2
Total Bedrooms
6
Washrooms
5
Square Footage
2500-3000 sqft
Basement
Finished,Finished with Walk-Out
Heating Source
Gas
Heating Fuel
Forced Air
Air Conditioning
Central Air
Family Room
Yes
Kitchens
1
Kitchens Plus
1
Total Kitchens
2
Fireplace Features
Yes
Exterior
Depth
117.19
Front
22.18
Driveway
Private
Lot Size
22 x 117.19 ft
Pool
None
Parking Spaces
4
Total Parking Spaces
5.00
Parking Description
Attached
Garage Spaces
1
Depth
117.19
Front
22.18
Driveway
Private
Lot Size
22 x 117.19 ft
Pool
None
Parking Spaces
4
Total Parking Spaces
5.00
Parking Description
Attached
Garage Spaces
1
Building Description
Style
3-Storey
Home Type
House
Subtype
Detached
Property Orientation
North
Exterior Finish
Stucco (Plaster),Other
Sewers
Sewers
Water Supply
Municipal
Possession Date
No Data
Style
3-Storey
Home Type
House
Subtype
Detached
Property Orientation
North
Exterior Finish
Stucco (Plaster),Other
Sewers
Sewers
Water Supply
Municipal
Possession Date
No Data
Community
Community
Willowdale East
Community
Willowdale East
Taxes & Fees
Taxes
$12,631 /yr
Tax Year
2025
Taxes
$12,631 /yr
Tax Year
2025
Room Types
Bedroom 2
Walk-In Closet(s), 4 Pc Ensuite, Hardwood Floor
Dimensions 13.12 x 12.47 feet
163.61 sqft
Bedroom 3
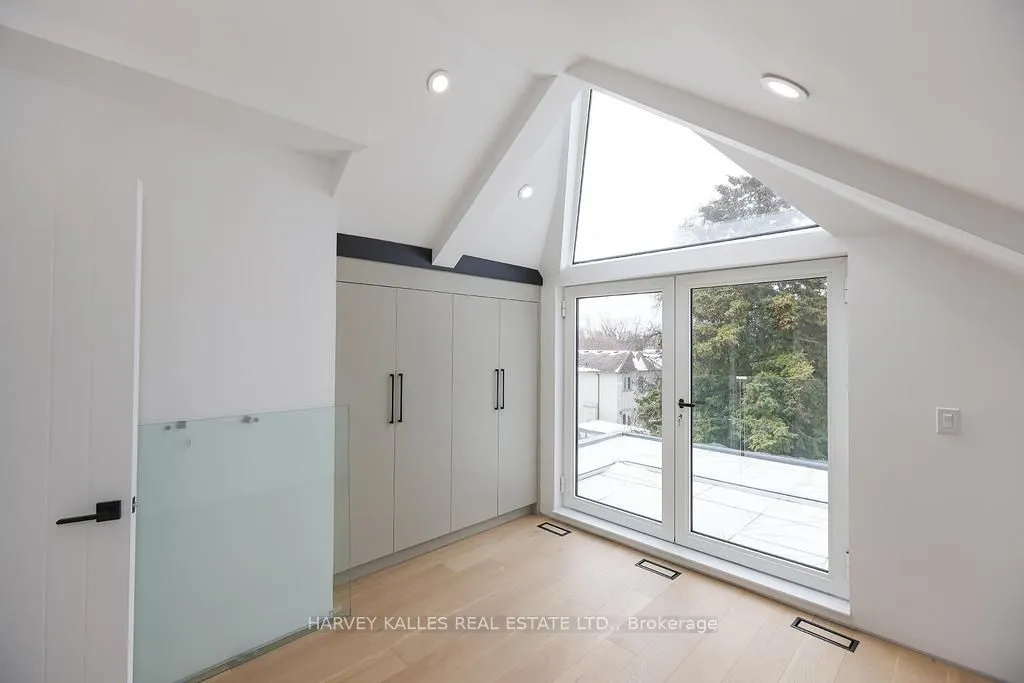
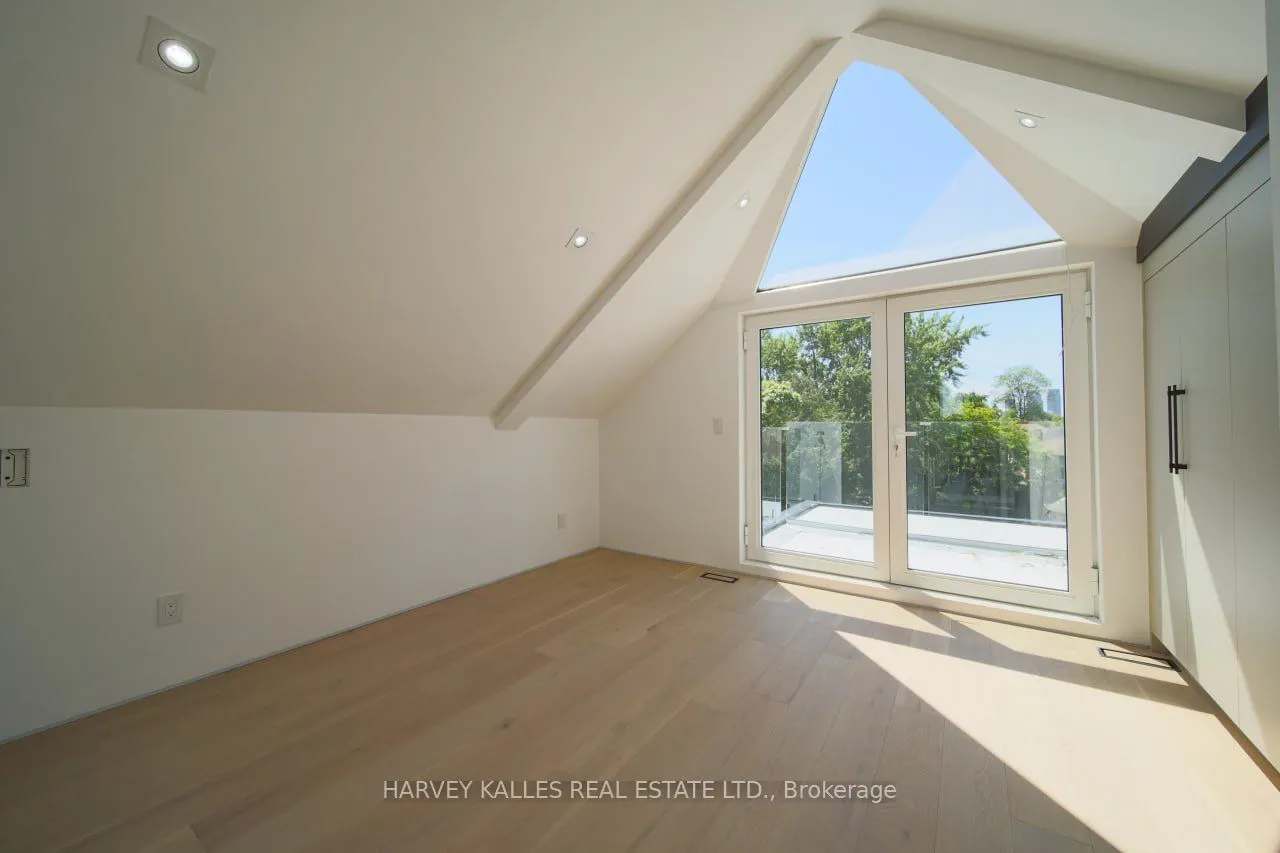
Double Closet, Hardwood Floor, W/O To Terrace
Dimensions 12.14 x 11.81 feet
143.37 sqft
Bedroom 4
Window Floor to Ceiling, Double Closet, Hardwood Floor
Dimensions 19.69 x 14.76 feet
290.62 sqft
Bedroom 5
Double Closet, Window
Dimensions 11.15 x 9.51 feet
106.04 sqft
Breakfast
Open Concept, Elevator, Hardwood Floor
Dimensions 10.5 x 9.84 feet
103.32 sqft
Dining Room
Hardwood Floor, Combined w/Living, Window
Dimensions 19.36 x 13.12 feet
254 sqft
Foyer
Closet, Closet Organizers, Stone Floor
Dimensions 6.56 x 5.58 feet
36.6 sqft
Great Room
Gas Fireplace, B/I Appliances, W/O To Patio
Dimensions 22.97 x 19.69 feet
452.28 sqft
Kitchen
Centre Island, Pantry, Stainless Steel Appl
Dimensions 20.34 x 13.12 feet
266.86 sqft
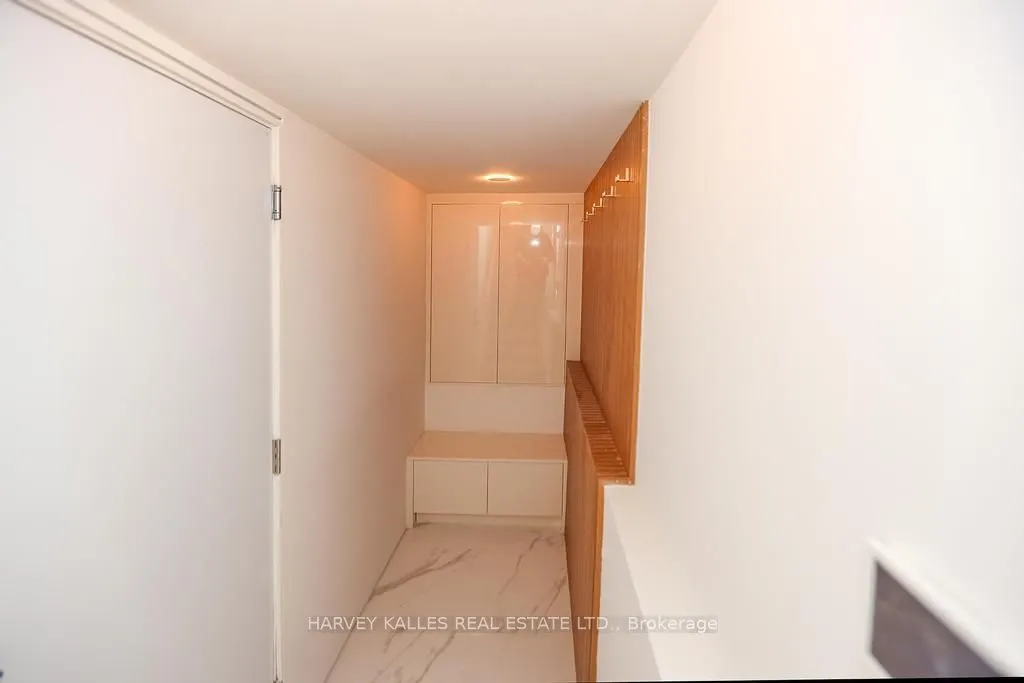
Mud Room
Access To Garage, Closet Organizers, Porcelain Floor
Dimensions 9.84 x 5.58 feet
54.91 sqft
Primary Bedroom
Electric Fireplace, Walk-In Closet(s), W/O To Terrace