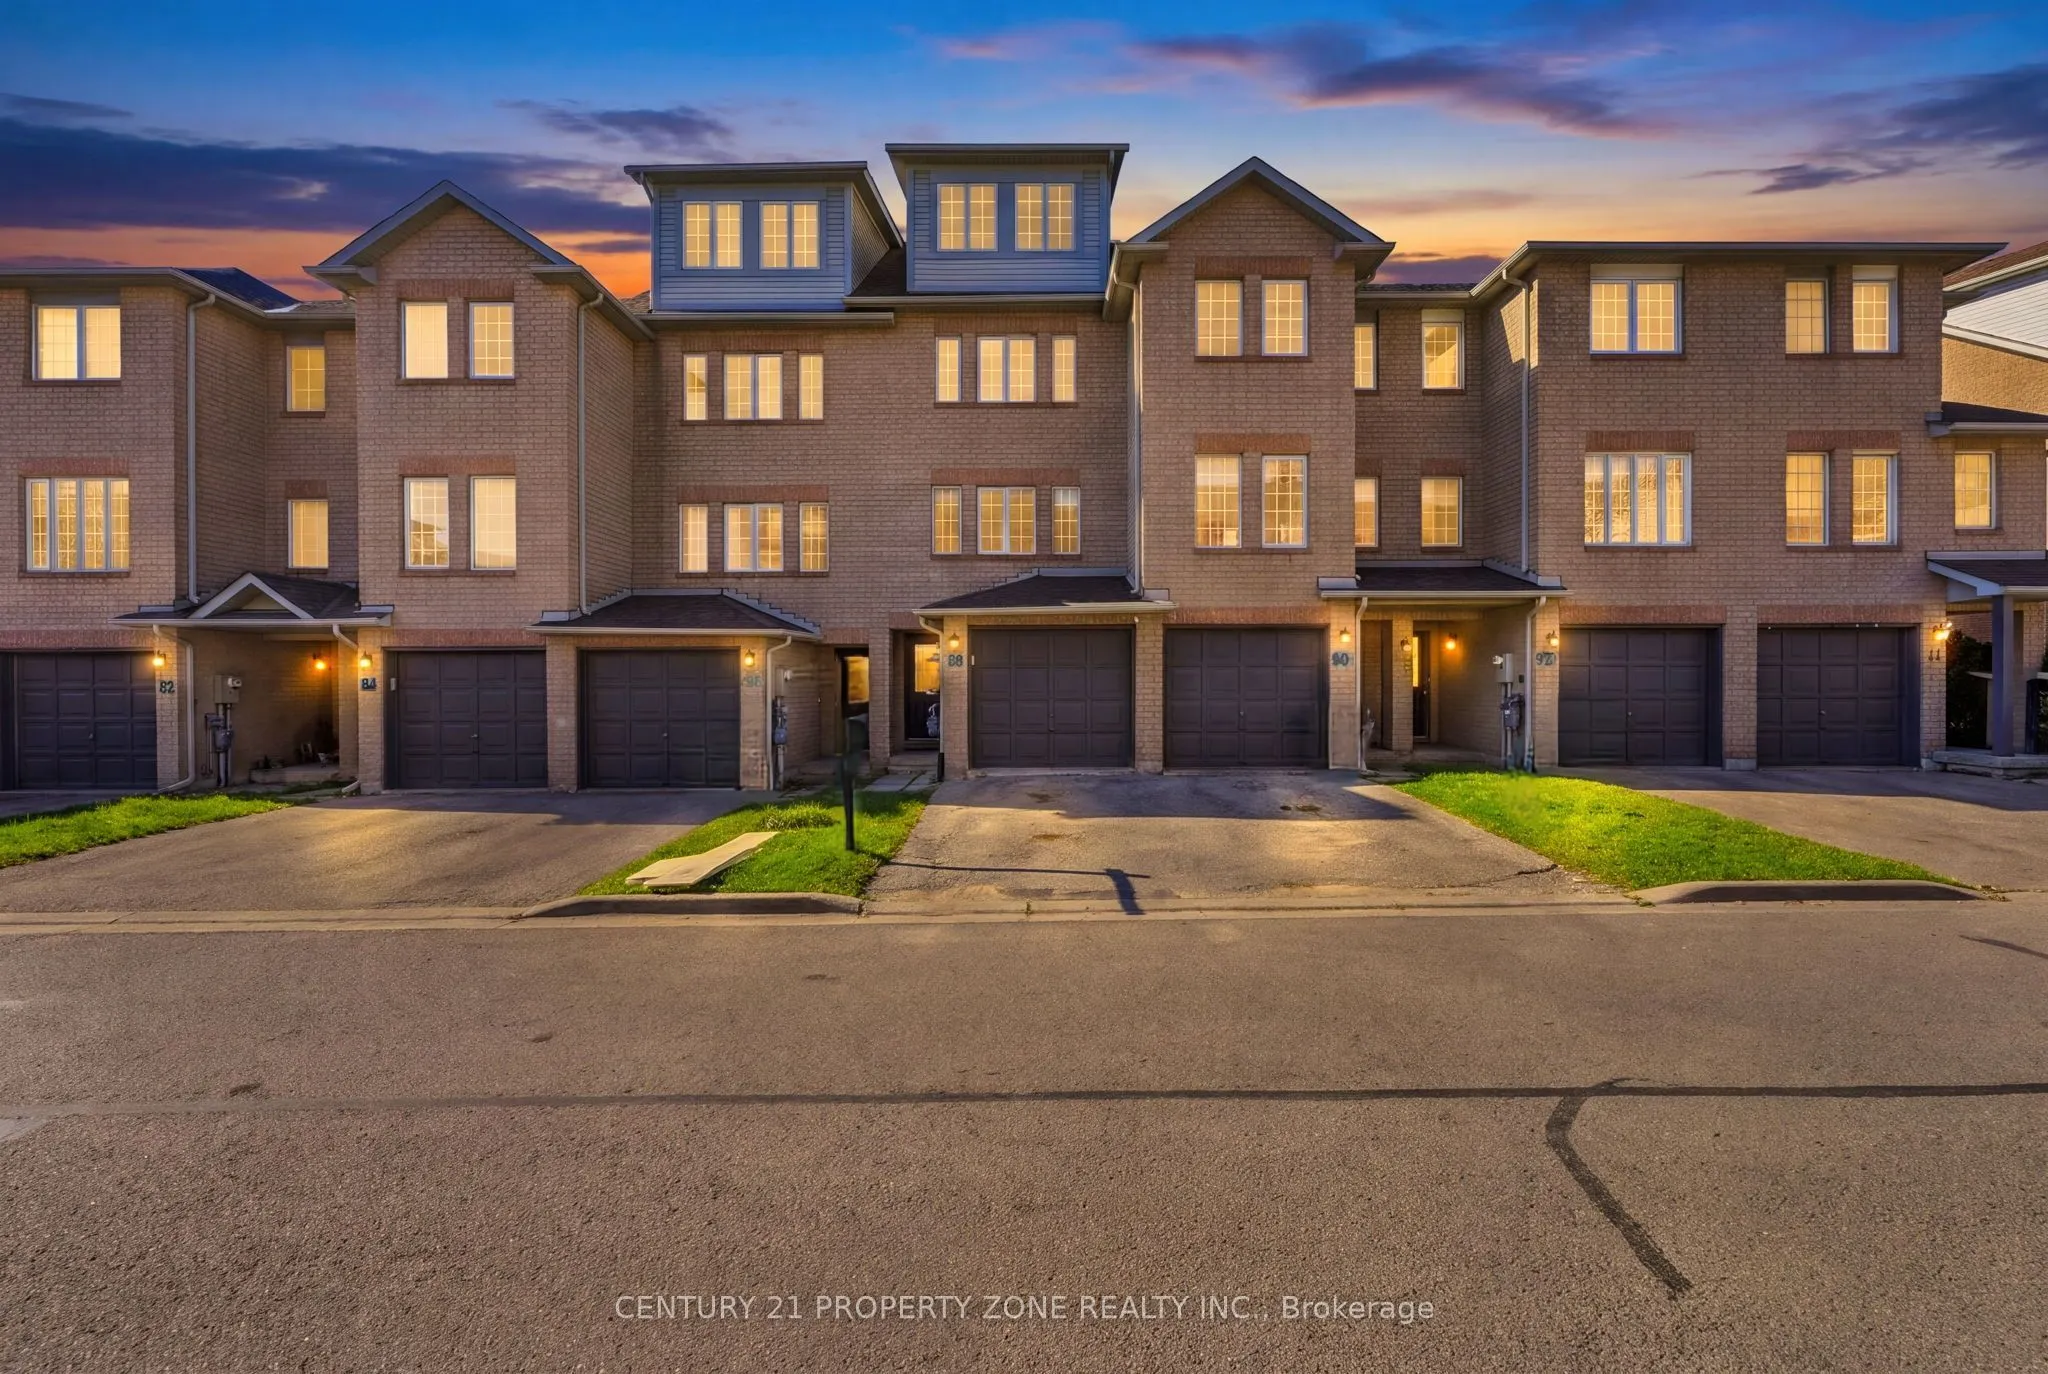
Welcome to this beautifully maintained andtastefully updated 3-bedroom condo townhouse in adesirable, family-friendly neighbourhood ofBrampton! This charming home offers a perfect blendof comfort, style, and functionality, featuring aspacious and thoughtfully designed layout withabundant natural lig...ht throughout. Freshly paintedwith modern pot lights, the home offers a bright,warm, and inviting atmosphere. The spacious kitchenfeatures ample cabinetry and a convenient breakfastarea, perfect for everyday family living. Generouslysized bedrooms provide comfort and privacy, whilethe versatile recreation room offers additionalspace for entertaining, relaxing, or familygatherings. Step outside and enjoy your own backyardretreat, ideal for outdoor enjoyment. Convenientlylocated close to schools, parks, shopping, publictransit, restaurants, and everyday amenities.Perfect for first-time homebuyers, growing families,or investors looking for a wonderful opportunity ina sought-after Brampton community. A Fantastic PlaceTo Call Home! Don't Miss This Opportunity!
Full Property Details
Interior
Bedrooms
3
Total Bedrooms
3
Washrooms
3
Square Footage
1400-1599 sqft
Basement
Other
Heating Source
Gas
Heating Fuel
Forced Air
Air Conditioning
Central Air
Family Room
No
Kitchens
1
Total Kitchens
1
Fireplace Features
No
Bedrooms
3
Total Bedrooms
3
Washrooms
3
Square Footage
1400-1599 sqft
Basement
Other
Heating Source
Gas
Heating Fuel
Forced Air
Air Conditioning
Central Air
Family Room
No
Kitchens
1
Total Kitchens
1
Fireplace Features
No
Exterior
Driveway
Other
Parking Spaces
2
Total Parking Spaces
2.00
Parking Description
Other
Garage Spaces
1
Balcony
None
Driveway
Other
Parking Spaces
2
Total Parking Spaces
2.00
Parking Description
Other
Garage Spaces
1
Balcony
None
Building Description
Style
3-Storey
Home Type
Condo
Subtype
Condo Townhouse
Property Orientation
West
Exterior Finish
Brick Front
Possession Date
11/1/2026
Locker
None
Style
3-Storey
Home Type
Condo
Subtype
Condo Townhouse
Property Orientation
West
Exterior Finish
Brick Front
Possession Date
11/1/2026
Locker
None
Community
Community
Brampton West
Community
Brampton West
Taxes & Fees
Taxes
$3,974 /yr
Tax Year
2025
Occupancy
Owner
Maintenance Fee
$195/mo
Common Elements
Included
Parking
Included
Building Insurance
Included
Taxes
$3,974 /yr
Tax Year
2025
Occupancy
Owner
Maintenance Fee
$195/mo
Common Elements
Included
Parking
Included
Building Insurance
Included
Other
Pets
Yes-with Restrictions
Pets
Yes-with Restrictions
Room Types
Bedroom 2
Hardwood Floor, Mirrored Closet
Dimensions 14.01 x 10.01 feet
140.24 sqft
Bedroom 3
Hardwood Floor, Mirrored Closet
Dimensions 14.01 x 10.01 feet
140.24 sqft
Great Room
Hardwood Floor, Large Window
Dimensions 21 x 13.91 feet
292.11 sqft
Kitchen
Ceramic Floor, Backsplash, Eat-in Kitchen
Dimensions 10.7 x 11.29 feet
120.8 sqft
Laundry
-
Dimensions 14.7 x 10.99 feet
161.55 sqft
Primary Bedroom
Hardwood Floor, Mirrored Closet, 4 Pc Ensuite
Dimensions 23.49 x 10.01 feet
235.13 sqft
Similar Properties(No results)
Mortgage Calculator
Calculate your estimated monthly mortgage payment
Price
$655,555
$
%
%
Total cost of mortgage
$0
Monthly payment
By clicking Save, we will calculate your estimated mortgage for all properties using the saved values (down payment percentage, interest rate, and amortization).
The accuracy and applicability of this calculator are not guaranteed.