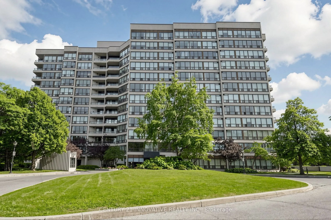
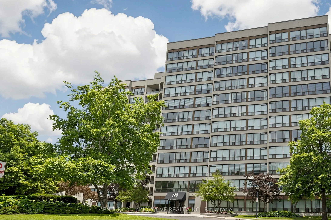
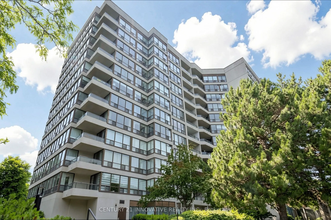
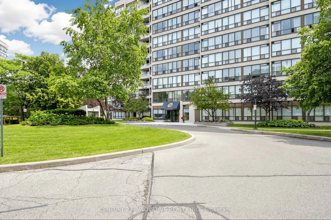
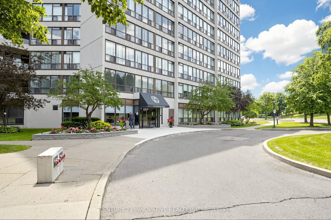
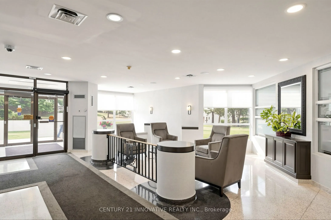
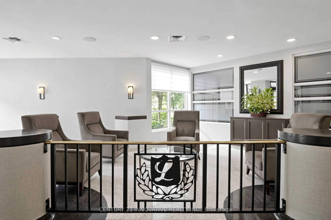
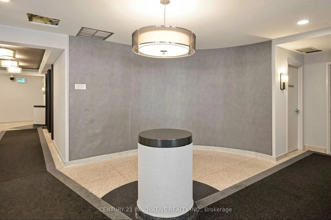
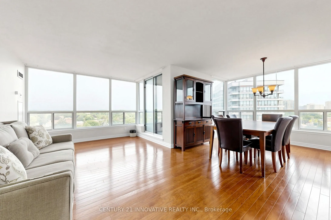
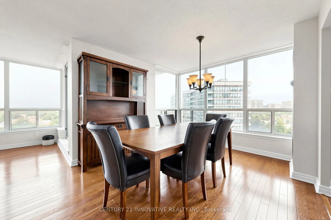
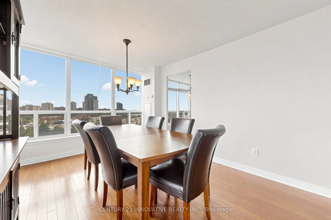
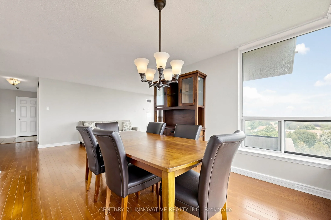
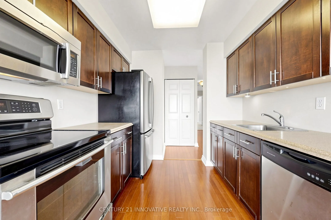
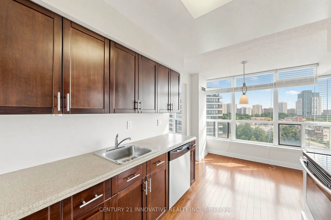
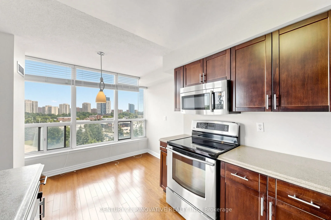
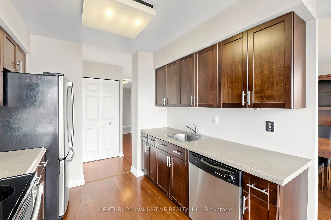
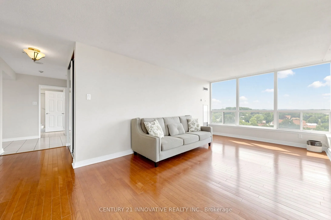
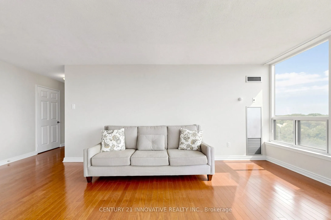
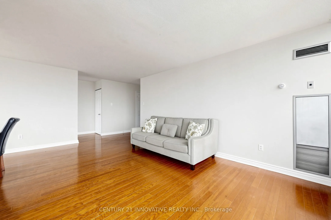
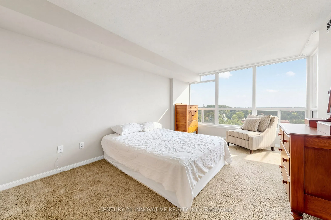
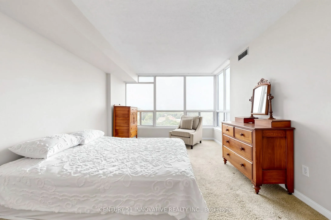
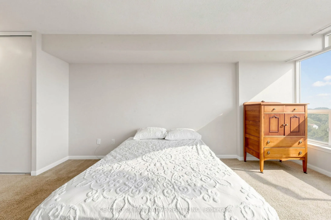
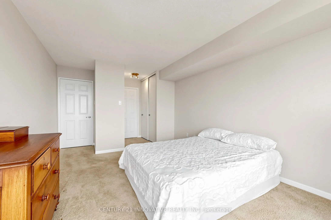
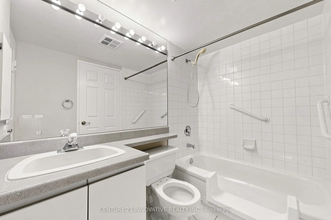
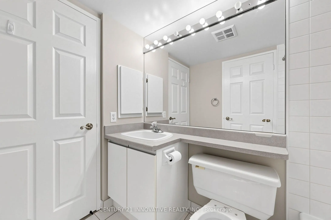
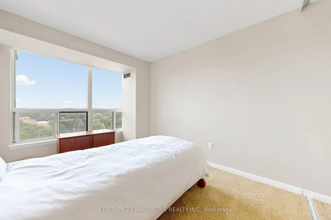
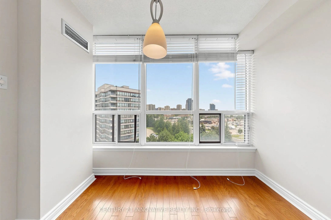
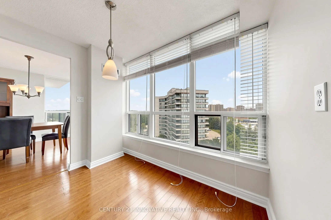
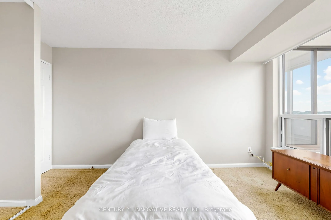
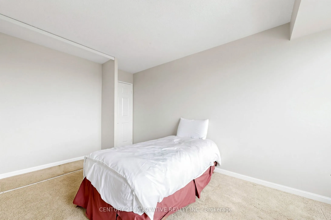
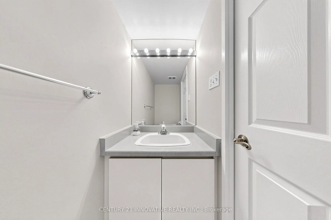
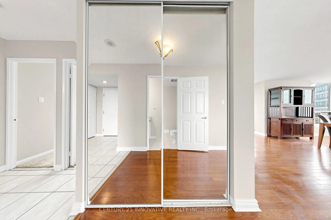
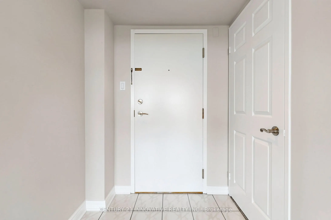
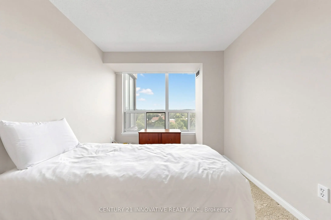
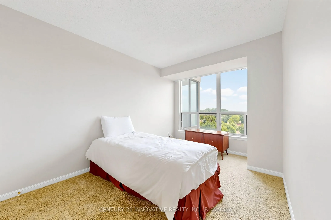
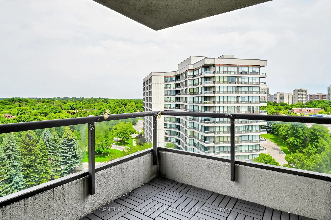
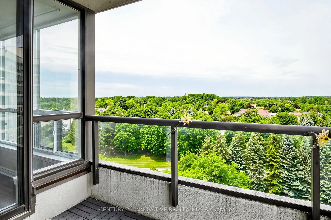
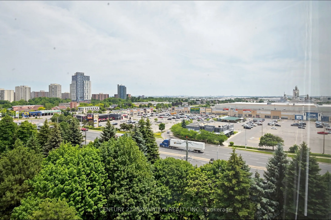
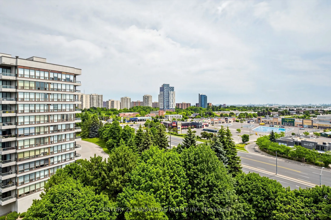
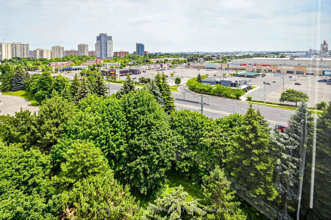
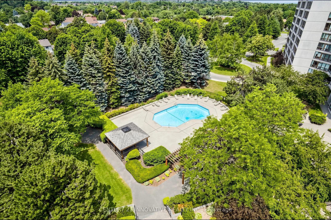
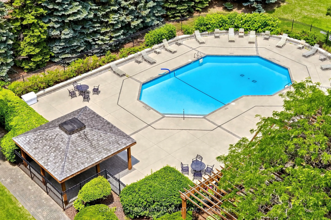
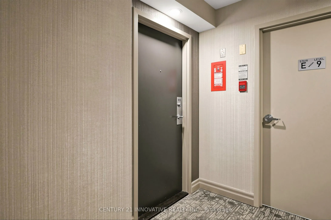
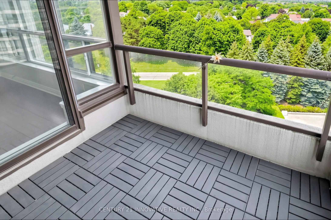
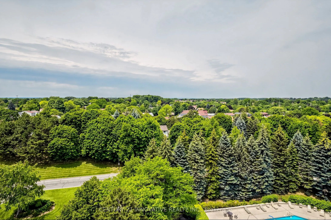
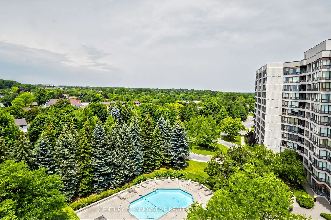
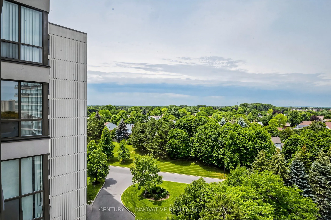
Welcome to 12 Laurellecrest St. Stunning 2 Bdrms + 2 Bathrooms Corner Unit with 2 Parking Spots 1 Underground + 1 Onsurface (outside) unit with full bright & beautiful sunlight, unit has 2 Bdrms, master Bdrm with semi-ensuite & 2nd Bdrm. Convenient location close to all amenities 24 Hrs Bus Service,... Shopping Malls, Major Hwy and park.This well maintained building with friendly management and super in site which offers you 24 hrs gatehouse security, outdoor grounds pool, tennis court, gym billiards room, media room, meeting/party room card room/library, sauna and jacuzzi.This building covered everything like building insurance, central AC, heat, hydro, water & parking
Full Property Details
Interior
Bedrooms
2
Total Bedrooms
2
Washrooms
2
Square Footage
1000-1199 sqft
Basement
Finished
Heating Source
Gas
Heating Fuel
Forced Air
Air Conditioning
Central Air
Family Room
No
Kitchens
1
Total Kitchens
1
Fireplace Features
No
Bedrooms
2
Total Bedrooms
2
Washrooms
2
Square Footage
1000-1199 sqft
Basement
Finished
Heating Source
Gas
Heating Fuel
Forced Air
Air Conditioning
Central Air
Family Room
No
Kitchens
1
Total Kitchens
1
Fireplace Features
No
Exterior
Driveway
Covered,Mutual,Private,Underground
Parking Spaces
2
Total Parking Spaces
2.00
Parking Description
Covered,Mutual,Private,Underground
Garage Spaces
1
Zoning
Residential
Balcony
Open
Driveway
Covered,Mutual,Private,Underground
Parking Spaces
2
Total Parking Spaces
2.00
Parking Description
Covered,Mutual,Private,Underground
Garage Spaces
1
Zoning
Residential
Balcony
Open
Building Description
Style
Multi-Level
Home Type
Condo
Subtype
Condo Apt
Year Built
31-50
Property Orientation
North
Exterior Finish
Brick
Possession Date
No Data
Locker
Ensuite+Owned
Style
Multi-Level
Home Type
Condo
Subtype
Condo Apt
Year Built
31-50
Property Orientation
North
Exterior Finish
Brick
Possession Date
No Data
Locker
Ensuite+Owned
Community
Community
Queen Street Corridor
Community
Queen Street Corridor
Taxes & Fees
Taxes
$2,880 /yr
Tax Year
2026
Occupancy
Vacant
Maintenance Fee
$1,127.20/mo
Common Elements
Included
Heating
Included
Hydro
Included
Parking
Included
Water
Included
Building Insurance
Included
Taxes
$2,880 /yr
Tax Year
2026
Occupancy
Vacant
Maintenance Fee
$1,127.20/mo
Common Elements
Included
Heating
Included
Hydro
Included
Parking
Included
Water
Included
Building Insurance
Included
Other
Pets
Yes-with Restrictions
Pets
Yes-with Restrictions
Room Types
Bedroom 2
Broadloom, Closet, Window
Dimensions 12.3 x 8.86 feet
108.98 sqft
Breakfast
Hardwood Floor, Large Window
Dimensions 9.51 x 6.89 feet
65.52 sqft
Dining Room
L-Shaped Room, Combined w/Living, Window
Dimensions 10.5 x 10.5 feet
110.25 sqft
Kitchen
Hardwood Floor
Dimensions 8.86 x 8.53 feet
75.58 sqft
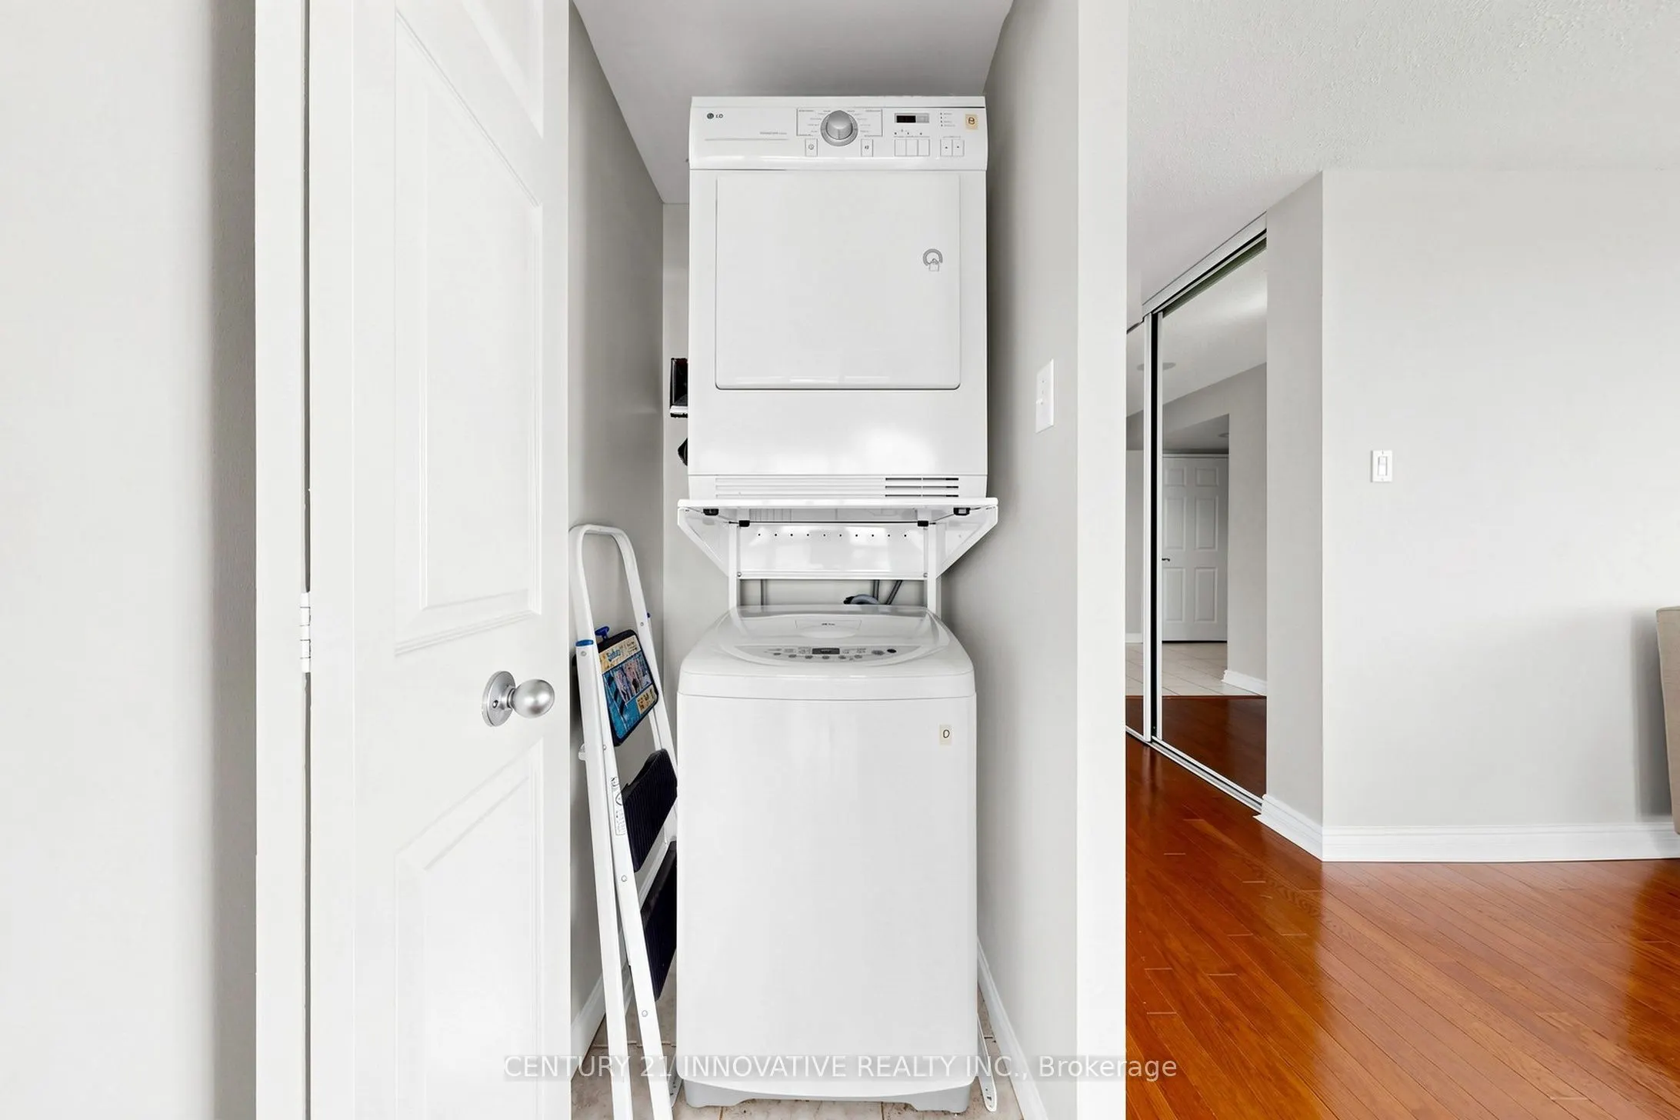
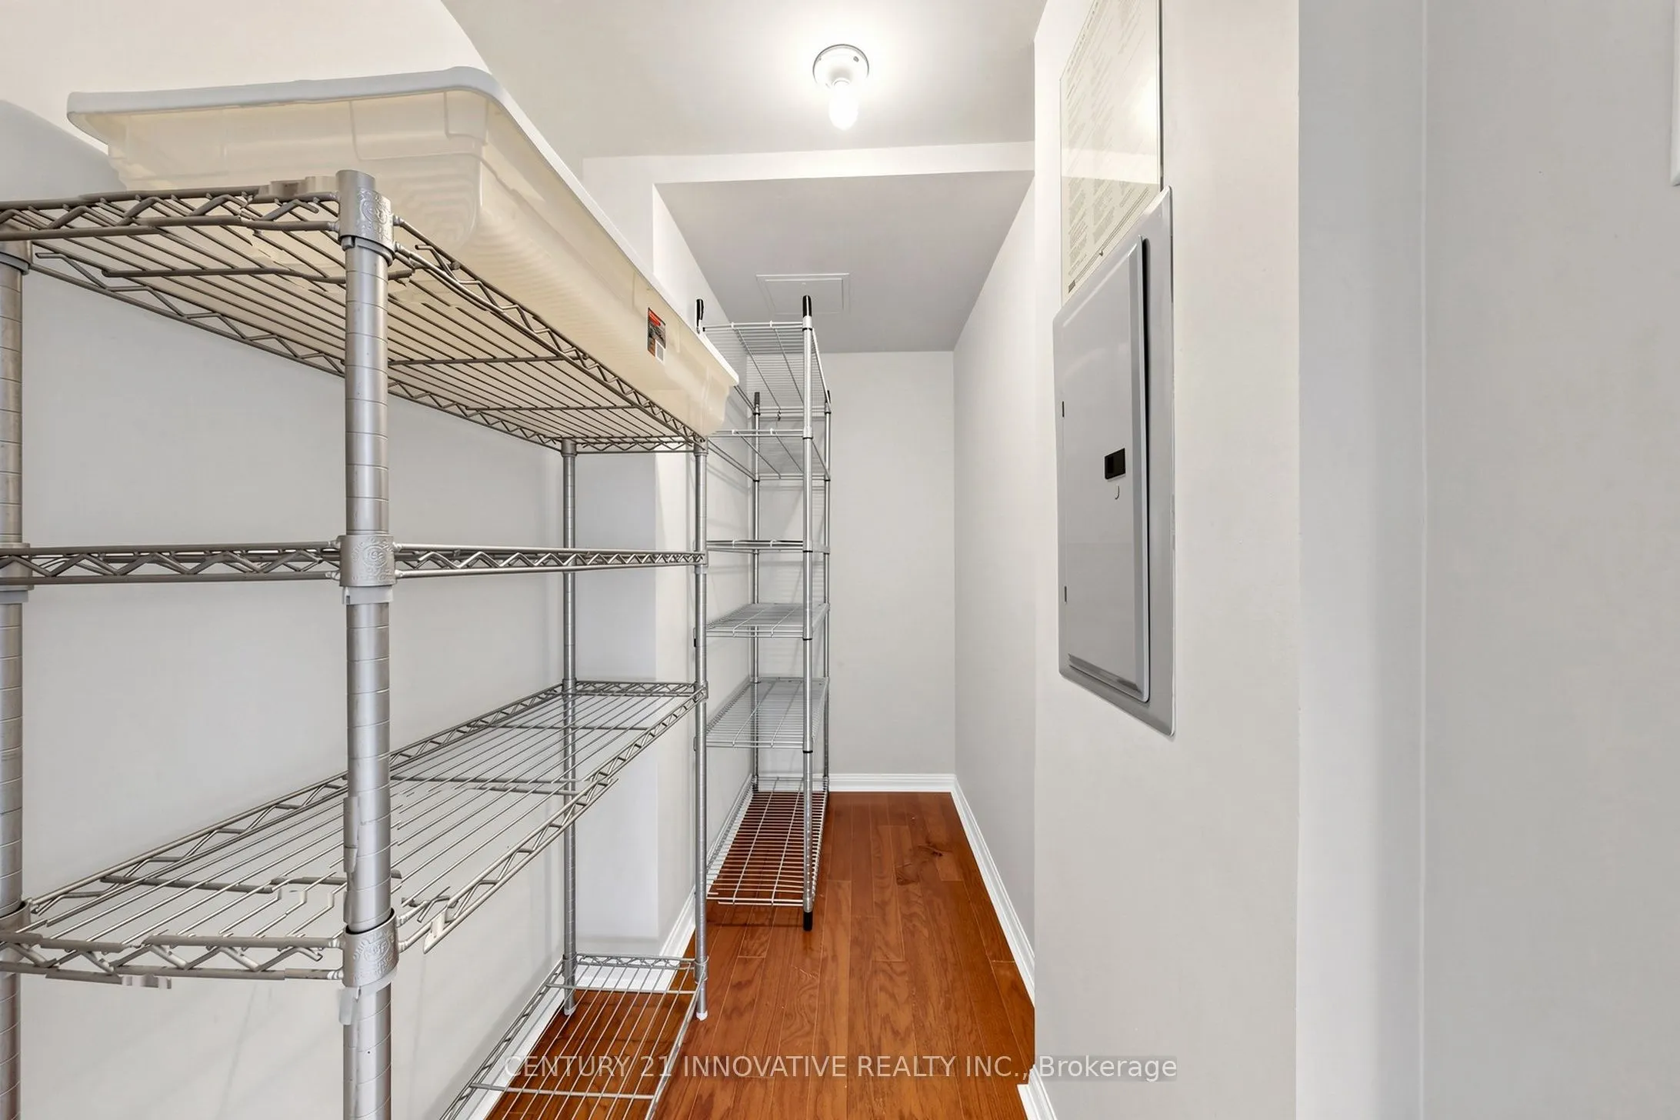
Laundry
Hardwood Floor
Dimensions - feet
0 sqft
Living Room
L-Shaped Room, Combined w/Dining, Hardwood Floor
Dimensions 11.15 x 18.37 feet
204.83 sqft
Locker
Hardwood Floor
Dimensions - feet
0 sqft
Primary Bedroom
Semi Ensuite, Double Closet, Broadloom
Dimensions 16.08 x 11.48 feet
184.6 sqft
Similar Properties(No results)
Mortgage Calculator
Calculate your estimated monthly mortgage payment
Price
$450,000
$
%
%
Total cost of mortgage
$0
Monthly payment
By clicking Save, we will calculate your estimated mortgage for all properties using the saved values (down payment percentage, interest rate, and amortization).
The accuracy and applicability of this calculator are not guaranteed.