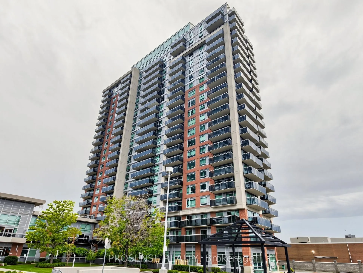
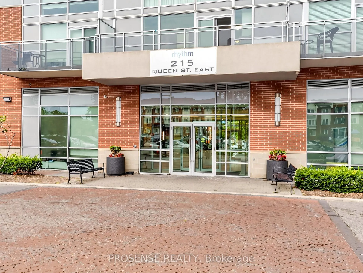
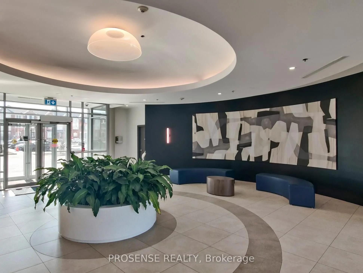
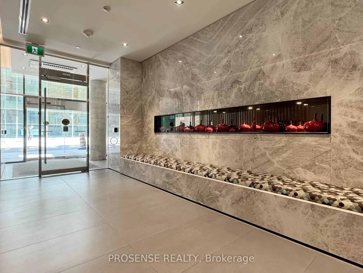
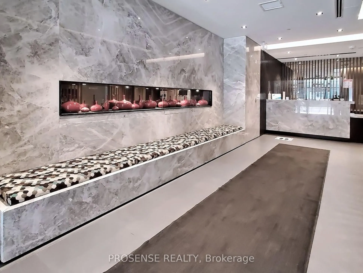
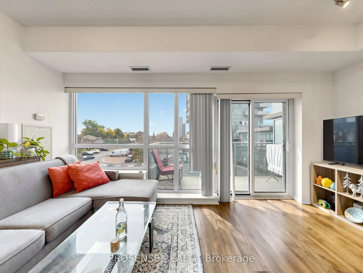
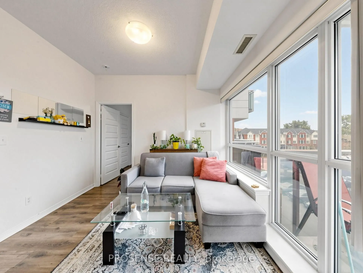
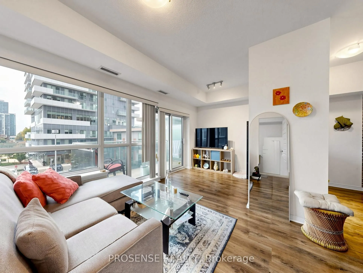
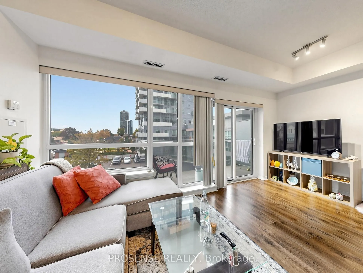
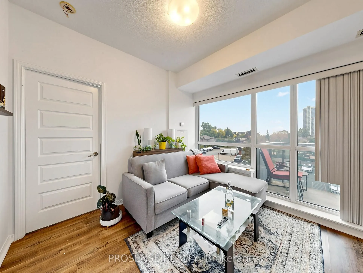
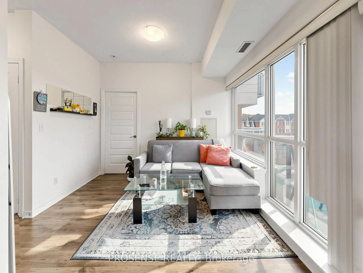
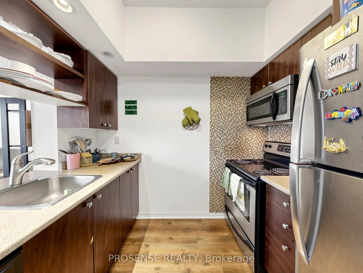
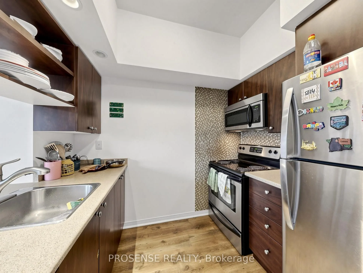
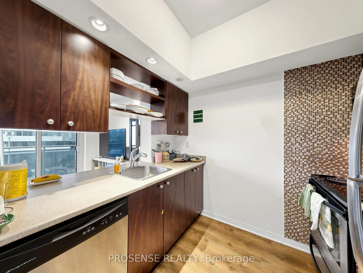
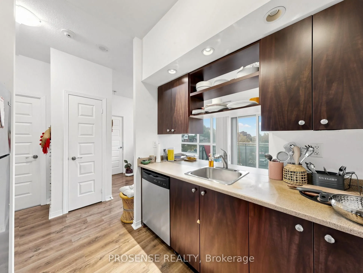
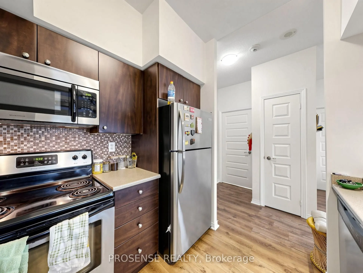
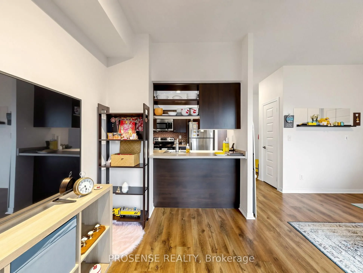
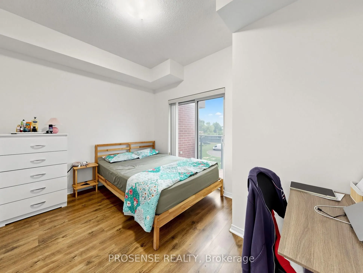
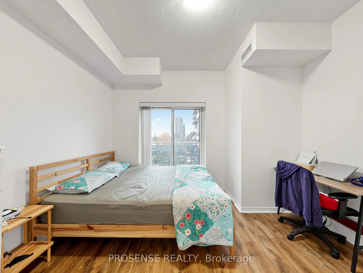
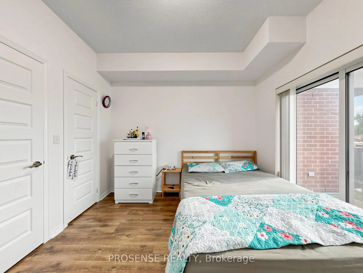
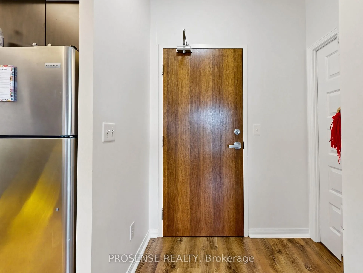
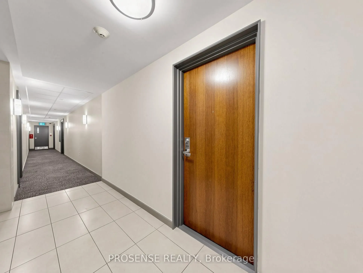
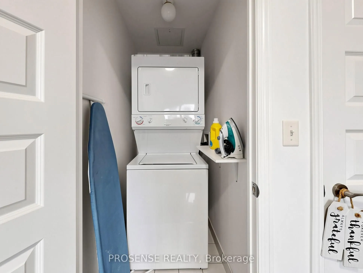
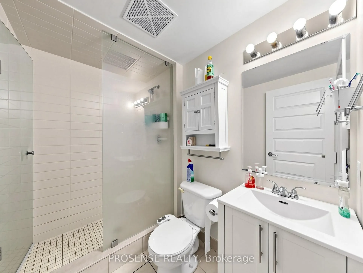
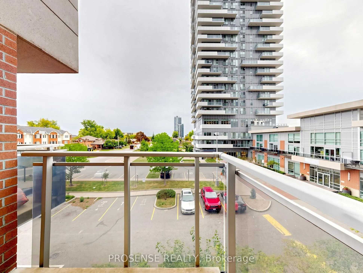
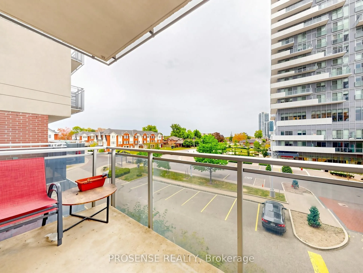
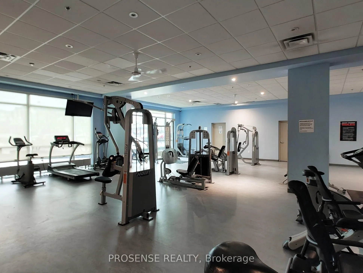
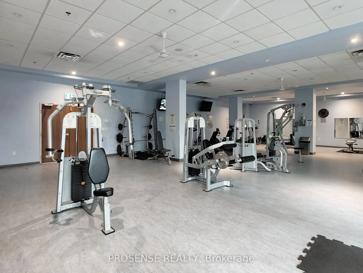
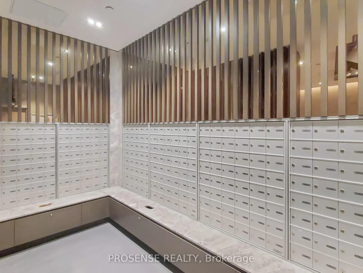
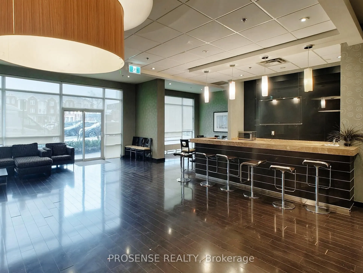
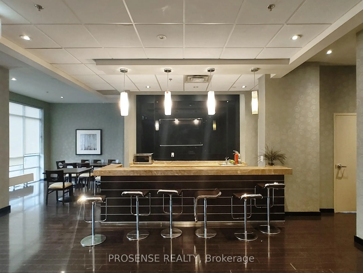
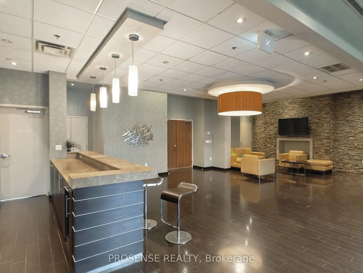
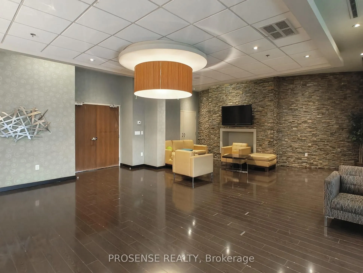
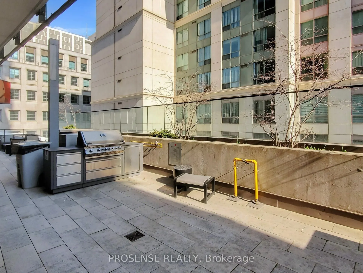
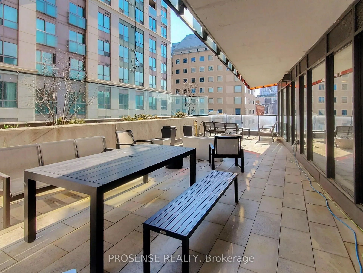
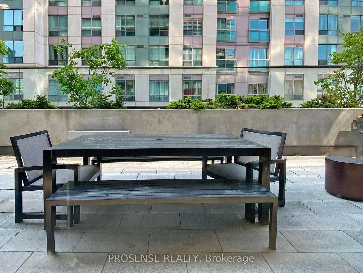
Welcome to your stunning, move-in ready urban oasis! This immaculate unit offers an exceptional blend of modern design, convenience, and vibrant city living, all just a short distance from downtown Brampton. Step inside and be captivated by the bright, open-concept layout. The gourmet kitchen featur...es a convenient breakfast bar, seamlessly flowing into a spacious dining area and an expansive living room. Enjoy your morning coffee or evening relaxation on your private balcony, accessible via a patio door from the living space.The elegant 3-piece bathroom, sleek quartz countertops. The master bedroom offers a generous walk-in closet, providing ample storage. With abundant natural light throughout, this unit feels warm and inviting, truly in move-in condition.Indulge in an array of premium building amenities: Stay active in the state-of-the-art gym and yoga room, or entertain guests in the stylish party room. Your peace of mind is assured with round-the-clock security. Location is everything! Enjoy unparalleled convenience with Peel Memorial Hospital just a 3-minute walk away. You'll have easy access to the GO Station, public transportation, major highways (410 & 401), grocery stores, diverse restaurants, schools, libraries, and a 24-hour Shoppers Drug Mart right outside your door. This prime location makes commuting a breeze and ensures all your daily needs are met.Ideal for first-time buyers or astute investors seeking a perfectly located home with amazing views and all the sought-after amenities of city living. The monthly condo fee of $643.44 covers Building Insurance, Building Maintenance, Central Air Conditioning, Common Elements, Grand Maintenance/Landscaping, Heat, Parking, and Water, offering excellent value.Don't miss the opportunity to experience the 'Rhythm' of urban living at its finest!
Full Property Details
Interior
Bedrooms
1
Total Bedrooms
1
Washrooms
1
Square Footage
500-599 sqft
Basement
None
Heating Source
Gas
Heating Fuel
Forced Air
Air Conditioning
Central Air
Family Room
No
Kitchens
1
Total Kitchens
1
Fireplace Features
No
Bedrooms
1
Total Bedrooms
1
Washrooms
1
Square Footage
500-599 sqft
Basement
None
Heating Source
Gas
Heating Fuel
Forced Air
Air Conditioning
Central Air
Family Room
No
Kitchens
1
Total Kitchens
1
Fireplace Features
No
Exterior
Driveway
None
Parking Spaces
1
Total Parking Spaces
1.00
Parking Description
None
Garage Spaces
1
Balcony
Open
Driveway
None
Parking Spaces
1
Total Parking Spaces
1.00
Parking Description
None
Garage Spaces
1
Balcony
Open
Building Description
Style
1 Storey/Apt
Home Type
Condo
Subtype
Condo Apt
Year Built
16-30
Property Orientation
West
Exterior Finish
Concrete
Possession Date
9/19/2026
Locker
Owned
Style
1 Storey/Apt
Home Type
Condo
Subtype
Condo Apt
Year Built
16-30
Property Orientation
West
Exterior Finish
Concrete
Possession Date
9/19/2026
Locker
Owned
Community
Community
Queen Street Corridor
Community
Queen Street Corridor
Taxes & Fees
Taxes
$2,494.22 /yr
Tax Year
2026
Occupancy
Tenant
Maintenance Fee
$643.44/mo
Central Air Conditioning
Included
Common Elements
Included
Heating
Included
Parking
Included
Water
Included
Building Insurance
Included
Taxes
$2,494.22 /yr
Tax Year
2026
Occupancy
Tenant
Maintenance Fee
$643.44/mo
Central Air Conditioning
Included
Common Elements
Included
Heating
Included
Parking
Included
Water
Included
Building Insurance
Included
Other
Pets
Yes-with Restrictions
Pets
Yes-with Restrictions
Similar Properties(No results)
Mortgage Calculator
Calculate your estimated monthly mortgage payment
Price
$365,000
$
%
%
Total cost of mortgage
$0
Monthly payment
By clicking Save, we will calculate your estimated mortgage for all properties using the saved values (down payment percentage, interest rate, and amortization).
The accuracy and applicability of this calculator are not guaranteed.