Sign In or Create a Free Account to see full details of this property
Key Facts
Key facts for 2720 Dundas Street W #607
Property Type
Condo, 2-Storey
Parking
Underground 1 garage, 1 parking
MLS #
W13758296
Size
1200-1399 sqft
Basement
None
Listed on
2026-09-09
Lot size
-
Tax
$6,040.24 /yr
Days on Market
34
Approximate Age
New
Maintenance Fee
$806/mo
Common Elements, Par...
Description
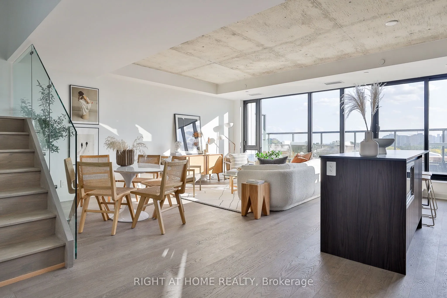
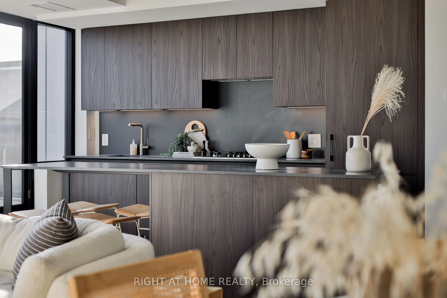
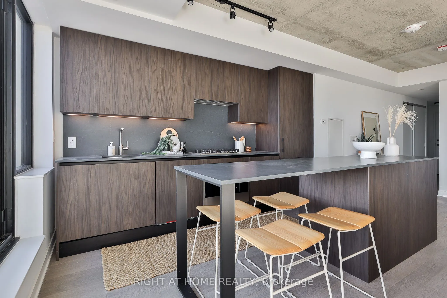
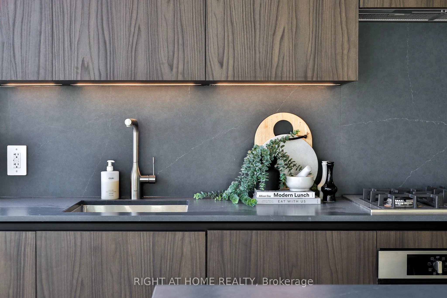
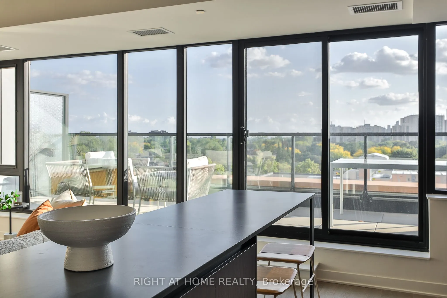
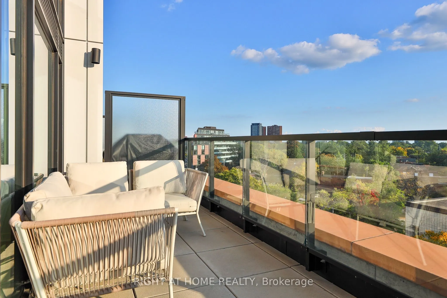
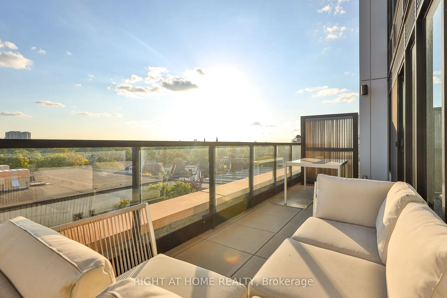
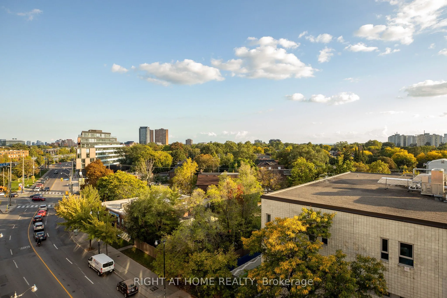
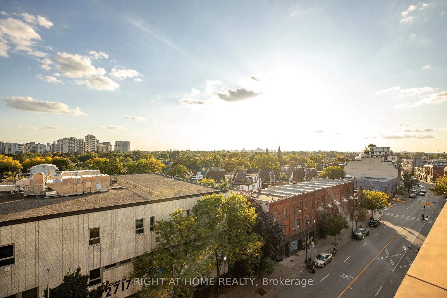
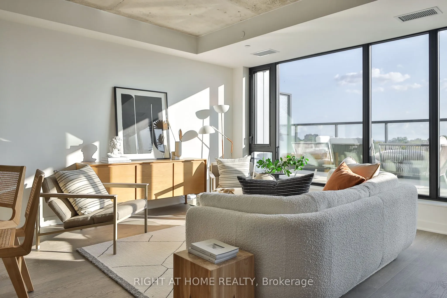
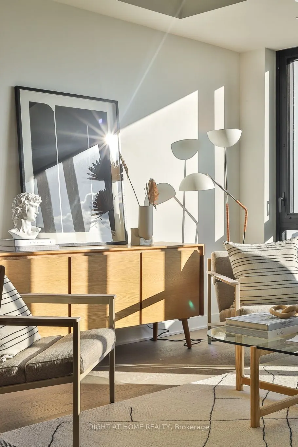
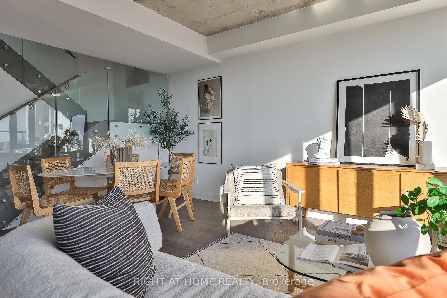
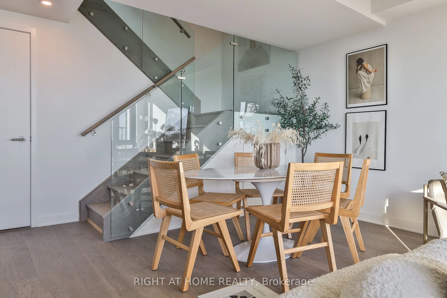
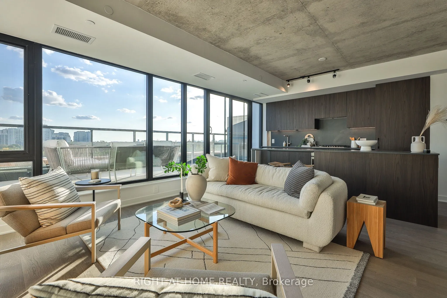
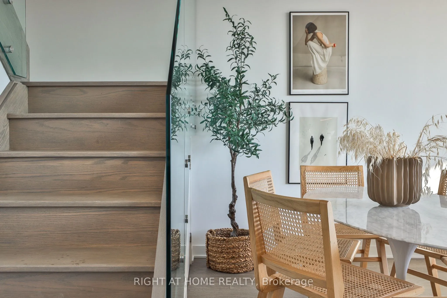
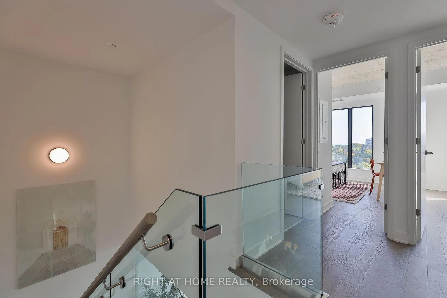
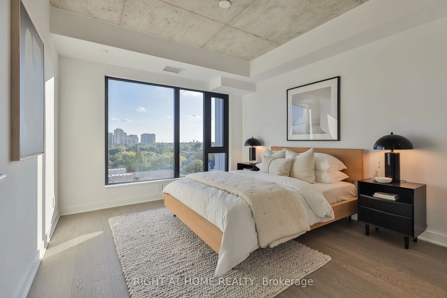
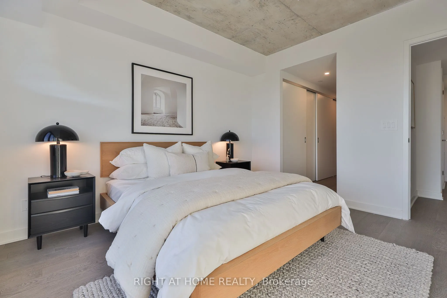
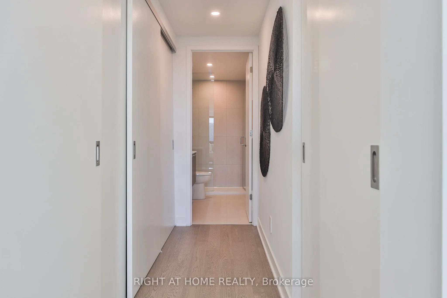
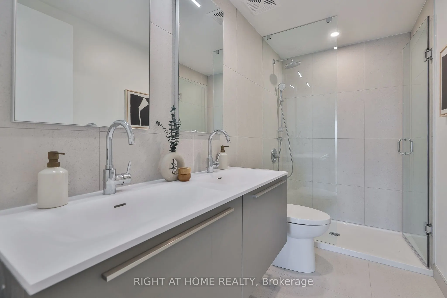
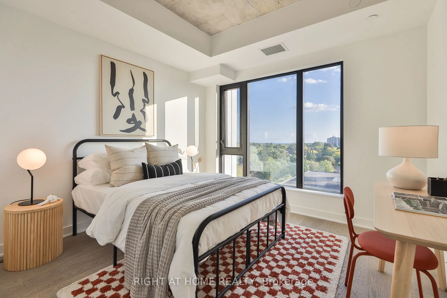
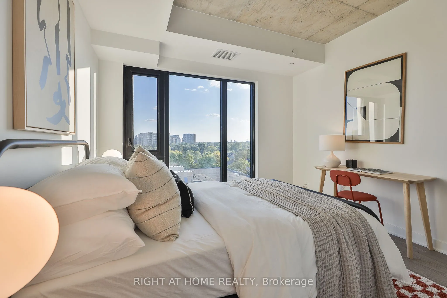
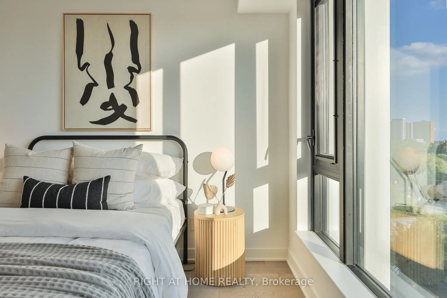
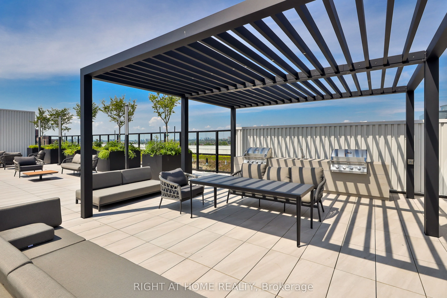
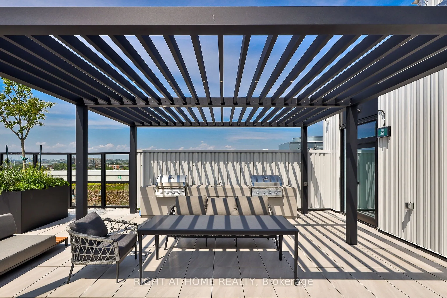
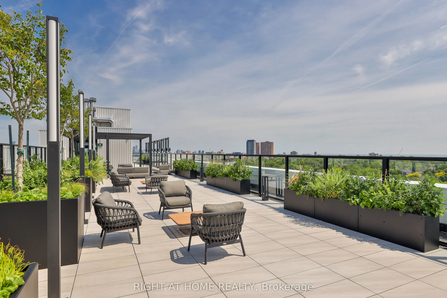
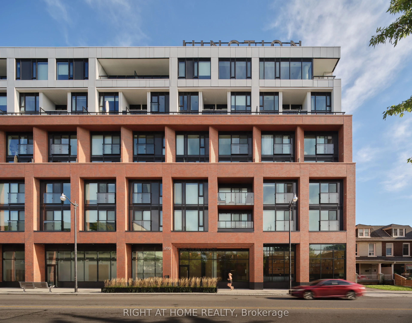
** BUILDER SALE | YOU SAVE THE HST ** An exceptional opportunity - for a limited time - to own one of the largest two-storey residence at Junction House offered directly from the builder with massive HST savings. A true townhome in the sky, this expansive residence offers 1,366 square feet of interi...or space, complemented by a private, south-facing 150 square foot terrace with sweeping views across the city and towards the lake. Complete with a BBQ connection and water service, the terrace is a natural extension of the living space and is ideal for outdoor dining and entertaining. Inside, generous proportions and abundant natural light define an extra-wide main level. The Scavolini kitchen features an oversized island, gas cooktop, integrated appliances and tremendous storage, opening to spacious living and dining areas. A discreet powder room completes the main floor. Upstairs are two full bedrooms, including a bright and spacious primary suite with a walk-through closet and ensuite featuring dual vanities and a walk-in shower. A generous second bedroom, full bathroom and conveniently located laundry complete the upper level. Underground parking and locker storage are included. A rare opportunity for substantial two-storey living at Junction House, with the added advantage of purchasing directly from the builder and saving the HST.
Full Property Details
Interior
Bedrooms
2
Total Bedrooms
2
Washrooms
3
Square Footage
1200-1399 sqft
Basement
None
Heating Source
Gas
Heating Fuel
Heat Pump
Air Conditioning
Central Air
Family Room
No
Kitchens
1
Total Kitchens
1
Fireplace Features
No
Bedrooms
2
Total Bedrooms
2
Washrooms
3
Square Footage
1200-1399 sqft
Basement
None
Heating Source
Gas
Heating Fuel
Heat Pump
Air Conditioning
Central Air
Family Room
No
Kitchens
1
Total Kitchens
1
Fireplace Features
No
Exterior
Driveway
Underground
Parking Spaces
1
Total Parking Spaces
1.00
Parking Description
Underground
Garage Spaces
1
Balcony
Terrace
Driveway
Underground
Parking Spaces
1
Total Parking Spaces
1.00
Parking Description
Underground
Garage Spaces
1
Balcony
Terrace
Building Description
Style
2-Storey
Home Type
Condo
Subtype
Condo Apt
Year Built
New
Property Orientation
South
Exterior Finish
Brick
Possession Date
No Data
Locker
Owned
Style
2-Storey
Home Type
Condo
Subtype
Condo Apt
Year Built
New
Property Orientation
South
Exterior Finish
Brick
Possession Date
No Data
Locker
Owned
Community
Community
Junction Area
Community
Junction Area
Taxes & Fees
Taxes
$6,040.24 /yr
Tax Year
2025
Occupancy
Vacant
Maintenance Fee
$806/mo
Common Elements
Included
Parking
Included
Building Insurance
Included
Taxes
$6,040.24 /yr
Tax Year
2025
Occupancy
Vacant
Maintenance Fee
$806/mo
Common Elements
Included
Parking
Included
Building Insurance
Included
Other
Pets
Yes-with Restrictions
Pets
Yes-with Restrictions
Room Types
Bedroom 2
South View, Hardwood Floor, Large Closet
Dimensions 10.89 x 11.15 feet
121.42 sqft
Dining Room
Hardwood Floor, Open Concept, Combined w/Dining
Dimensions 21.69 x 14.01 feet
303.88 sqft
Kitchen
B/I Appliances, Modern Kitchen, Centre Island
Dimensions 21.69 x 14.01 feet
303.88 sqft
Living Room
Hardwood Floor, W/O To Terrace, South View
Dimensions 21.69 x 14.01 feet
303.88 sqft
Powder Room
-
Dimensions 6 x 3.28 feet
19.68 sqft
Primary Bedroom
South View, Walk-In Closet(s), 4 Pc Ensuite
Dimensions 12.8 x 11.32 feet
144.9 sqft
Similar Properties(No results)
Mortgage Calculator
Calculate your estimated monthly mortgage payment
Price
$1,449,800
$
%
%
Total cost of mortgage
$0
Monthly payment
By clicking Save, we will calculate your estimated mortgage for all properties using the saved values (down payment percentage, interest rate, and amortization).
The accuracy and applicability of this calculator are not guaranteed.