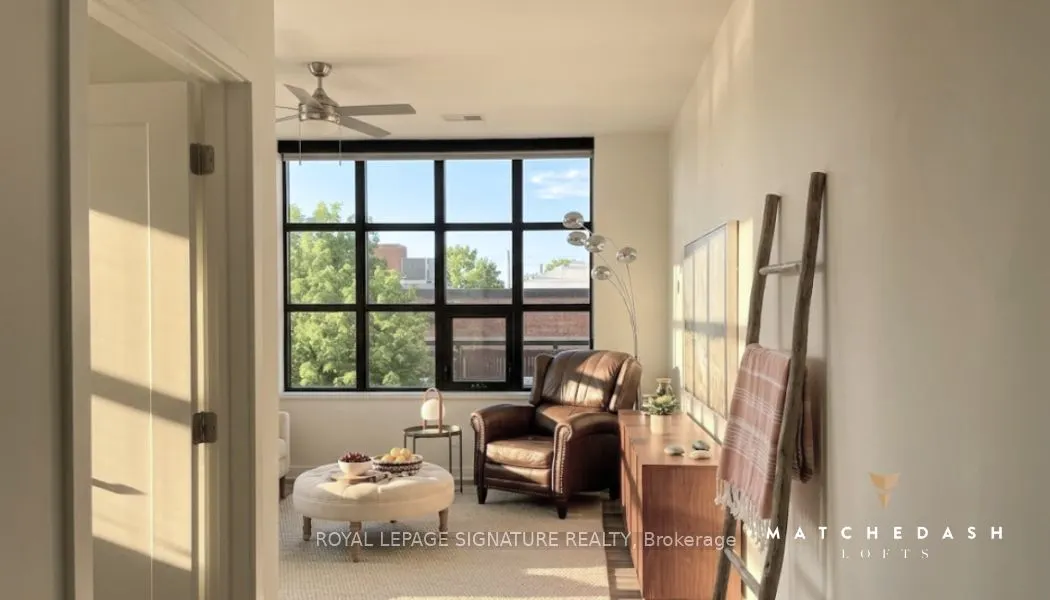
Sign In or Create a Free Account to see full details of this property
Key Facts
Key facts for 21 Matchedash Street S #307
Property Type
Condo, Apartment
Parking
Underground 1 garage, 1 parking
MLS #
S14100318
Size
1000-1199 sqft
Basement
None
Listed on
2026-10-20
Lot size
-
Tax
$4,794 /yr
Days on Market
1
Approximate Age
0-5
Maintenance Fee
$650/mo
Common Elements, Par...
Description
Urban character meets small-town charm at the Matchedash Lofts, a premium 1,024 sq. ft. end-unit located just 1.5 hours from the GTA and steps from Orillia's historic downtown, boutique shopping, and the Port of Orillia. Flooded with natural light from wrap-around south-east facing windows and a pri...vate walk-out balcony, this immaculate open-concept loft features durable high-end vinyl flooring, custom window coverings, and a modern kitchen equipped with quartz countertops, pot lights, and stainless steel appliances. The primary suite offers a spacious walk-in closet and a massive luxury 4-piece ensuite with a separate soaker tub and walk-in shower, complemented by a convenient guest powder room for visitors. Building amenities include a spectacular rooftop deck and party room with panoramic city sunset views, a secure entrance with a stylish open-concept lobby, and a convenient lower-level storage locker. Complete with 1 owned underground parking space (Level A #3), central air, and ensuite laundry, this turn-key home places the waterfront, public transit, recreation centre, and vibrant dining scene right outside your door. The pet-friendly building welcomes pets with restrictions, making this an ideal rare architectural opportunity for downsizers and first time home buyers seeking style, comfort, and convenience.
Full Property Details
Interior
Bedrooms
1
Total Bedrooms
1
Washrooms
2
Square Footage
1000-1199 sqft
Basement
None
Heating Source
Gas
Heating Fuel
Heat Pump
Air Conditioning
Central Air
Family Room
No
Kitchens
1
Total Kitchens
1
Fireplace Features
No
Bedrooms
1
Total Bedrooms
1
Washrooms
2
Square Footage
1000-1199 sqft
Basement
None
Heating Source
Gas
Heating Fuel
Heat Pump
Air Conditioning
Central Air
Family Room
No
Kitchens
1
Total Kitchens
1
Fireplace Features
No
Exterior
Driveway
Underground
Parking Spaces
1
Total Parking Spaces
1.00
Parking Description
Underground
Garage Spaces
1
Balcony
Terrace
Driveway
Underground
Parking Spaces
1
Total Parking Spaces
1.00
Parking Description
Underground
Garage Spaces
1
Balcony
Terrace
Building Description
Style
Apartment
Home Type
Condo
Subtype
Condo Apt
Year Built
0-5
Property Orientation
South
Exterior Finish
Brick
Possession Date
No Data
Locker
Owned
Style
Apartment
Home Type
Condo
Subtype
Condo Apt
Year Built
0-5
Property Orientation
South
Exterior Finish
Brick
Possession Date
No Data
Locker
Owned
Community
Community
Orillia
Community
Orillia
Taxes & Fees
Taxes
$4,794 /yr
Tax Year
2026
Occupancy
Owner
Maintenance Fee
$650/mo
Common Elements
Included
Parking
Included
Building Insurance
Included
Taxes
$4,794 /yr
Tax Year
2026
Occupancy
Owner
Maintenance Fee
$650/mo
Common Elements
Included
Parking
Included
Building Insurance
Included
Other
Pets
Yes-with Restrictions
Pets
Yes-with Restrictions
Room Types
Dining Room
Large Window, Laminate, Open Concept
Dimensions 8.33 x 10.5 feet
87.46 sqft
Kitchen
Combined w/Dining, Stainless Steel Appl, Pot Lights
Dimensions 12.99 x 9.51 feet
123.53 sqft
Living Room
W/O To Balcony, Laminate, Large Window
Dimensions 16.99 x 13.91 feet
236.33 sqft
Primary Bedroom
4 Pc Ensuite, Large Window, Laminate
Dimensions 12.99 x 10.24 feet
133.02 sqft
Similar Properties(No results)
Mortgage Calculator
Calculate your estimated monthly mortgage payment
Price
$515,000
$
%
%
Total cost of mortgage
$0
Monthly payment
By clicking Save, we will calculate your estimated mortgage for all properties using the saved values (down payment percentage, interest rate, and amortization).
The accuracy and applicability of this calculator are not guaranteed.