Sign In or Create a Free Account to see full details of this property
Key Facts
Key facts for 44 Mahaffy Court
Property Type
House, 2-Storey
Parking
Built-In 3 garage, 6 parking
MLS #
N14100846
Size
5000+ sqft
Basement
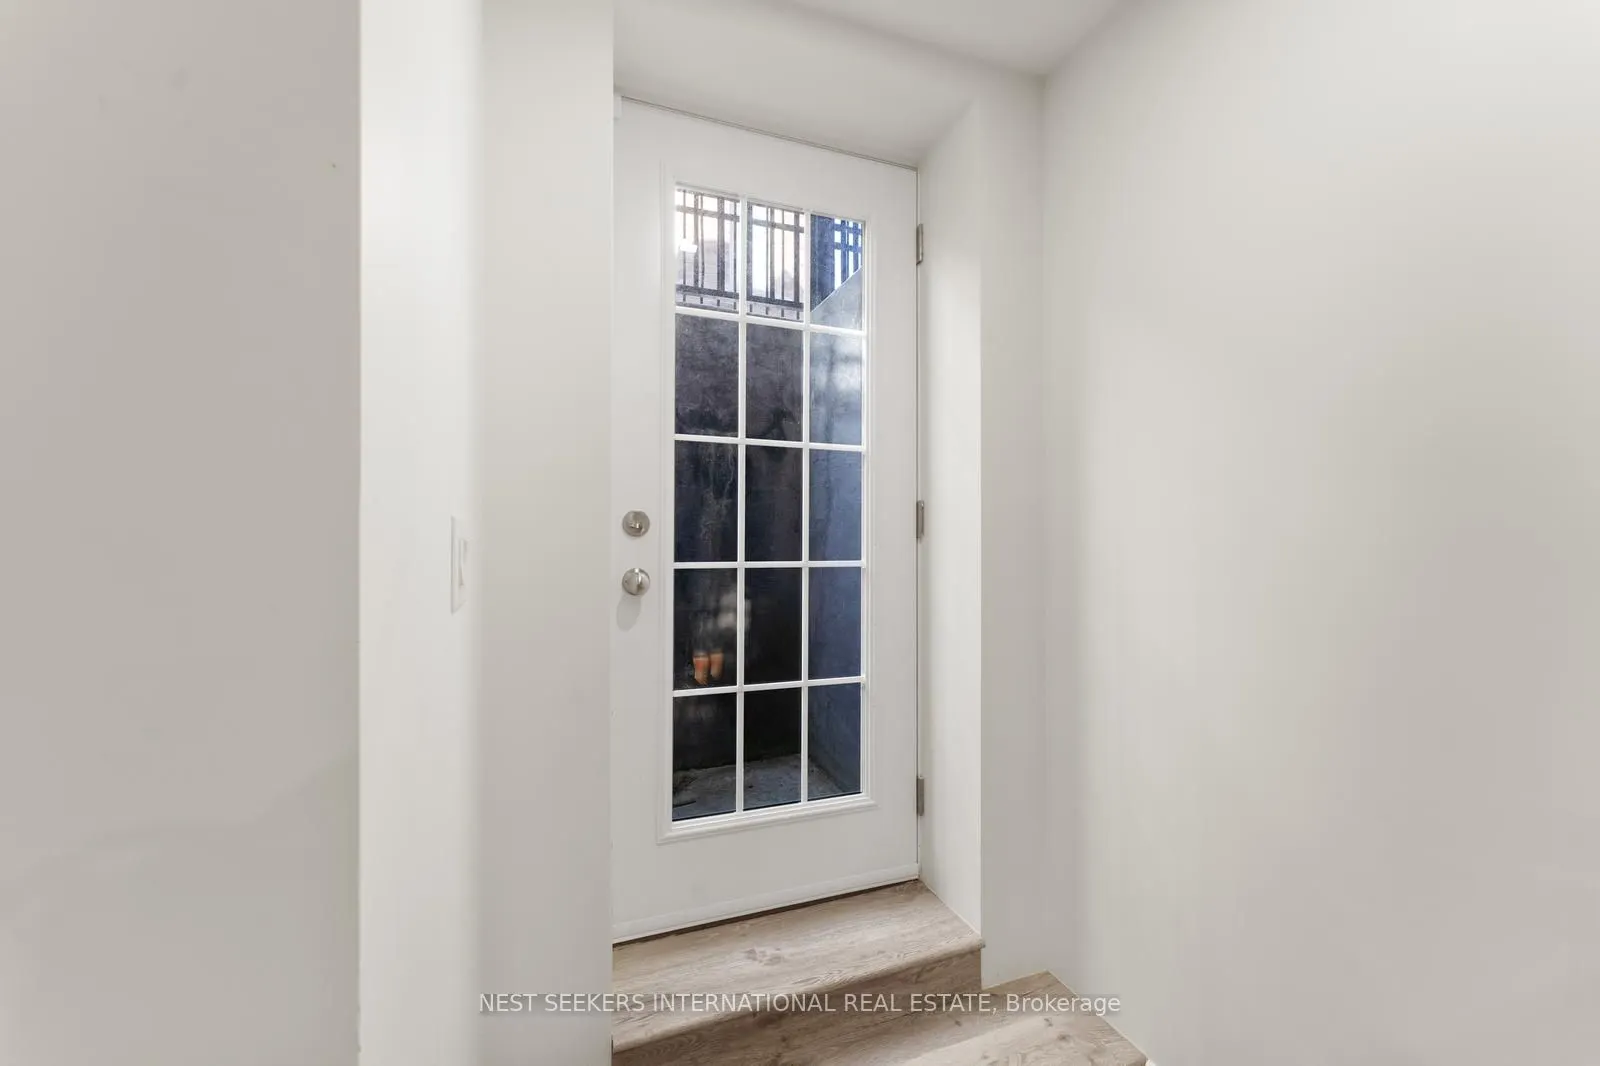
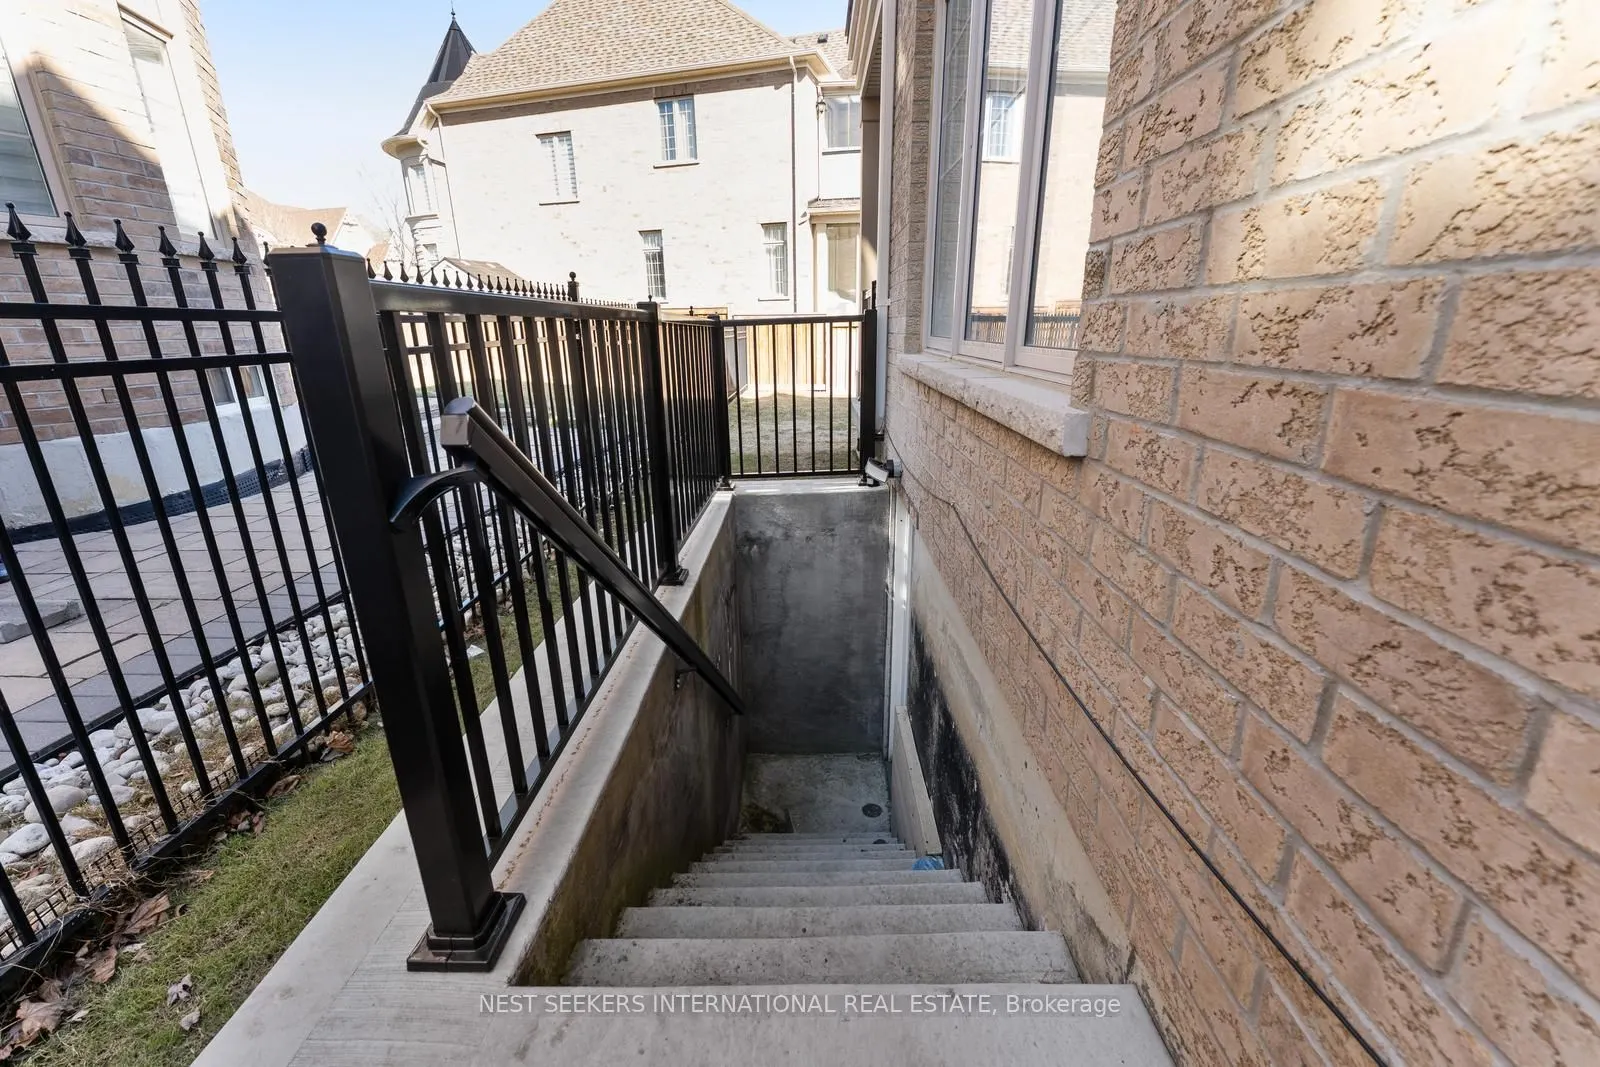
Finished,Separate Entrance
Listed on
2026-10-19
Lot size
112 x 132.18
Tax
$11,000 /yr
Days on Market
2
Approximate Age
-
Maintenance Fee
-
Description
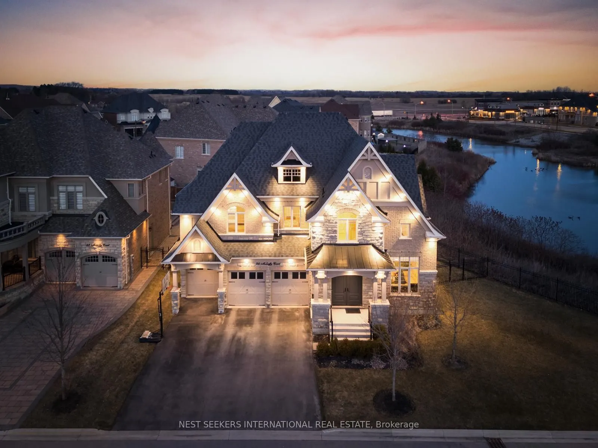
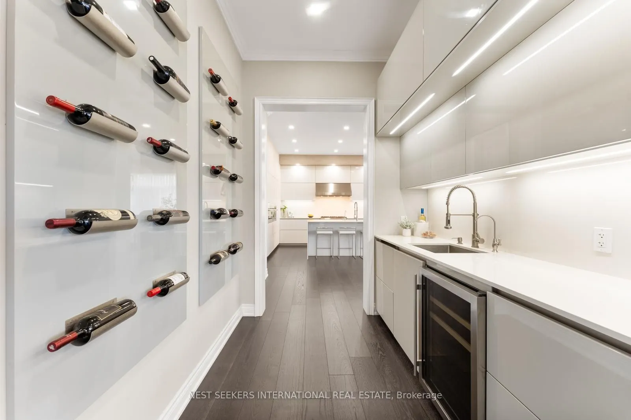
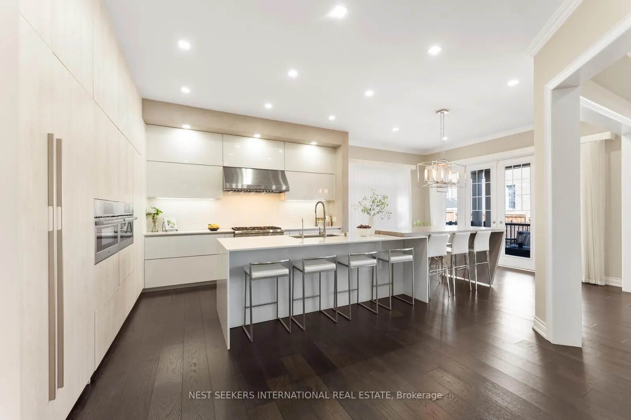
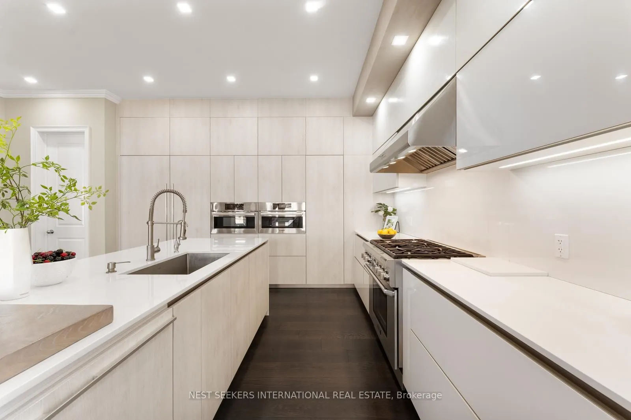
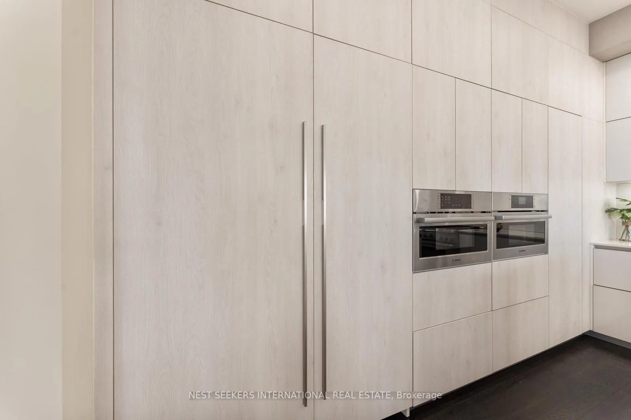
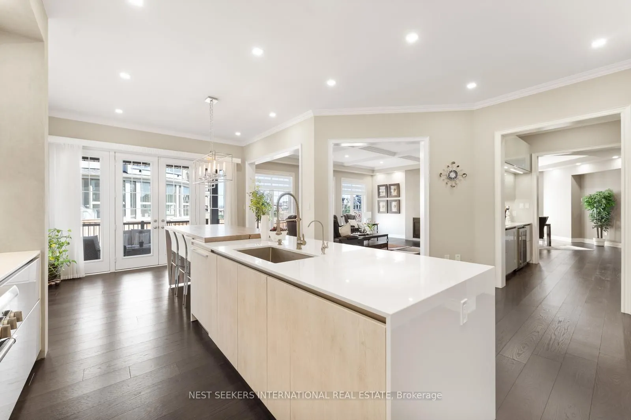
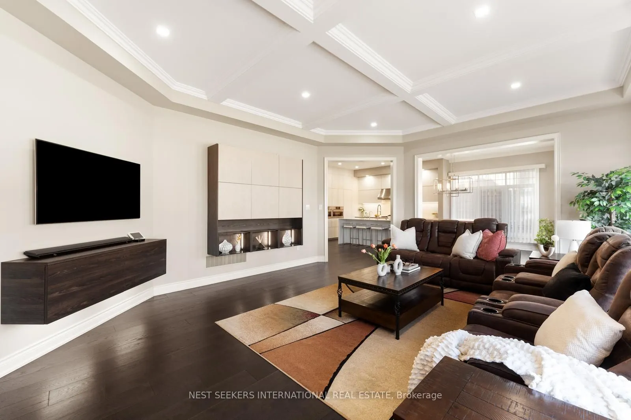
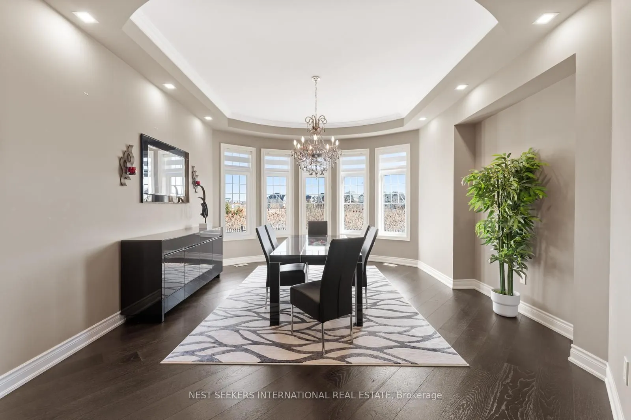
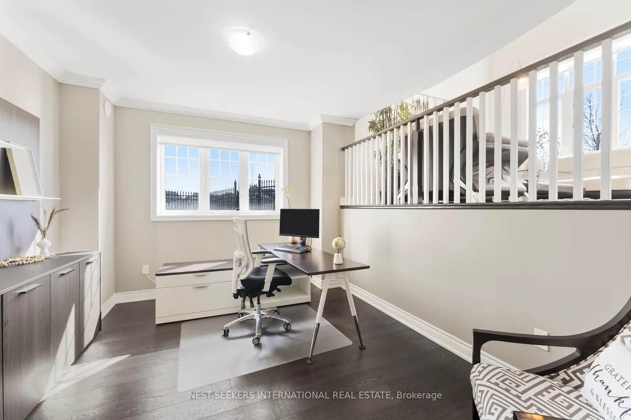
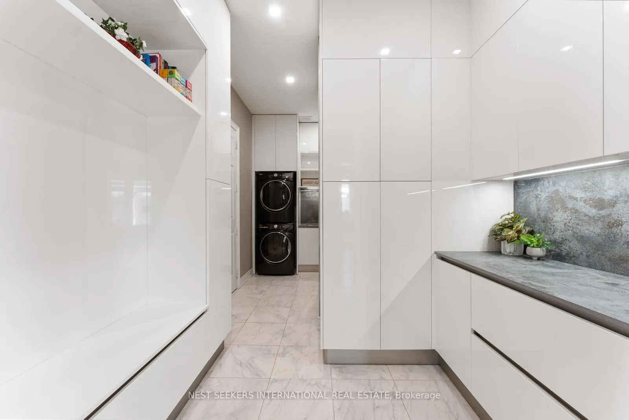
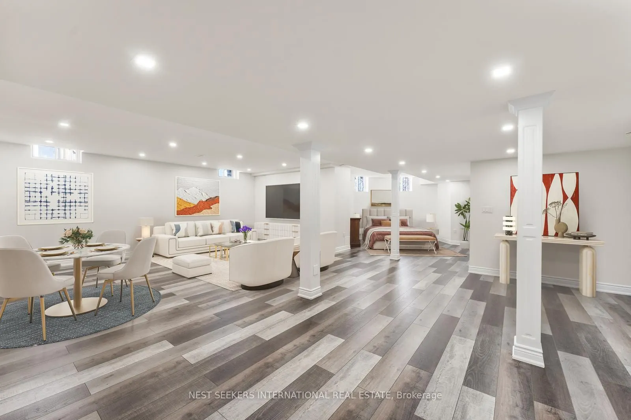
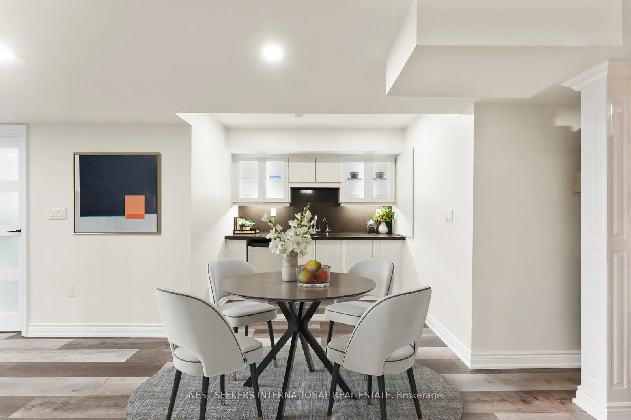
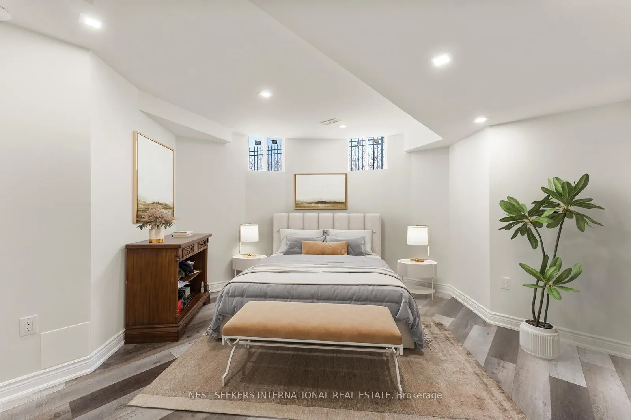
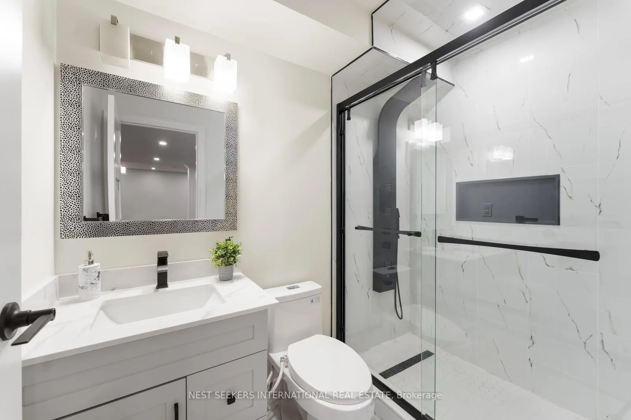
A rare opportunity to own a stunning luxury home on one of Nobleton's most coveted and quiet streets. Nestled in a prestigious cul-de-sac, this exquisite residence sits on a premium 112 ft frontage lot with picturesque pond views, offering an unparalleled blend of elegance, space, and tranquility. D...esigned with an award-winning floor plan, this home boasts four spacious bedrooms, each with its own private ensuite, ensuring comfort and privacy for every member of the family. The three-car wide garage provides ample parking and storage. Step inside to begreeted by soaring 19-ft ceilings in the separate living room, creating a breathtaking sense of grandeur. The dining area is perfectly positioned to take in serene views of the pond, making every meal an experience. At the heart of the home is a custom-designed Italian kitchen, meticulously crafted with Thermador built-in wall ovens, an oversized paneled fridge & freezer, and an elegant servery with a built-in beverage fridge and cooling paneled fridge drawer. Custom built-in cabinetry is seamlessly integrated throughout the main floor, including the family room, office, laundry room, and closets, offering both style and functionality. The professionally finished basement with a separate entrance adds incredible versatility, featuring a kitchen, a potential 5th bedroom, and a 3-piece bath, ideal for extended family or an in-law suite. This exceptional home offers luxury, privacy, and breathtaking views in a prime Nobleton location. Don't miss this rare opportunity to own in the prestigious Gates of Nobleton.
Full Property Details
Interior
Bedrooms
4
Bedrooms Plus
1
Total Bedrooms
5
Washrooms
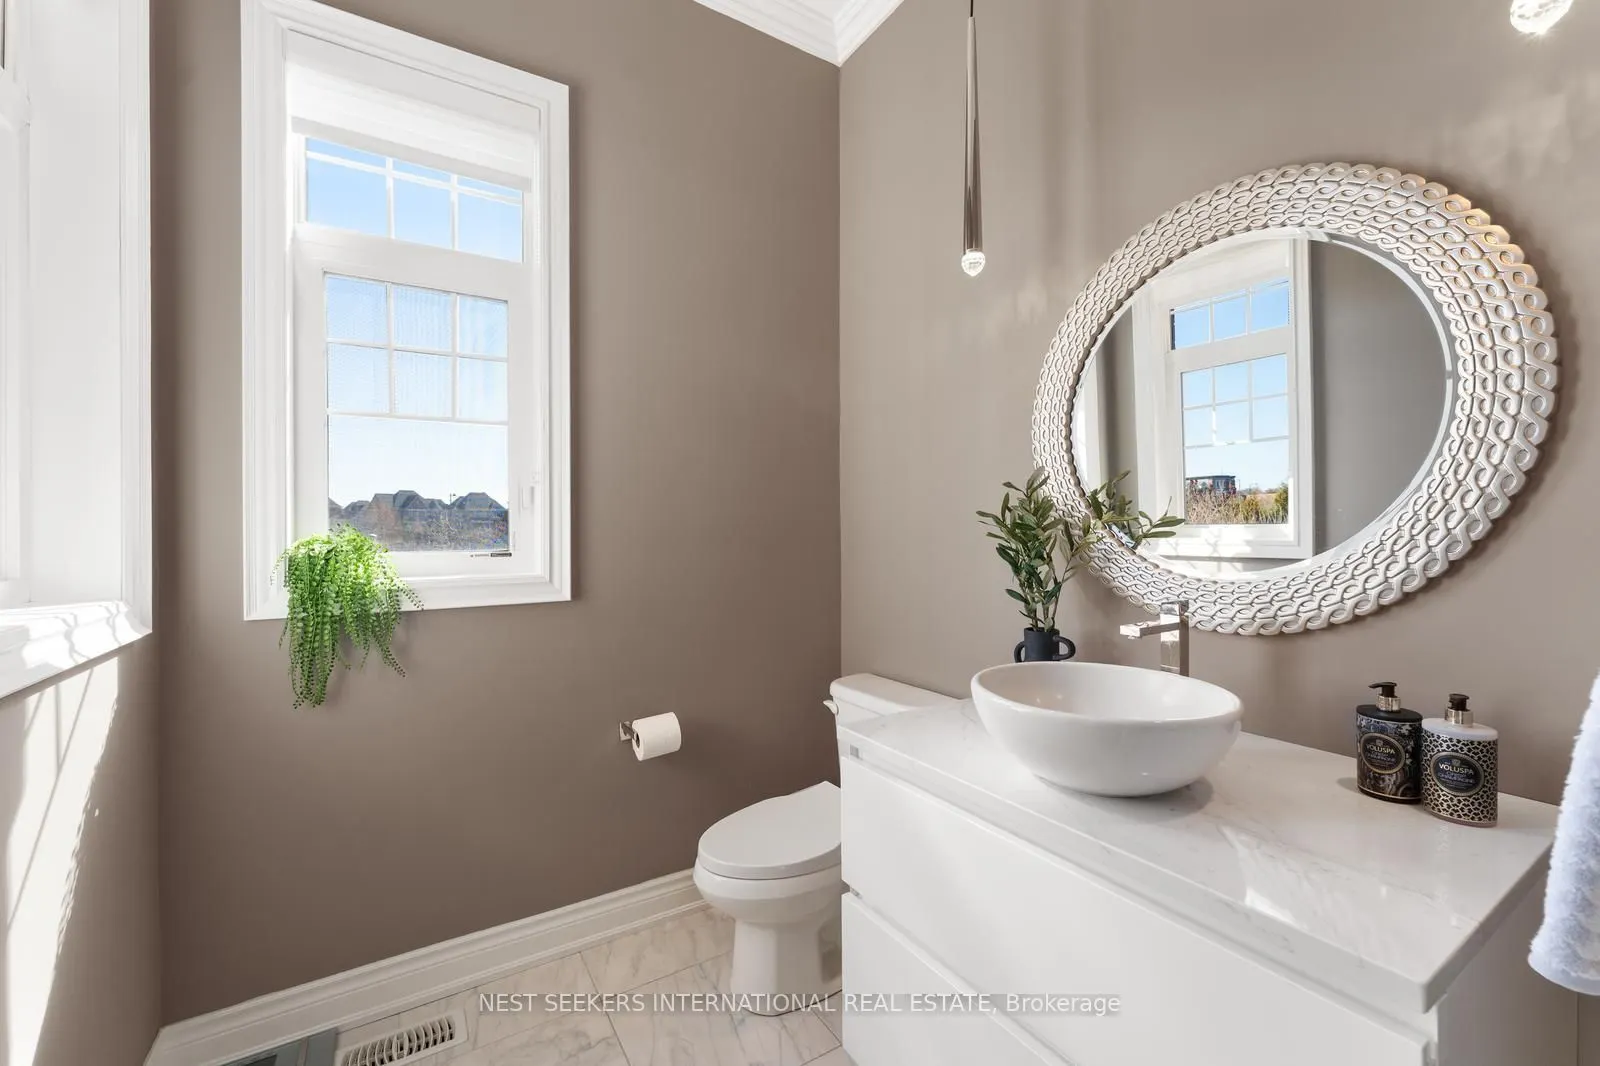
6
Square Footage
5000+ sqft
Basement
Finished,Separate Entrance
Heating Source
Gas
Heating Fuel
Forced Air
Air Conditioning
Central Air
Family Room
Yes
Kitchens
1
Kitchens Plus
1
Total Kitchens
2
Fireplace Features
Yes
Bedrooms
4
Bedrooms Plus
1
Total Bedrooms
5
Washrooms
6
Square Footage
5000+ sqft
Basement
Finished,Separate Entrance
Heating Source
Gas
Heating Fuel
Forced Air
Air Conditioning
Central Air
Family Room
Yes
Kitchens
1
Kitchens Plus
1
Total Kitchens
2
Fireplace Features
Yes
Exterior
Depth
132.18
Front
112.04
Acreage
< .50
Driveway
Private
Lot Size
112 x 132.18 ft
Pool
None
Parking Spaces
6
Total Parking Spaces
9.00
Parking Description
Built-In
Garage Spaces
3
Depth
132.18
Front
112.04
Acreage
< .50
Driveway
Private
Lot Size
112 x 132.18 ft
Pool
None
Parking Spaces
6
Total Parking Spaces
9.00
Parking Description
Built-In
Garage Spaces
3
Building Description
Style
2-Storey
Home Type
House
Subtype
Detached
Property Orientation
East
Exterior Finish
Brick,Stone
Sewers
Sewers
Water Supply
Municipal
Possession Date
No Data
Style
2-Storey
Home Type
House
Subtype
Detached
Property Orientation
East
Exterior Finish
Brick,Stone
Sewers
Sewers
Water Supply
Municipal
Possession Date
No Data
Community
Community
Nobleton
Community
Nobleton
Taxes & Fees
Taxes
$11,000 /yr
Tax Year
2025
Occupancy
Owner
Taxes
$11,000 /yr
Tax Year
2025
Occupancy
Owner
Room Types
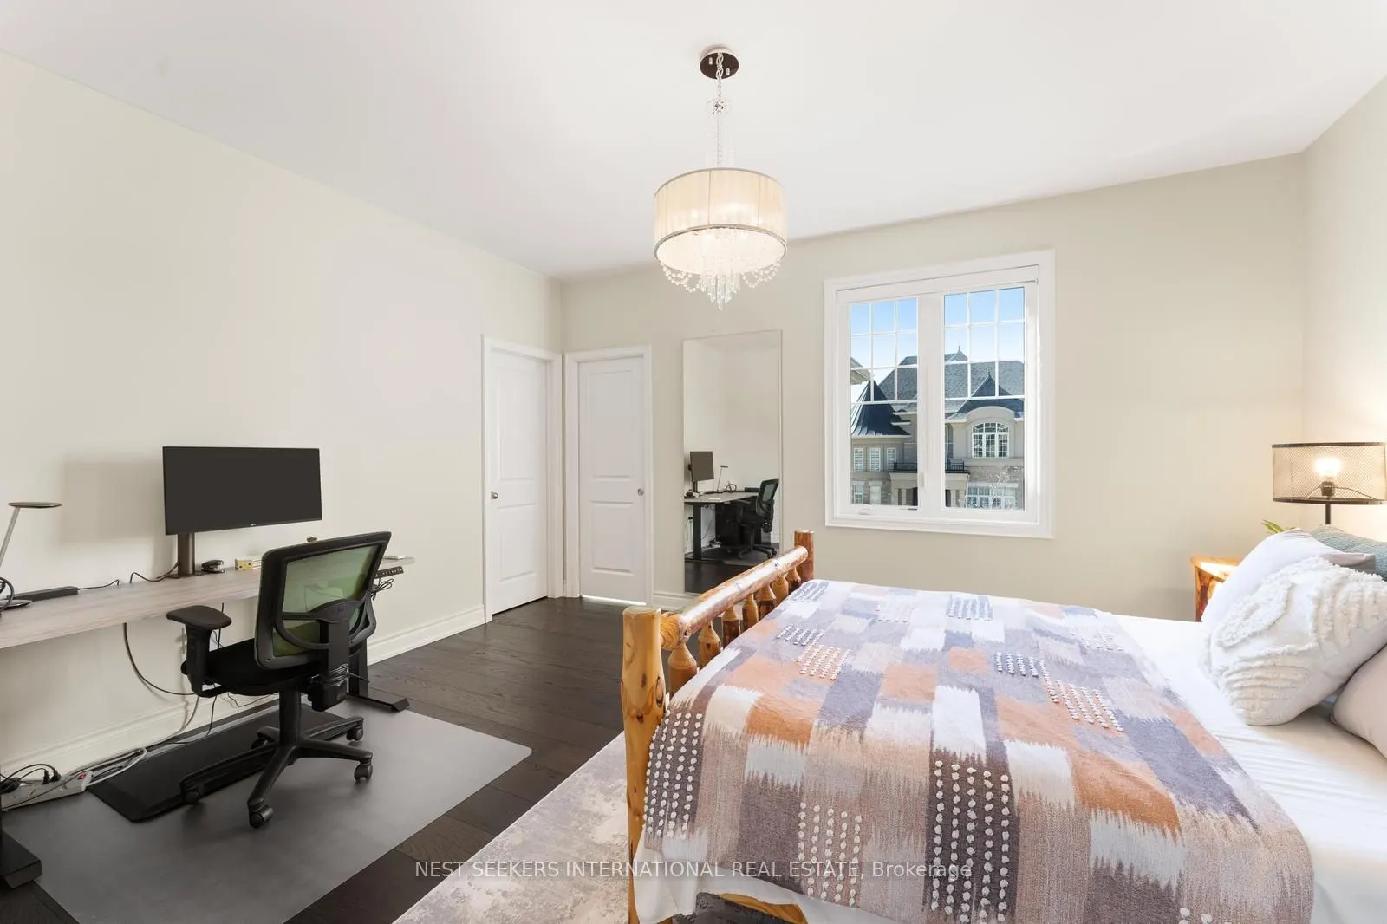
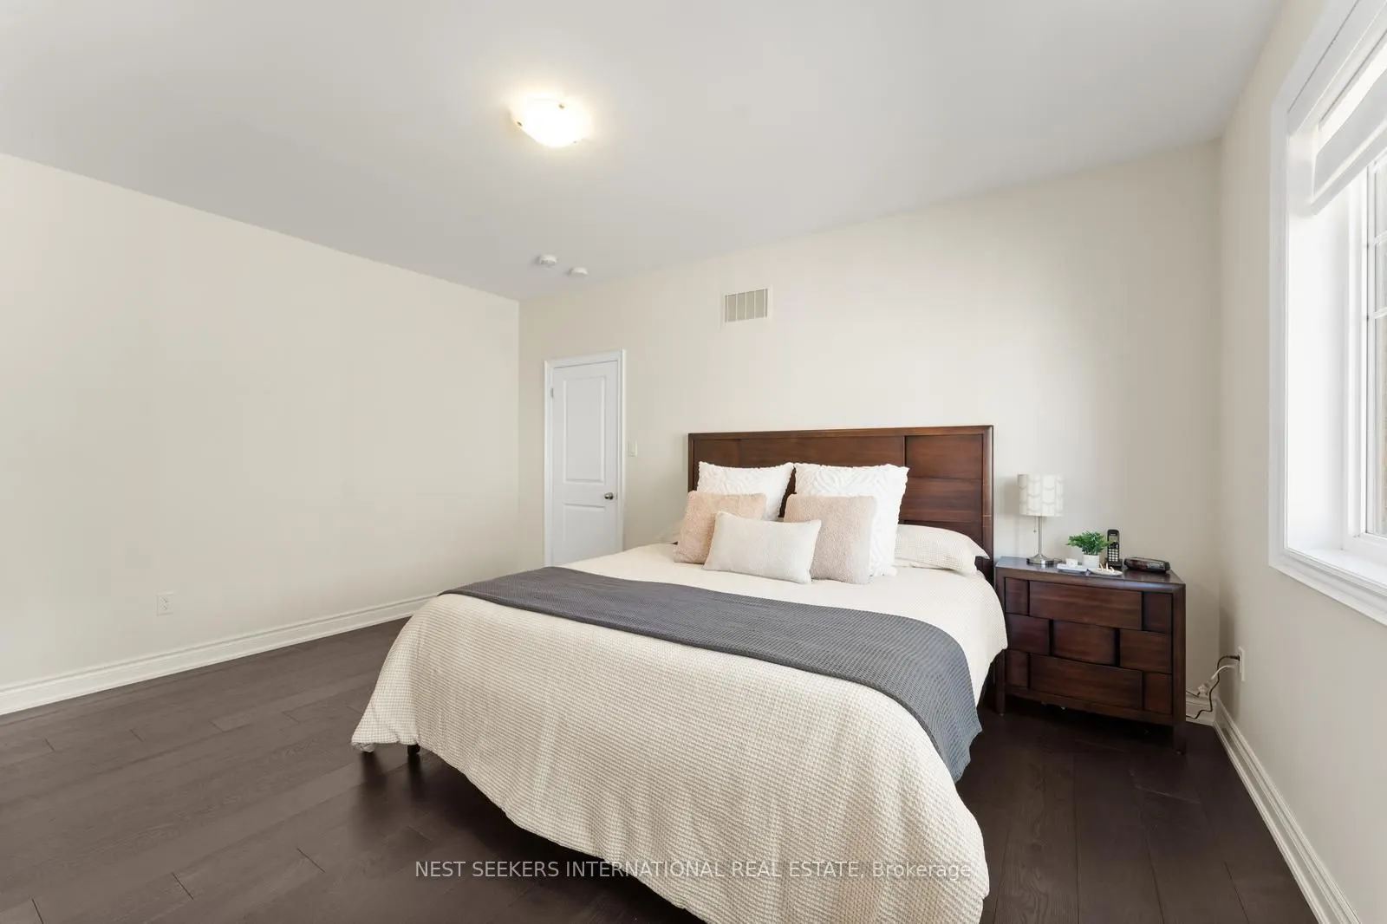
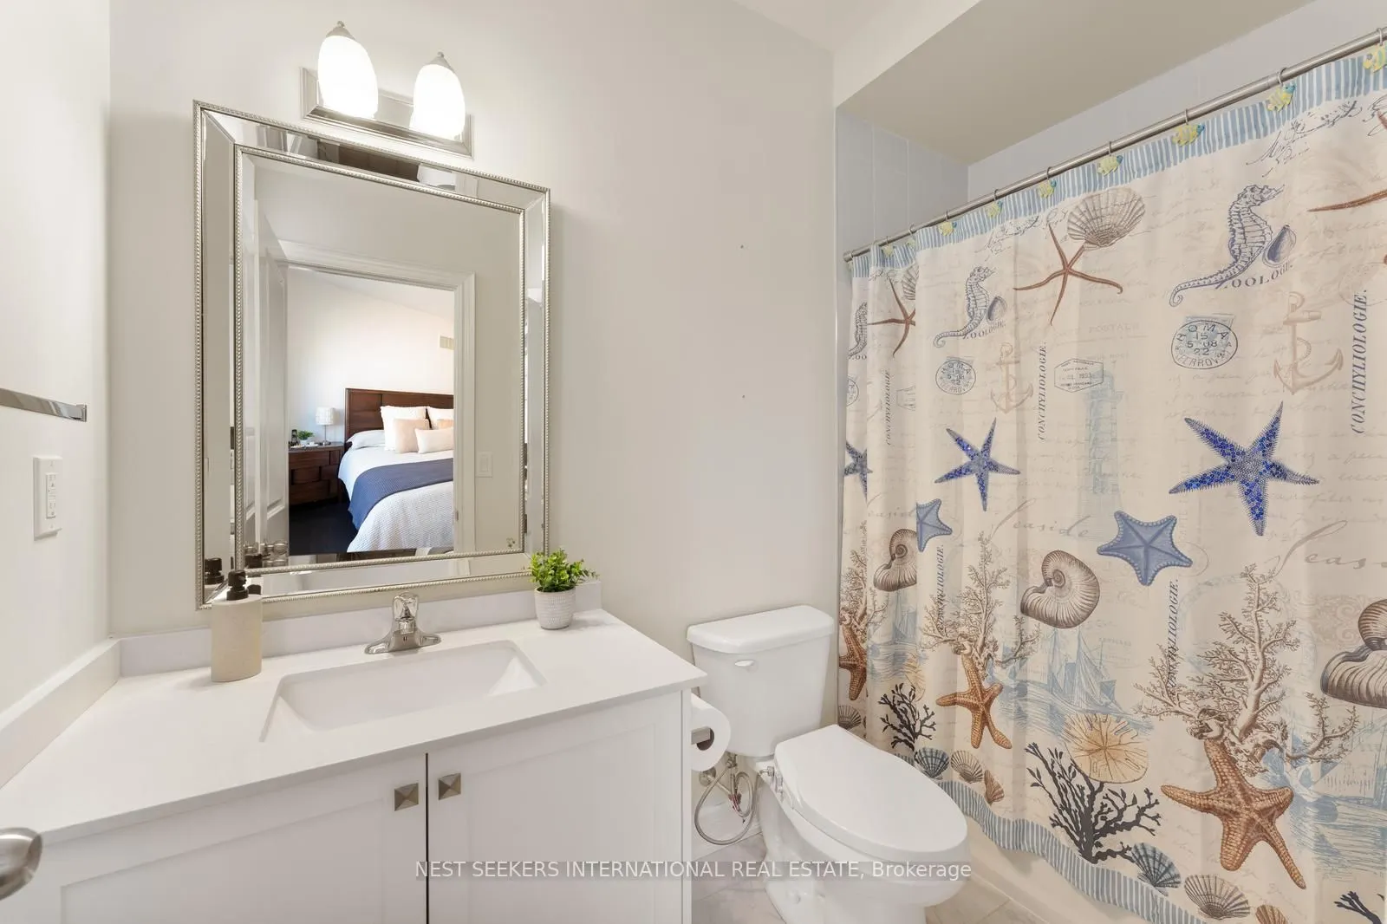
Bedroom 2
Hardwood Floor, 4 Pc Ensuite, Walk-In Closet(s)
Dimensions 15.98 x 11.98 feet
191.44 sqft
Bedroom 3
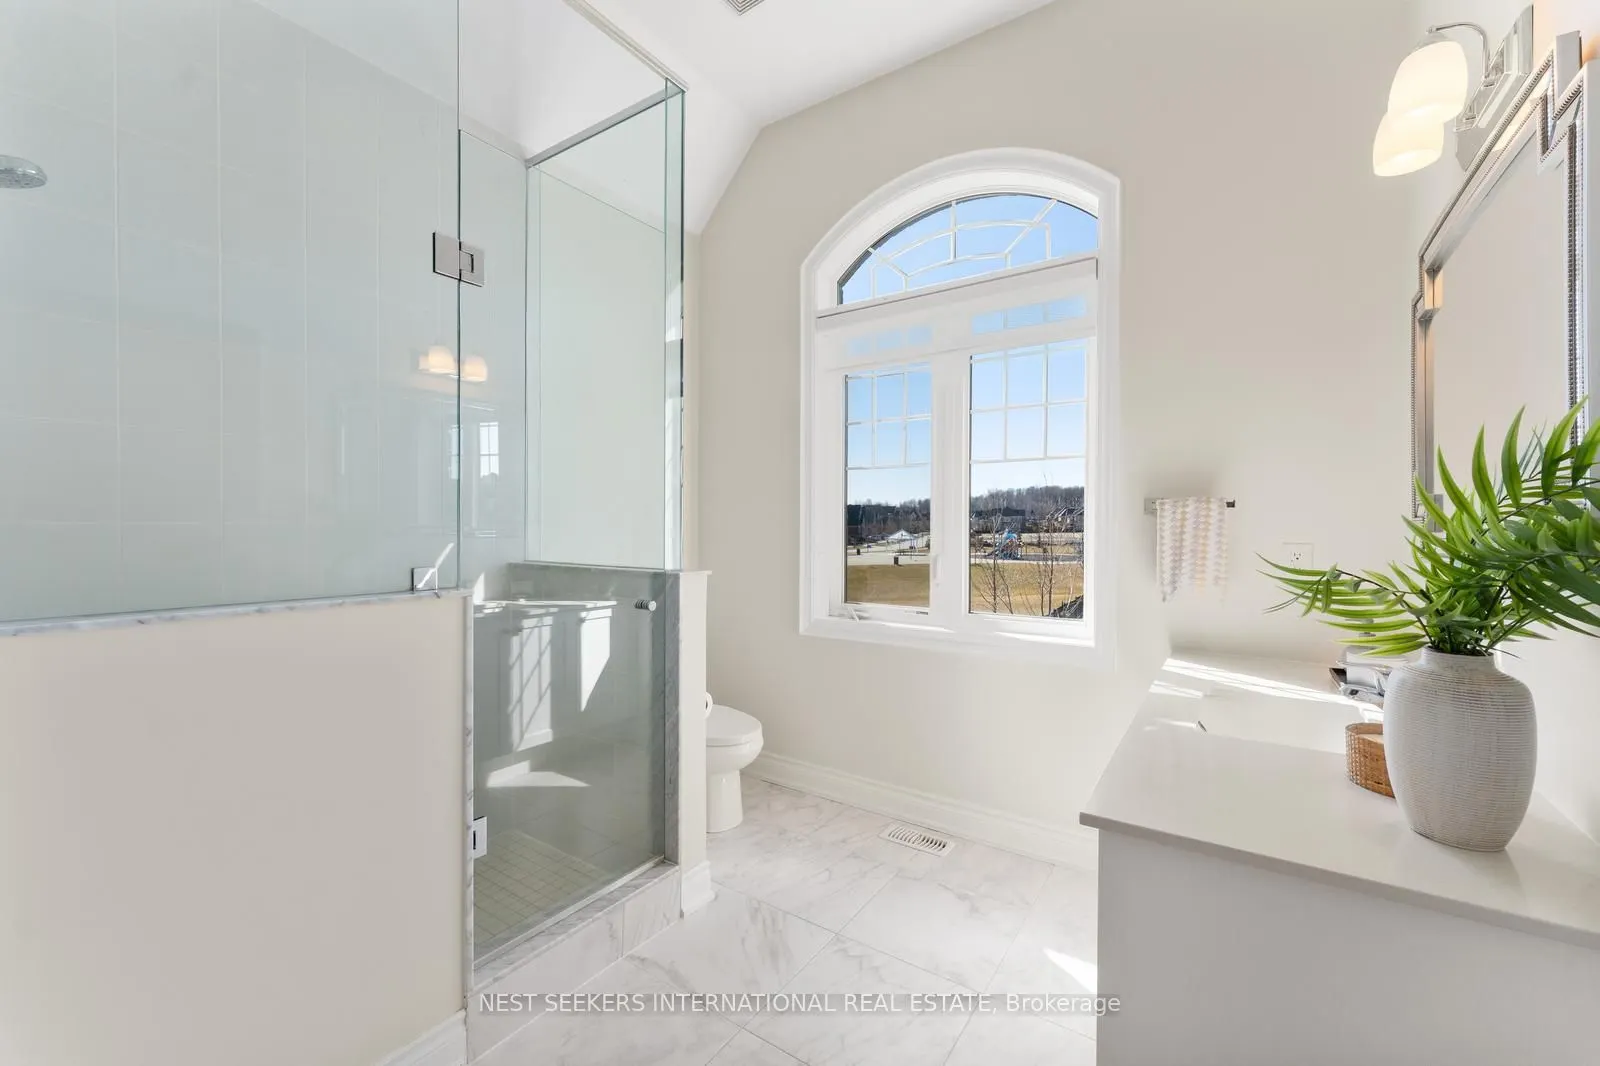
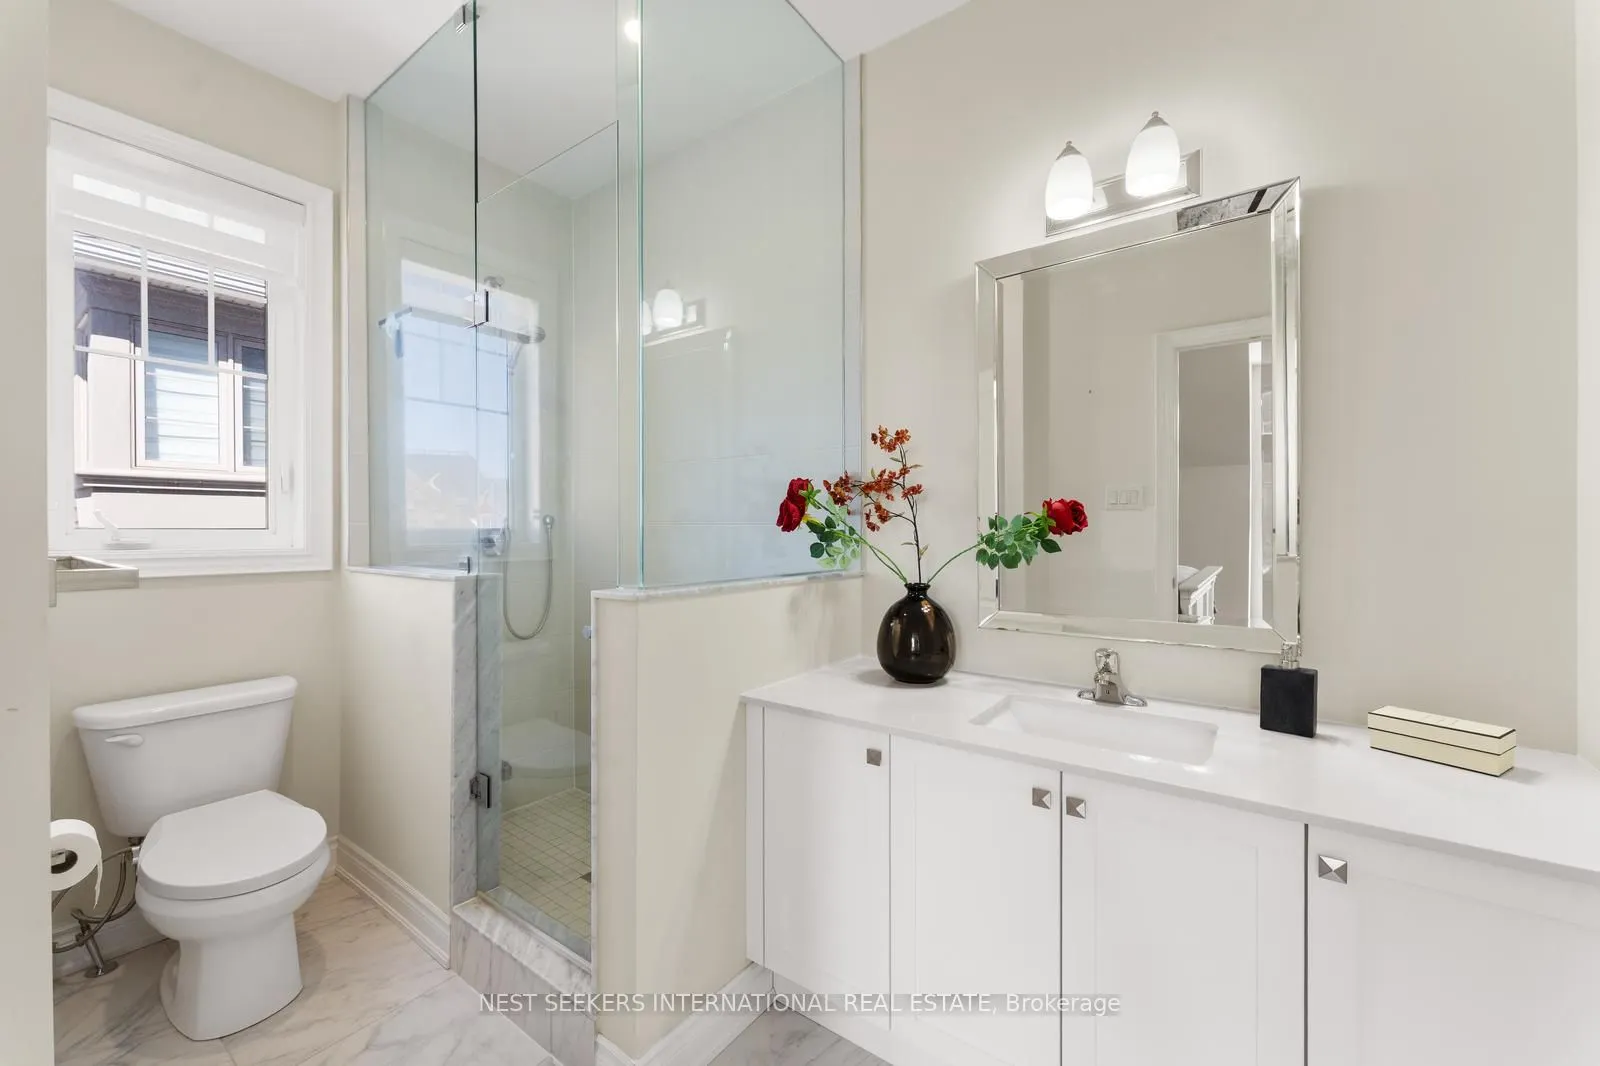
Hardwood Floor, 3 Pc Ensuite, Walk-In Closet(s)
Dimensions 12.99 x 9.97 feet
129.51 sqft
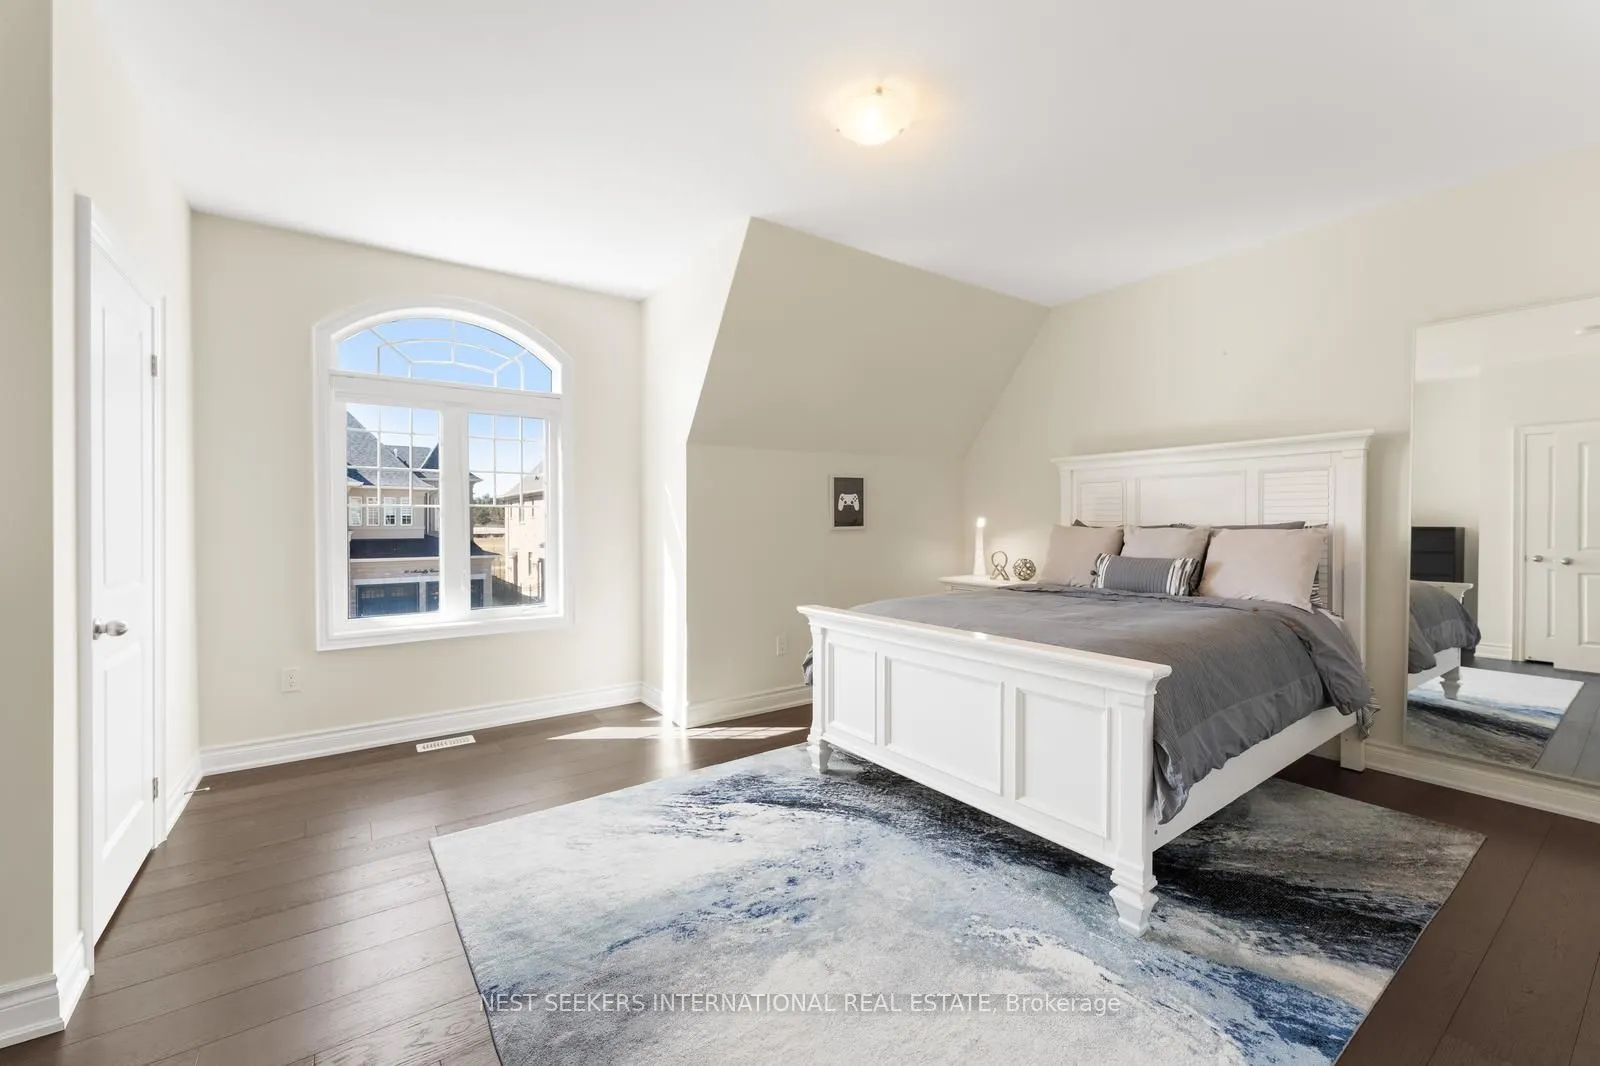
Bedroom 4
Hardwood Floor, 3 Pc Ensuite, Walk-In Closet(s)
Dimensions 15.98 x 13.48 feet
215.41 sqft
Breakfast
Hardwood Floor, W/O To Patio, Large Window
Dimensions 12.99 x 12.99 feet
168.74 sqft
Dining Room
Hardwood Floor, Large Window
Dimensions 13.88 x 13.68 feet
189.88 sqft
Family Room
Hardwood Floor, Fireplace, Coffered Ceiling(s)
Dimensions 21 x 16.99 feet
356.79 sqft
Kitchen
B/I Fridge, Hardwood Floor, Eat-in Kitchen
Dimensions 19.49 x 12.37 feet
241.09 sqft
Library
Hardwood Floor, Large Window
Dimensions 12.99 x 12.17 feet
158.09 sqft
Living Room
Hardwood Floor, Large Window
Dimensions 12.99 x 12.99 feet
168.74 sqft
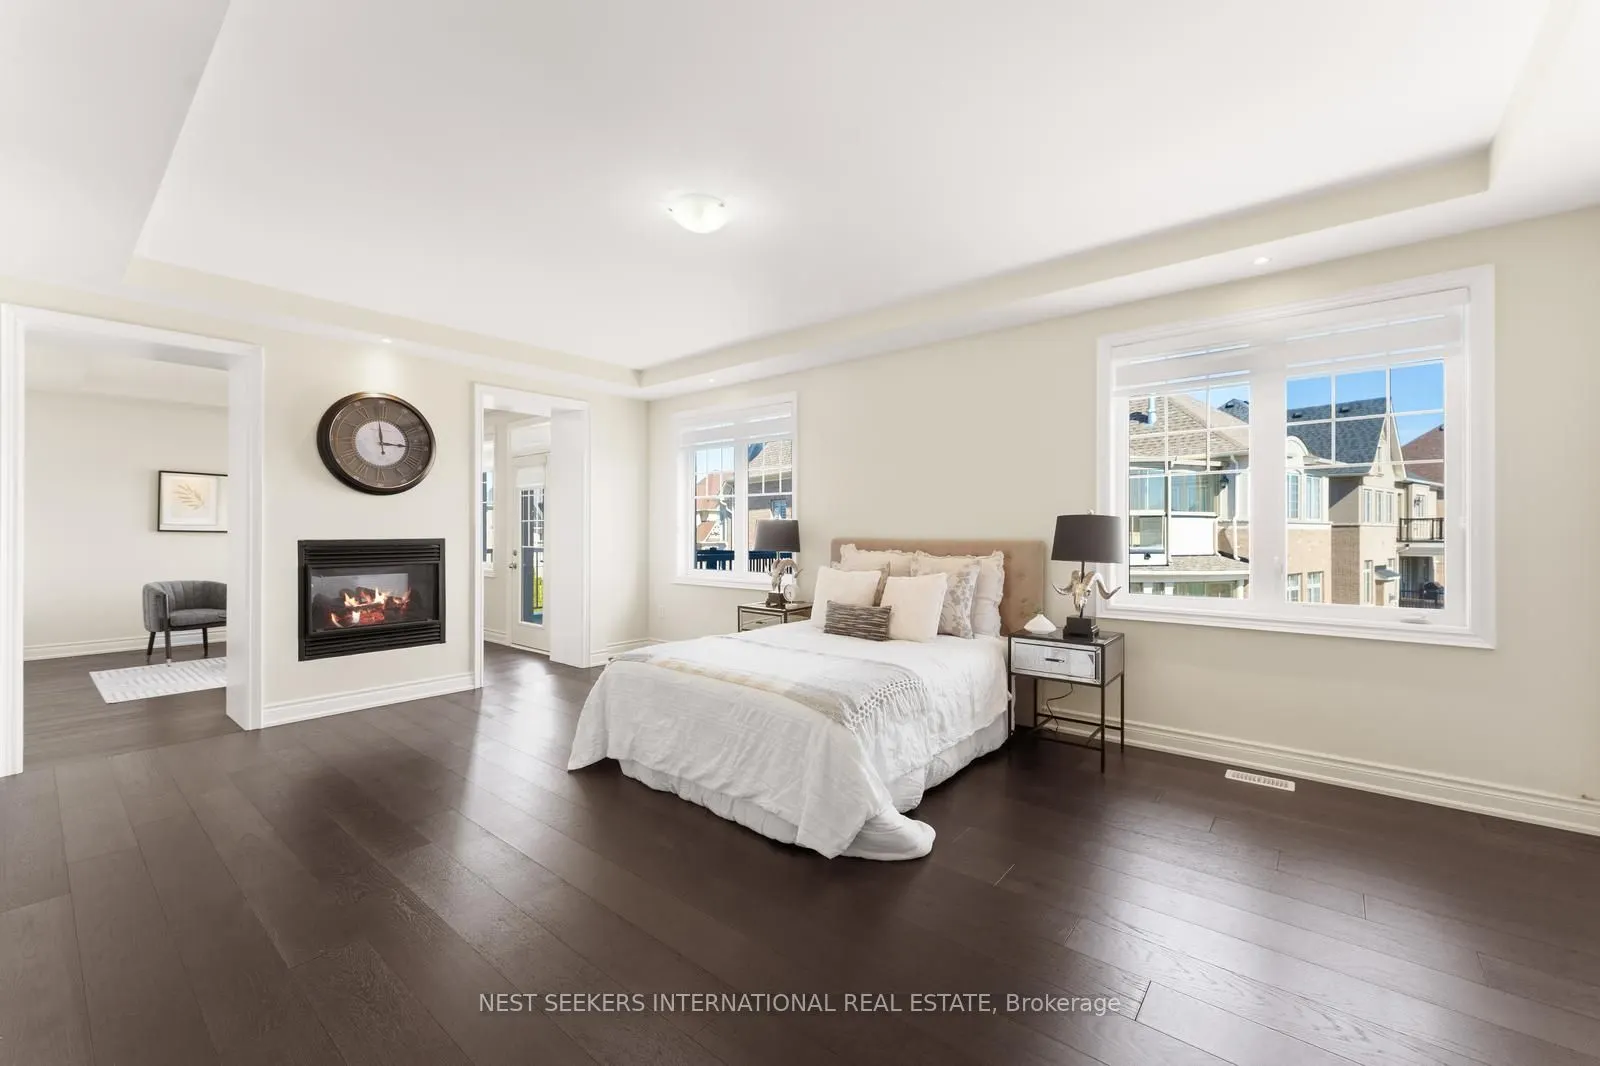
Primary Bedroom
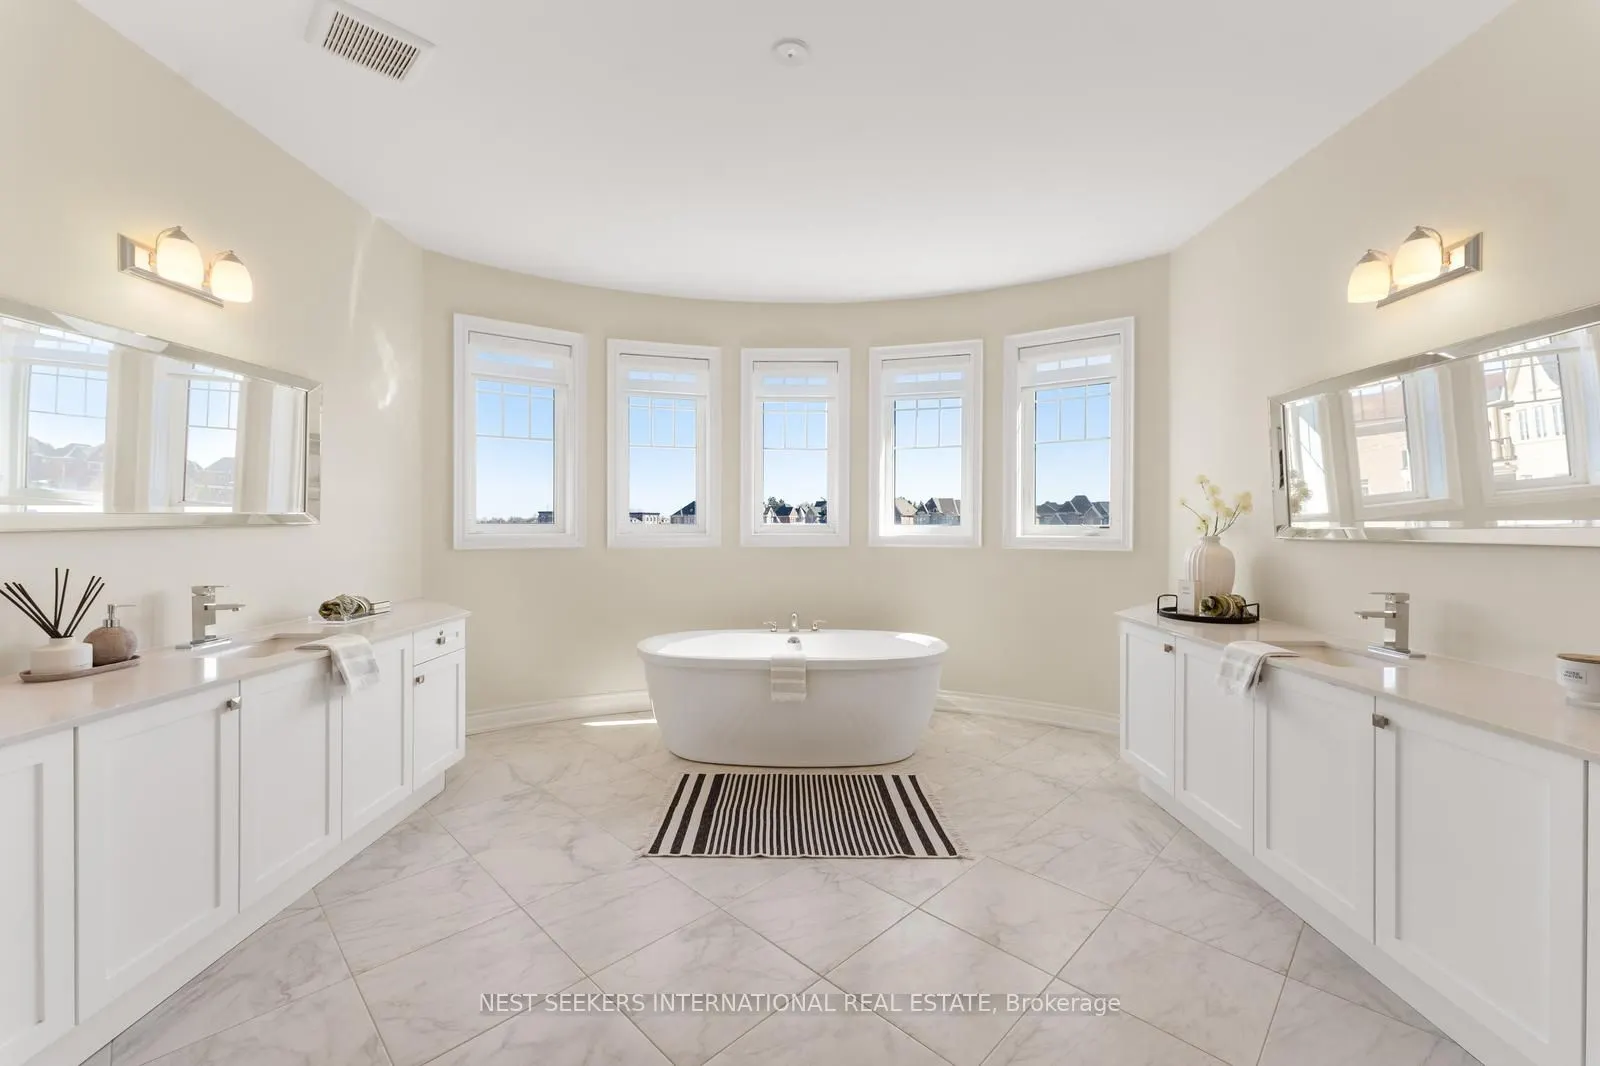
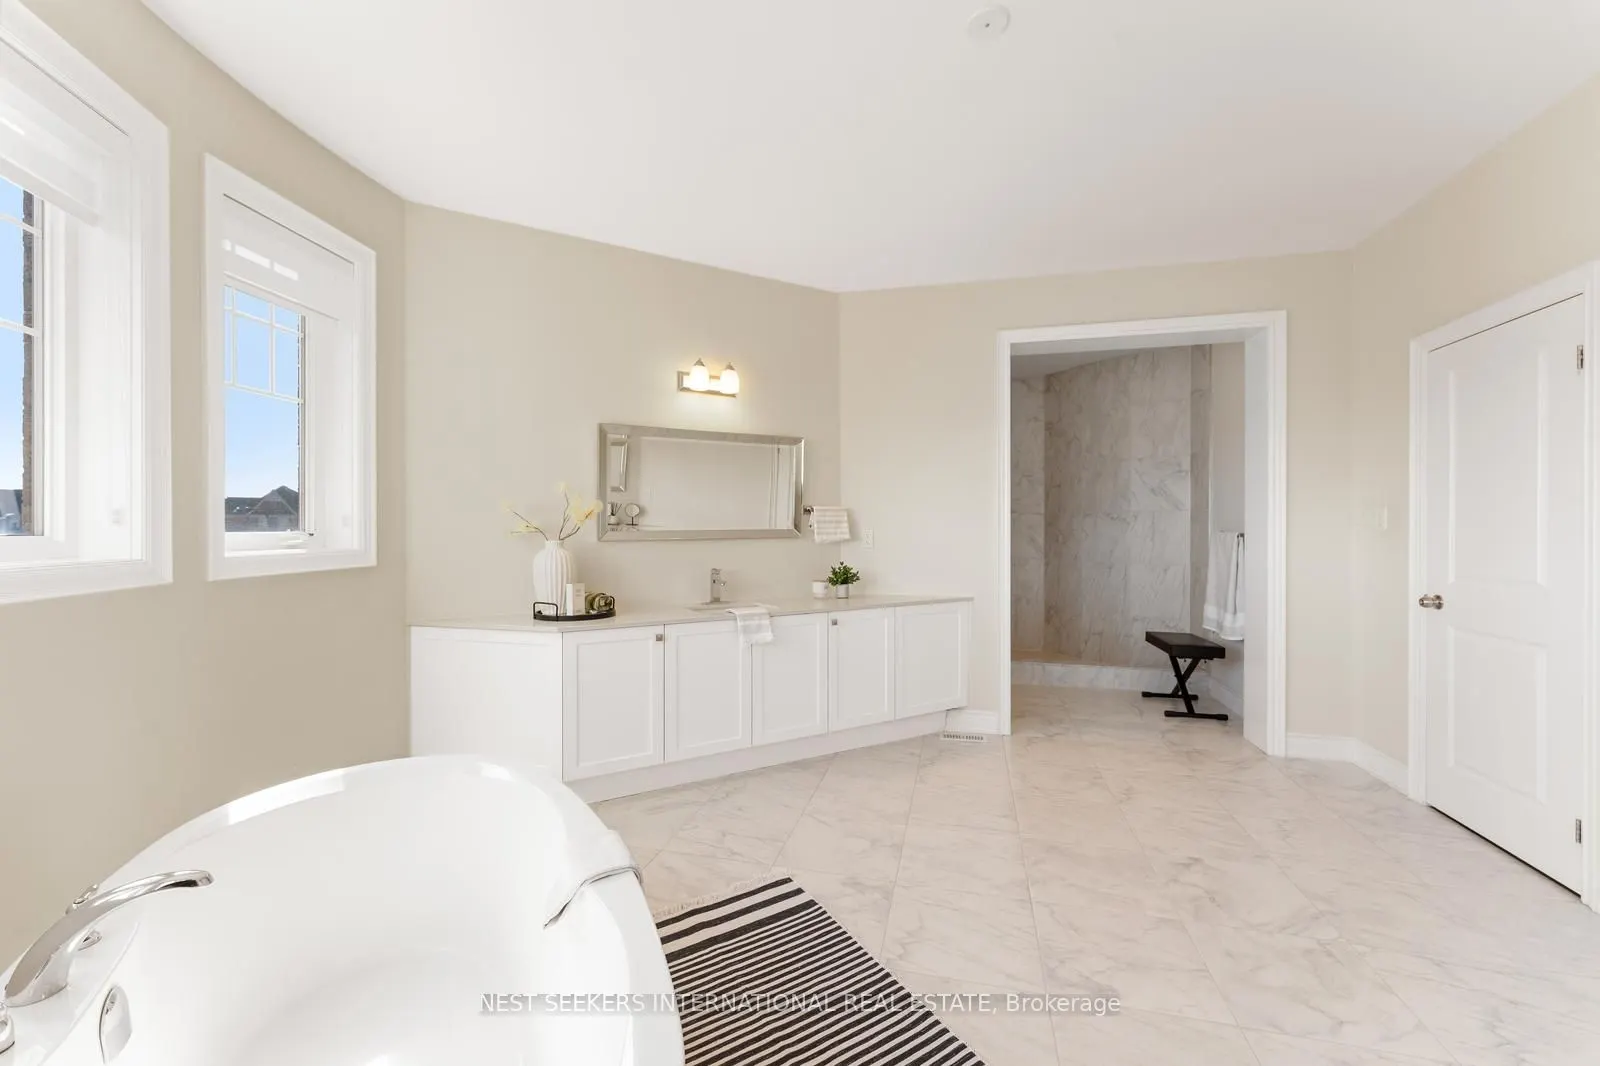
Hardwood Floor, Fireplace, 5 Pc Ensuite
Dimensions 21 x 13.98 feet
293.58 sqft
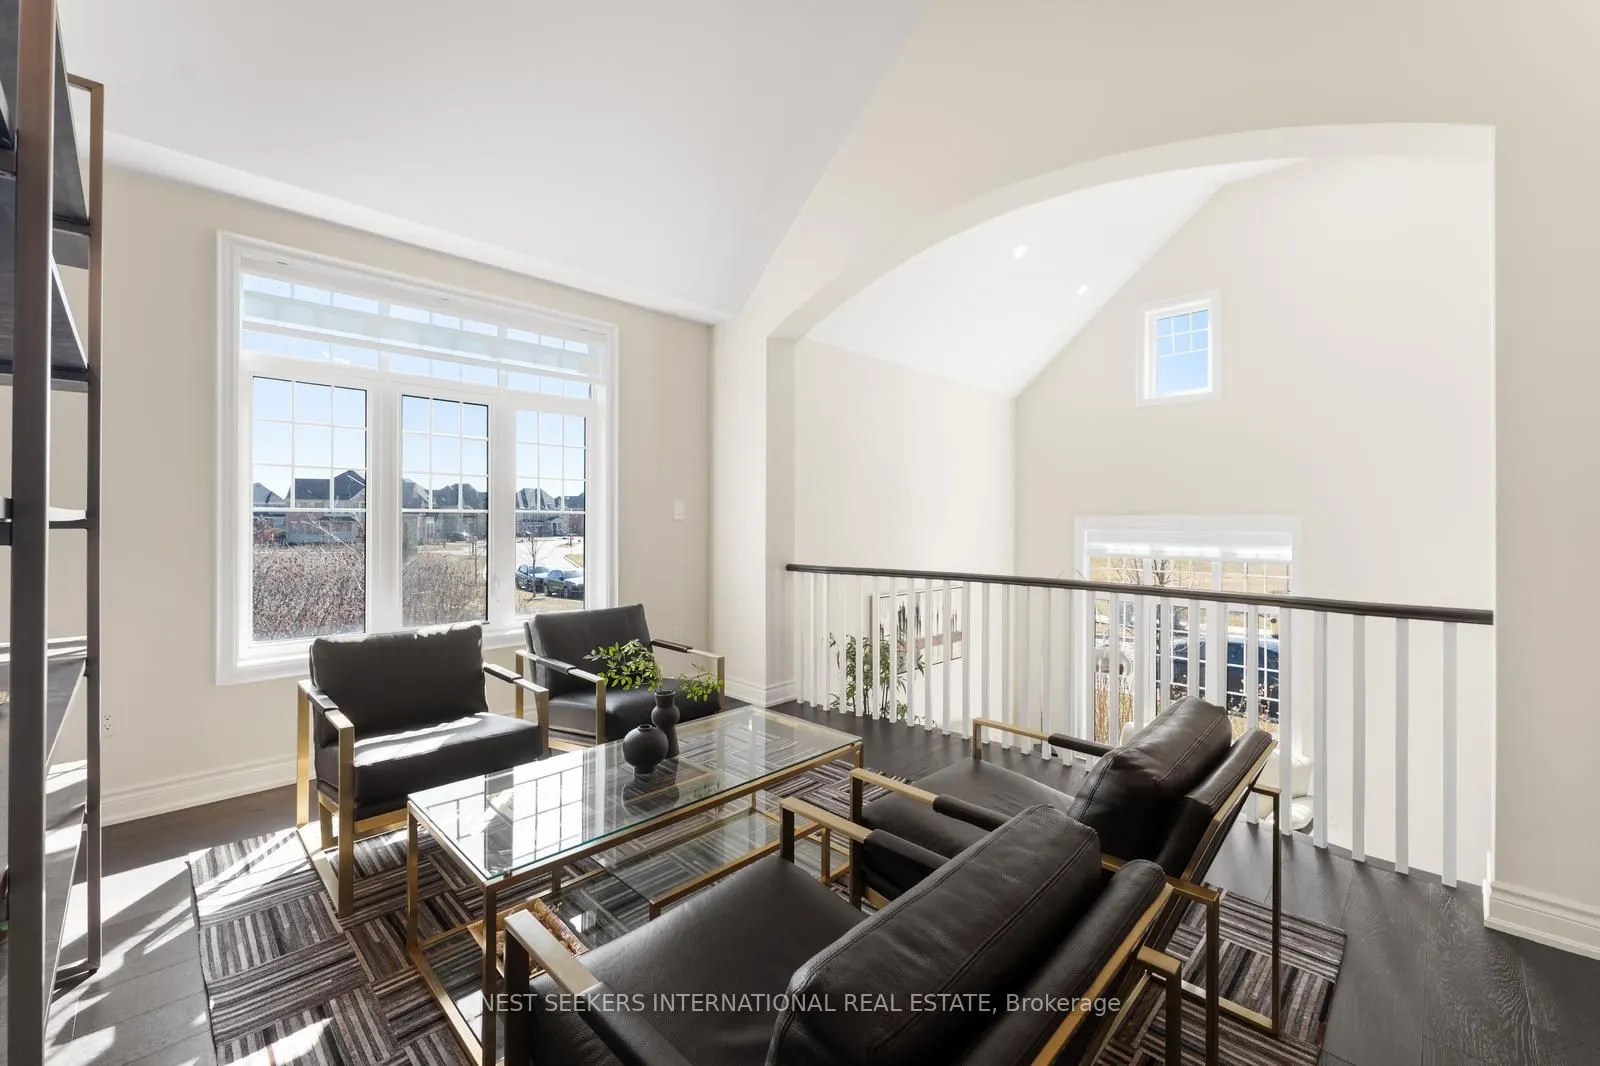
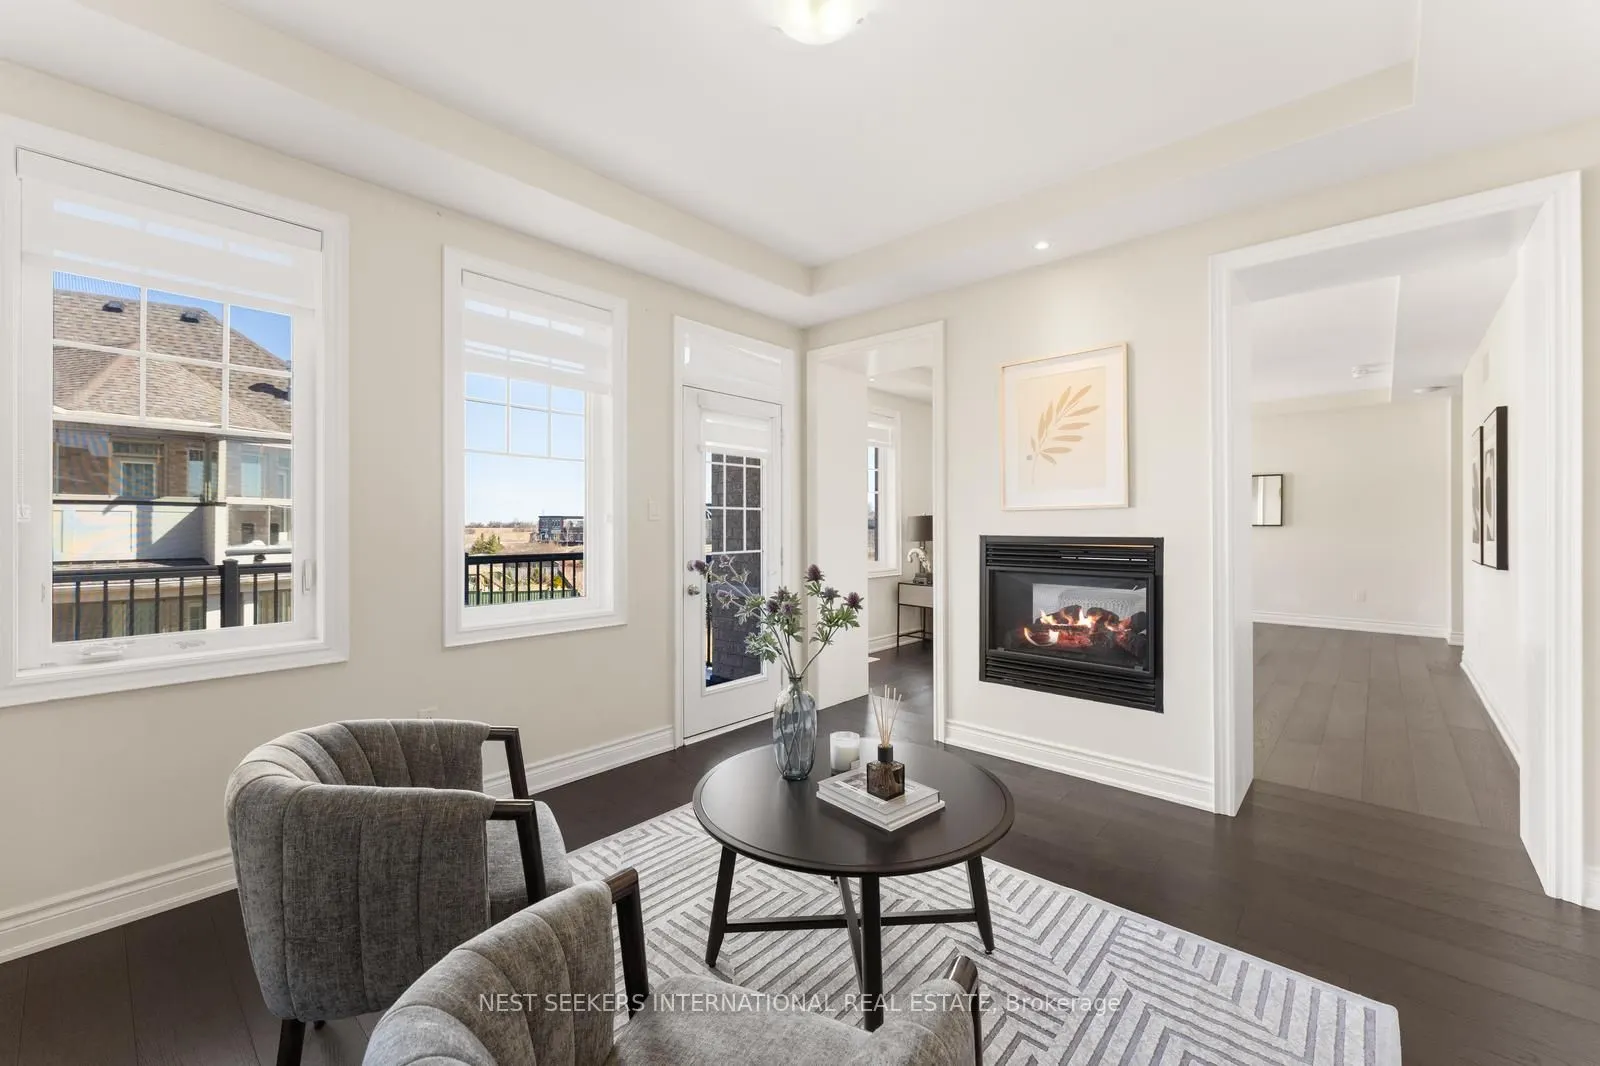
Sitting
Hardwood Floor, W/O To Balcony, Fireplace
Dimensions 15.98 x 11.98 feet
191.44 sqft
Similar Properties(No results)
Mortgage Calculator
Calculate your estimated monthly mortgage payment
Price
$2,449,000
$
%
%
Total cost of mortgage
$0
Monthly payment
By clicking Save, we will calculate your estimated mortgage for all properties using the saved values (down payment percentage, interest rate, and amortization).
The accuracy and applicability of this calculator are not guaranteed.