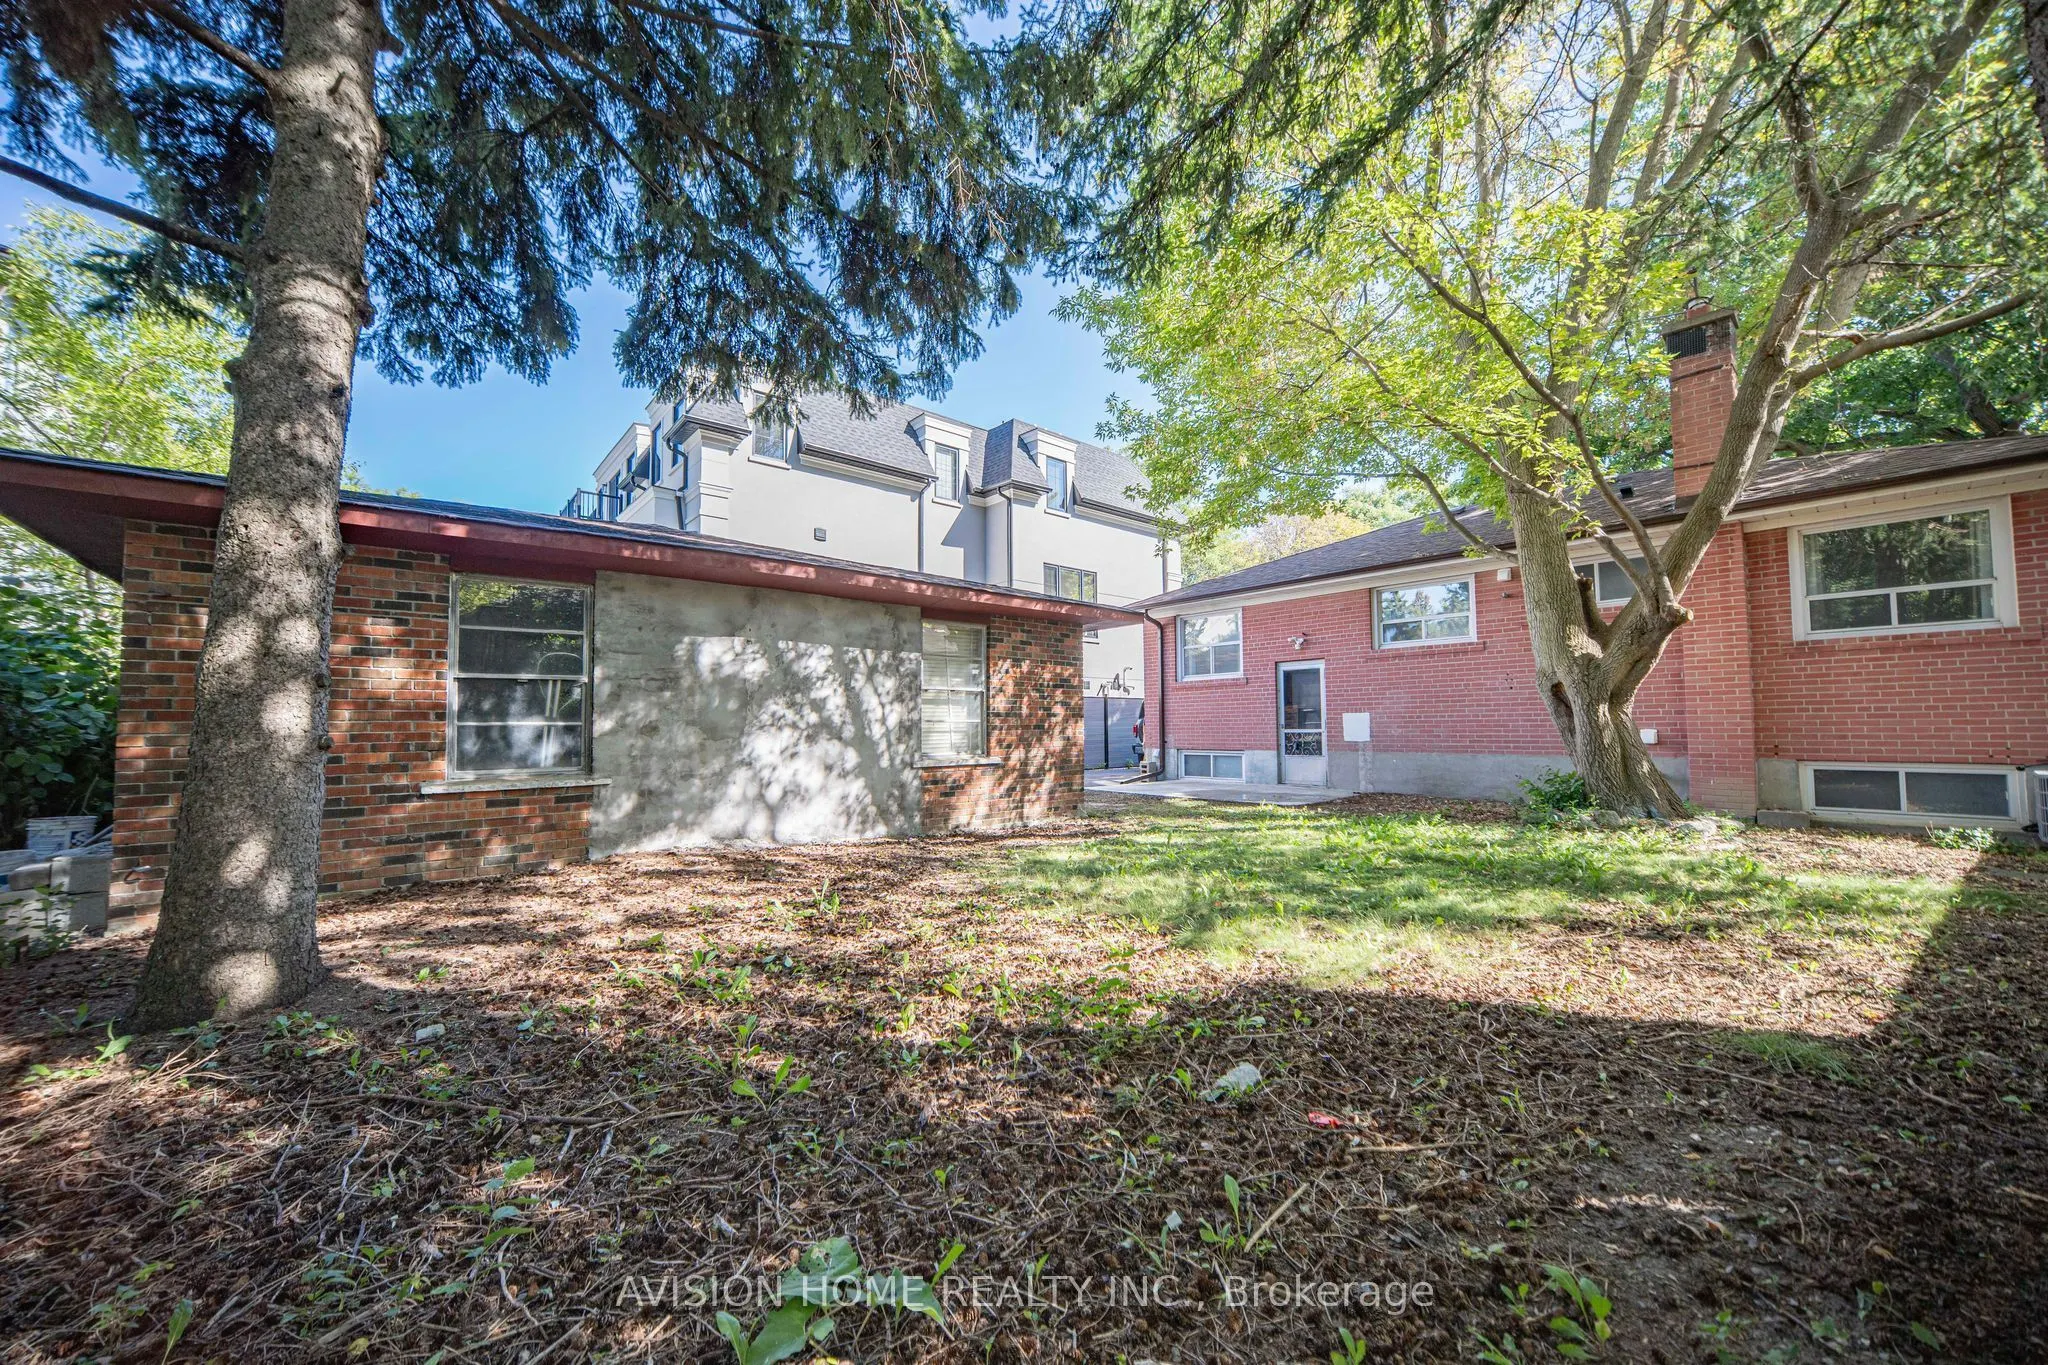
Sign In or Create a Free Account to see full details of this property
Key Facts
Key facts for 391 Crosby Avenue
Property Type
House, Bungalow
Parking
Detached 2 garage, 5 parking
MLS #
N13821734
Size
700-1100 sqft
Basement
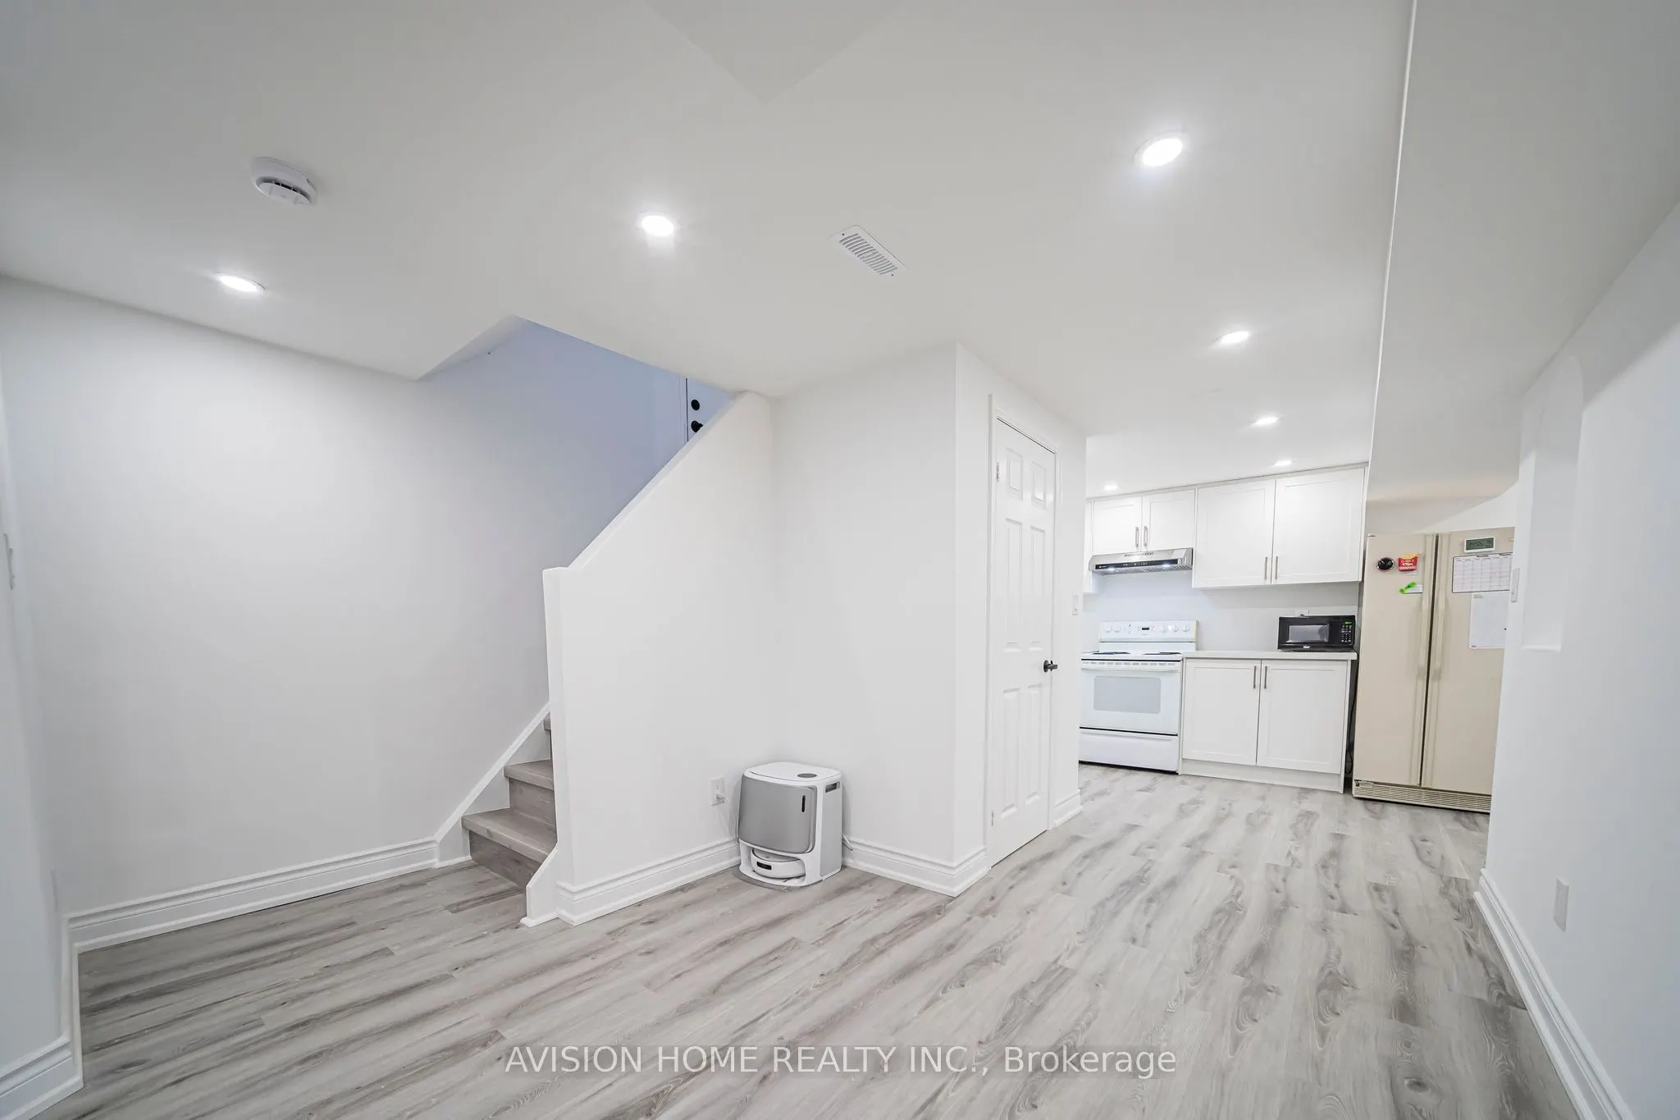
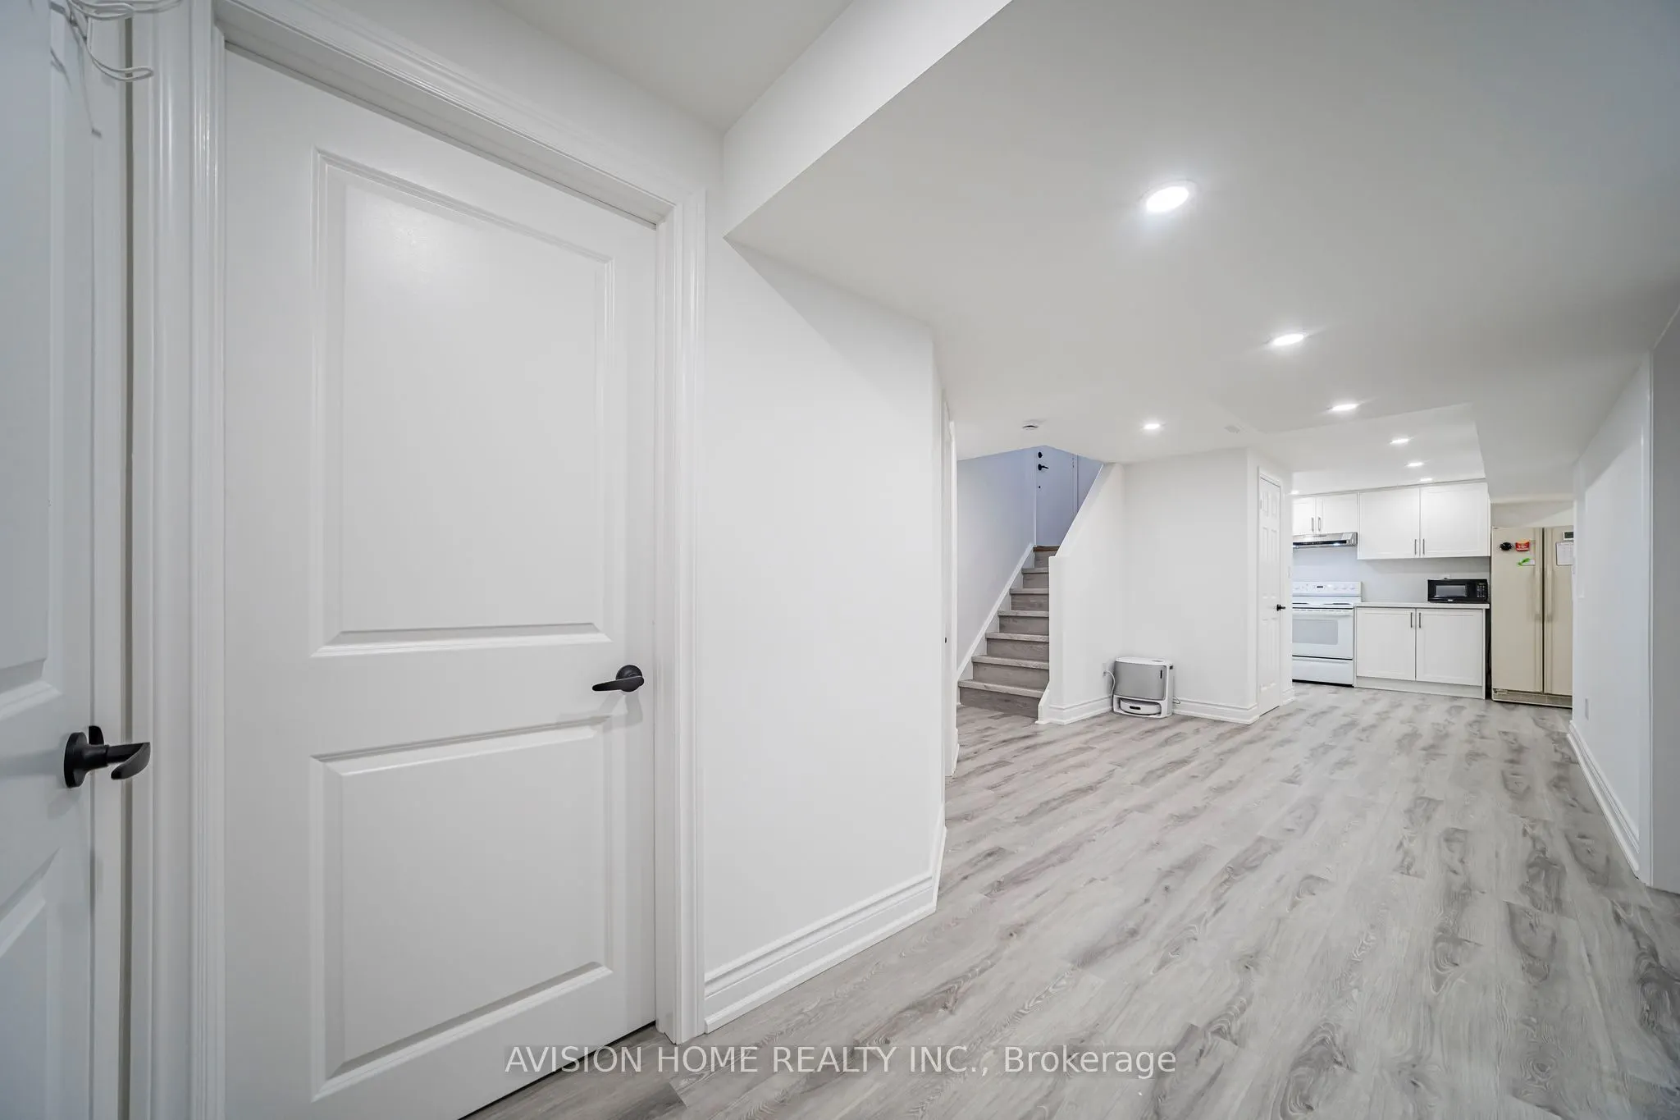
Finished,Separate Entrance
Listed on
2026-09-23
Lot size
60 x 100.0
Tax
$5,328.33 /yr
Days on Market
20
Approximate Age
-
Maintenance Fee
-
Description
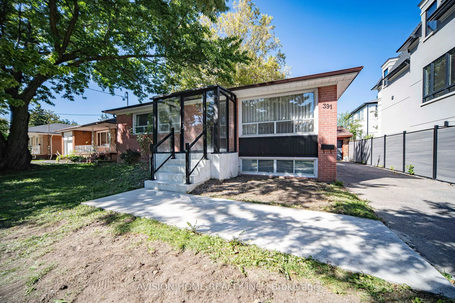
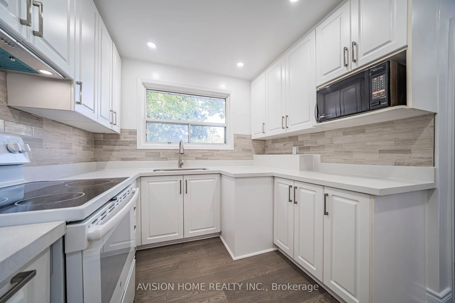
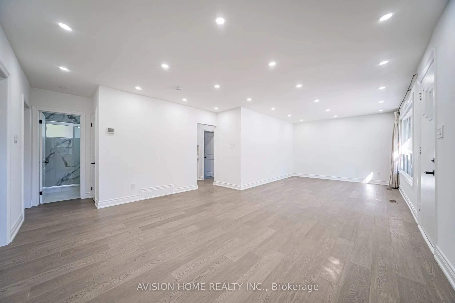
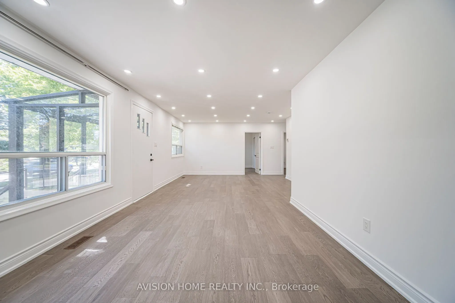
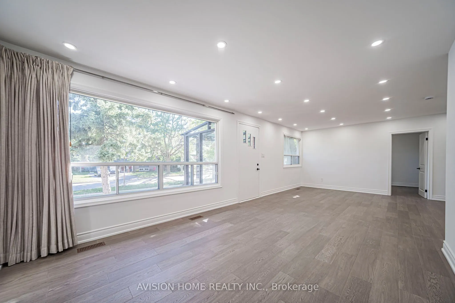
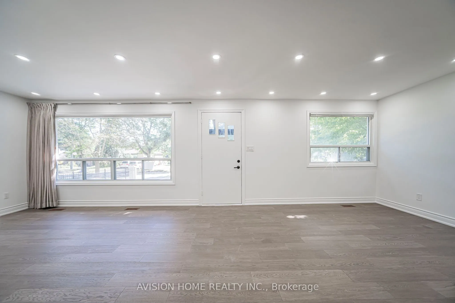
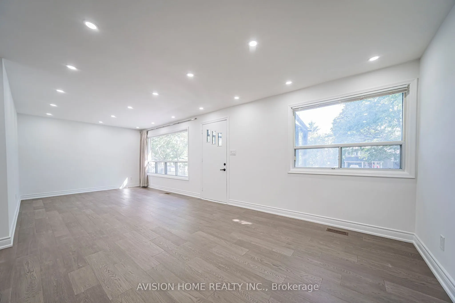
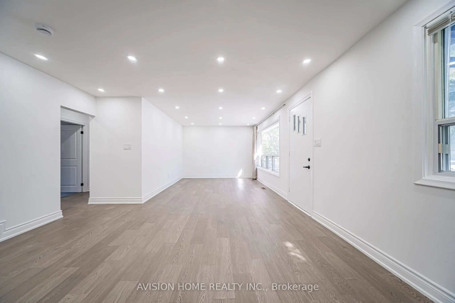
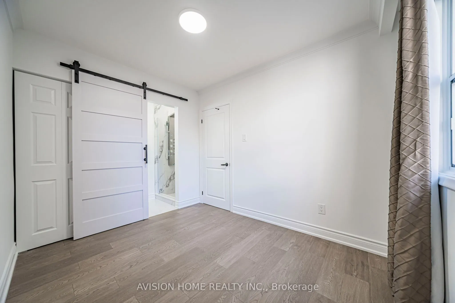
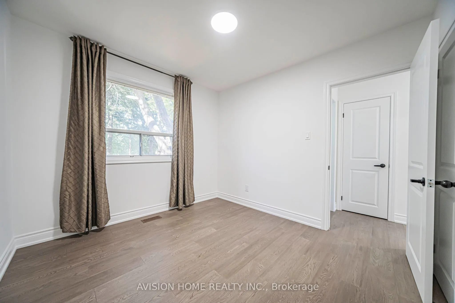
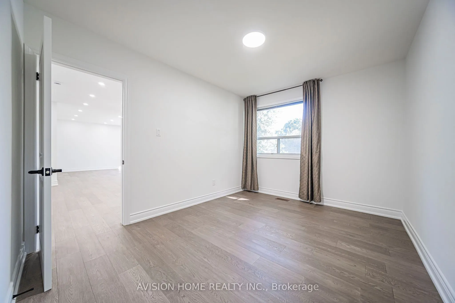
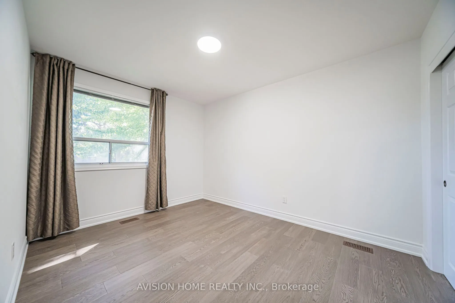
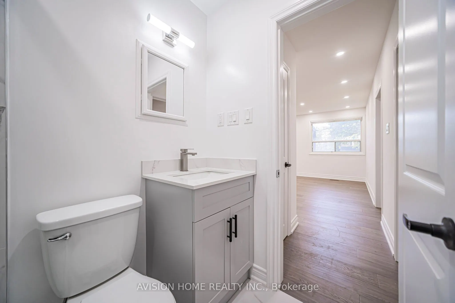
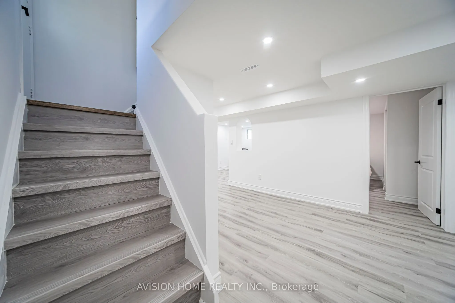
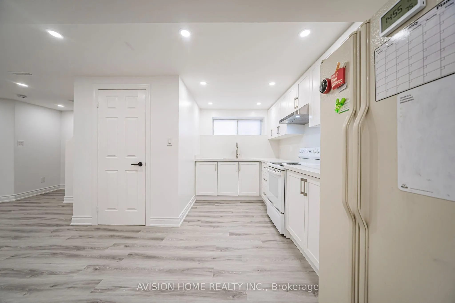
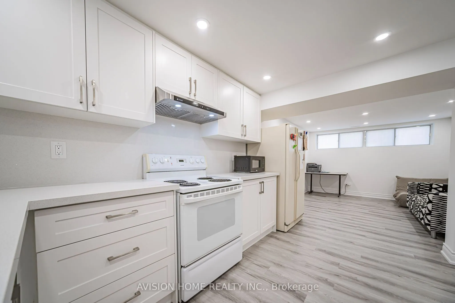
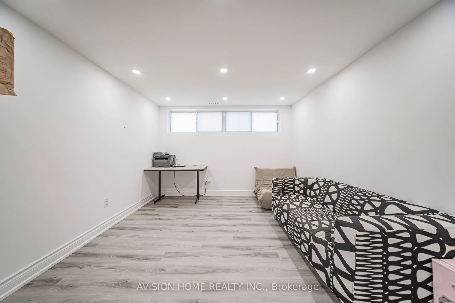
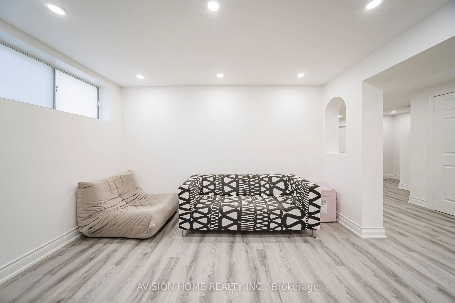
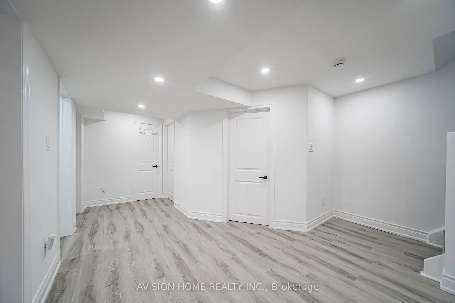
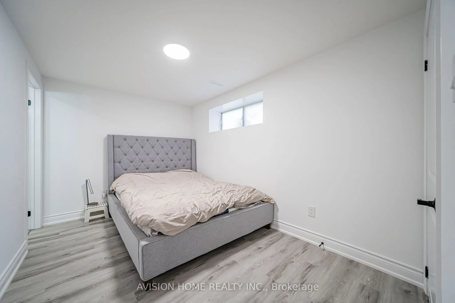
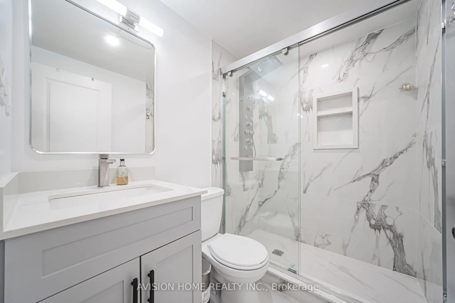
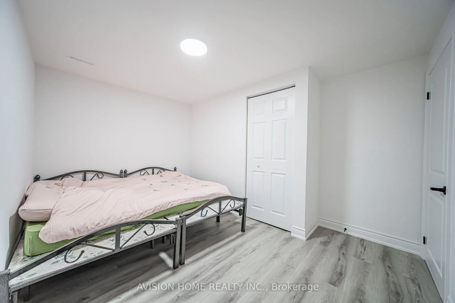
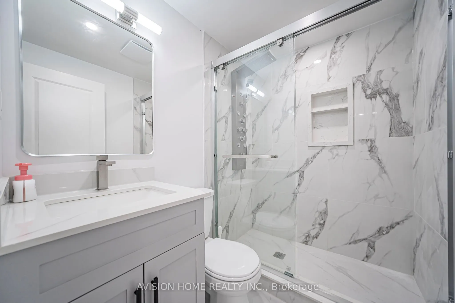
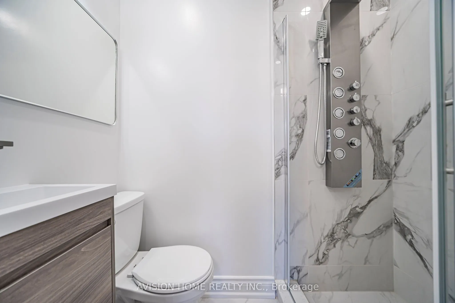
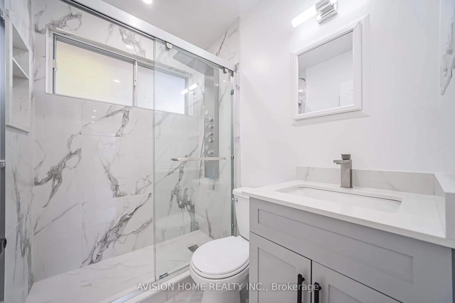
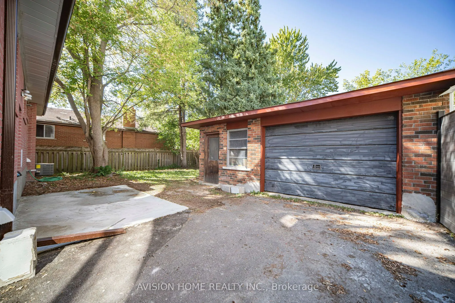
Magnificent Family Home In Prestigious Bayview S.S District. This Sun-Kissing Bungalow W/ Lots Of New Upgrades. Offering modern upgrades and a functional layout throughout! Featuring 3 bedrooms and 2 bathrooms, including a basement bedroom with its own 3-piece ensuite. Extensive upgrades include n...ew engineered flooring, vinyl flooring in the basement and stairs, new countertops, new electrical and plumbing, new A/C, new porch, aluminum work, and 200-amp electrical service with permit. Enjoy the convenience of a separate entrance, walk-in closet, extra-long garage, and a spacious driveway accommodating up to 5 vehicles. Separate laundry setup with washer and dryer located in different units provides added convenience and privacy. Move-in ready with extensive renovations-an excellent opportunity for homeowners and families!
Full Property Details
Interior
Bedrooms
3
Bedrooms Plus
2
Total Bedrooms
5
Washrooms
4
Square Footage
700-1100 sqft
Basement
Finished,Separate Entrance
Heating Source
Gas
Heating Fuel
Forced Air
Air Conditioning
Central Air
Family Room
No
Kitchens
1
Kitchens Plus
1
Total Kitchens
2
Fireplace Features
No
Bedrooms
3
Bedrooms Plus
2
Total Bedrooms
5
Washrooms
4
Square Footage
700-1100 sqft
Basement
Finished,Separate Entrance
Heating Source
Gas
Heating Fuel
Forced Air
Air Conditioning
Central Air
Family Room
No
Kitchens
1
Kitchens Plus
1
Total Kitchens
2
Fireplace Features
No
Exterior
Depth
100.0
Front
60.25
Lot Size
60 x 100.0 ft
Pool
None
Parking Spaces
5
Total Parking Spaces
7.00
Parking Description
Detached
Garage Spaces
2
Depth
100.0
Front
60.25
Lot Size
60 x 100.0 ft
Pool
None
Parking Spaces
5
Total Parking Spaces
7.00
Parking Description
Detached
Garage Spaces
2
Building Description
Style
Bungalow
Home Type
House
Subtype
Detached
Property Orientation
North
Exterior Finish
Brick
Sewers
None
Water Supply
Municipal
Possession Date
No Data
Style
Bungalow
Home Type
House
Subtype
Detached
Property Orientation
North
Exterior Finish
Brick
Sewers
None
Water Supply
Municipal
Possession Date
No Data
Community
Community
Crosby
Community
Crosby
Taxes & Fees
Taxes
$5,328.33 /yr
Tax Year
2026
Occupancy
Owner
Taxes
$5,328.33 /yr
Tax Year
2026
Occupancy
Owner
Room Types
Bathroom
-
Dimensions 3.28 x 3.28 feet
10.76 sqft
Bathroom
-
Dimensions 6.56 x 4.92 feet
32.28 sqft
Bedroom
-
Dimensions 13.12 x 9.84 feet
129.1 sqft
Bedroom
-
Dimensions 3.28 x 3.28 feet
10.76 sqft
Bedroom 2
-
Dimensions 3.28 x 3.28 feet
10.76 sqft
Bedroom 2
-
Dimensions 9.84 x 9.84 feet
96.83 sqft
Bedroom 3
-
Dimensions 13.12 x 9.84 feet
129.1 sqft
Kitchen
-
Dimensions 13.12 x 11.48 feet
150.62 sqft
Similar Properties(No results)
Mortgage Calculator
Calculate your estimated monthly mortgage payment
Price
$998,000
$
%
%
Total cost of mortgage
$0
Monthly payment
By clicking Save, we will calculate your estimated mortgage for all properties using the saved values (down payment percentage, interest rate, and amortization).
The accuracy and applicability of this calculator are not guaranteed.