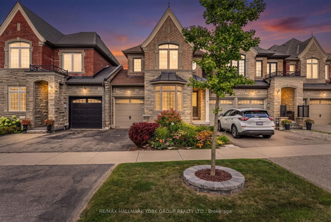
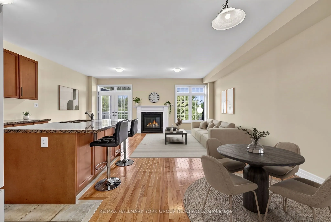
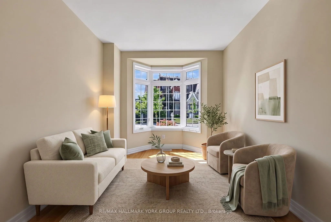
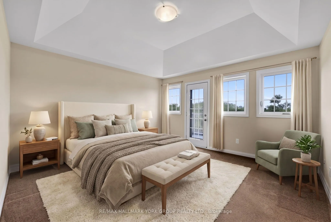
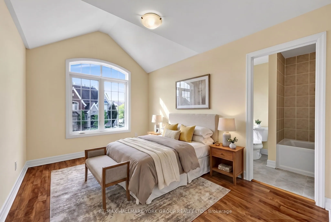
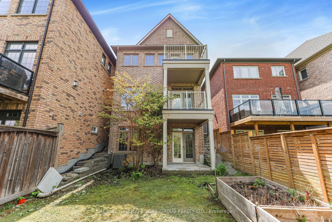
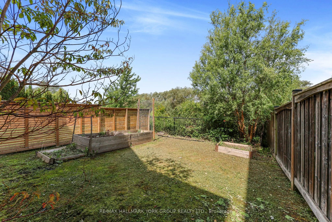
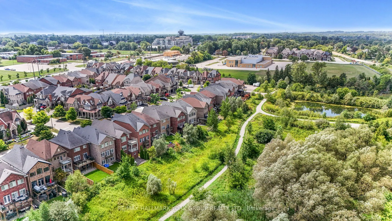
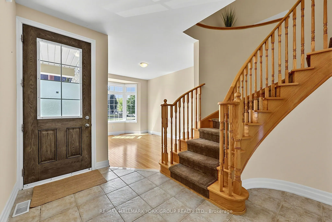
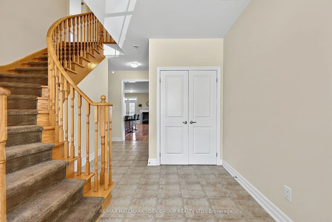
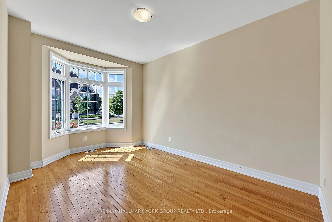
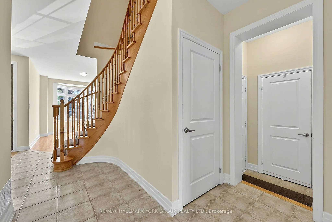
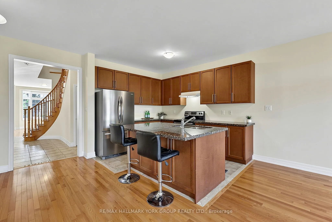
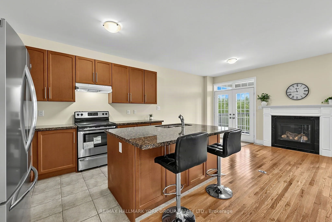
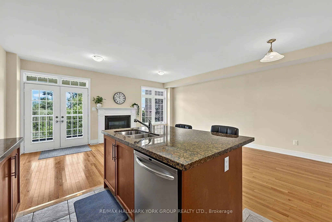
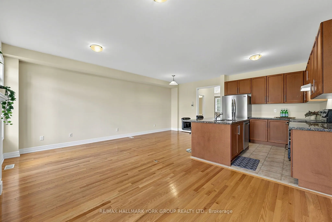
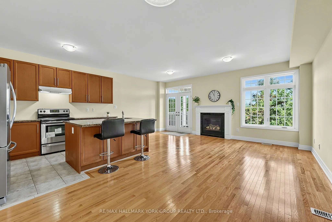
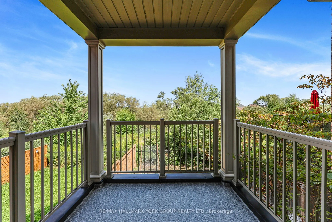
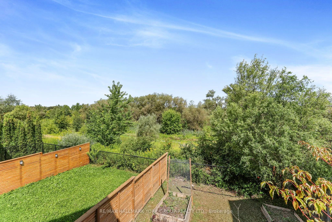
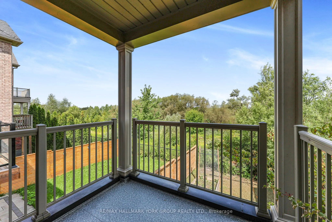
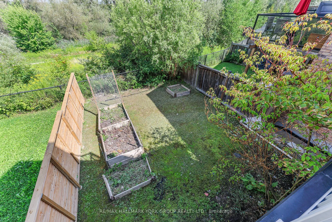
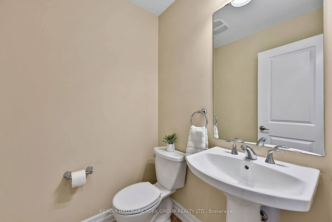
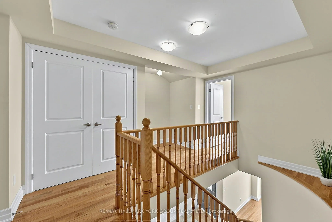
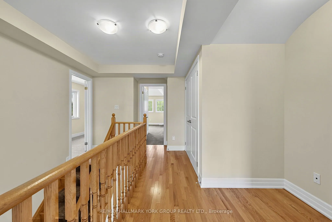
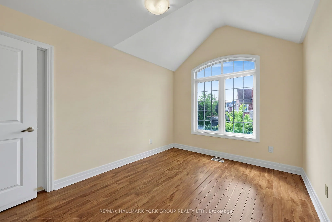
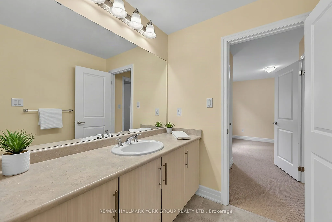
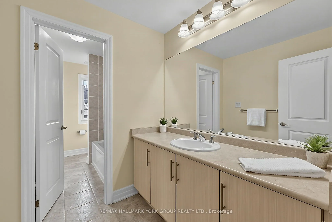
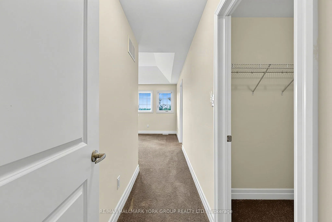
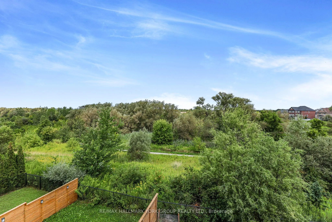
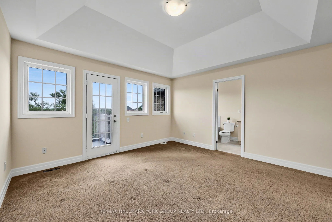
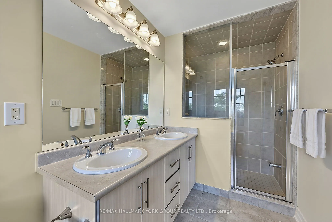
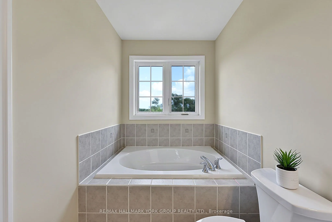
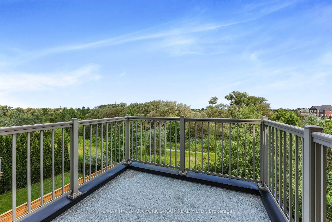
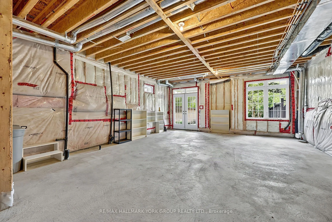
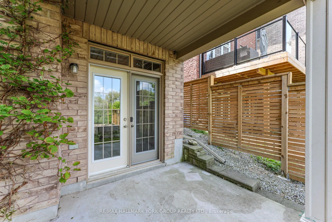
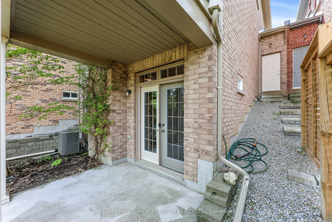
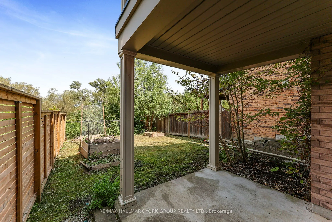
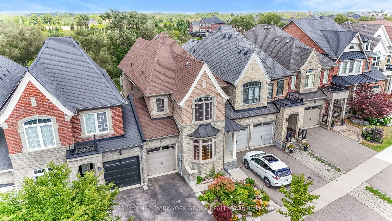
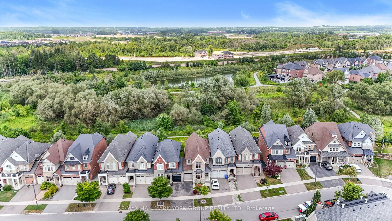
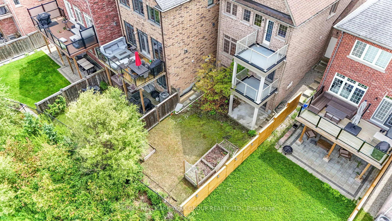
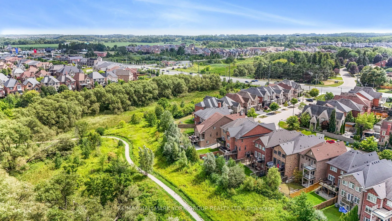
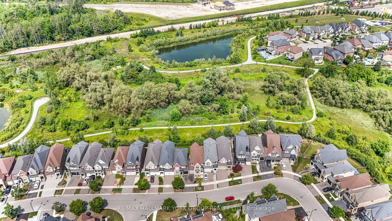
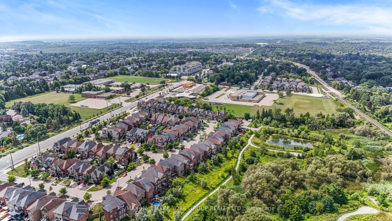
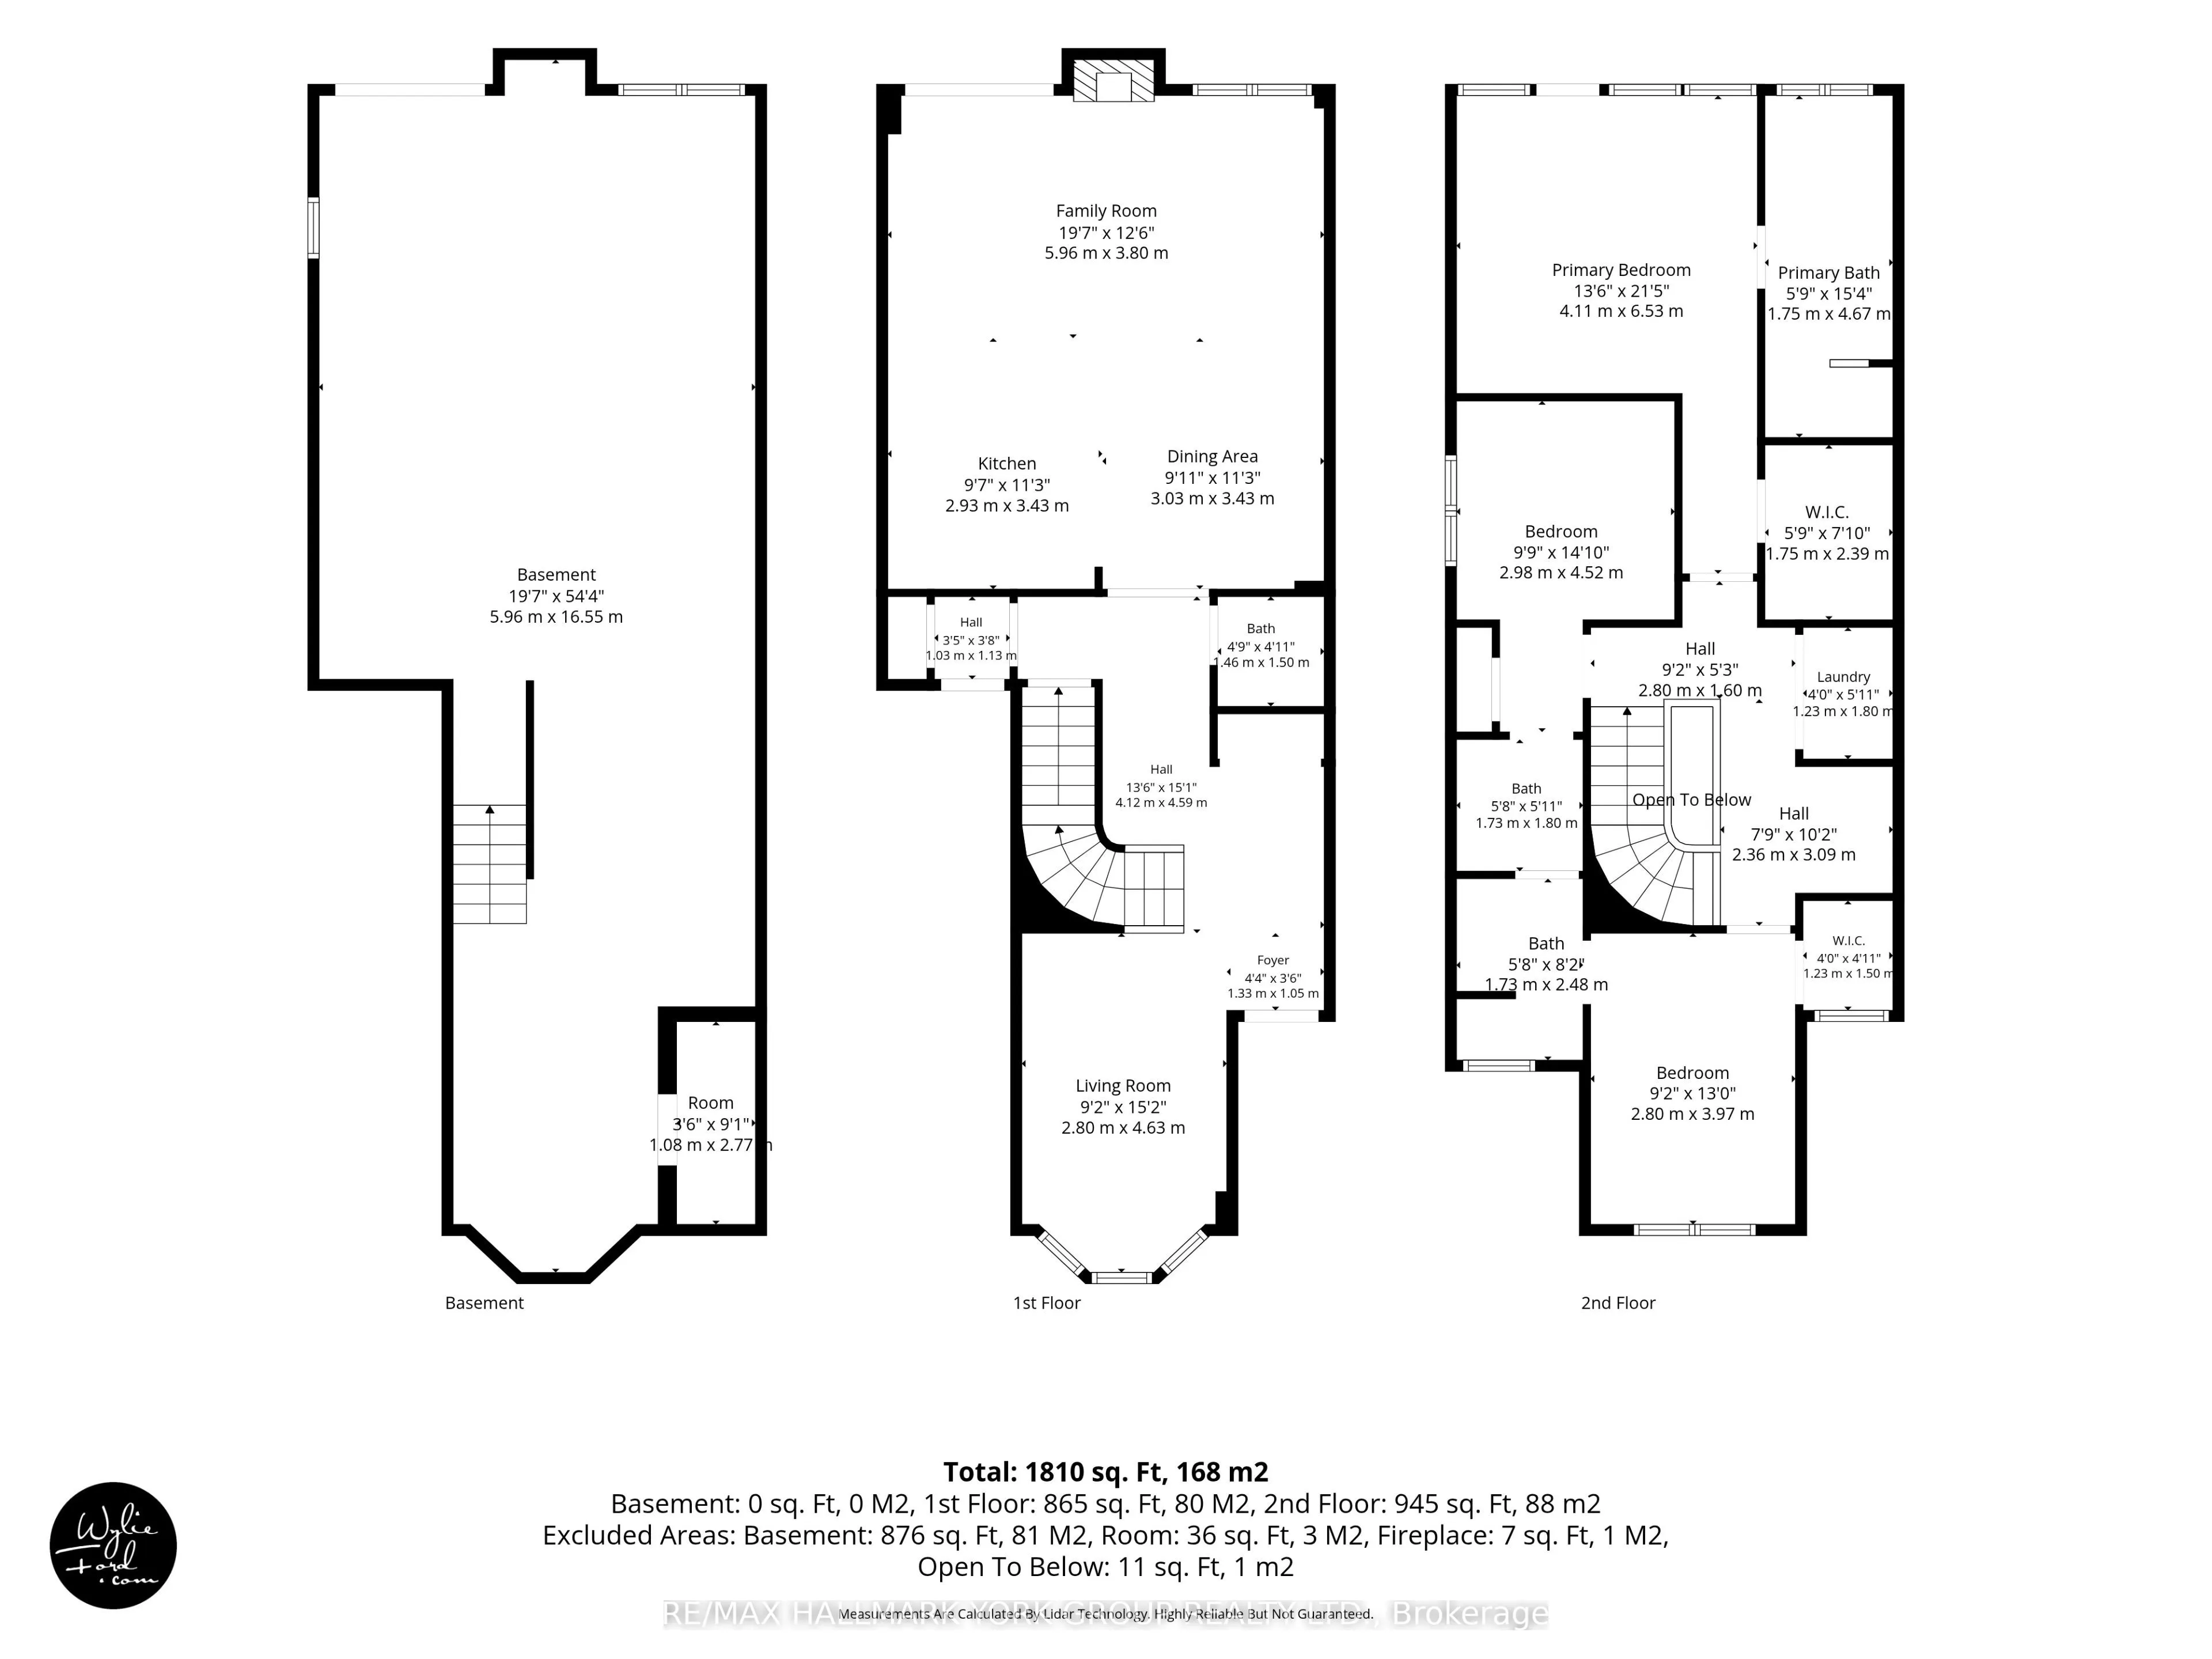
King City freehold townhome on a premium ravine lot, built by Zancor. The sought-after Providence model offers 1,956 sq. ft. of thoughtfully designed living space with 3 bedrooms and stunning views overlooking protected green space.The main level features a welcoming foyer with direct access to the ...attached garage, a bright living room, separate family room with gas fireplace, and an open-concept kitchen with a large centre island. A walkout from the main living area leads to a covered deck, offering the perfect setting for outdoor dining or relaxing while enjoying the peaceful ravine views.The upper level features three generously sized bedrooms plus a versatile den/office area. The spacious primary suite includes a walk-in closet, private balcony with panorama views overlooking the ravine, and a luxurious 5-piece ensuite with a large soaker tub. The two additional bedrooms share a convenient semi-ensuite bathroom.The full unfinished walkout basement features high ceilings, bathroom rough-in, a large window and glass exterior door, providing excellent potential for additional living space, recreation room or home office. The walkout leads to a private fenced backyard.Ideally located just steps to downtown King City, the new Longo's, coffee shops, library, medical services, transit, GO Train, excellent schools, parks, walking trails and all of King City's rapidly growing amenities. Freehold ownership with no monthly maintenance fees.
By clicking Save, we will calculate your estimated mortgage for all properties using the saved values (down payment percentage, interest rate, and amortization).
The accuracy and applicability of this calculator are not guaranteed.