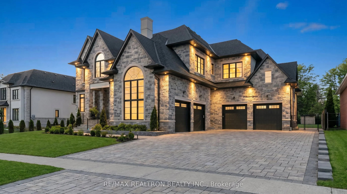
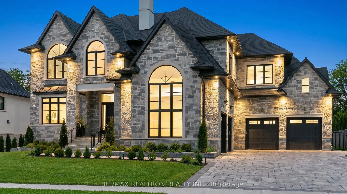
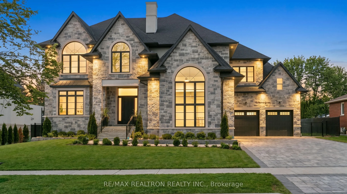
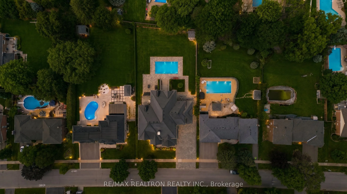
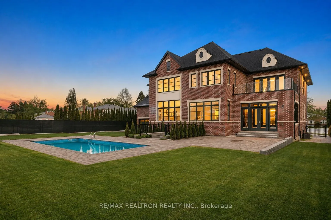
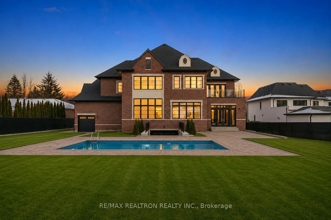
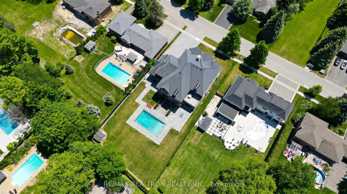
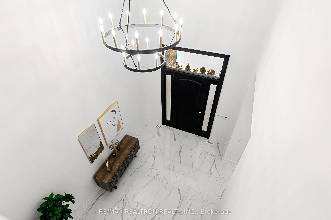
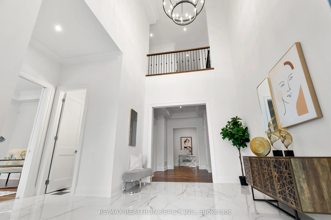
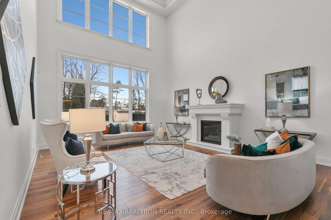
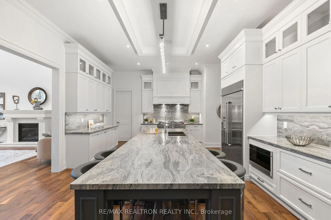
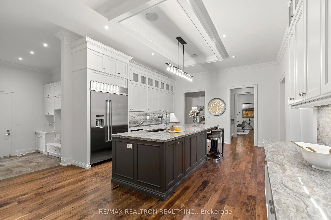
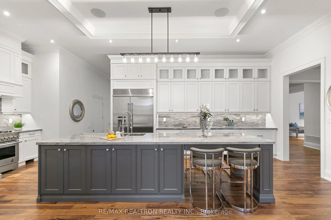
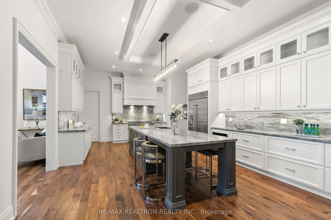
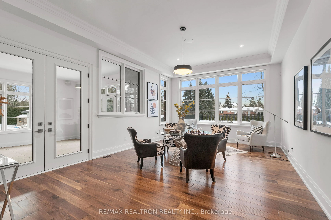
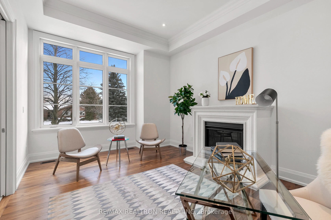
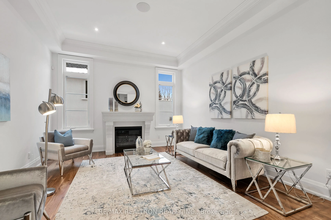
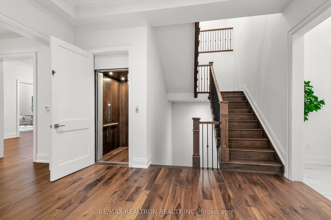
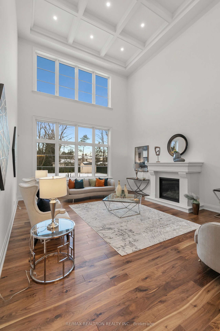
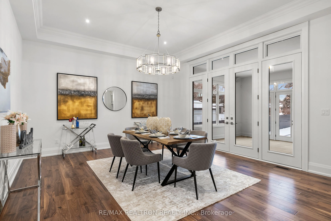
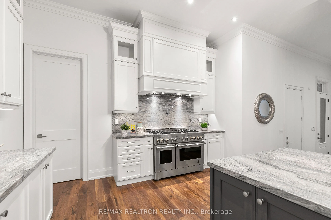
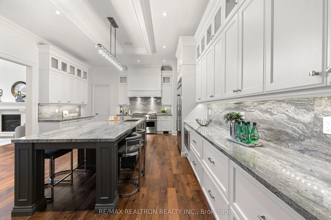
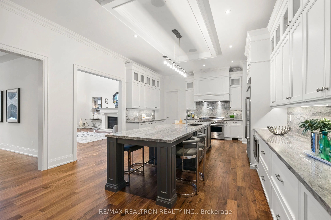
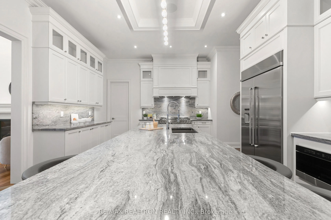
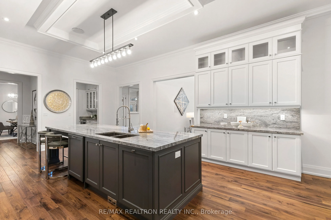
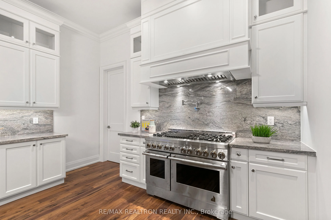
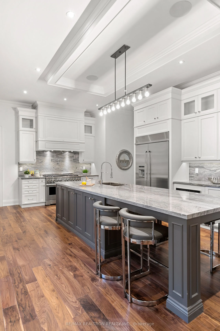
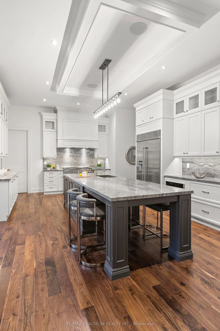
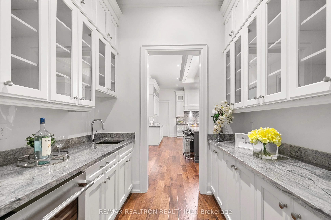
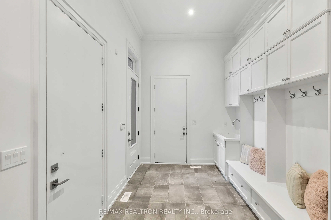
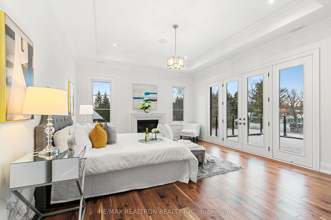
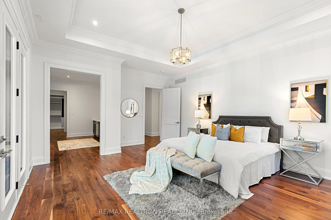
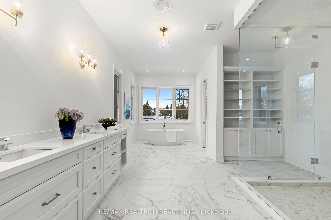
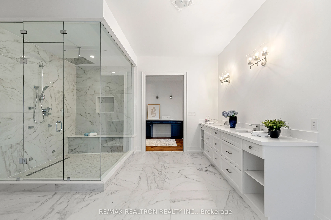
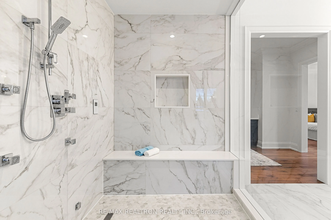
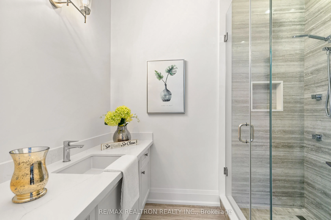
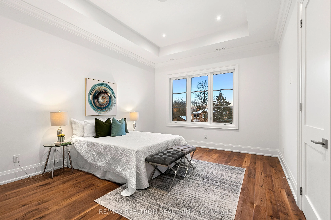
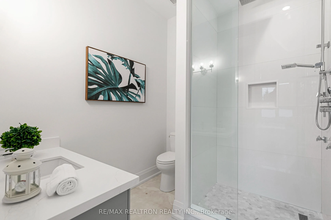
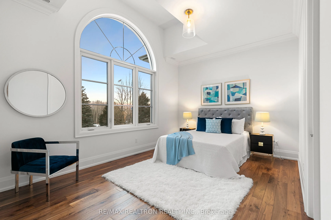
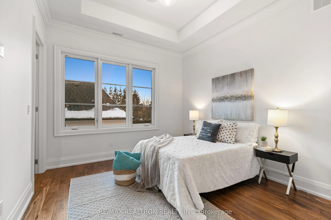
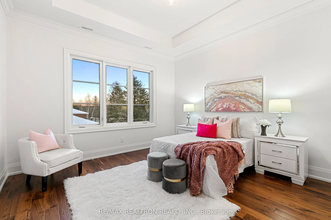
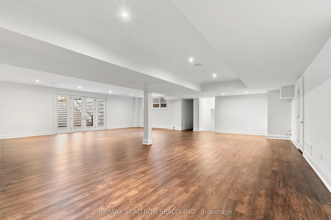
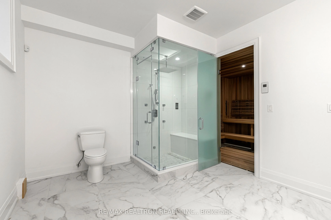
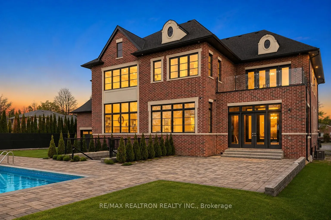
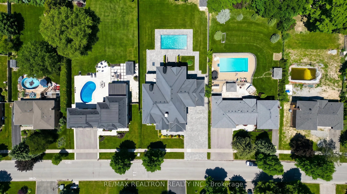
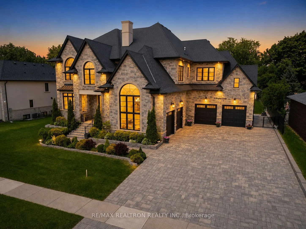
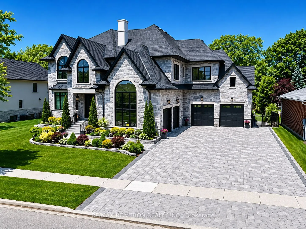
A rare offering in the heart of prestigious King City, this newly constructed estate residence showcases exceptional craftsmanship, timeless architecture, and luxurious amenities throughout. Set on a private half-acre lot and protected by Tarion Warranty, this magnificent home offers approximately 6...,500+ sq.ft. above grade plus a beautifully finished lower level of nearly 4,000 sq.ft. w/ Heated Flrs + Huge MOVIE THEATRE *The oversized 5-car garage offers potential for vehicle lifts, making it ideal for automotive enthusiasts. Designed for both Grand entertaining and comfortable family living, the residence features a superb formal layout with 5+1 bedrooms, expansive principal rooms, and a breathtaking cathedral great room that creates an unforgettable first impression. The gourmet chef's kitchen is appointed with premium stainless steel appliances, stone countertops, and a spacious breakfast room overlooking the resort-inspired backyard. Rich plank oak hardwood flooring, soaring 11-foot ceilings on the main level, 10-foot ceilings on the second floor, a dramatic cathedral foyer, four fireplaces, built-in speakers, elevator access to all levels, and heated floors throughout the lower level elevate the living experience. Outdoors, enjoy a heated saltwater swimming pool, extensive stone interlock landscaping, in-ground sprinkler system, and exceptional privacy. An extraordinary luxury estate combining elegance, scale, and modern convenience in one of King City's most sought-after locations.
Full Property Details
Interior
Bedrooms
5
Bedrooms Plus
1
Total Bedrooms
6
Washrooms
7
Square Footage
5000+ sqft
Basement
Finished with Walk-Out,Finished
Heating Source
Gas
Heating Fuel
Forced Air
Air Conditioning
Central Air
Family Room
Yes
Kitchens
1
Total Kitchens
1
Fireplace Features
Yes
Bedrooms
5
Bedrooms Plus
1
Total Bedrooms
6
Washrooms
7
Square Footage
5000+ sqft
Basement
Finished with Walk-Out,Finished
Heating Source
Gas
Heating Fuel
Forced Air
Air Conditioning
Central Air
Family Room
Yes
Kitchens
1
Total Kitchens
1
Fireplace Features
Yes
Exterior
Depth
221.0
Front
100.0
Acreage
.50-1.99
Driveway
Private
Lot Size
100 x 221.0 ft
Pool
Inground
Parking Spaces
7
Total Parking Spaces
12.00
Parking Description
Built-In
Garage Spaces
5
Depth
221.0
Front
100.0
Acreage
.50-1.99
Driveway
Private
Lot Size
100 x 221.0 ft
Pool
Inground
Parking Spaces
7
Total Parking Spaces
12.00
Parking Description
Built-In
Garage Spaces
5
Building Description
Style
2-Storey
Home Type
House
Subtype
Detached
Year Built
0-5
Property Orientation
North
Exterior Finish
Brick,Stone
Sewers
Sewers
Water Supply
Municipal
Possession Date
No Data
Style
2-Storey
Home Type
House
Subtype
Detached
Year Built
0-5
Property Orientation
North
Exterior Finish
Brick,Stone
Sewers
Sewers
Water Supply
Municipal
Possession Date
No Data
Community
Community
King City
Community
King City
Taxes & Fees
Taxes
$22,517 /yr
Tax Year
2025
Occupancy
Owner
Taxes
$22,517 /yr
Tax Year
2025
Occupancy
Owner
Room Types
Bedroom 2
Hardwood Floor, 3 Pc Ensuite, Walk-In Closet(s)
Dimensions 12.5 x 11.48 feet
143.5 sqft
Bedroom 3
Hardwood Floor, 3 Pc Ensuite, Walk-In Closet(s)
Dimensions 12.5 x 11.48 feet
143.5 sqft
Bedroom 4
Hardwood Floor, 3 Pc Ensuite, Walk-In Closet(s)
Dimensions 14.99 x 14.17 feet
212.41 sqft
Bedroom 5
Hardwood Floor, 3 Pc Ensuite, B/I Closet
Dimensions 14.99 x 12.99 feet
194.72 sqft
Breakfast
Hardwood Floor, Overlooks Pool, Overlooks Backyard
Stainless Steel Appl, Stone Counters, Centre Island
Dimensions 25.49 x 13.88 feet
353.8 sqft
Library
Hardwood Floor, Pocket Doors, Window
Dimensions 14.99 x 12.11 feet
181.53 sqft
Living Room
Hardwood Floor, Gas Fireplace, Formal Rm
Dimensions 16.4 x 13.98 feet
229.27 sqft
Primary Bedroom
Hardwood Floor, 6 Pc Ensuite, His and Hers Closets
Dimensions 17.88 x 16.01 feet
286.26 sqft
Solarium
Tile Floor, Overlooks Backyard, W/O To Pool
Dimensions 17.88 x 16.99 feet
303.78 sqft
Similar Properties(No results)
Mortgage Calculator
Calculate your estimated monthly mortgage payment
Price
$5,595,000
$
%
%
Total cost of mortgage
$0
Monthly payment
By clicking Save, we will calculate your estimated mortgage for all properties using the saved values (down payment percentage, interest rate, and amortization).
The accuracy and applicability of this calculator are not guaranteed.