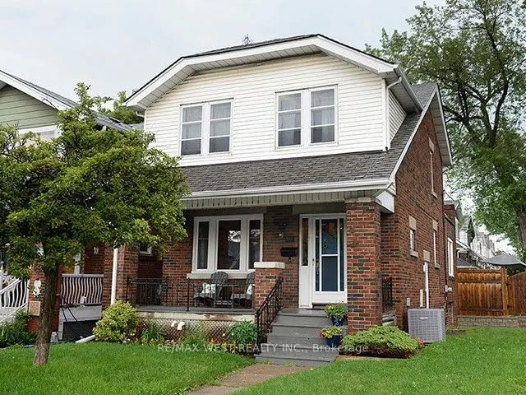
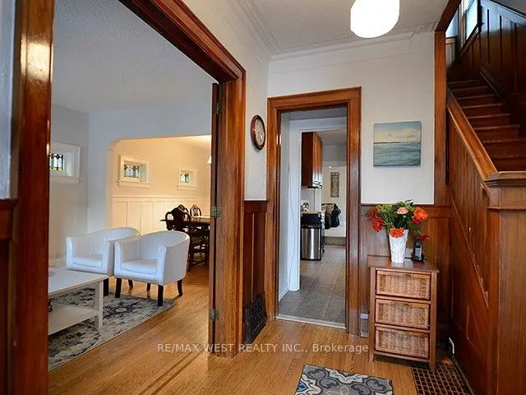
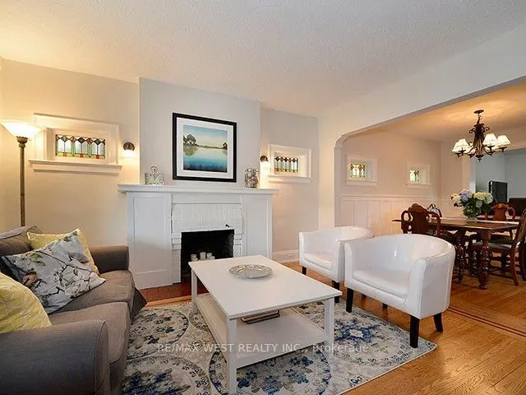
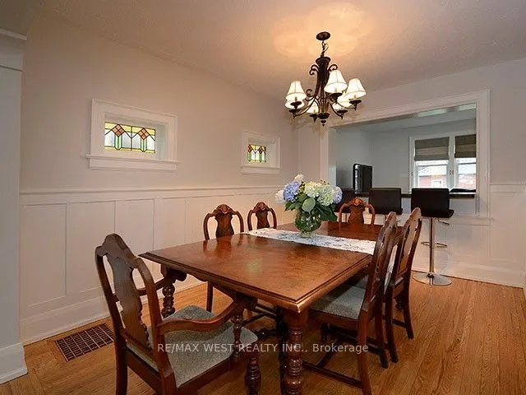
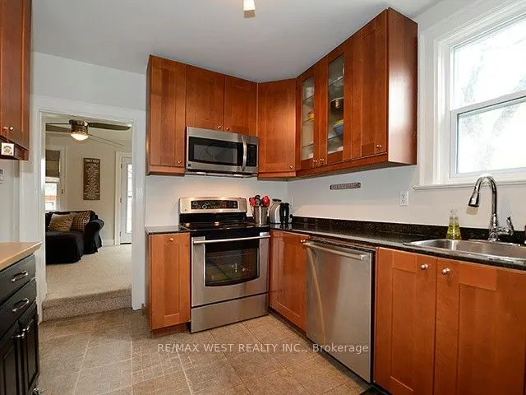
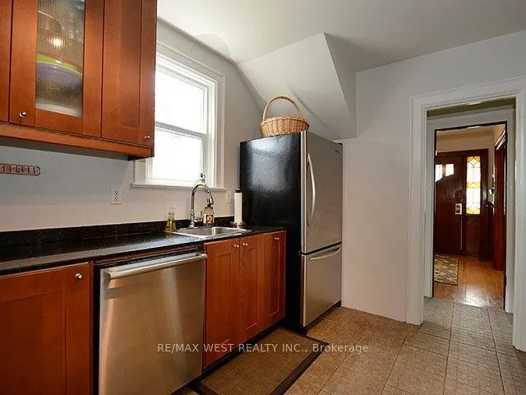
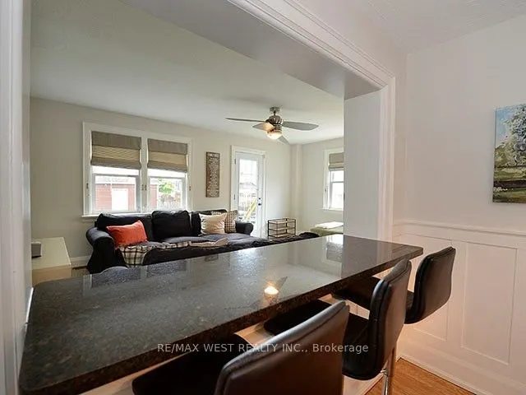
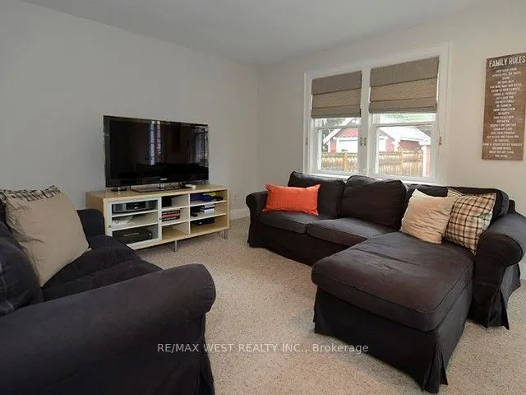
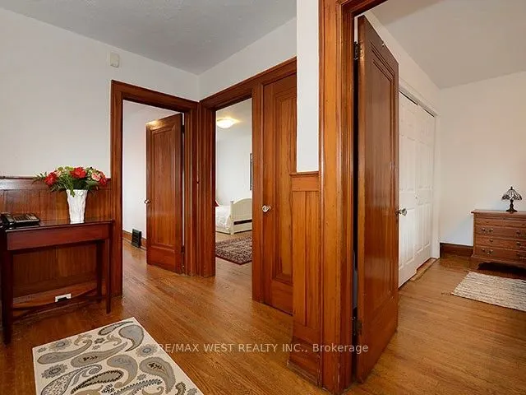
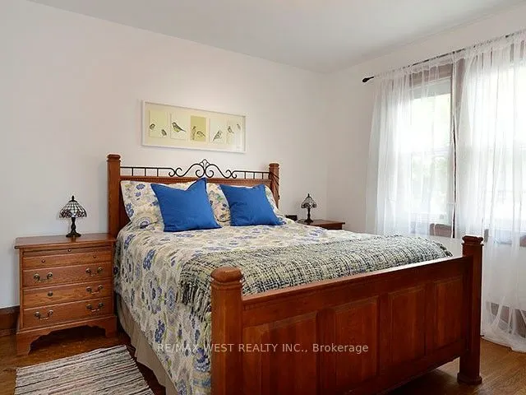
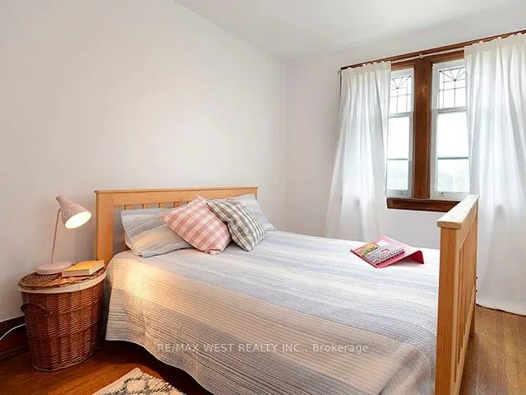
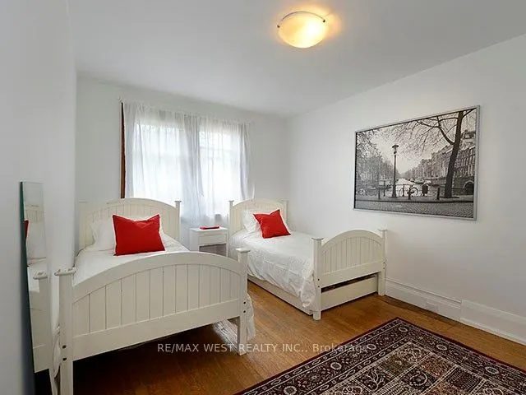
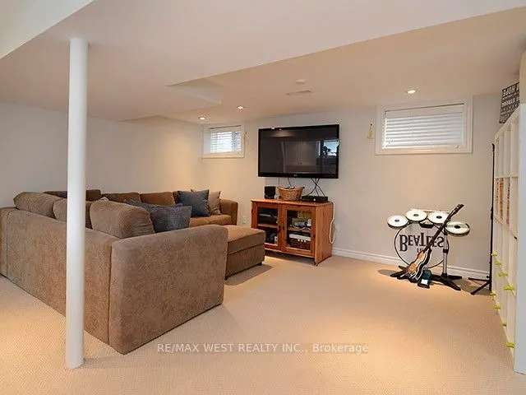
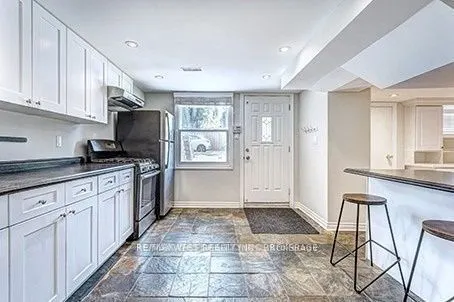
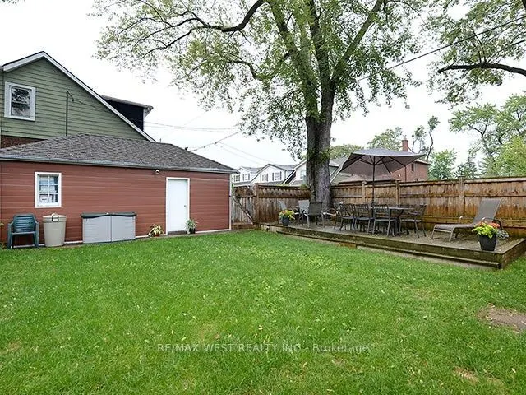
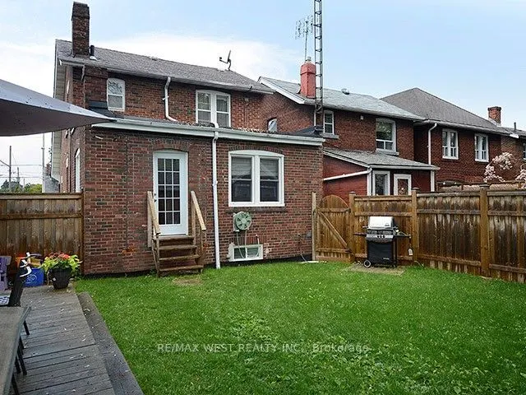
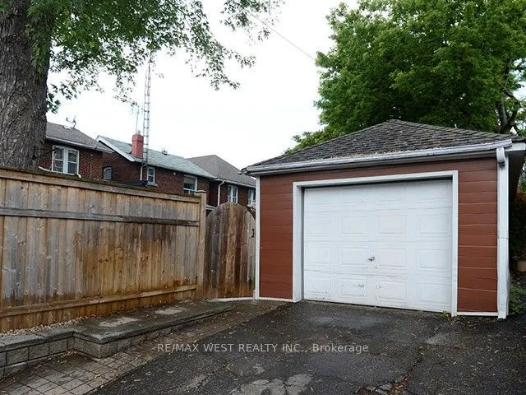
Welcome to 811 Coxwell Avenue, ideally located in the heart of East York, just steps from vibrant Danforth. Enjoy an incredible neighbourhood lifestyle surrounded by an abundance of shops, restaurants, cafés, parks and everyday conveniences, with TTC access close by. This charming detached brick hom...e combines classic character with a functional family layout, including a main-floor addition, fully gutted and refinished basement with separate suite, expansive tree-lined backyard, detached garage and private drive. A fantastic opportunity in one of Toronto's most established and sought-after east-end neighbourhoods.
Full Property Details
Interior
Bedrooms
3
Total Bedrooms
3
Washrooms
2
Square Footage
1500-2000 sqft
Basement
Finished,Separate Entrance
Heating Source
Gas
Heating Fuel
Forced Air
Air Conditioning
Central Air
Family Room
Yes
Kitchens
1
Total Kitchens
1
Fireplace Features
Yes
Bedrooms
3
Total Bedrooms
3
Washrooms
2
Square Footage
1500-2000 sqft
Basement
Finished,Separate Entrance
Heating Source
Gas
Heating Fuel
Forced Air
Air Conditioning
Central Air
Family Room
Yes
Kitchens
1
Total Kitchens
1
Fireplace Features
Yes
Exterior
Depth
108.0
Front
25.75
Driveway
Private
Lot Size
26 x 108.0 ft
Pool
None
Parking Spaces
2
Total Parking Spaces
2.00
Parking Description
Detached
Garage Spaces
1
Zoning
Res
Depth
108.0
Front
25.75
Driveway
Private
Lot Size
26 x 108.0 ft
Pool
None
Parking Spaces
2
Total Parking Spaces
2.00
Parking Description
Detached
Garage Spaces
1
Zoning
Res
Building Description
Style
2-Storey
Home Type
House
Subtype
Detached
Property Orientation
East
Exterior Finish
Brick
Sewers
Sewers
Water Supply
Municipal
Possession Date
No Data
Style
2-Storey
Home Type
House
Subtype
Detached
Property Orientation
East
Exterior Finish
Brick
Sewers
Sewers
Water Supply
Municipal
Possession Date
No Data
Community
Community
Danforth Village-East York
Community
Danforth Village-East York
Taxes & Fees
Taxes
$5,432.56 /yr
Tax Year
2026
Occupancy
Tenant
Taxes
$5,432.56 /yr
Tax Year
2026
Occupancy
Tenant
Room Types
Bedroom 2
Hardwood Floor
Dimensions 15.91 x 9.48 feet
150.83 sqft
Bedroom 3
Hardwood Floor
Dimensions 12.01 x 9.48 feet
113.85 sqft
Dining Room
Hardwood Floor
Dimensions 12.17 x 7.55 feet
91.88 sqft
Family Room
Broadloom
Dimensions 11.25 x 19.26 feet
216.68 sqft
Foyer
Hardwood Floor
Dimensions 10.33 x 7.58 feet
78.3 sqft
Kitchen
Ceramic Floor
Dimensions 12.17 x 9.09 feet
110.63 sqft
Living Room
Hardwood Floor
Dimensions 13.65 x 11.09 feet
151.38 sqft
Office
Stone Floor
Dimensions 10.56 x 13.16 feet
138.97 sqft
Primary Bedroom
Hardwood Floor
Dimensions 11.42 x 10.99 feet
125.51 sqft
Recreation
Broadloom
Dimensions 15.16 x 15.58 feet
236.19 sqft
Similar Properties(No results)
Mortgage Calculator
Calculate your estimated monthly mortgage payment
Price
$1,279,900
$
%
%
Total cost of mortgage
$0
Monthly payment
By clicking Save, we will calculate your estimated mortgage for all properties using the saved values (down payment percentage, interest rate, and amortization).
The accuracy and applicability of this calculator are not guaranteed.