Sign In or Create a Free Account to see full details of this property
Key Facts
Key facts for 5 Dieppe Road S
Property Type
House, Bungalow
Parking
Attached 1 garage, 1 parking
MLS #
E13650032
Size
700-1100 sqft
Basement
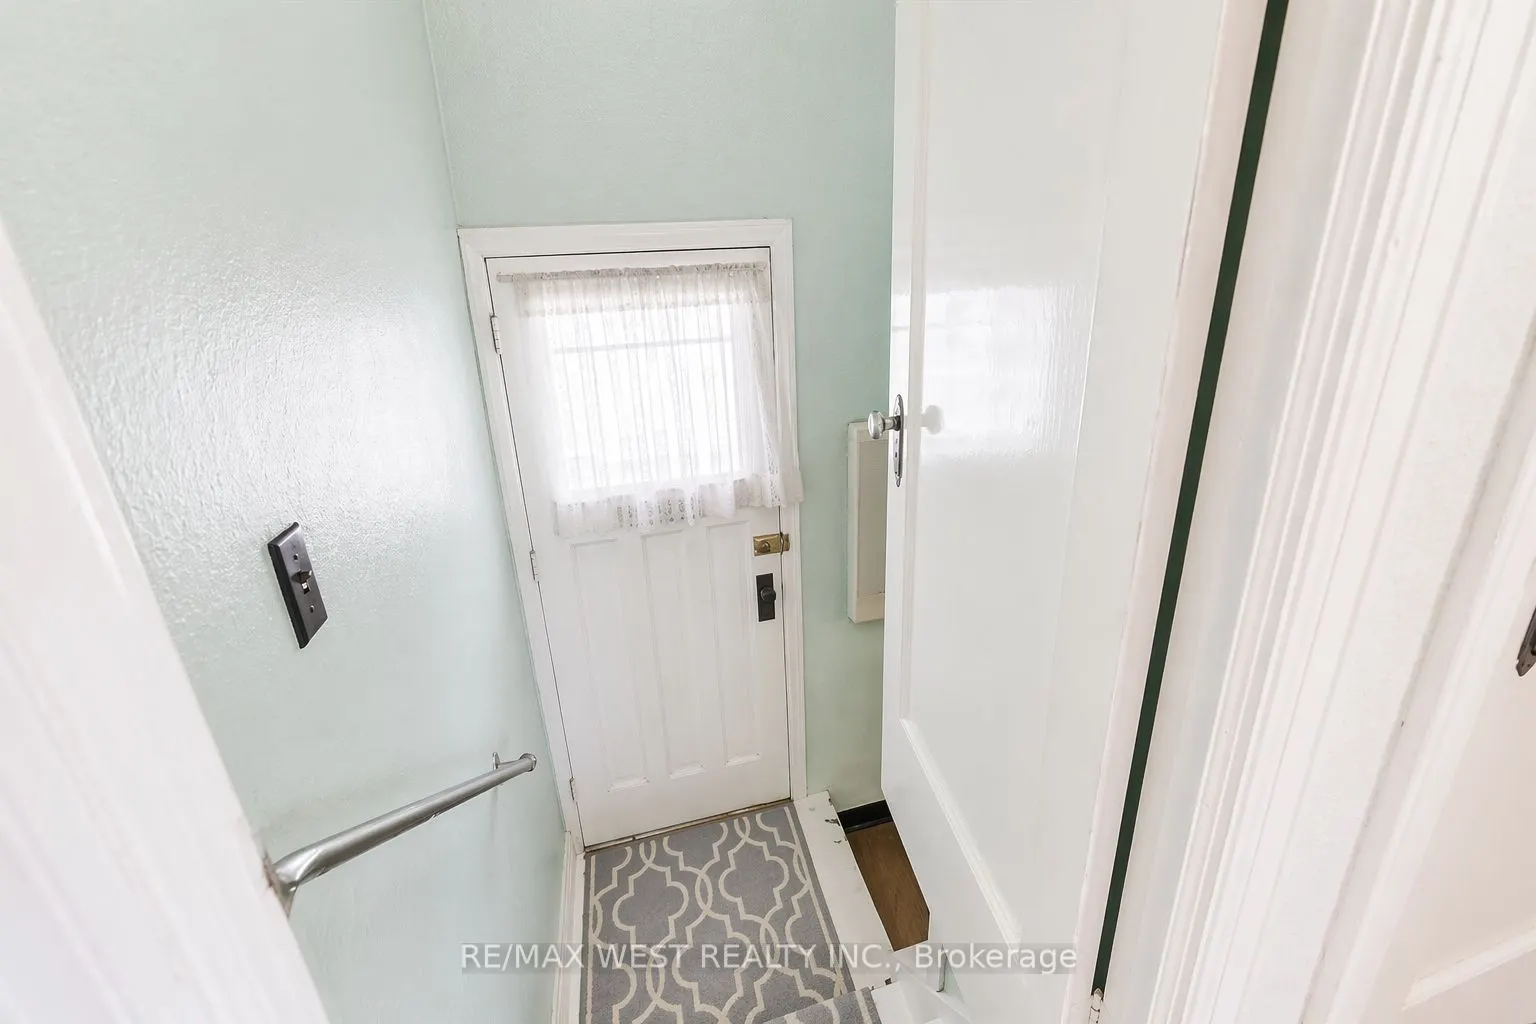
Separate Entrance
Listed on
2026-08-06
Lot size
34 x 100.0
Tax
$5,497 /yr
Days on Market
68
Approximate Age
-
Maintenance Fee
-
Description
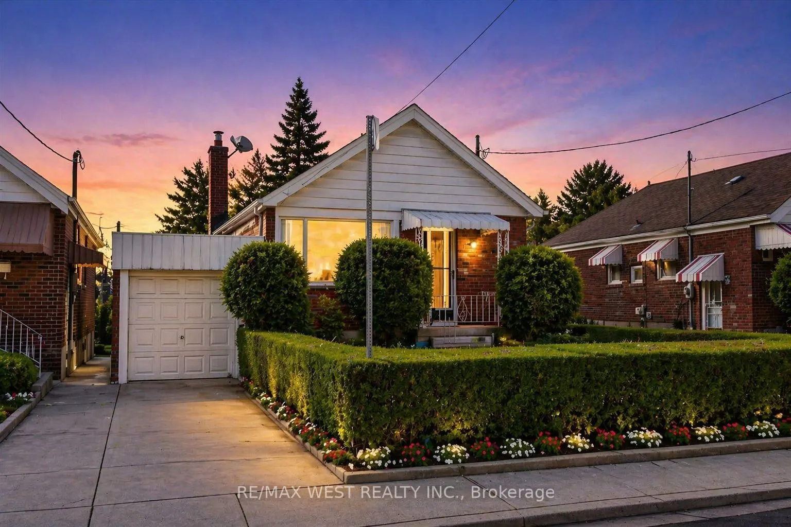
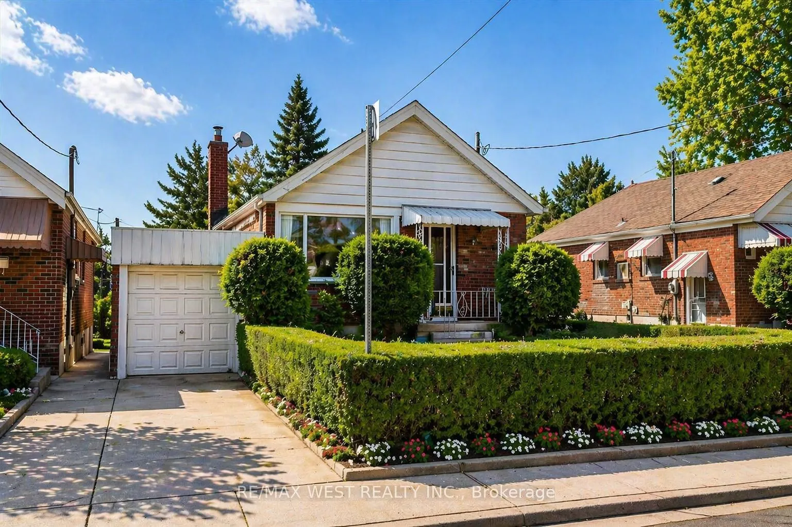
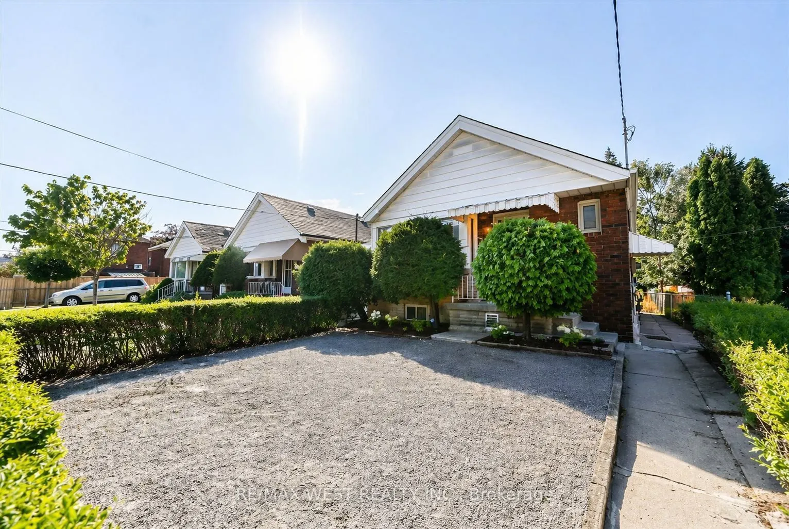
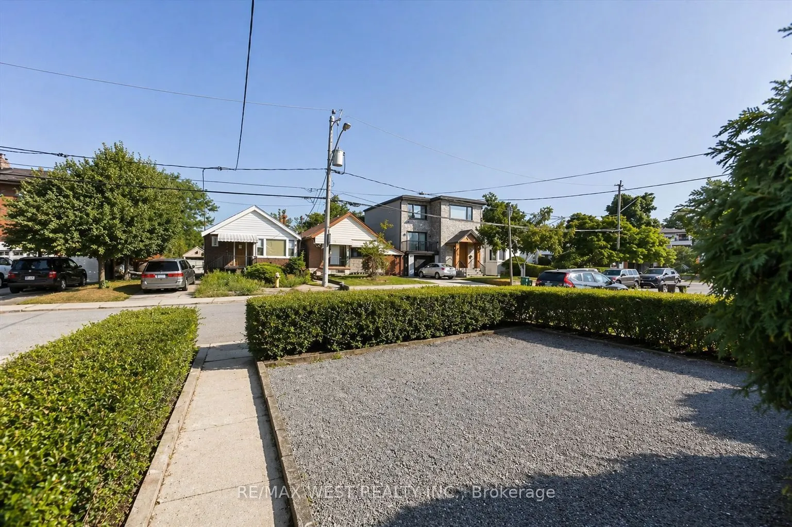
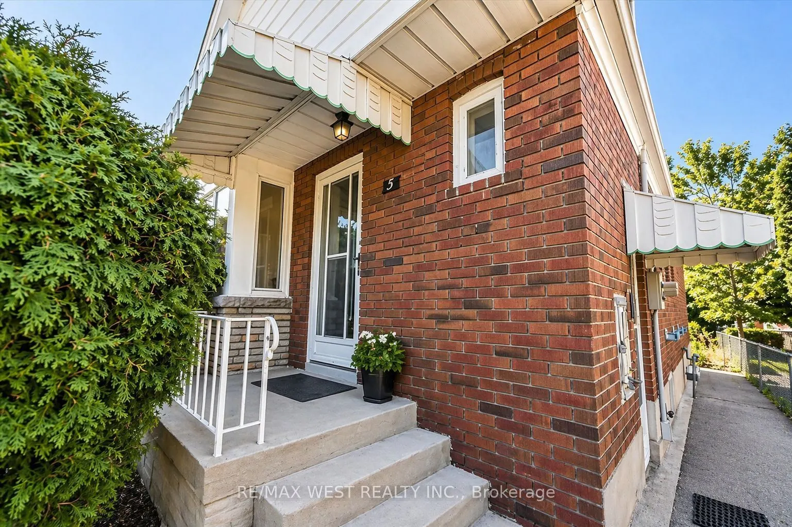
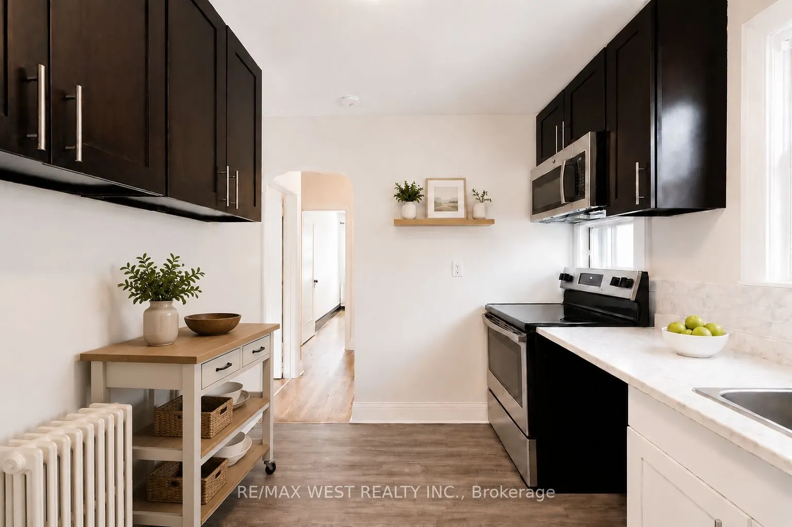
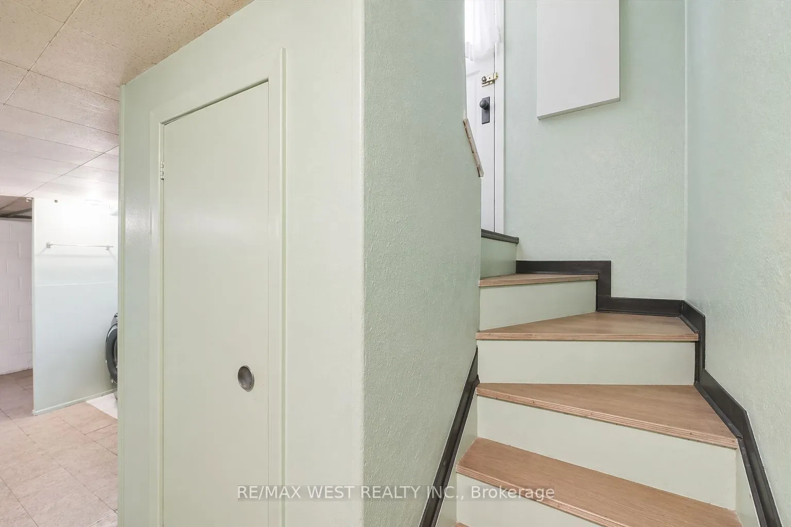
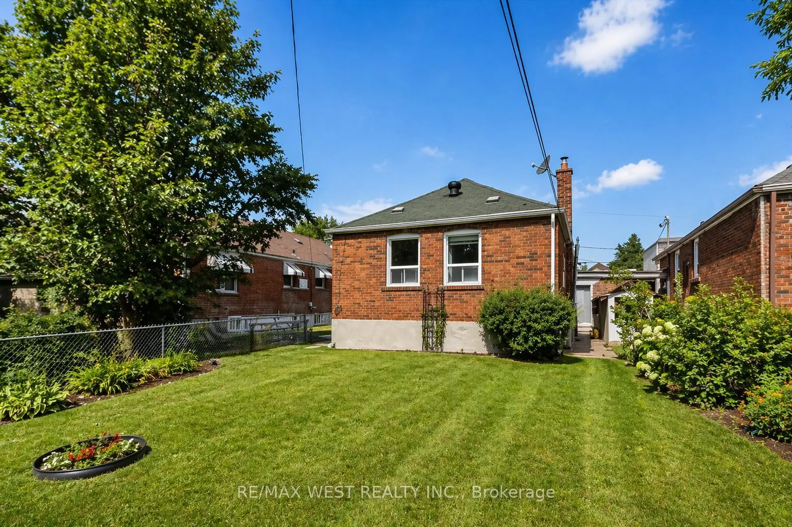
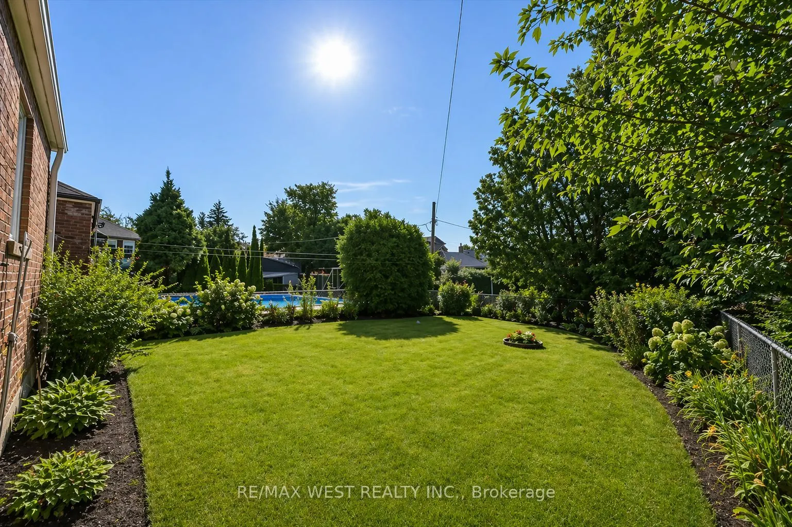
Attention End-Users, Builders & Investors! More than your typical East York bungalow, 5 Dieppe sits on a desirable 34 x 100 ft lot with an attached garage and features a livable 3-bedroom bungalow with a separate entrance, functional layout and parking for 2 vehicles-ideal to move into, renovate ove...r time, or build when ready. Situated on a transforming East York street where new custom homes and redevelopment are already underway. For buyers looking to build, fully approved architectural plans and city-issued building permits are already in place, allowing the purchaser to bypass the lengthy planning and approval process. Approved plans are for an approximately 2,800 sq. ft. custom residence with 4 bedrooms, 3.5 bathrooms, soaring ceilings, an integrated garage and separate basement suite. A standout combination of 34-ft frontage, attached garage, livable existing home and a fully approved custom-build opportunity. Plans and permits available upon request.
Full Property Details
Interior
Bedrooms
2
Bedrooms Plus
1
Total Bedrooms
3
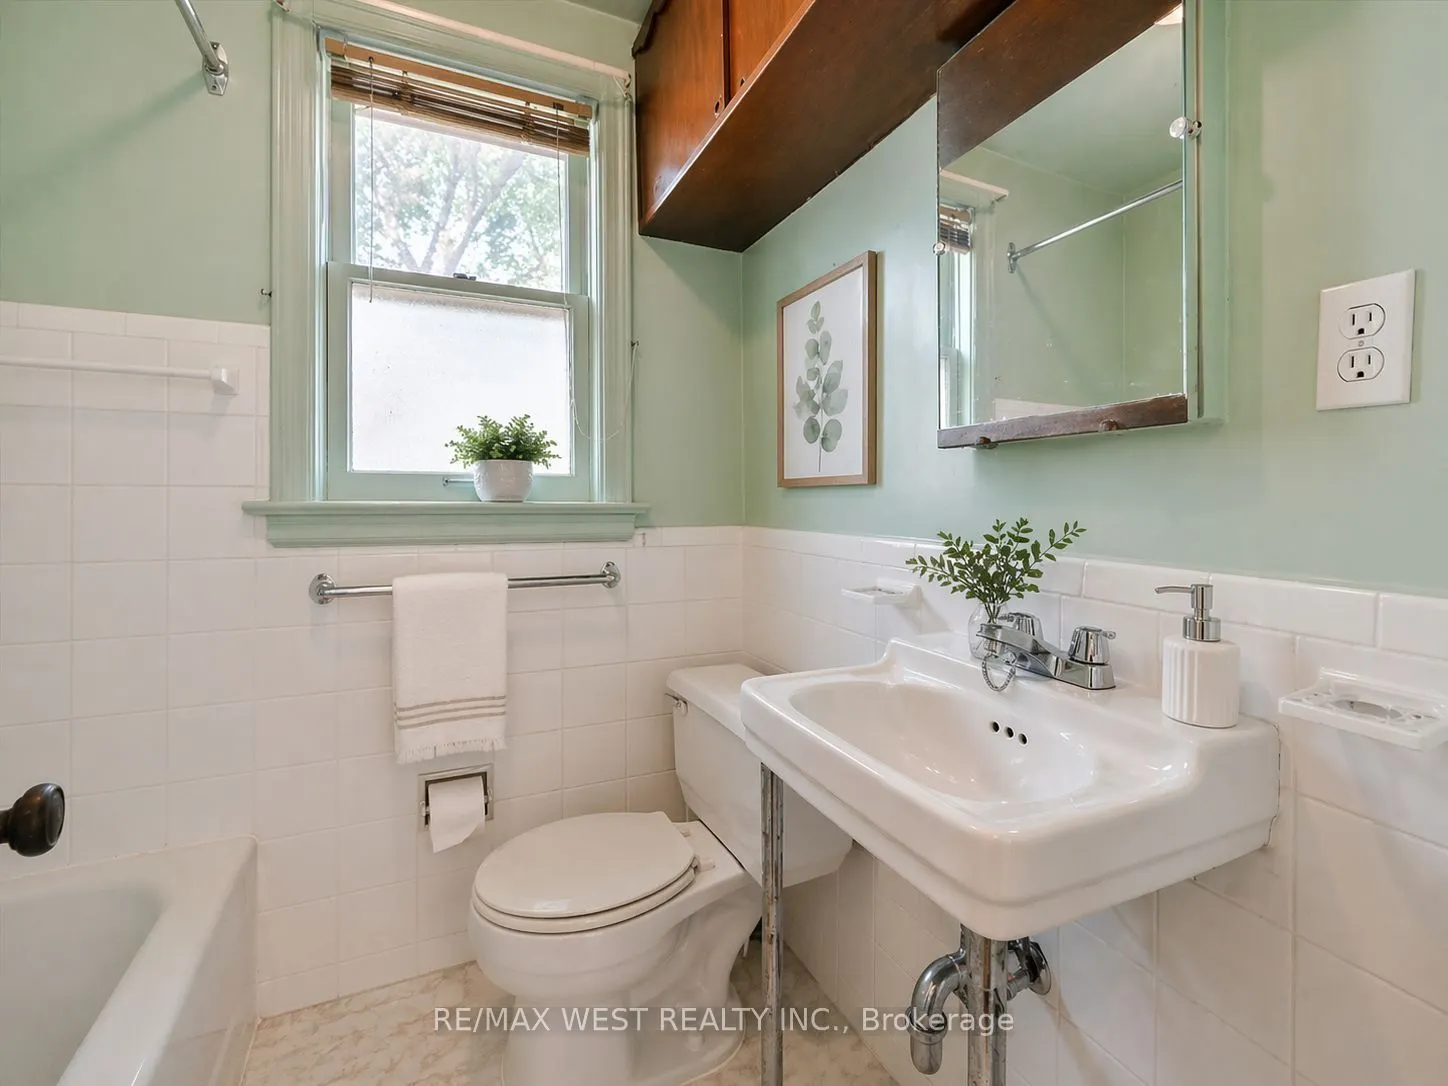
Washrooms
1
Square Footage
700-1100 sqft
Basement
Separate Entrance
Heating Source
Gas
Heating Fuel
Radiant
Air Conditioning
None
Family Room
No
Kitchens
1
Total Kitchens
1
Fireplace Features
No
Bedrooms
2
Bedrooms Plus
1
Total Bedrooms
3
Washrooms
1
Square Footage
700-1100 sqft
Basement
Separate Entrance
Heating Source
Gas
Heating Fuel
Radiant
Air Conditioning
None
Family Room
No
Kitchens
1
Total Kitchens
1
Fireplace Features
No
Exterior
Depth
100.0
Front
34.0
Driveway
Private
Lot Size
34 x 100.0 ft
Pool
None
Parking Spaces
1
Total Parking Spaces
2.00
Parking Description
Attached
Garage Spaces
1
Depth
100.0
Front
34.0
Driveway
Private
Lot Size
34 x 100.0 ft
Pool
None
Parking Spaces
1
Total Parking Spaces
2.00
Parking Description
Attached
Garage Spaces
1
Building Description
Style
Bungalow
Home Type
House
Subtype
Detached
Property Orientation
South
Exterior Finish
Brick
Sewers
Sewers
Water Supply
Municipal
Possession Date
No Data
Style
Bungalow
Home Type
House
Subtype
Detached
Property Orientation
South
Exterior Finish
Brick
Sewers
Sewers
Water Supply
Municipal
Possession Date
No Data
Community
Community
Danforth Village-East York
Community
Danforth Village-East York
Taxes & Fees
Taxes
$5,497 /yr
Tax Year
2025
Occupancy
Vacant
Taxes
$5,497 /yr
Tax Year
2025
Occupancy
Vacant
Room Types
Bedroom 2
Hardwood Floor
Dimensions 11.81 x 9.74 feet
115.03 sqft
Bedroom 3
Cushion Floor
Dimensions 11.15 x 16.08 feet
179.29 sqft
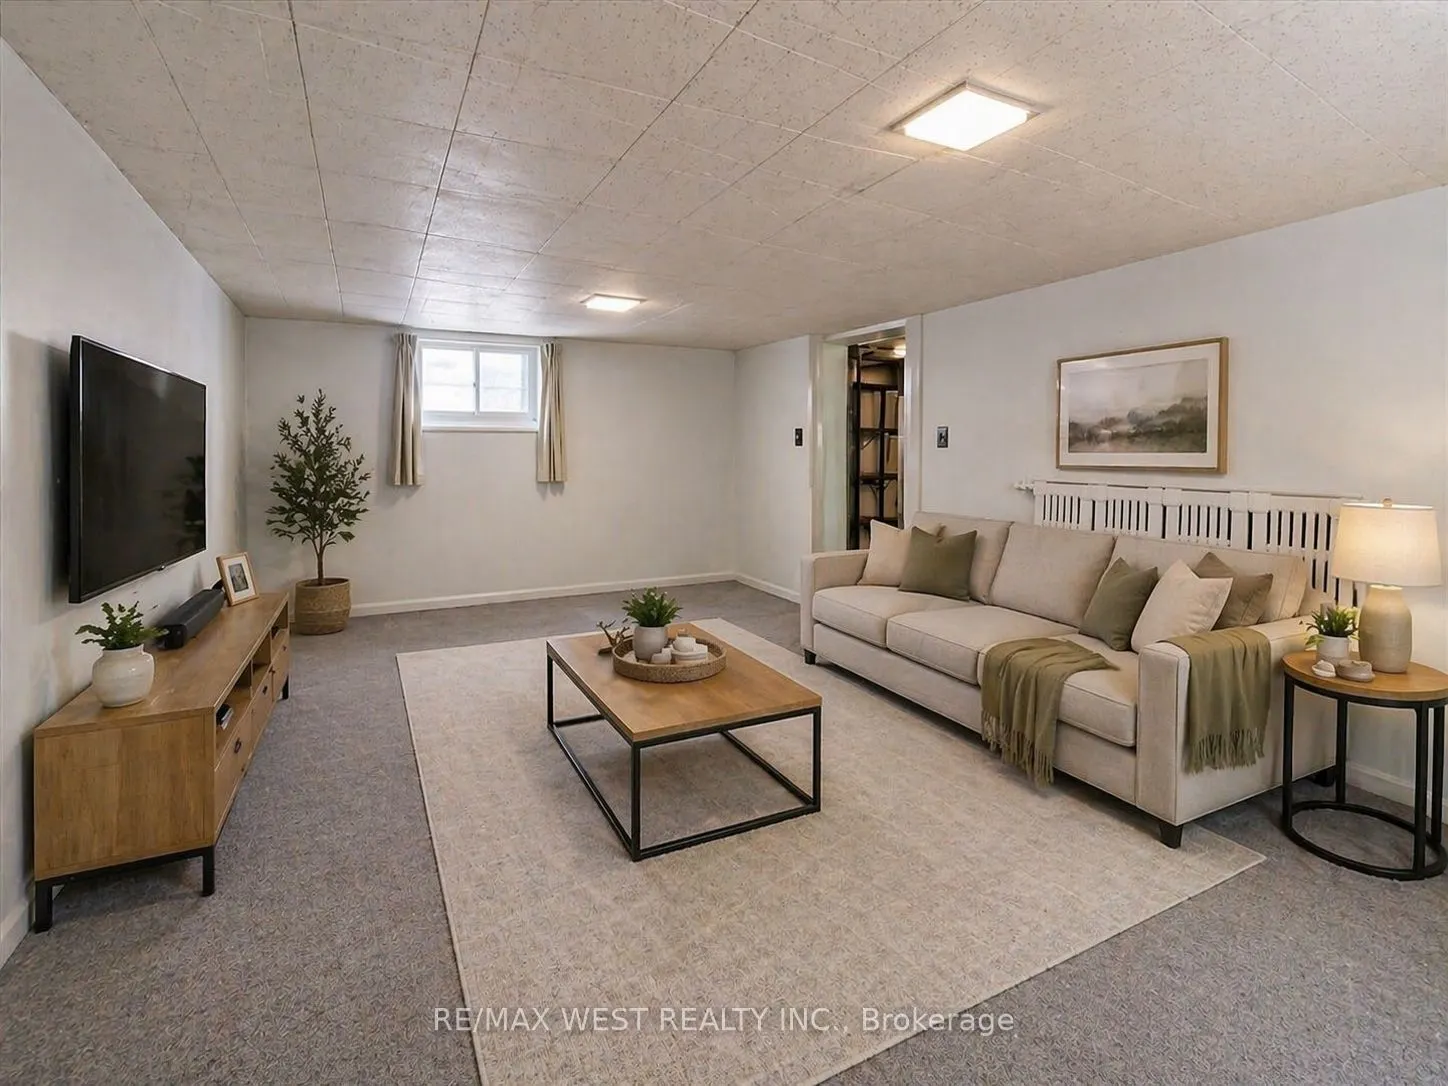
Family Room
Cushion Floor
Dimensions 9.84 x 19.69 feet
193.75 sqft
Furnace Room
Tile Floor
Dimensions 11.15 x 9.19 feet
102.47 sqft
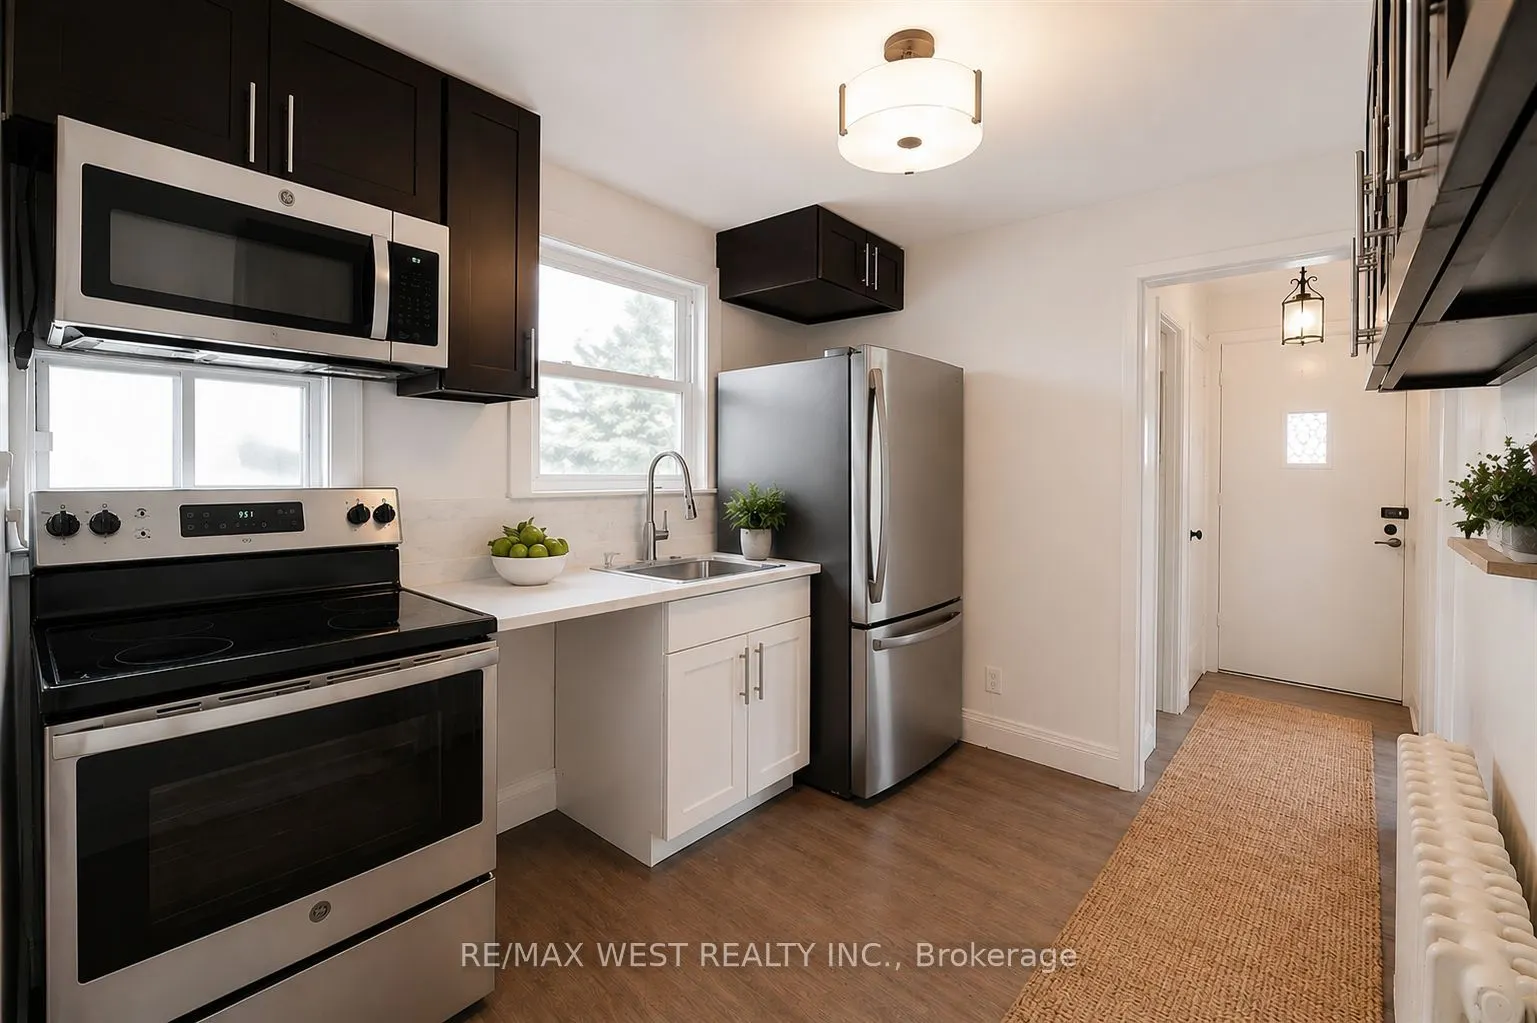
Kitchen
Tile Floor
Dimensions 10.76 x 8.4 feet
90.38 sqft
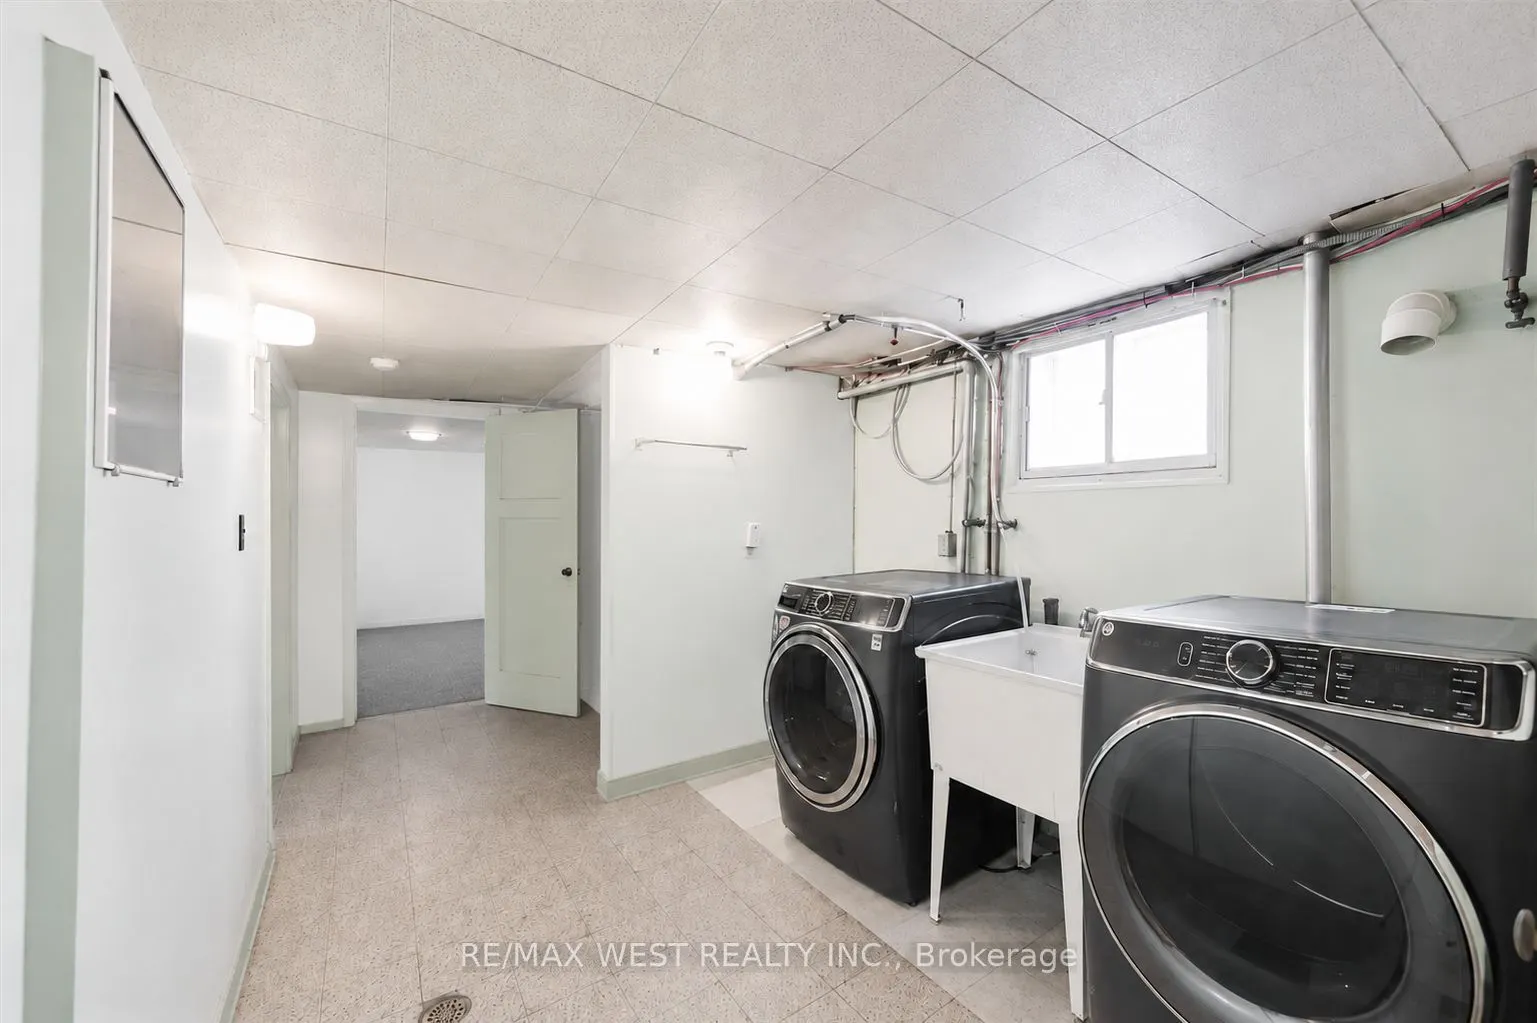
Laundry
Tile Floor
Dimensions 8.2 x 18.04 feet
147.93 sqft
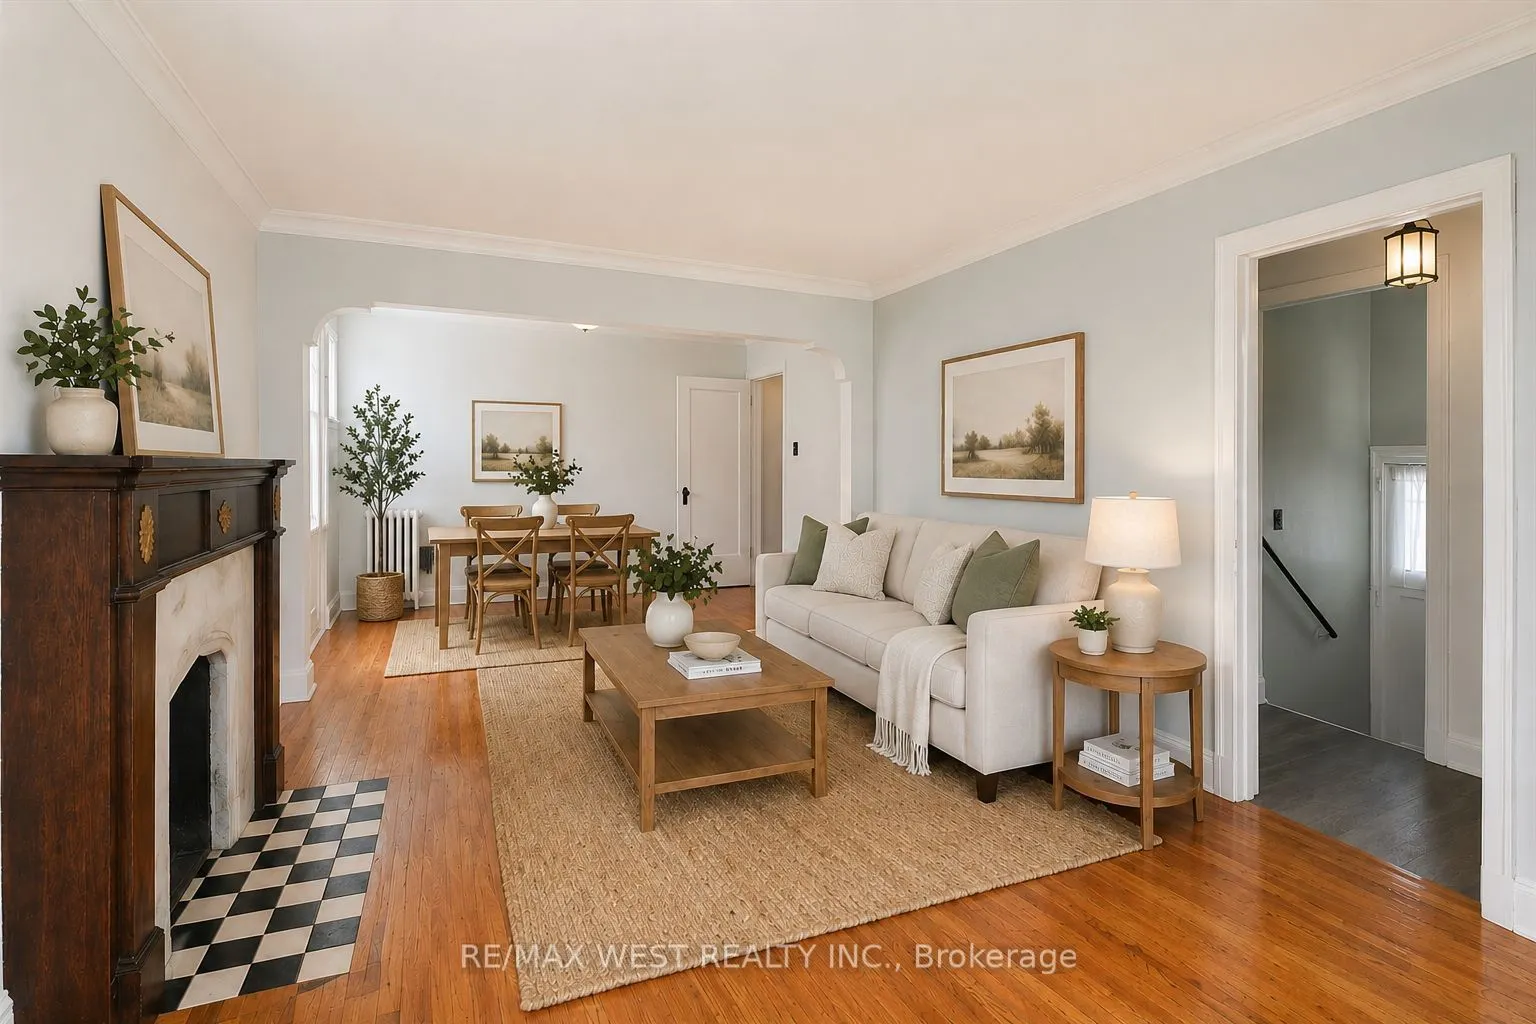
Living Room
Hardwood Floor, Combined w/Dining
Dimensions 14.76 x 10.83 feet
159.85 sqft
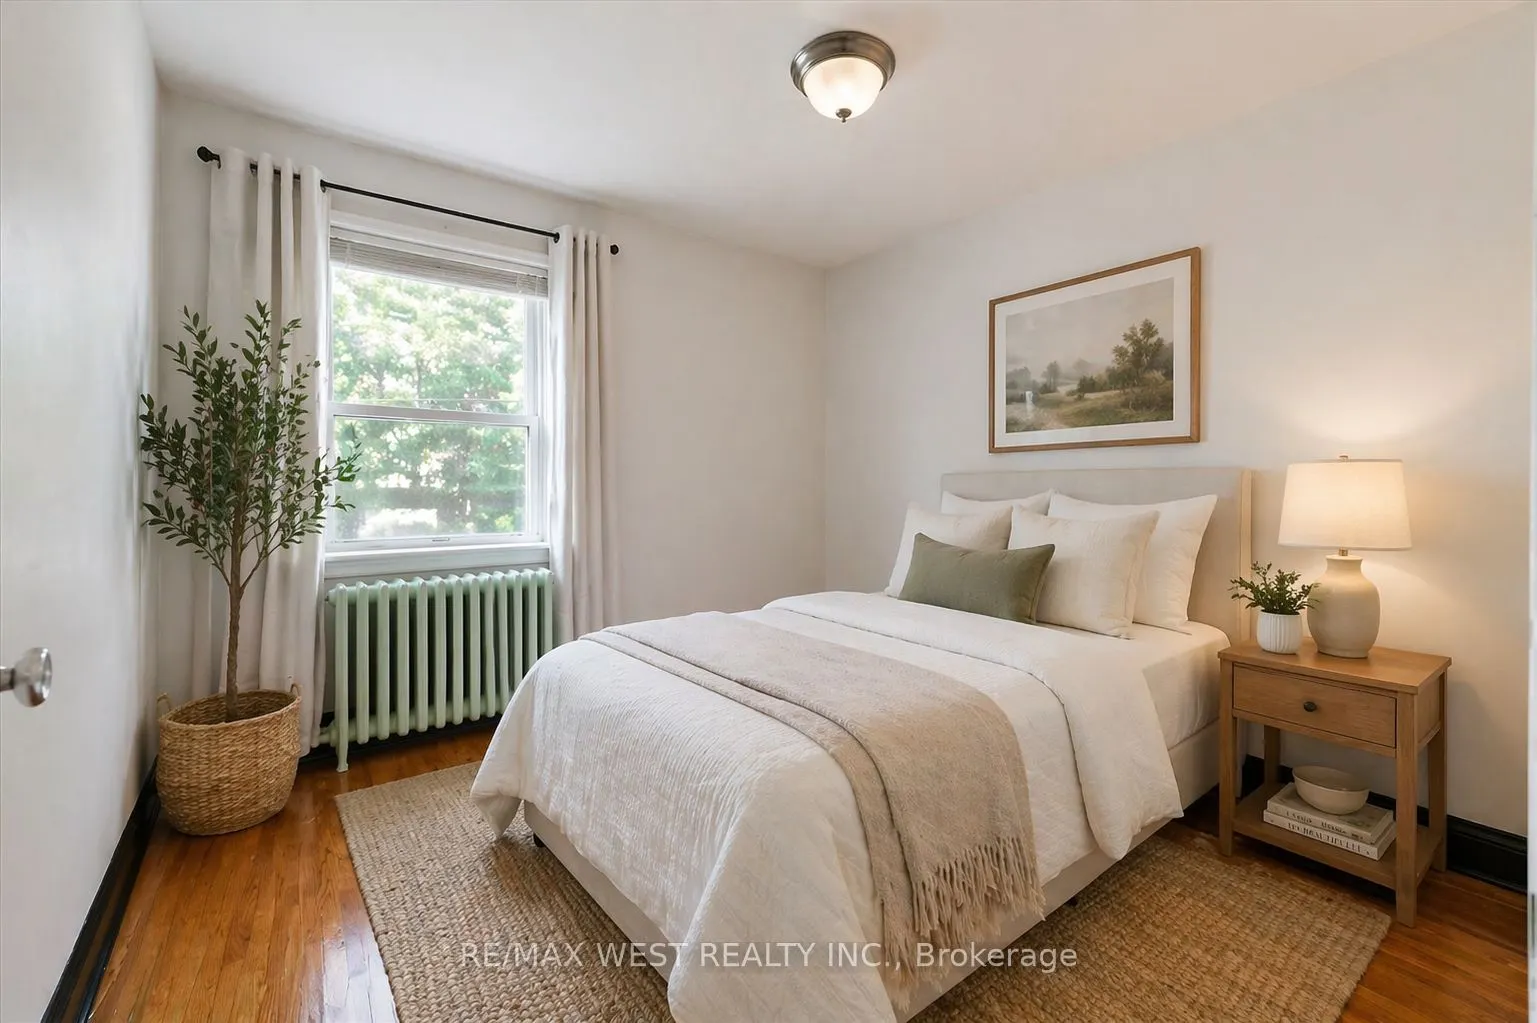
Primary Bedroom
Hardwood Floor
Dimensions 11.81 x 9.74 feet
115.03 sqft
Similar Properties(No results)
Mortgage Calculator
Calculate your estimated monthly mortgage payment
Price
$999,000
$
%
%
Total cost of mortgage
$0
Monthly payment
By clicking Save, we will calculate your estimated mortgage for all properties using the saved values (down payment percentage, interest rate, and amortization).
The accuracy and applicability of this calculator are not guaranteed.