Sign In or Create a Free Account to see full details of this property
Key Facts
Key facts for 248 Gowan Avenue
Property Type
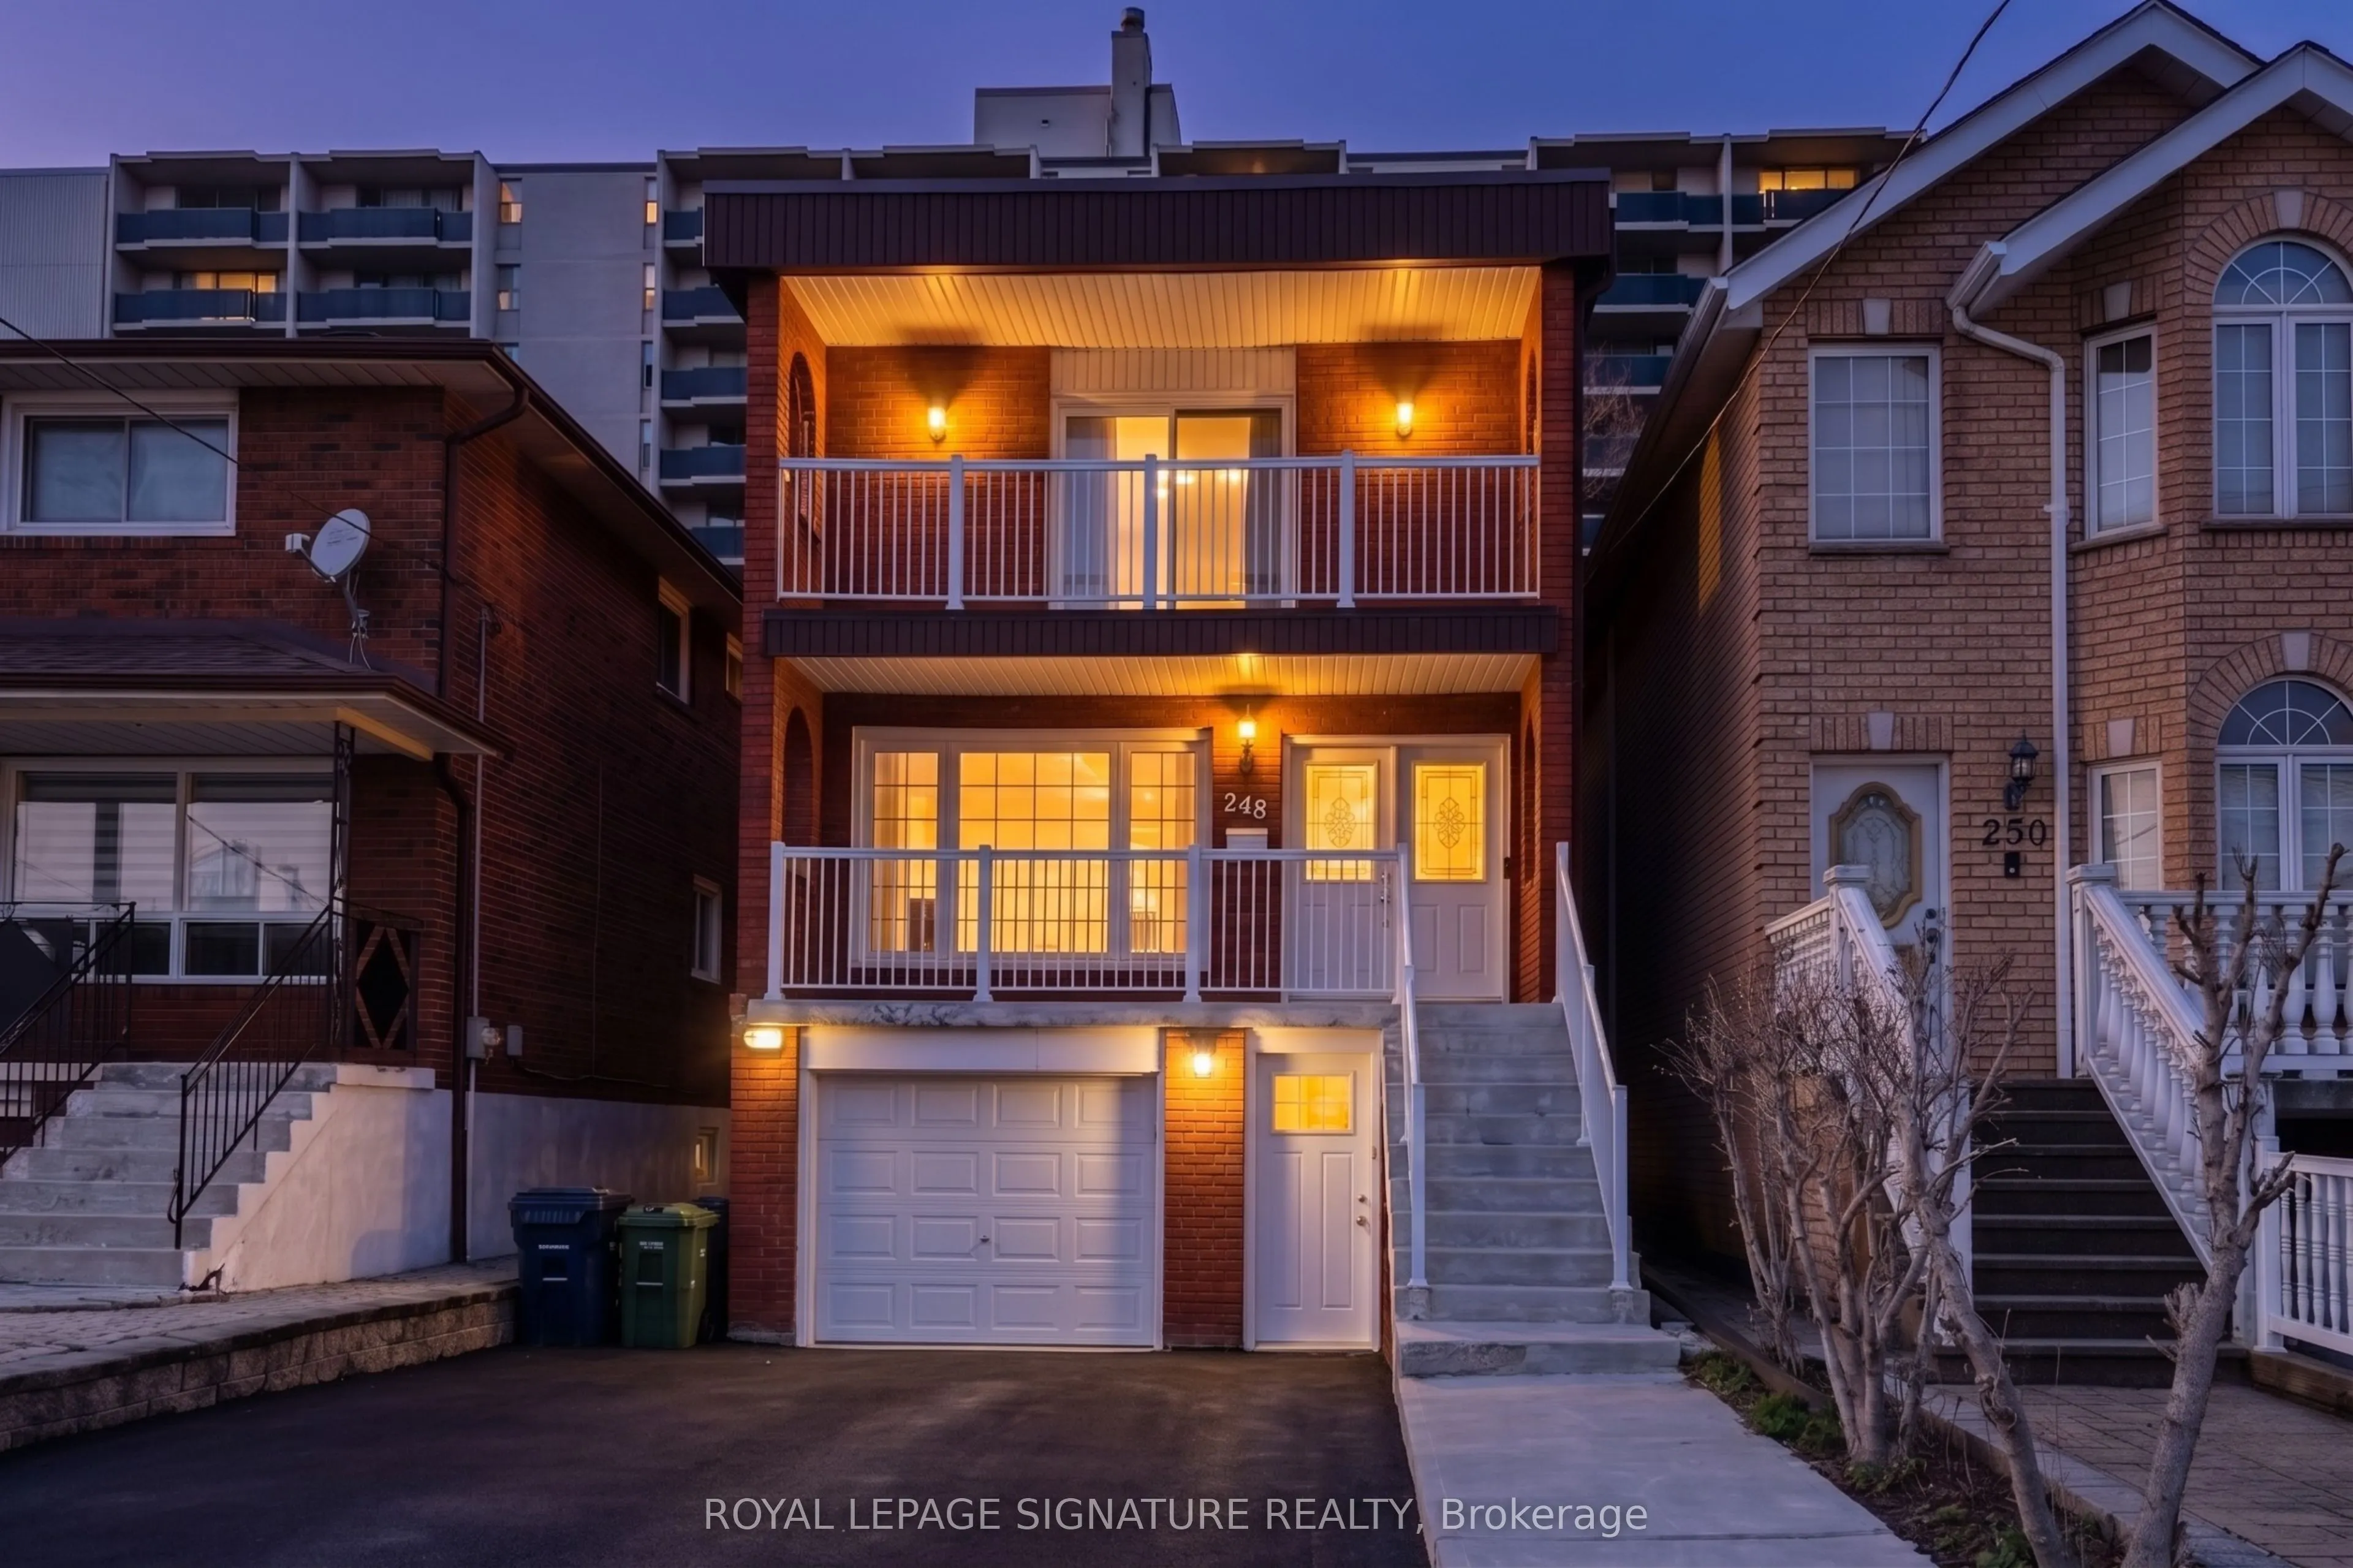
House, 2-Storey
Parking
Built-In 1 garage, 4 parking
MLS #
E13122974
Size
2000-2500 sqft
Basement
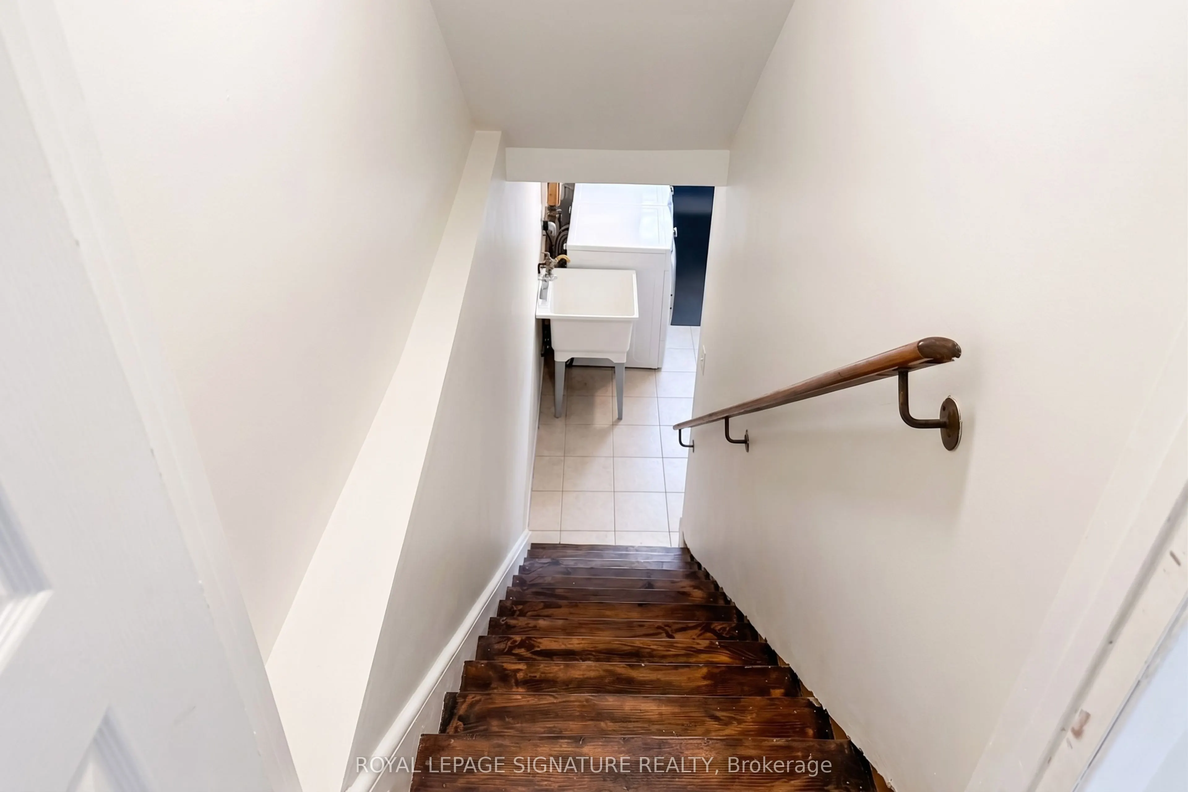
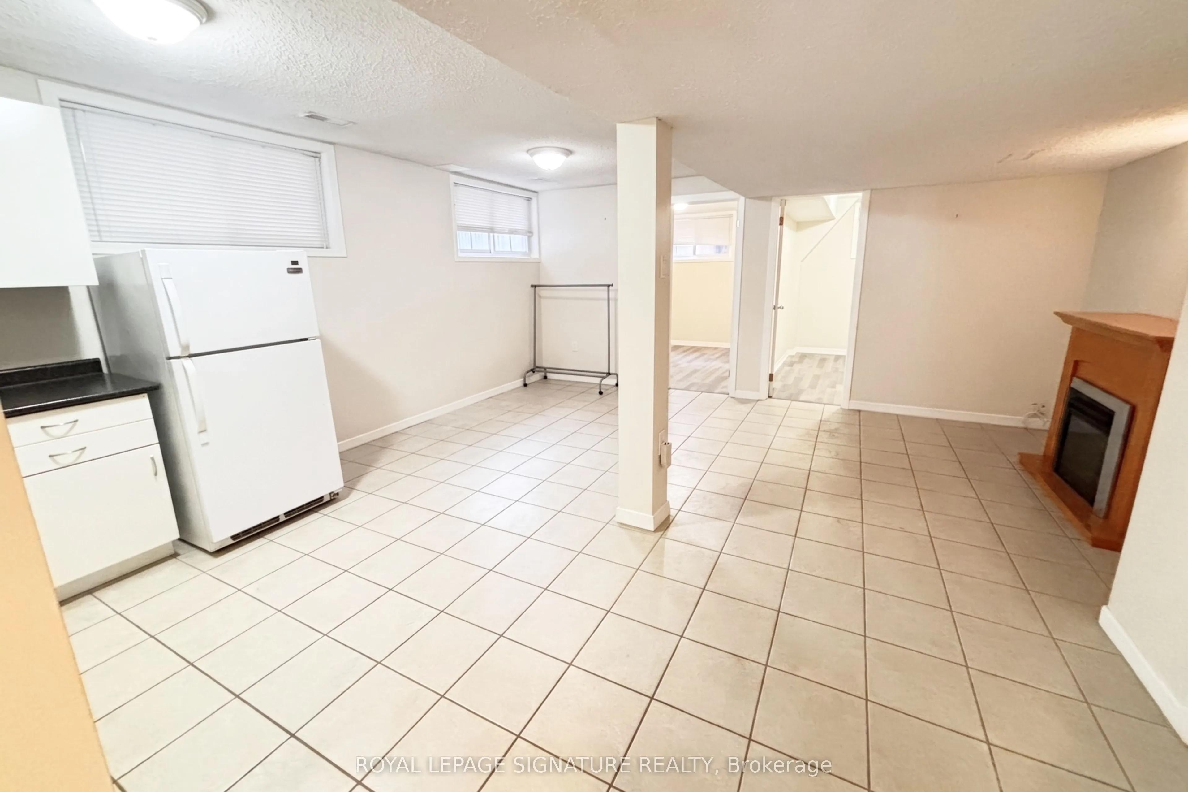
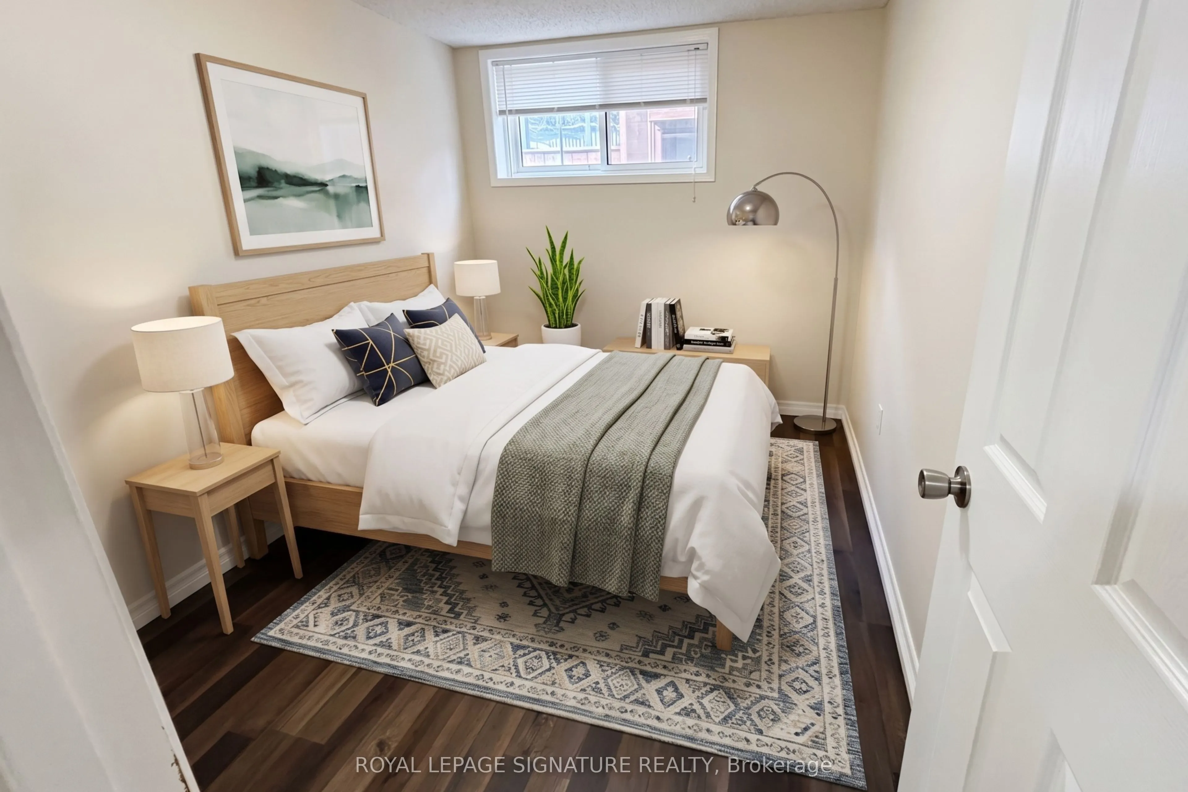
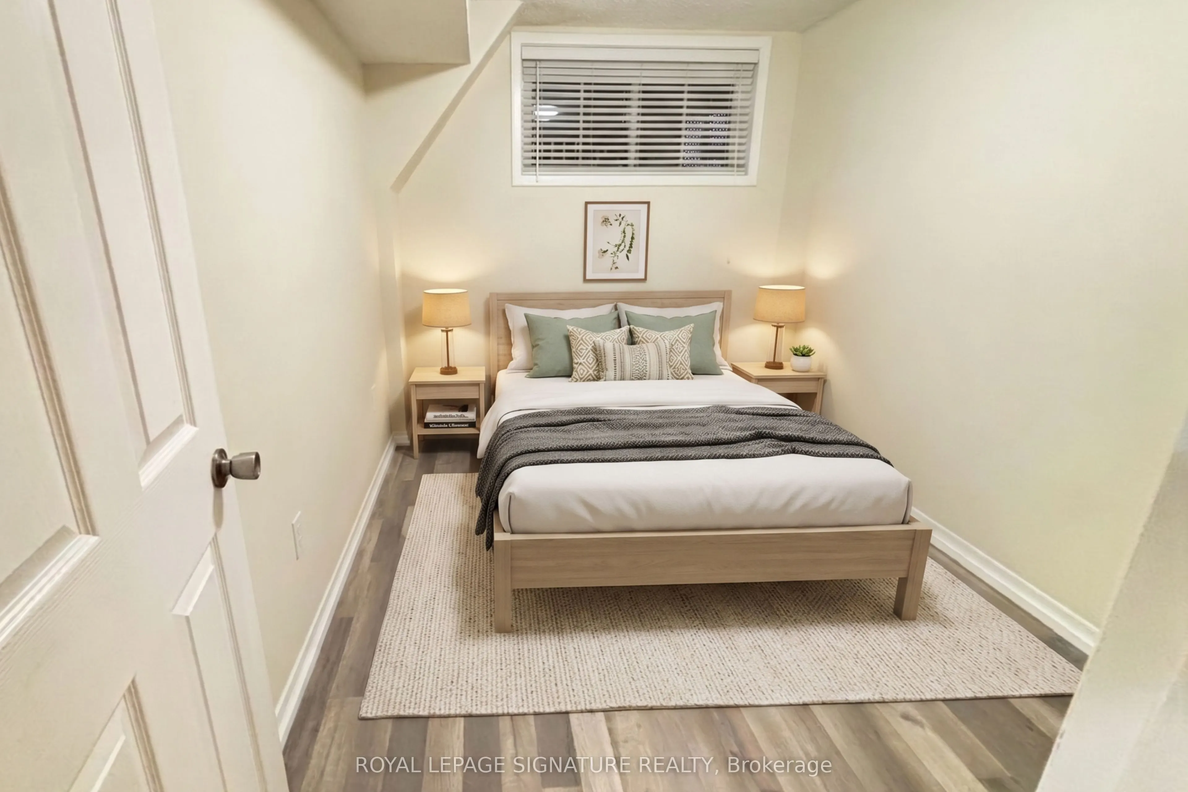
Apartment,Separate Entrance,Finished with Walk-Out
Listed on
2026-05-13
Lot size
25 x 150.0
Tax
$7,307.12 /yr
Days on Market
153
Approximate Age
-
Maintenance Fee
-
Description
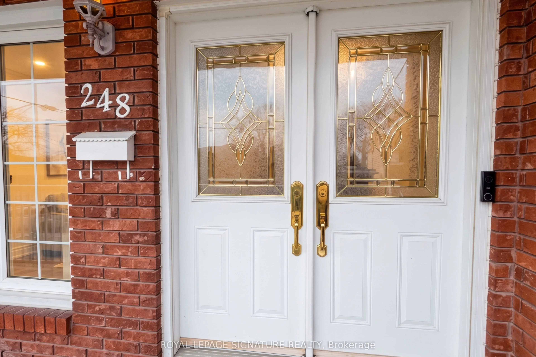
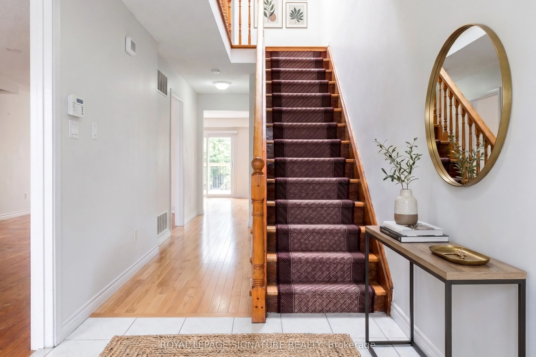
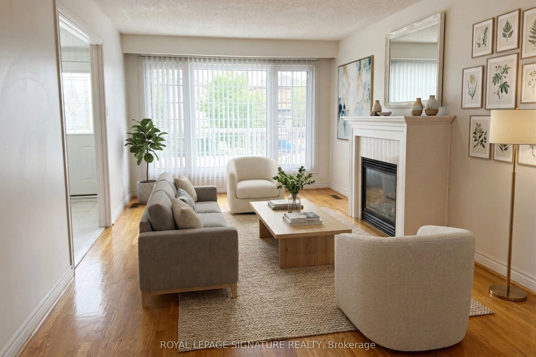
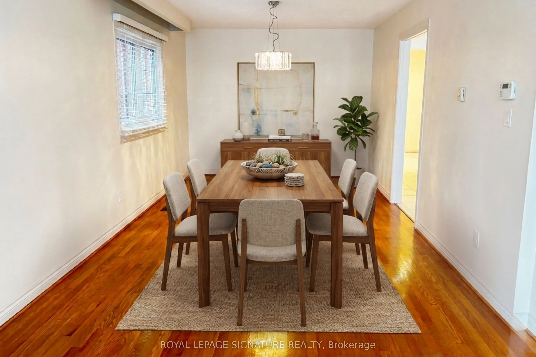
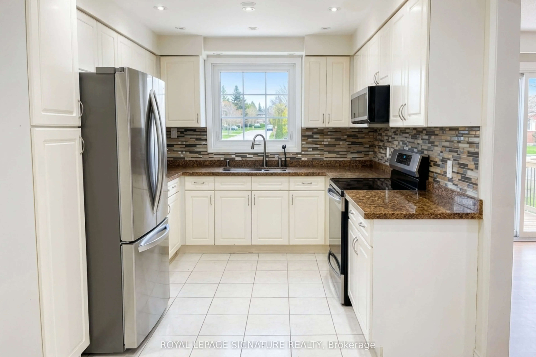
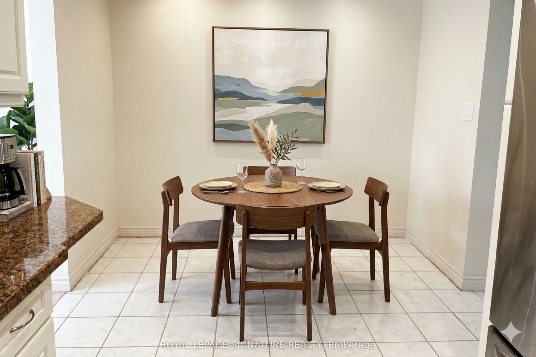
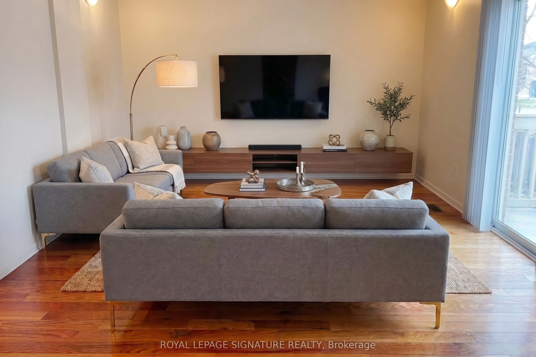
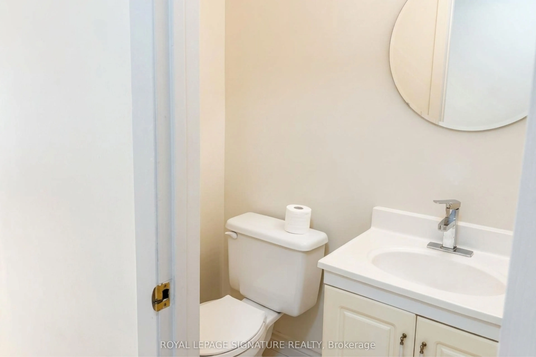
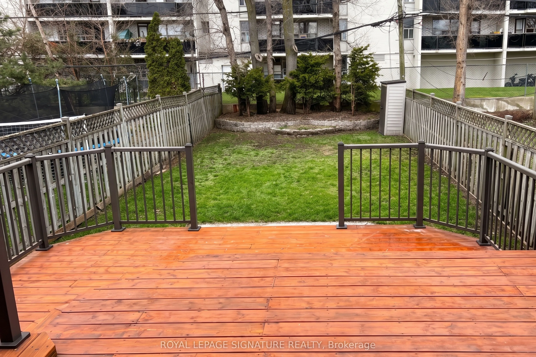
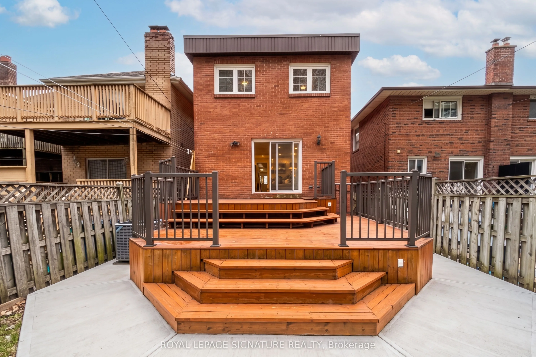
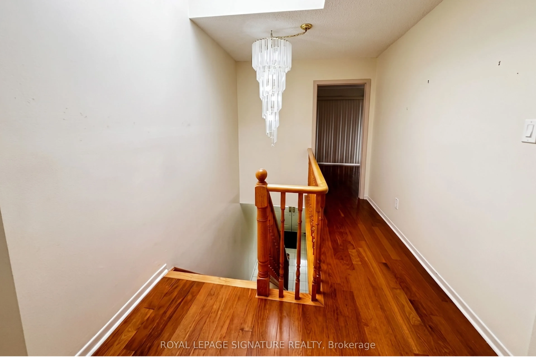
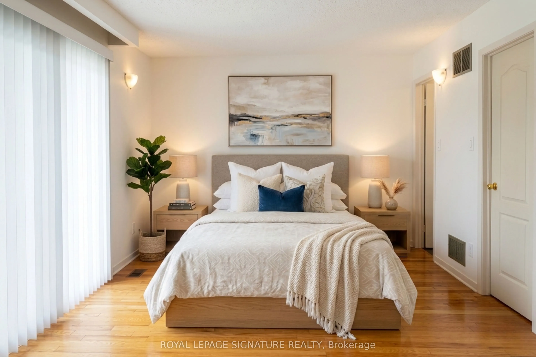
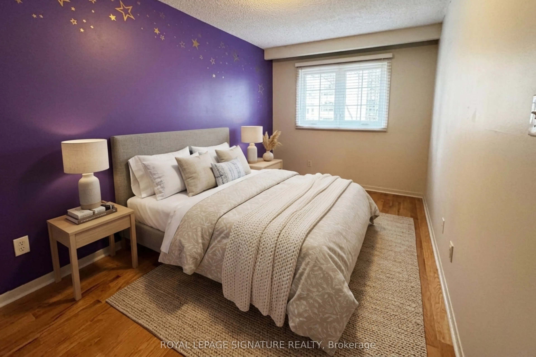
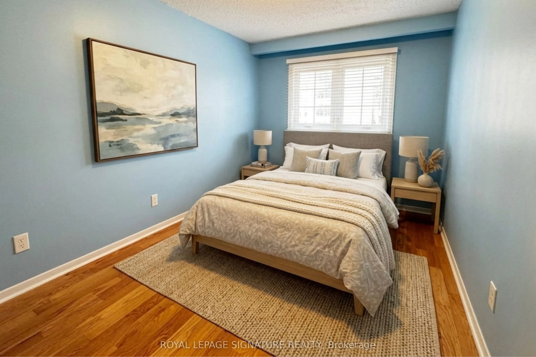
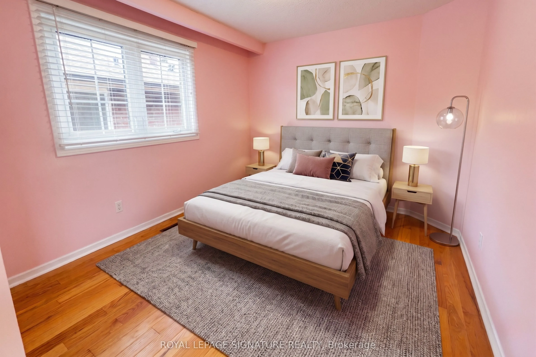
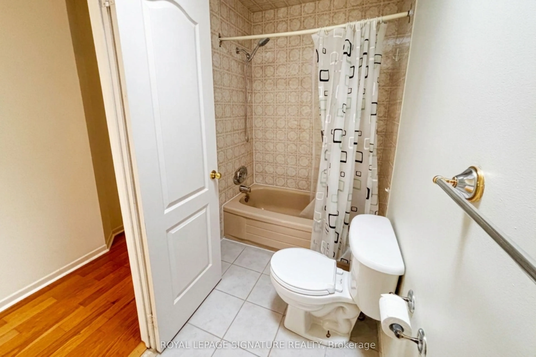
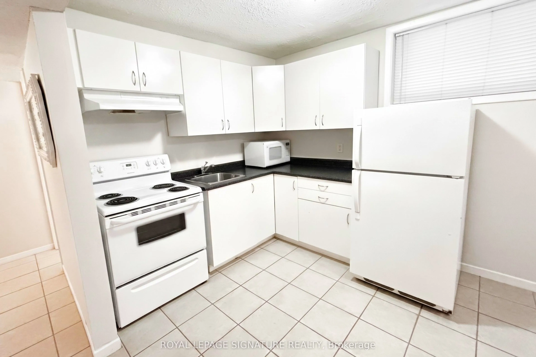
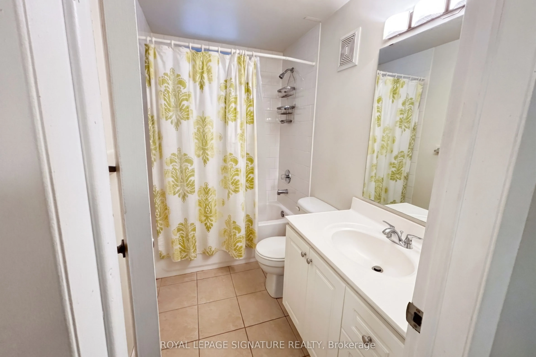
Experience the perfect blend of space and sophistication in this stunning detached residence, ideally situated just steps from the Danforth and Pape Subway Station. This expansive home boasts four large bedrooms and four bathrooms, complemented by a versatile two bedroom basement suite featuring its... own kitchen, living area, and separate entrance, perfect for in-laws or extended family. The heart of the home is a gourmet eat in kitchen finished with premium granite countertops, which leads into an inviting living space anchored by a cozy gas fireplace and warm oak wood floors throughout. Designed for those who love to host, the property sits on a premium lot featuring a built in garage and a total of five parking spaces, offering a seamless transition to outdoor living with a magnificent two tiered patio deck and a large, private backyard perfect for summer entertaining. Disclosure: Property Pictures have been A.I Virtually Staged for illustration Purposes Only.
Full Property Details
Interior
Bedrooms
4
Bedrooms Plus
2
Total Bedrooms
6
Washrooms
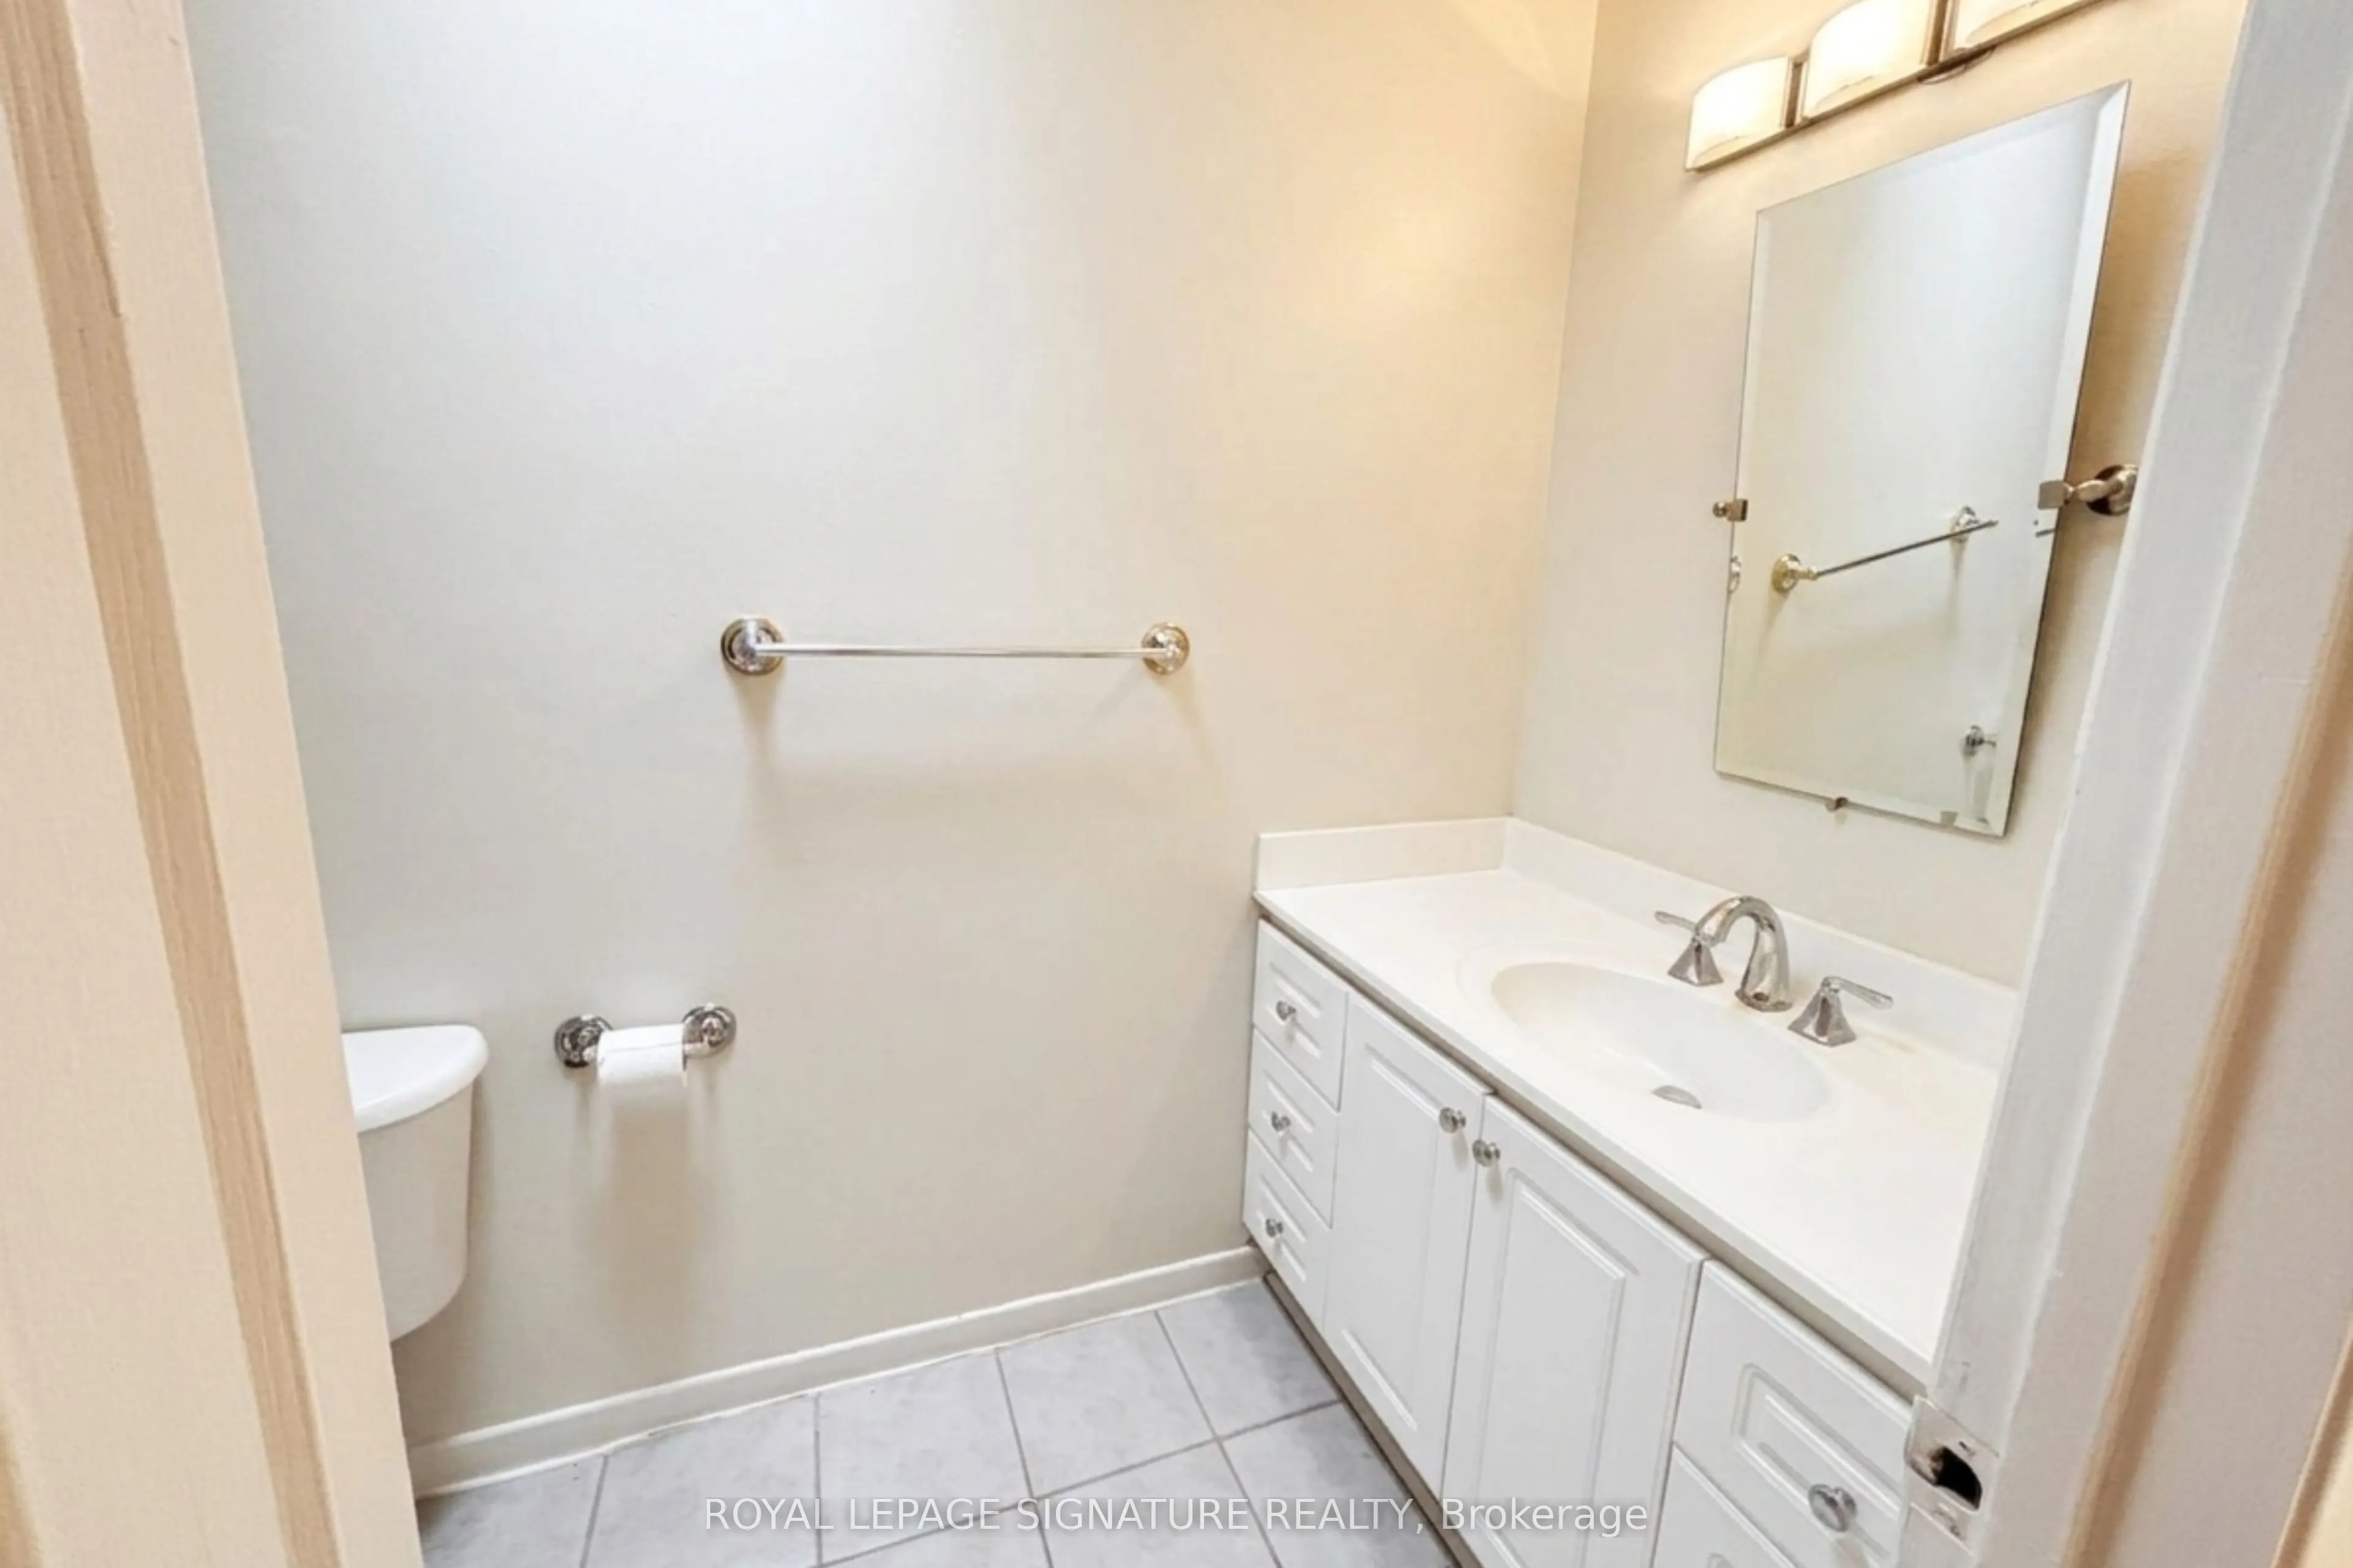
4
Square Footage
2000-2500 sqft
Basement
Apartment,Separate Entrance,Finished with Walk-Out
Heating Source
Gas
Heating Fuel
Forced Air
Air Conditioning
Central Air
Family Room
Yes
Kitchens
1
Kitchens Plus
1
Total Kitchens
2
Fireplace Features
Yes
Bedrooms
4
Bedrooms Plus
2
Total Bedrooms
6
Washrooms
4
Square Footage
2000-2500 sqft
Basement
Apartment,Separate Entrance,Finished with Walk-Out
Heating Source
Gas
Heating Fuel
Forced Air
Air Conditioning
Central Air
Family Room
Yes
Kitchens
1
Kitchens Plus
1
Total Kitchens
2
Fireplace Features
Yes
Exterior
Depth
150.0
Front
25.0
Driveway
Private
Lot Size
25 x 150.0 ft
Pool
None
Parking Spaces
4
Total Parking Spaces
5.00
Parking Description
Built-In
Garage Spaces
1
Depth
150.0
Front
25.0
Driveway
Private
Lot Size
25 x 150.0 ft
Pool
None
Parking Spaces
4
Total Parking Spaces
5.00
Parking Description
Built-In
Garage Spaces
1
Building Description
Style
2-Storey
Home Type
House
Subtype
Detached
Property Orientation
North
Exterior Finish
Brick
Sewers
Sewers
Water Supply
Municipal
Possession Date
No Data
Style
2-Storey
Home Type
House
Subtype
Detached
Property Orientation
North
Exterior Finish
Brick
Sewers
Sewers
Water Supply
Municipal
Possession Date
No Data
Community
Community
Danforth Village-East York
Community
Danforth Village-East York
Taxes & Fees
Taxes
$7,307.12 /yr
Tax Year
2026
Occupancy
Tenant
Taxes
$7,307.12 /yr
Tax Year
2026
Occupancy
Tenant
Room Types
Bedroom
-
Dimensions 10.66 x 8.07 feet
86.03 sqft
Bedroom 2
-
Dimensions 11.42 x 9.09 feet
103.81 sqft
Bedroom 3
-
Dimensions 14.5 x 8.5 feet
123.25 sqft
Bedroom 4
-
Dimensions 10.99 x 8.07 feet
88.69 sqft
Bedroom 5
-
Dimensions 10.76 x 8.33 feet
89.63 sqft
Dining Room
-
Dimensions 14.93 x 10.01 feet
149.45 sqft
Family Room
-
Dimensions 17.42 x 11.32 feet
197.19 sqft
Foyer
-
Dimensions 10.07 x 6.59 feet
66.36 sqft
Kitchen
-
Dimensions 16.83 x 9.74 feet
163.92 sqft
Kitchen
-
Dimensions 17.42 x 9.32 feet
162.35 sqft
Living Room
-
Dimensions 15.26 x 10.43 feet
159.16 sqft
Primary Bedroom
-
Dimensions 17.42 x 11.09 feet
193.19 sqft
Similar Properties(No results)
Mortgage Calculator
Calculate your estimated monthly mortgage payment
Price
$1,499,999
$
%
%
Total cost of mortgage
$0
Monthly payment
By clicking Save, we will calculate your estimated mortgage for all properties using the saved values (down payment percentage, interest rate, and amortization).
The accuracy and applicability of this calculator are not guaranteed.